
1232 W 26th Avenue, Vancouver
1 / 36
For Sale
$1,489,900
3 bd · 3 ba · 1,080 sq ft

1232 W 26th Avenue, Vancouver V6H 2A9

MLS®# R3111847

Est. mortgage
$5,652/mo
Property taxes $4,646.22/yr

About This Home

Property Type
Townhome, Townhouse
Parking
1 garage, 1 parking
MLS #
R3111847
Size
1080 sqft
Basement
None
Lot size
9375.00 sqft
Tax
$4,646.22 /yr
Year Built
2024
Maintenance Fee
$478.01 /mo
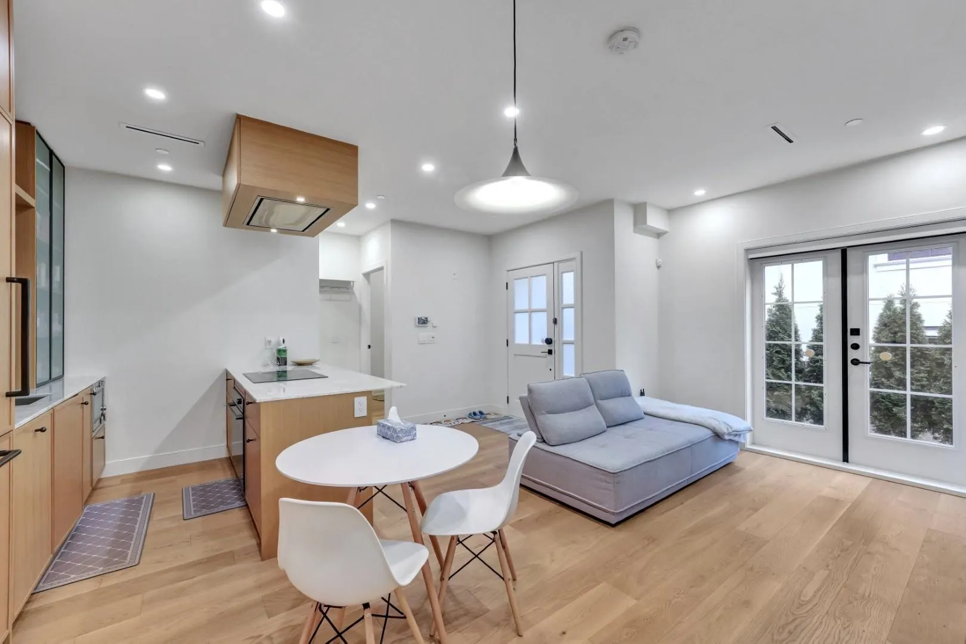
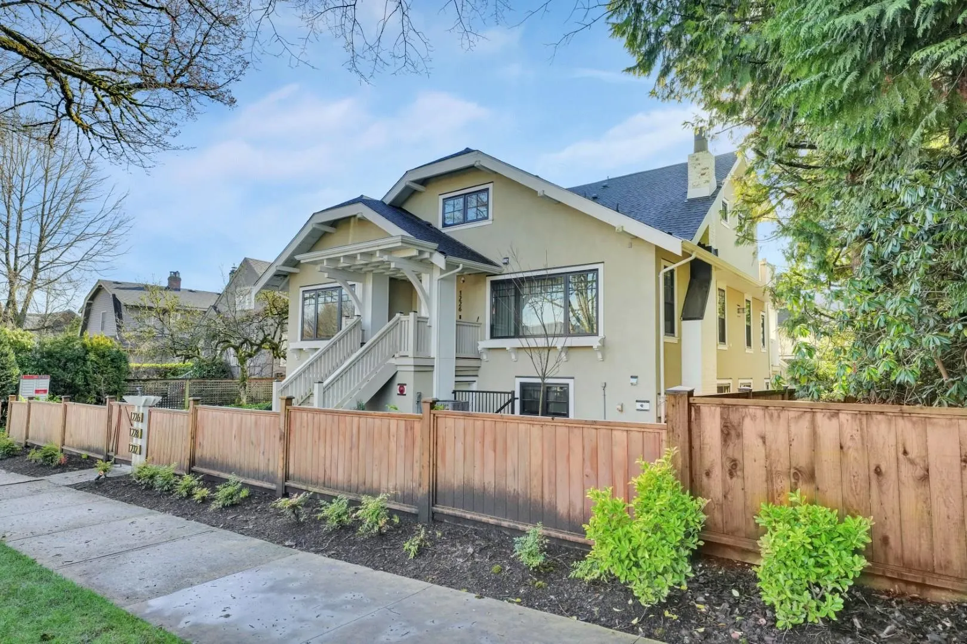
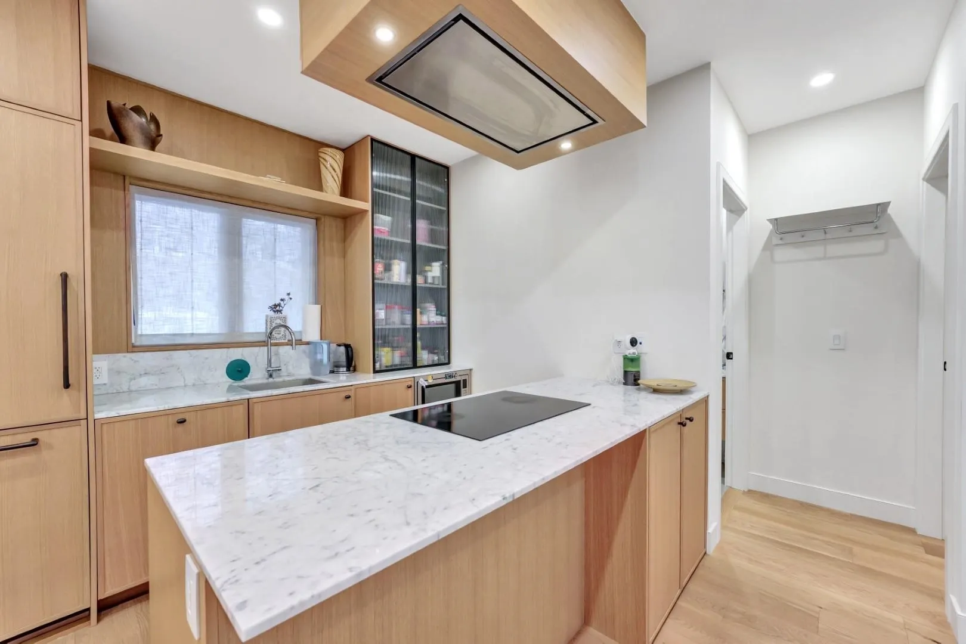
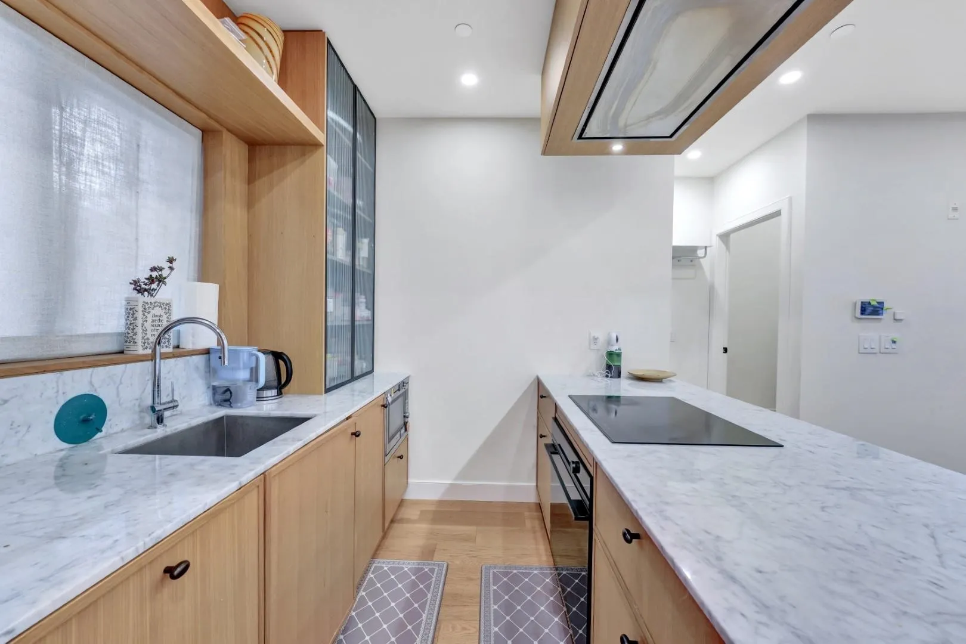
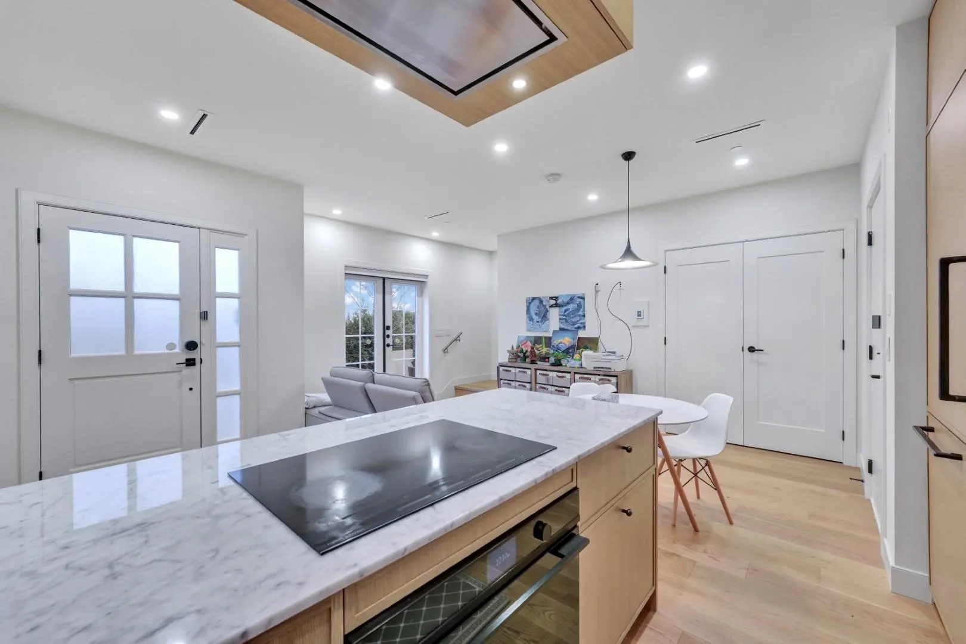
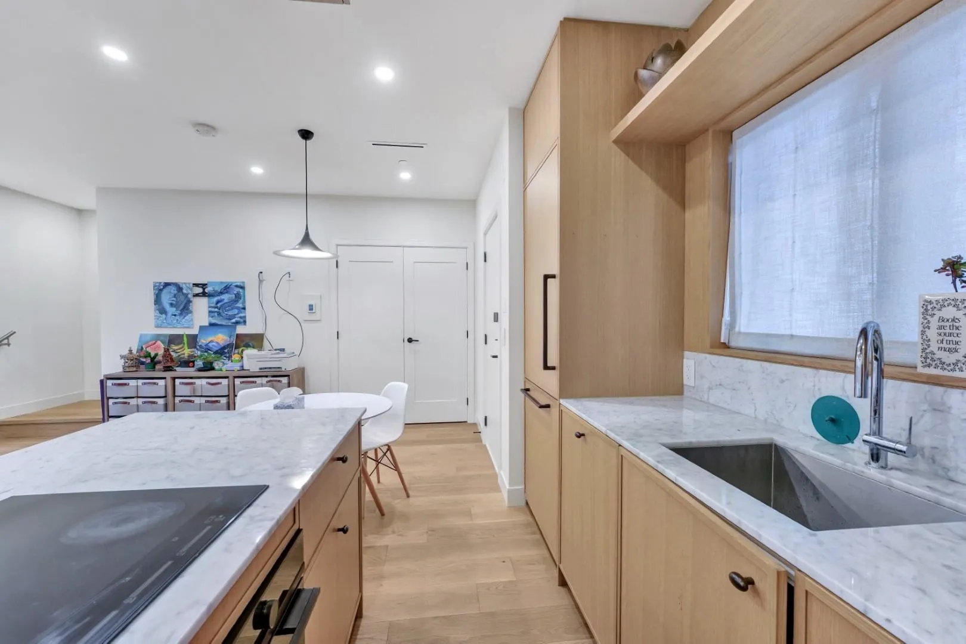
Wake up to natural light in this rare, true 3 bed + 3 bath two-level coach home with attached garage (flexible den) in prestigious Shaughnessy. Ideal for growing families or buyers moving from Yaletown or East Side townhomes, this 1,080 sq ft home offers smart separation of living and sleeping areas. Set within Shaughnessy’s historic landscape, originally shaped by Frederick Todd and L.E. Davick, designers of New York’s Central Park, it is steps to Devonshire Park and close to York House, top public schools, and BC Children’s Hospital. Enclosed garage, under-stair storage, 2 south-facing decks, radiant heat, AC, EV-ready parking, quartz counters, and spa-inspired baths complete the home. High-efficiency boiler, roller blinds, full alarm.

Property Details

Amenities & Utilities

In Unit

Full Property Details

Interior

Bedrooms
3
Washrooms
3
Square Footage
1080 sqft
Basement
None
Heating Type
Natural Gas,Radiant
Kitchens
1
Floor Finish
Hardwood,Tile
Den
No

Exterior

Front
75.00
Lot Size (Sq Ft)
9375.00
Waterfront
No
Parking Spaces
1
Total Parking Spaces
-
Garage Spaces
1
Zoning
R1-1
Roof
Asphalt

Building Description

Property Type
Residential Attached
Home Type
Townhome
Subtype
Townhouse
Year Built
2024
Exterior
Frame Wood,Stucco
Water Supply
Public
No. Floor Levels
2
Pets Allowed
Cats OK,Dogs OK,Number Limit (Two),Yes

Community

Community
Shaughnessy
Area Code
Vancouver West

Taxes & Fees

Taxes
$4,646.22 /yr
Tax Year
2025
Maintenance Fee
$478.01 /mo

Other

Pets
Cats OK,Dogs OK,Number Limit (Two),Yes

Room Types

Room Dimensions Area Description
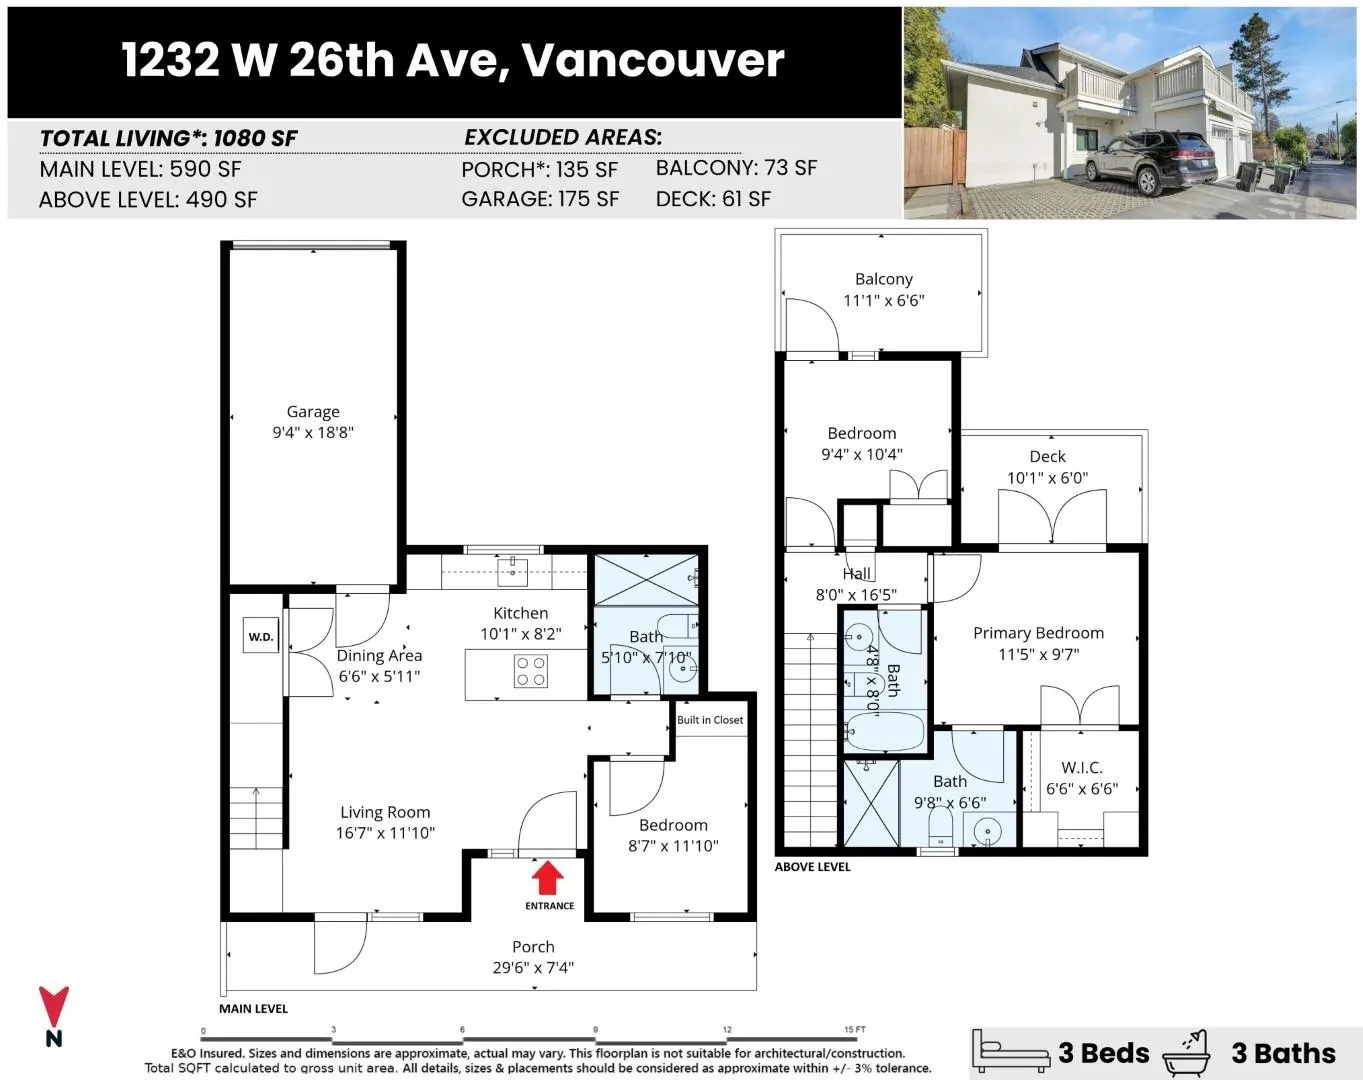
Living Room 11'10 x 16'7 196.24 sqft -
Dining Room 5'11 x 6'6 38.46 sqft -
Kitchen 8'2 x 10'1 82.35 sqft -
Bedroom 11'10 x 8'7 101.57 sqft -
Bedroom 10'4 x 9'4 96.44 sqft -
Primary Bedroom 9'7 x 11'5 109.41 sqft -
Walk-In Closet 6'6 x 6'6 42.25 sqft -
Foyer 16'5 x 8'0 131.33 sqft -
Jess Kuang
Jess Kuang
Sutton Group - 1st West Realty
Listed by Bready Wu
213 days on site
Listing Broker
Royal LePage Westside Klein Group
Courtesy
Royal LePage Westside Klein Group

Similar homes for sale in Vancouver

Explore Vancouver

This representation is based in whole or in part on data generated by the Chilliwack & District Real Estate Board, Fraser Valley Real Estate Board or Greater Vancouver REALTORS® which assumes no responsibility for its accuracy. Copyright 2026 by the Greater Vancouver REALTORS®, Fraser Valley Real Estate Board, Chilliwack and District Real Estate Board, and BC Northern Real Estate Board. All Rights Reserved.
Powered by AgentLocator






