
3444 Langford Avenue, Vancouver
1 / 37
For Sale
$715,000
3 bd · 2 ba · 1,359 sq ft

3444 Langford Avenue, Vancouver V5S 4B7

MLS®# R3111717

Est. mortgage
$2,712/mo
Property taxes $2,236.73/yr

About This Home

Property Type
Townhome, Townhouse
Parking
1 parking
MLS #
R3111717
Size
1359 sqft
Basement
Crawl Space
Tax
$2,236.73 /yr
Year Built
1981
Maintenance Fee
$427 /mo
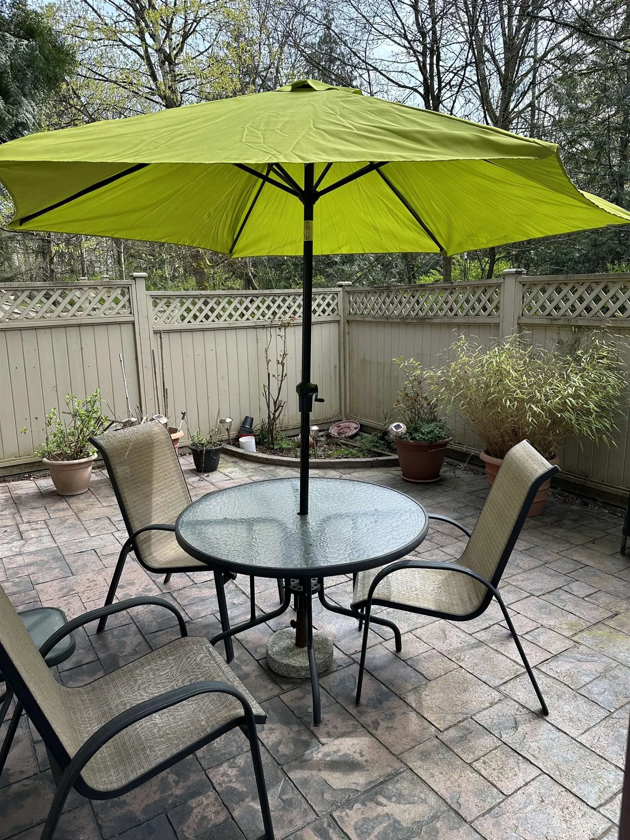
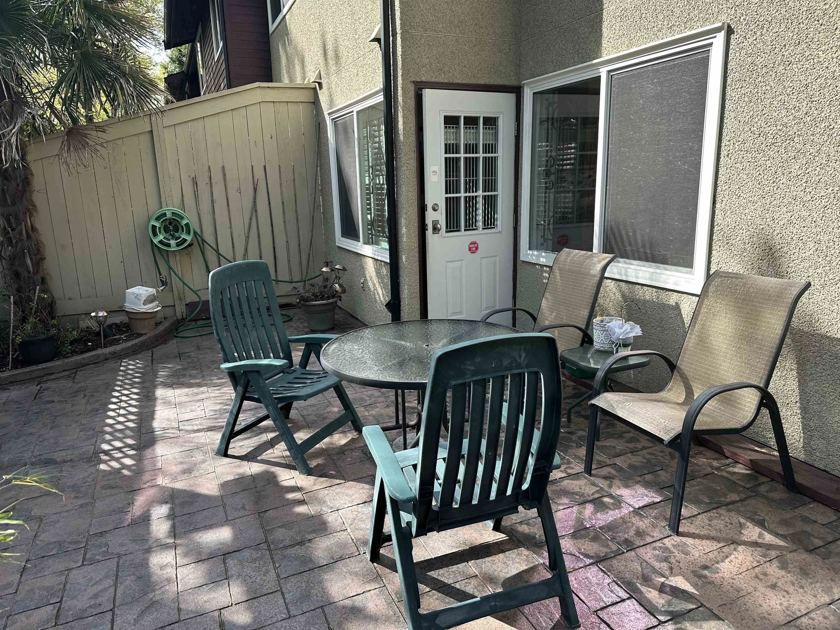
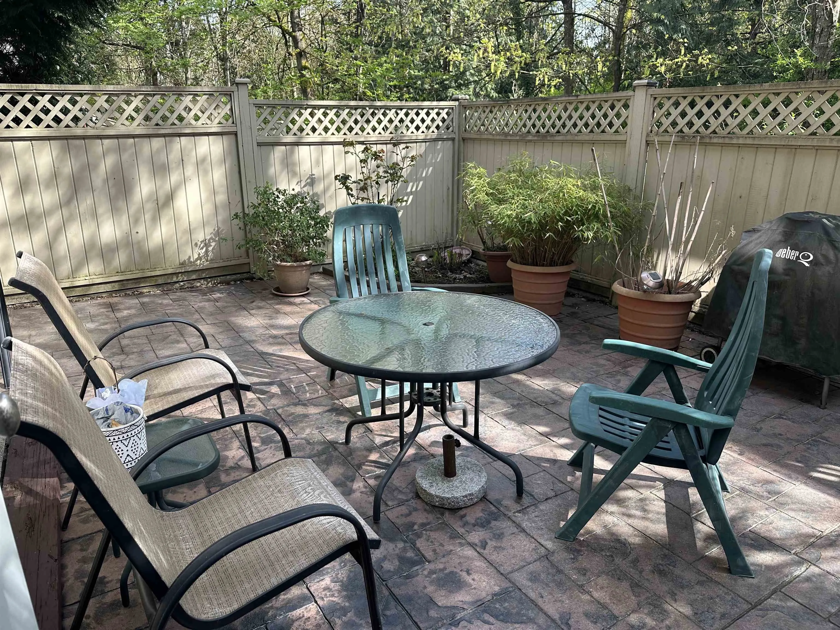
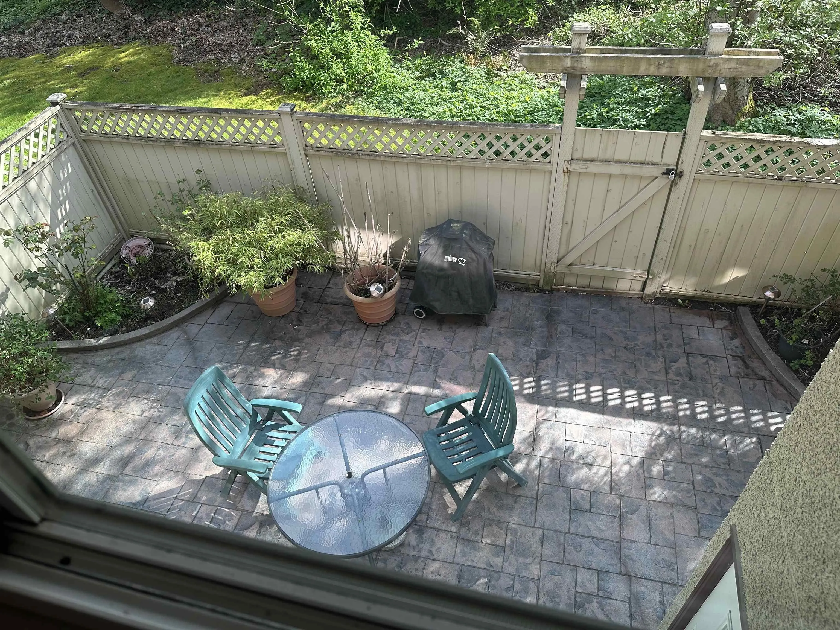
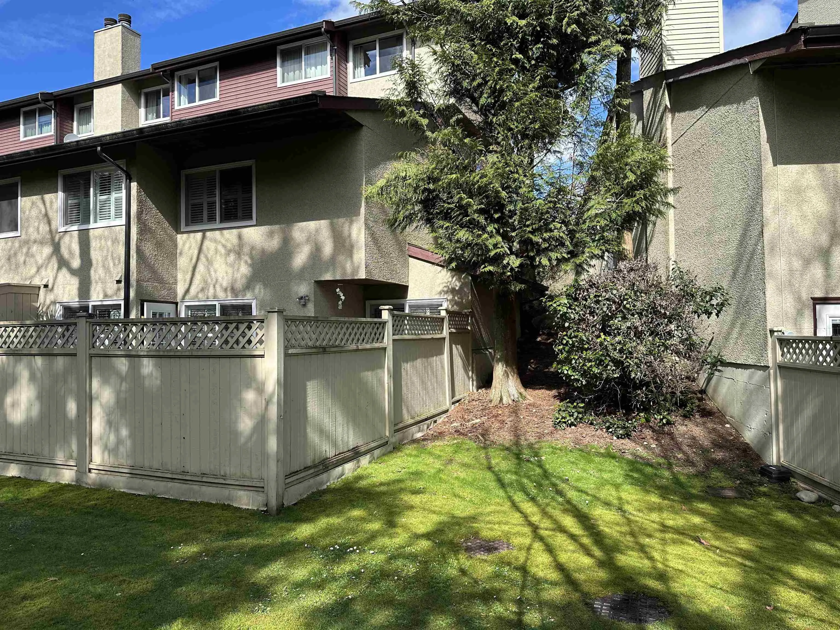
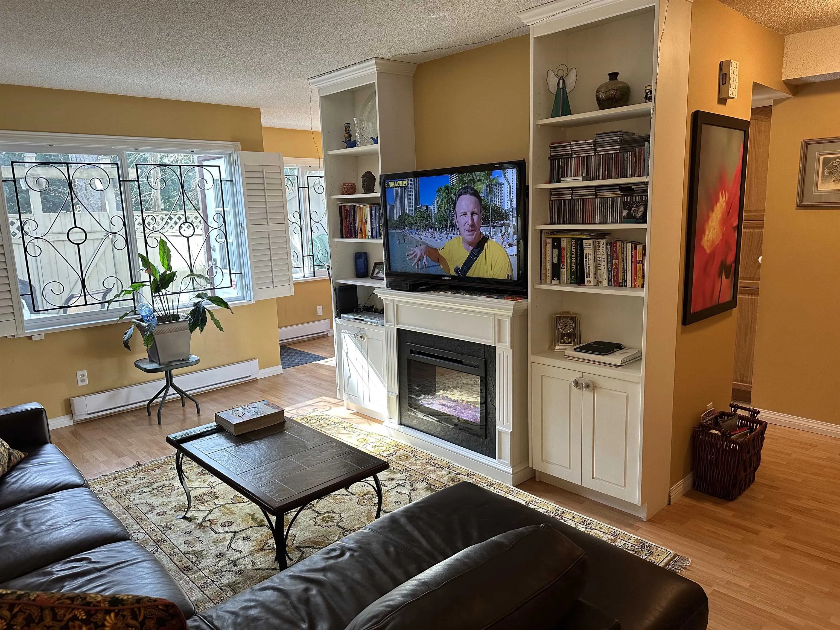
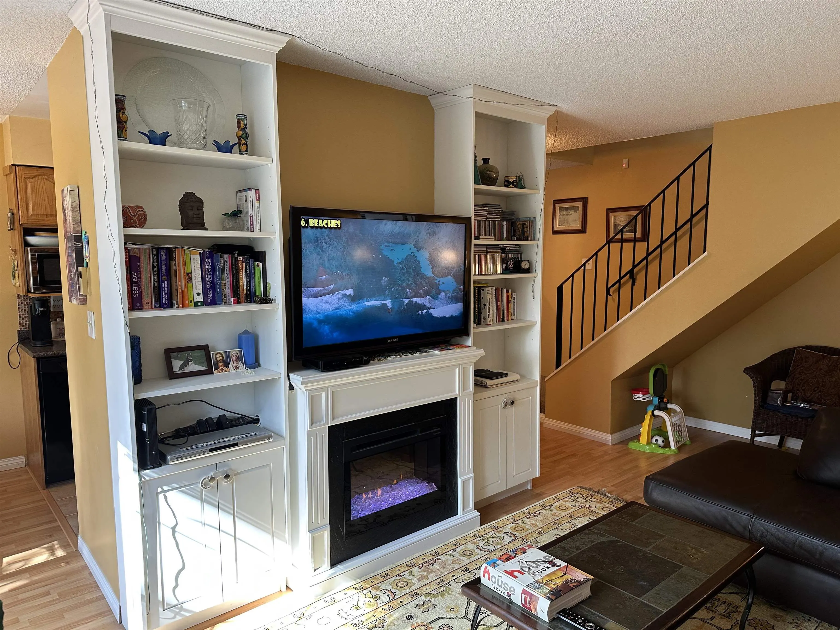
Excellent opportunity to buy an affordable, well-maintained and quiet end unit.Fashionably decorated using earth tones and contemporary styling,this end unit with large attached carport is one of the most desirable in the complex. List of upgrades includes newer windows,custom shutters,security system,shelving,closet organizers,electric fireplace,iron stair railings,front and back metal entry doors and more. The huge private fenced and landscaped patio with stamped concrete tiles is complimented by the surrounding green space making it a private family oasis ideal for relaxing and socializing on warm sunny days. Conveniences such as a neighbourhood strip mall, community centre, K-7 school, trails, parks and transit are all steps away.Priced below BC Assessment.Easy to show.

Property Details

Full Property Details

Interior

Bedrooms
3
Washrooms
2
Square Footage
1359 sqft
Basement
Crawl Space
Heating Type
Electric
Kitchens
1
Floor Finish
Laminate,Tile,Carpet
Den
No

Exterior

Waterfront
No
Parking Spaces
1
Total Parking Spaces
-
Garage Spaces
-
Zoning
CD-1
Roof
Fibreglass

Building Description

Property Type
Residential Attached
Home Type
Townhome
Subtype
Townhouse
Year Built
1981
Exterior
Frame Wood,Stucco
Water Supply
Public
No. Floor Levels
2
Pets Allowed
Cats OK,Dogs OK,Number Limit (Two),Yes With Restrictions

Community

Community
Champlain Heights
Area Code
Vancouver East

Taxes & Fees

Taxes
$2,236.73 /yr
Tax Year
2025
Maintenance Fee
$427 /mo

Other

Pets
Cats OK,Dogs OK,Number Limit (Two),Yes With Restrictions

Room Types

Room Dimensions Area Description
Primary Bedroom 13'11 x 8'10 122.93 sqft -
Bedroom 8'1 x 122'7 990.88 sqft -
Foyer 3'7 x 15'6 55.54 sqft -
Mud Room 10'9 x 7'10 84.21 sqft -
Storage 7'4 x 3'1 22.61 sqft -
Foyer 7'3 x 10'3 74.31 sqft -
Laundry 2'6 x 5'1 12.71 sqft -
Dining Room 8'1 x 7'7 61.3 sqft -
Kitchen 7' x 7'6 52.5 sqft -
Living Room 10'10 x 16'1 174.24 sqft -
Foyer 7'3 x 5'1 36.85 sqft -
Bedroom 11'2 x 7'6 83.75 sqft -
Nook 2' x 10'10 21.67 sqft -
Jess Kuang
Jess Kuang
Sutton Group - 1st West Realty
Listed by Rick White
213 days on site
Listing Broker
Sutton Group-West Coast Realty
Courtesy
Sutton Group-West Coast Realty

Similar homes for sale in Vancouver

Explore Vancouver

This representation is based in whole or in part on data generated by the Chilliwack & District Real Estate Board, Fraser Valley Real Estate Board or Greater Vancouver REALTORS® which assumes no responsibility for its accuracy. Copyright 2026 by the Greater Vancouver REALTORS®, Fraser Valley Real Estate Board, Chilliwack and District Real Estate Board, and BC Northern Real Estate Board. All Rights Reserved.
Powered by AgentLocator






