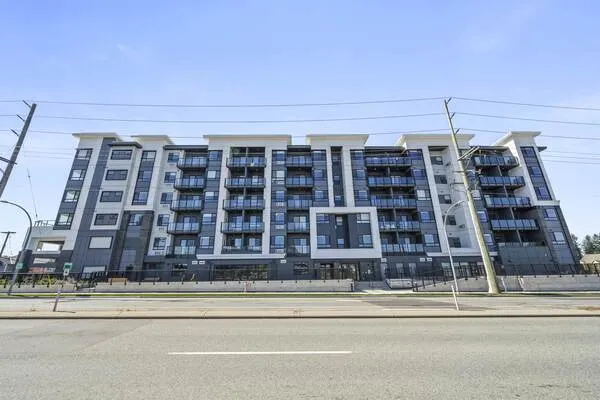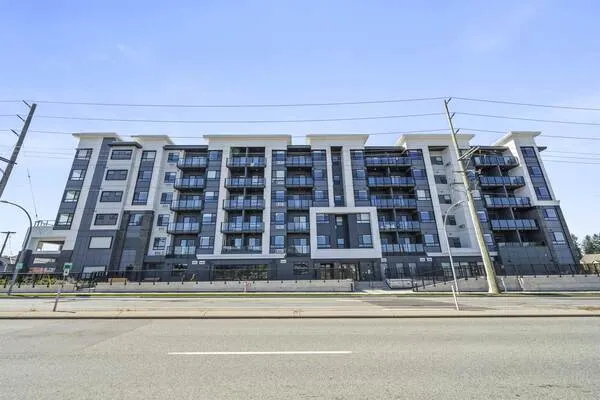
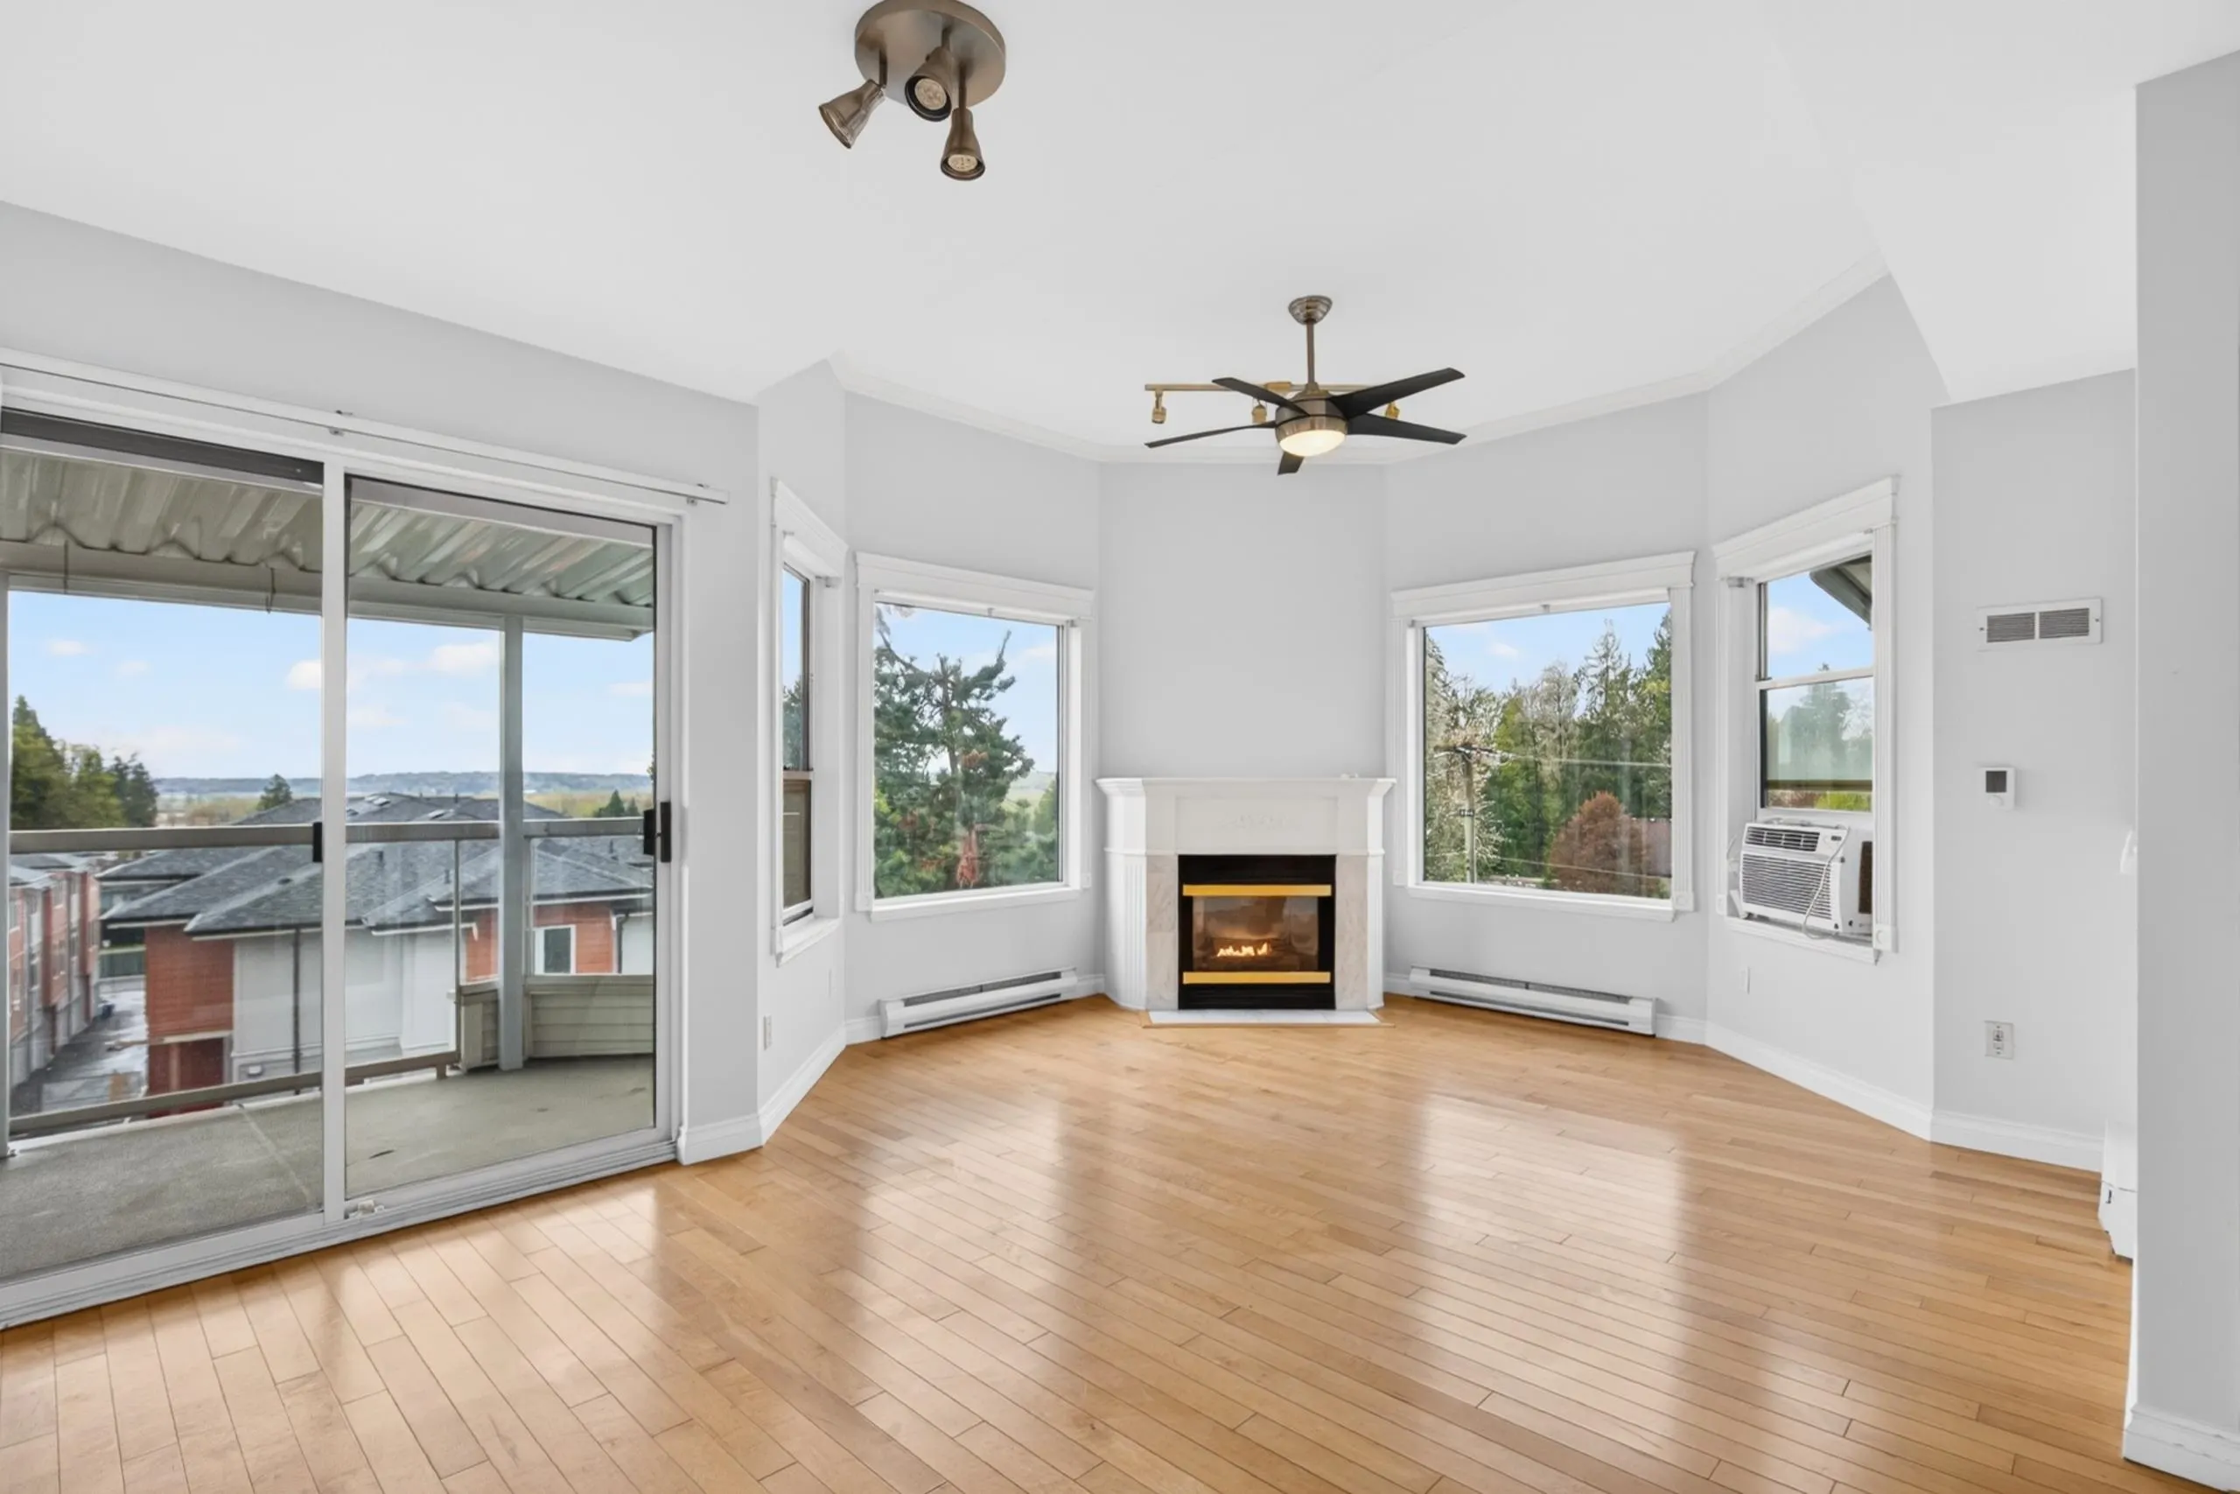
7554 Briskham Street #310, Mission
1 / 33
For Sale
$419,900
2 bd · 2 ba · 925 sq ft

7554 Briskham Street #310, Mission V2V 3L9

MLS®# R3111656

Est. mortgage
$1,593/mo
Property taxes $1,493.20/yr

About This Home

Property Type
Condo, Apartment/Condo, Penthouse
Parking
1 parking
MLS #
R3111656
Size
925 sqft
Basement
None
Tax
$1,493.20 /yr
Year Built
1993
Maintenance Fee
$460.66 /mo
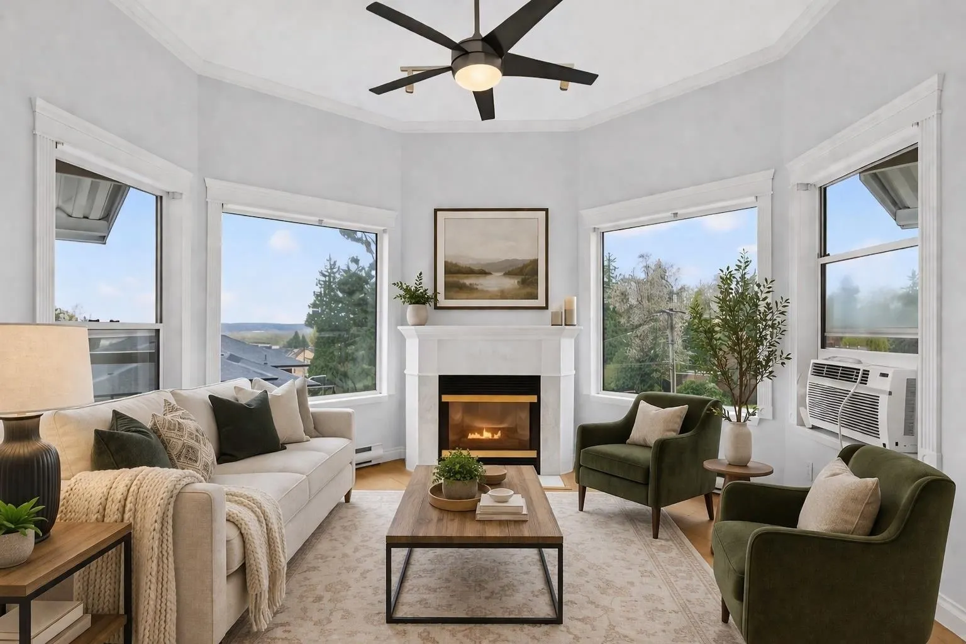
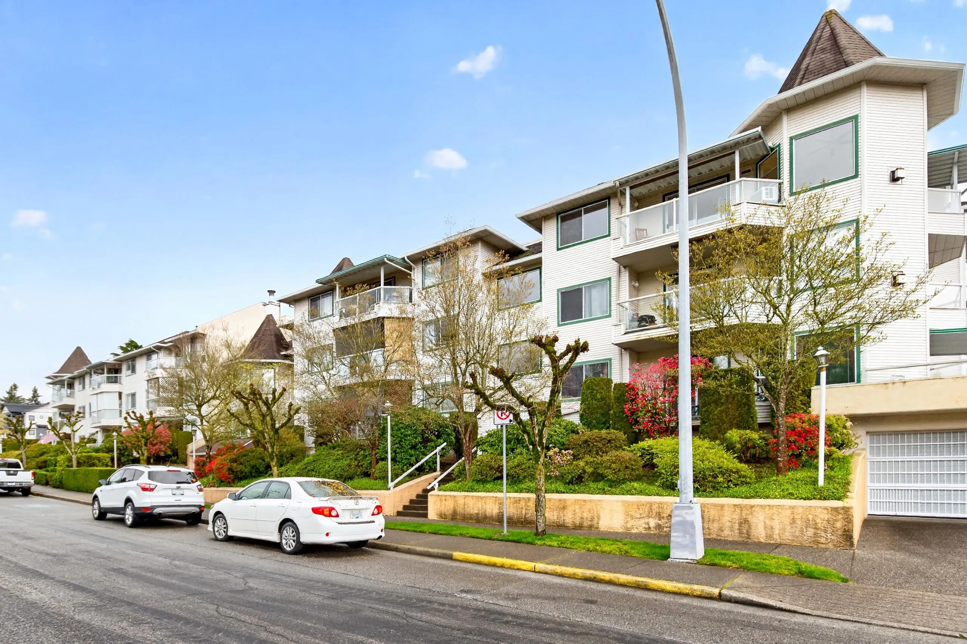
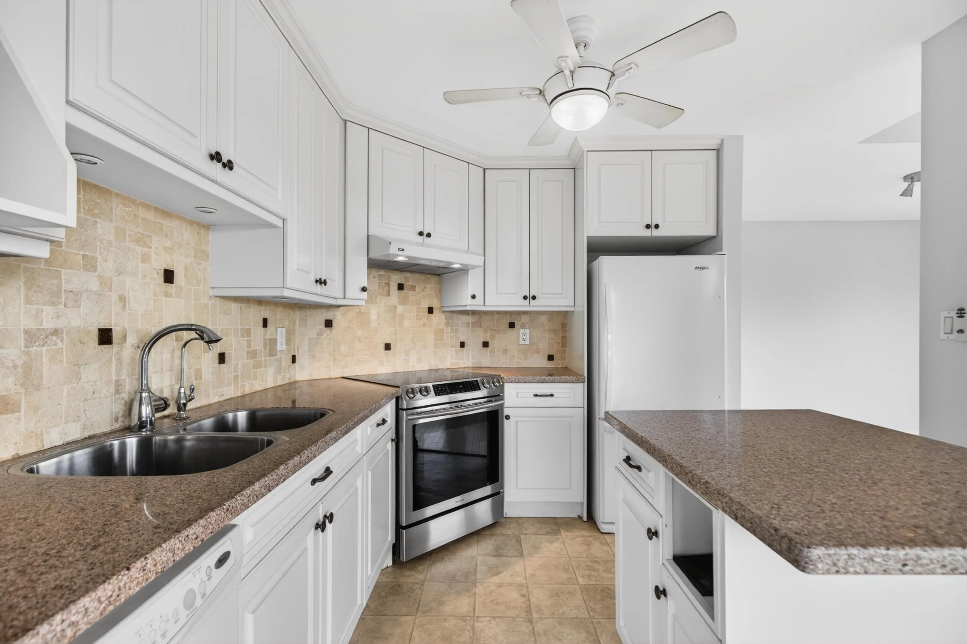
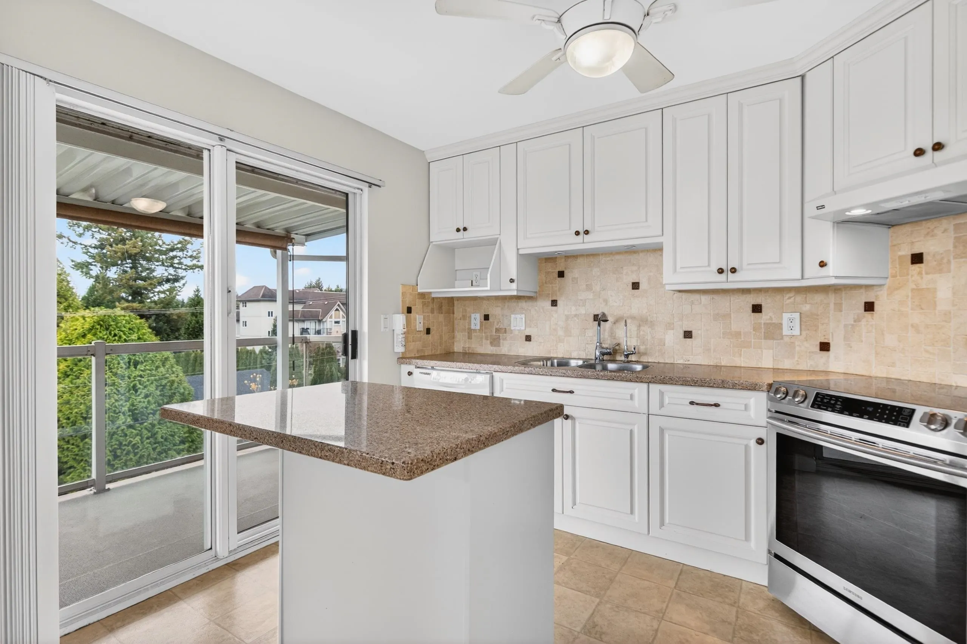
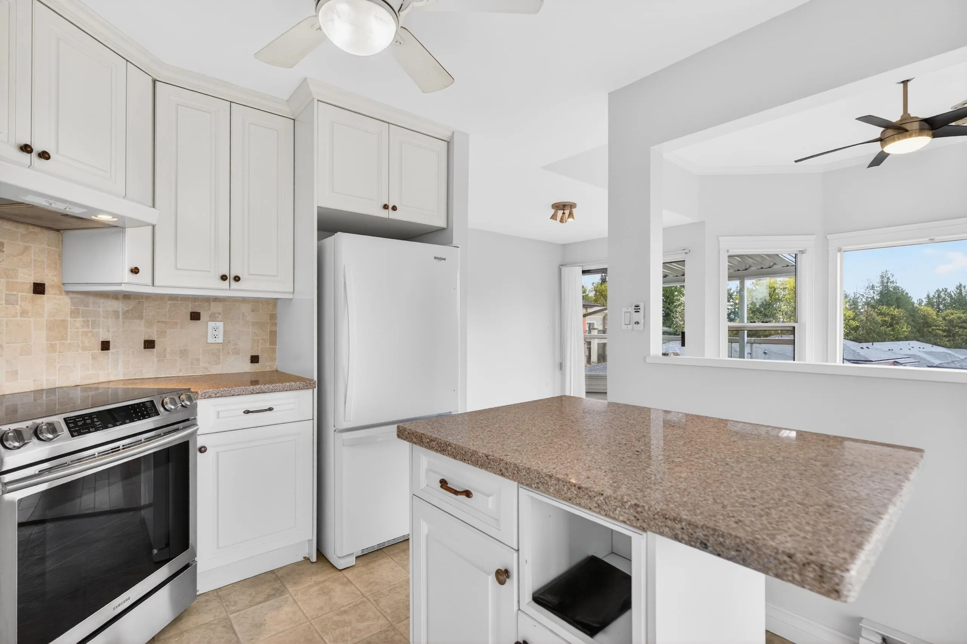
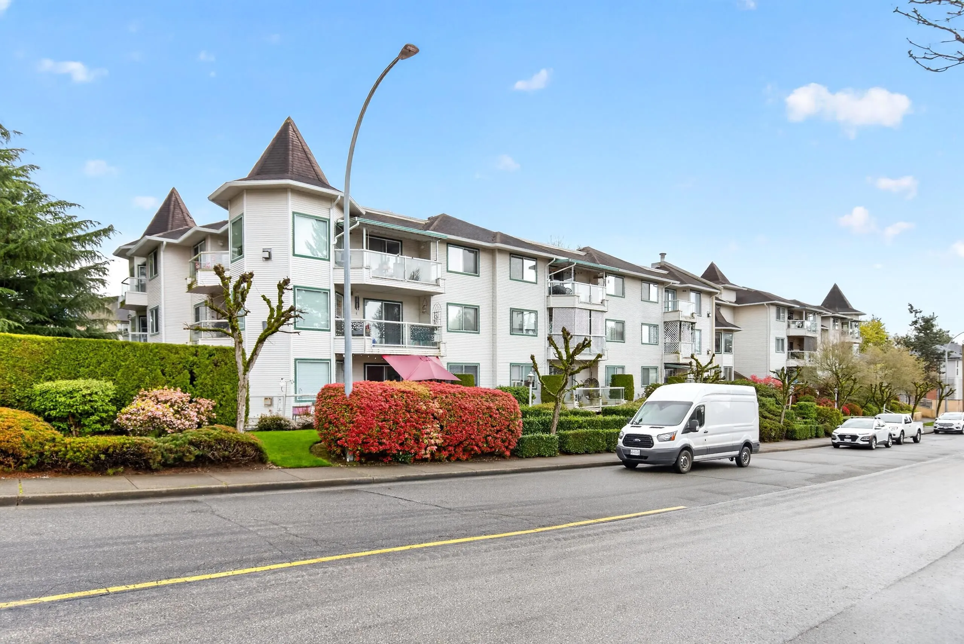
Modern Comfort Meets Top-Floor Living! EXEPTIONAL VALUE! in this bright and spacious 2-bed, 2-bath corner unit. Nestled in a highly sought-after, adult-oriented community (55+), this home boasts penthouse living with two covered balconies with river and valley views to the south and west exposures. Step inside to find Quality updates throughout, FRESHLY PAINTED, including engineered wood flooring, granite countertops, and a chef-ready kitchen with a stylish backsplash and custom quiet-close cabinetry. The second bedroom is a versatile dream, featuring a custom built-in Murphy bed/desk system. Rare strata fee that covers gas and hot water! this home is as practical as it is beautiful.

Property Details

Amenities & Utilities

In Unit

Full Property Details

Interior

Bedrooms
2
Washrooms
2
Square Footage
925 sqft
Basement
None
Heating Type
Baseboard,Natural Gas
Kitchens
1
Floor Finish
Hardwood
Den
No

Exterior

View
Valley/River View
Waterfront
No
Parking Spaces
1
Total Parking Spaces
-
Garage Spaces
-
Zoning
MA80
Roof
Asphalt

Building Description

Style
Penthouse
Property Type
Multi Family,Residential Attached
Home Type
Condo
Subtype
Apartment/Condo
Year Built
1993
Exterior
Frame Wood,Vinyl Siding,Wood Siding
Water Supply
Public
No. Floor Levels
1
Pets Allowed
Cats OK,Dogs OK,Number Limit (Two),Yes With Restrictions

Community

Community
Mission BC
Area Code
Mission

Taxes & Fees

Taxes
$1,493.20 /yr
Tax Year
2025
Maintenance Fee
$460.66 /mo

Other

Pets
Cats OK,Dogs OK,Number Limit (Two),Yes With Restrictions

Room Types

Room Dimensions Area Description
Living Room 13'8 x 14'0 191.33 sqft -
Dining Room 4'5 x 13'8 60.36 sqft -
Kitchen 9'6 x 10'11 103.71 sqft -
Primary Bedroom 10'8 x 16'2 172.44 sqft -
Walk-In Closet 3'10 x 7'2 27.47 sqft -
Bedroom 9'1 x 11'9 106.73 sqft -
Laundry 5'1 x 8'9 44.48 sqft -
Foyer 3'10 x 6'11 26.51 sqft -
Jess Kuang
Jess Kuang
Sutton Group - 1st West Realty
Listed by Jim Quinnell
211 days on site
Listing Broker
Royal LePage - Wolstencroft
Courtesy
Royal LePage - Wolstencroft

Similar homes for sale in Mission

Explore Mission

This representation is based in whole or in part on data generated by the Chilliwack & District Real Estate Board, Fraser Valley Real Estate Board or Greater Vancouver REALTORS® which assumes no responsibility for its accuracy. Copyright 2026 by the Greater Vancouver REALTORS®, Fraser Valley Real Estate Board, Chilliwack and District Real Estate Board, and BC Northern Real Estate Board. All Rights Reserved.
Powered by AgentLocator