
10500 Delsom Crescent #36, Delta
1 / 39
For Sale
$1,251,800
4 bd · 3 ba · 2,080 sq ft

10500 Delsom Crescent #36, Delta V4C 0C3

MLS®# R3111502

Est. mortgage
$4,749/mo
Property taxes $4,308.49/yr

About This Home

Property Type
Townhome, Townhouse
Parking
2 garage, 2 parking
MLS #
R3111502
Size
2080 sqft
Basement
None
Tax
$4,308.49 /yr
Year Built
2014
Maintenance Fee
$675.54 /mo
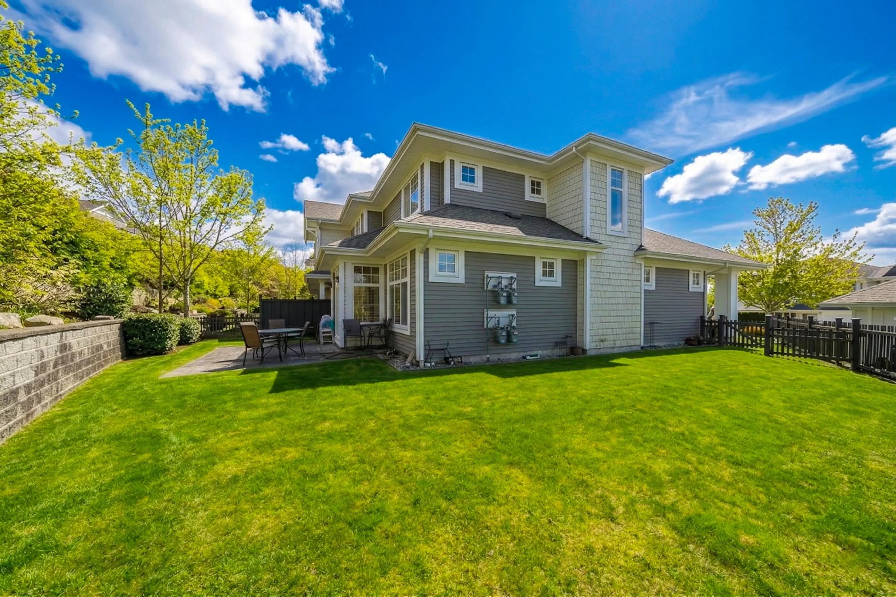
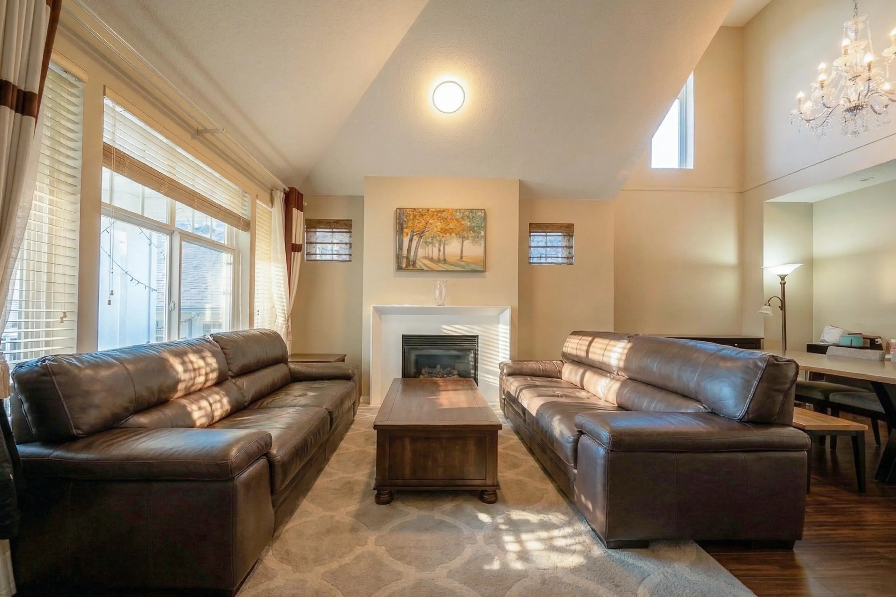
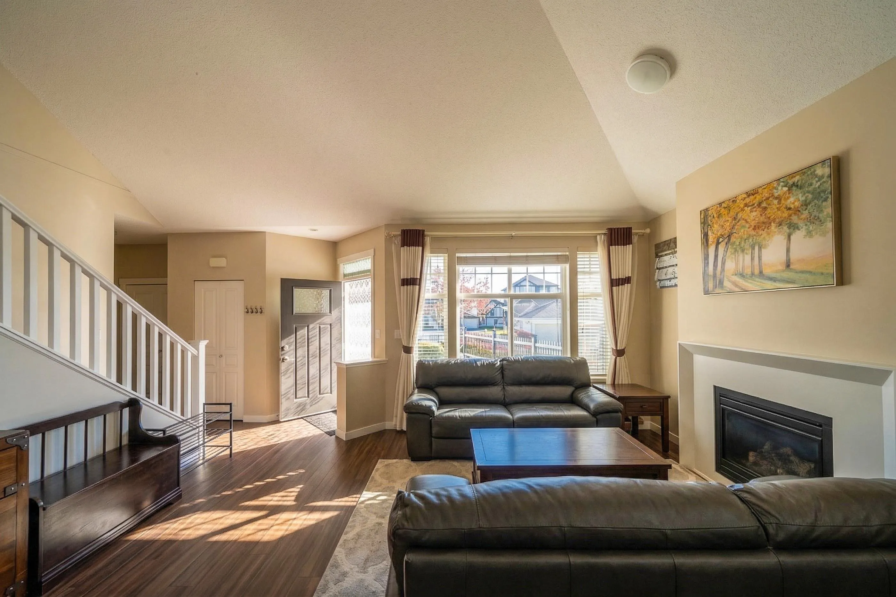
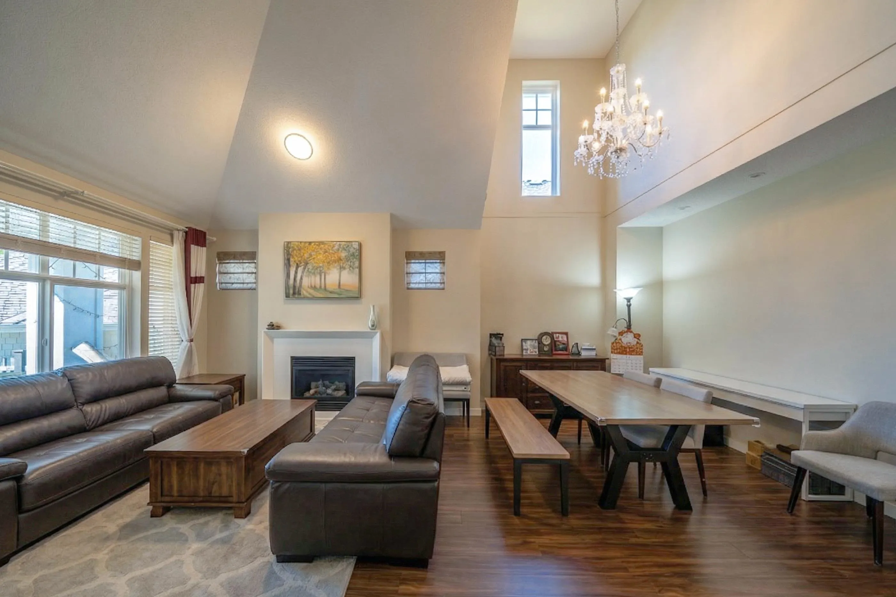
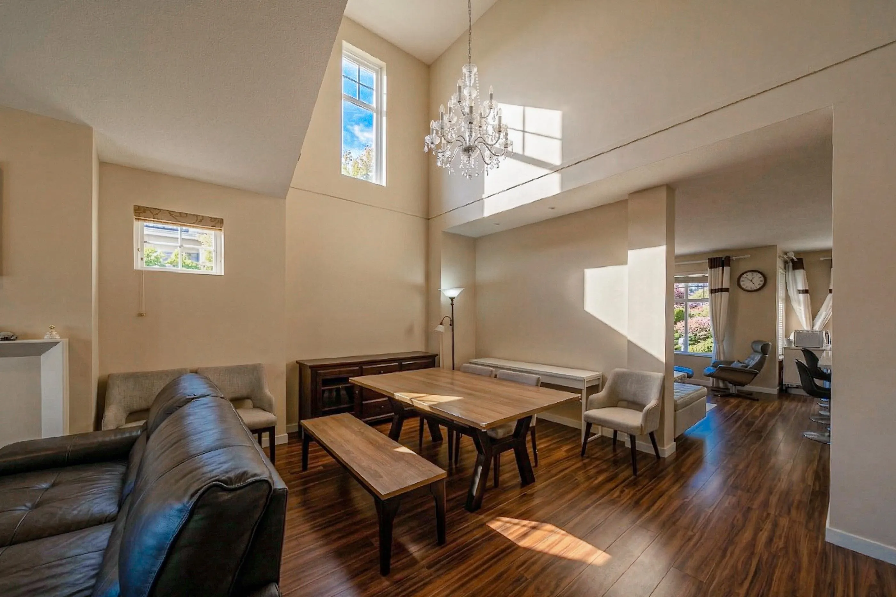
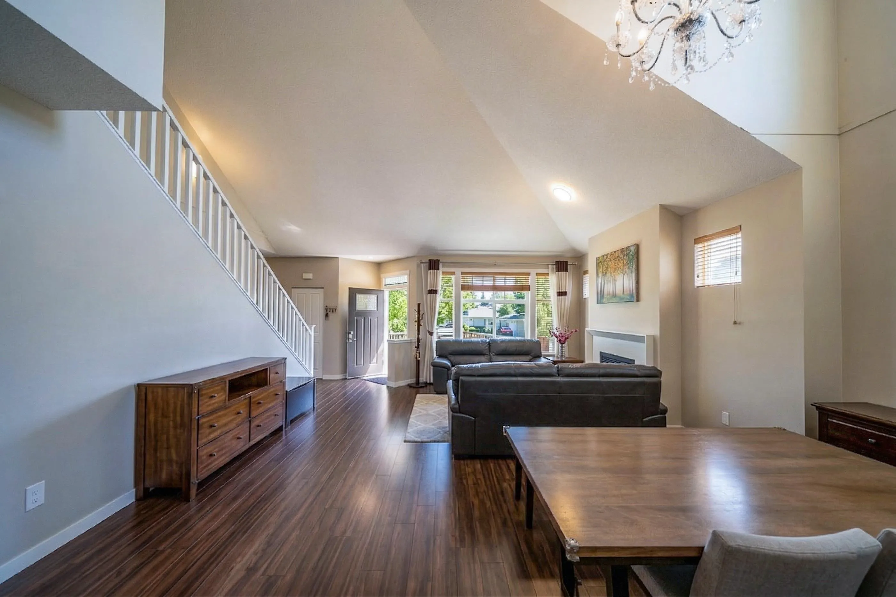
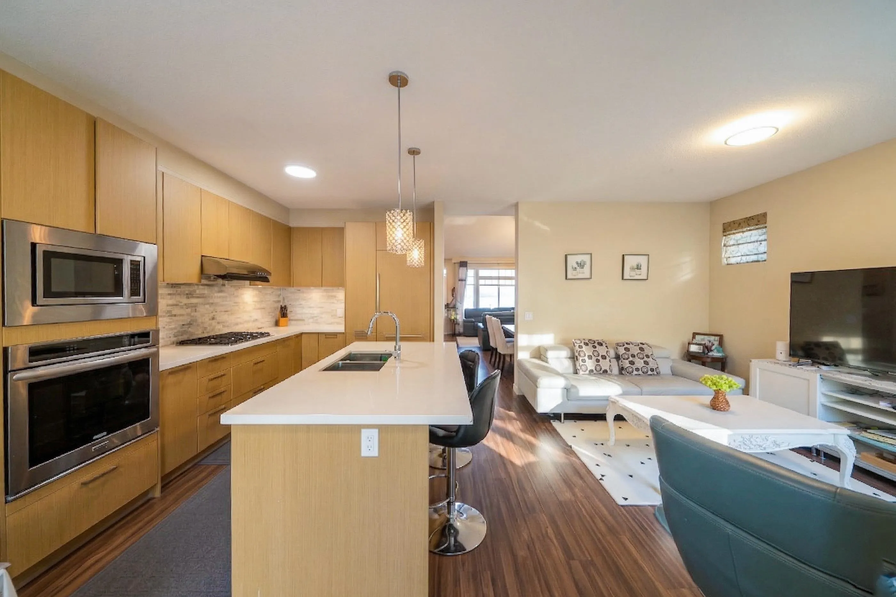
Lakeside by Polygon! Rare 2000sqft Detached townhouse w Primary bedroom on main fl! Classic Seaside architecture w dramatic pitched roof, stone, wood detailing & shingles, charming window boxes! Soaring vaulted ceilings w more brightness! gourmet Kitchen w stone countertops, pantry, feature island, gas cook-top, stainless steel appliances & ample storage & serving space! Quality finishes include quartz counters, Liebherr refrigerator! The master bedroom w walk-in closet and ensuite w double sink, frameless shower & separate soaker tub! Private backyard w gas BBQ! Two side by side parking garage! Resort-like 12,000 sqft Sunstone Club: swimming pool, hot tub, gym, party rm, basketball, theatre, billiards, Ping Pong & more! Close to everything! Open house Sat, Oct 03, 2-4pm.

Property Details

Full Property Details

Interior

Bedrooms
4
Washrooms
3
Square Footage
2080 sqft
Basement
None
Heating Type
Electric,Mixed
Kitchens
1
Floor Finish
Mixed
Den
No

Exterior

View
GREENBELT
Waterfront
No
Parking Spaces
2
Total Parking Spaces
-
Garage Spaces
2
Zoning
CD348
Roof
Asphalt

Building Description

Property Type
Residential Attached
Home Type
Townhome
Subtype
Townhouse
Year Built
2014
Exterior
Frame Wood,Vinyl Siding,Wood Siding
Water Supply
Public
No. Floor Levels
2
Pets Allowed
Yes With Restrictions

Community

Community
Nordel
Area Code
N. Delta

Taxes & Fees

Taxes
$4,308.49 /yr
Tax Year
2024
Maintenance Fee
$675.54 /mo

Other

Pets
Yes With Restrictions

Room Types

Room Dimensions Area Description
Living Room 12'40 x 17'60 337.33 sqft -
Dining Room 09'60 x 10'00 140 sqft -
Kitchen 09'00 x 12'00 108 sqft -
Nook 07'30 x 09'00 85.5 sqft -
Primary Bedroom 11'70 x 13'10 232.86 sqft -
Bedroom 11'50 x 13'11 211.07 sqft -
Bedroom 9'10 x 12'80 183.56 sqft -
Walk-In Closet 04'60 x 08'00 72 sqft -
Bedroom 11'40 x 15'60 286.67 sqft -
Jess Kuang
Jess Kuang
Sutton Group - 1st West Realty
Listed by Du Hong PREC*
213 days on site
Listing Broker
Parallel 49 Realty
Courtesy
Parallel 49 Realty

Similar homes for sale in Delta

Explore Delta

This representation is based in whole or in part on data generated by the Chilliwack & District Real Estate Board, Fraser Valley Real Estate Board or Greater Vancouver REALTORS® which assumes no responsibility for its accuracy. Copyright 2026 by the Greater Vancouver REALTORS®, Fraser Valley Real Estate Board, Chilliwack and District Real Estate Board, and BC Northern Real Estate Board. All Rights Reserved.
Powered by AgentLocator







