
489 Interurban Way #2407, Vancouver
1 / 15
For Sale
$631,999
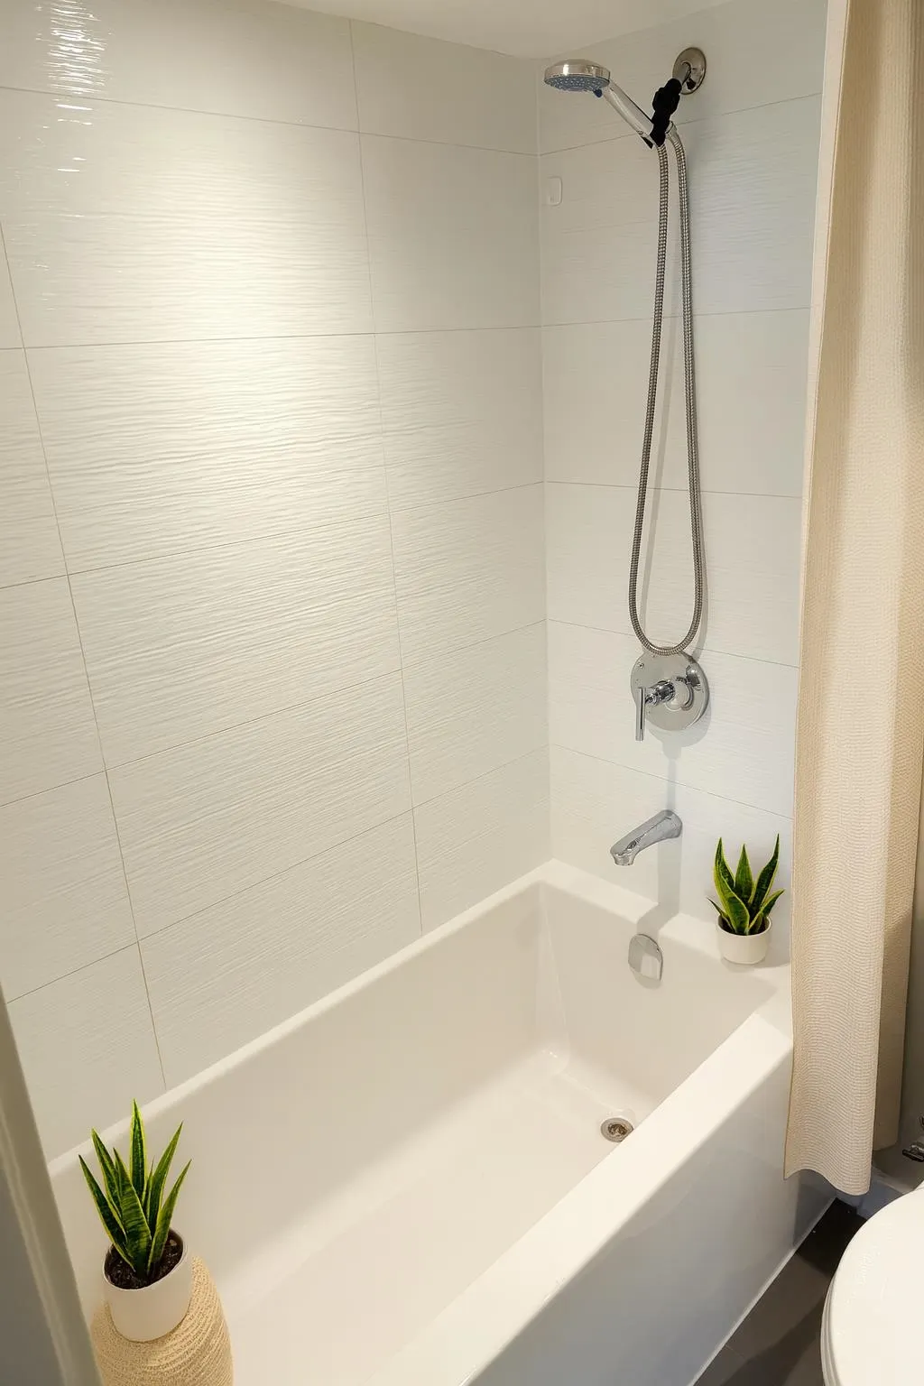
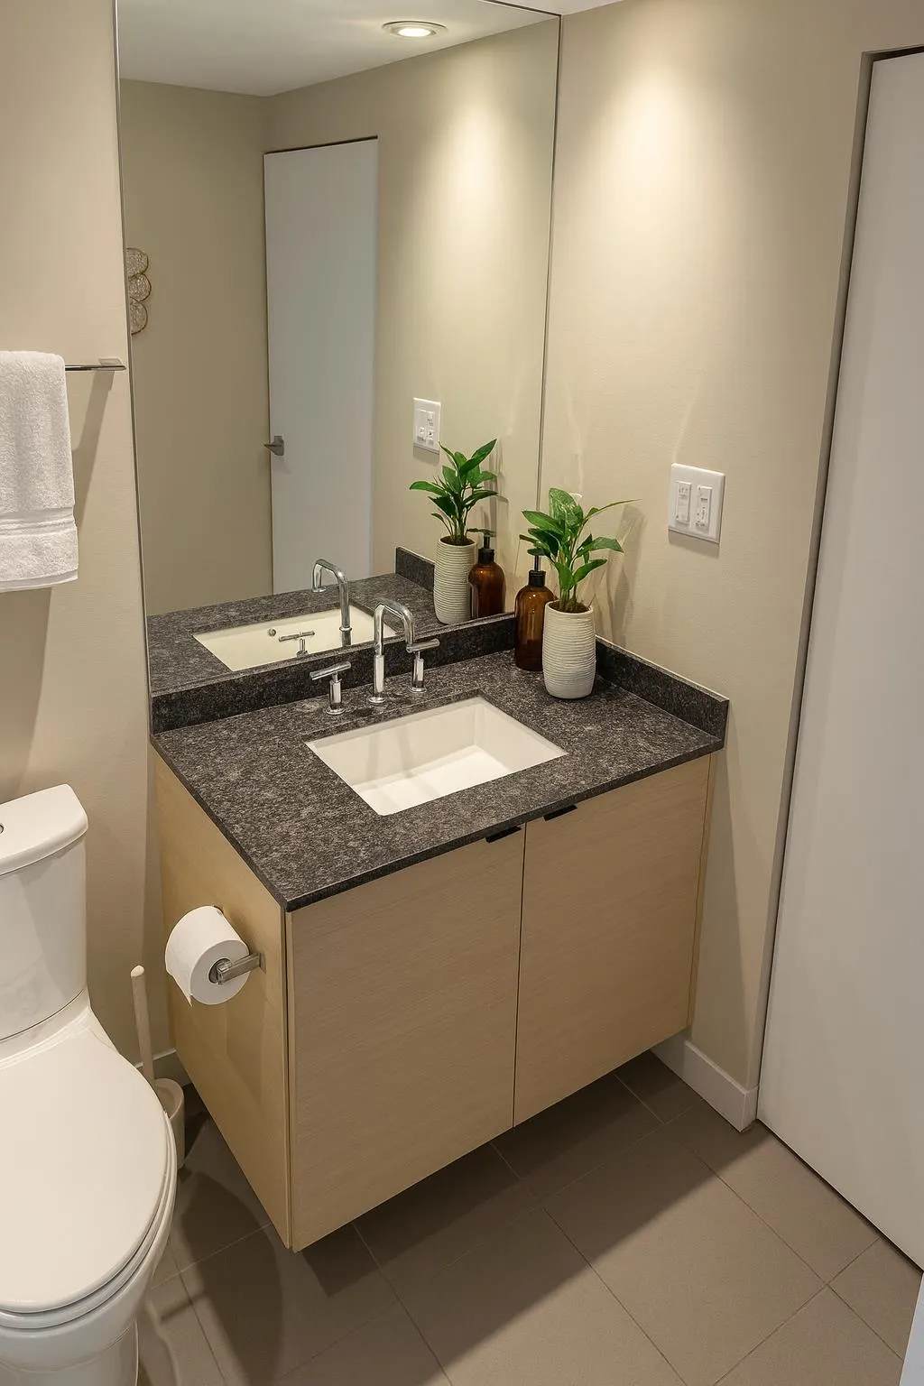
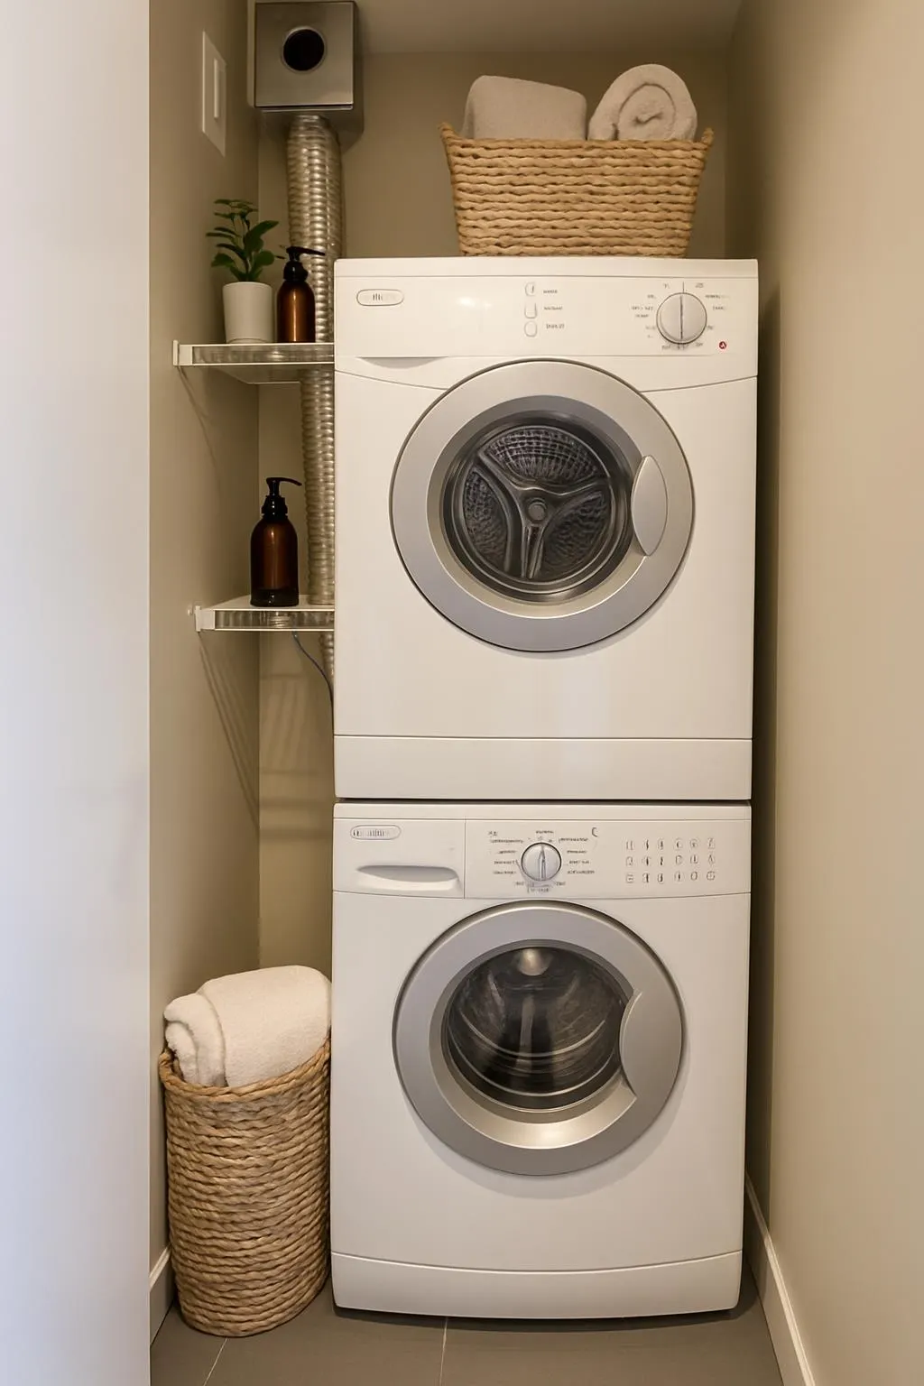
2 bd · 1 ba · 626 sq ft

489 Interurban Way #2407, Vancouver V5X 0C7

MLS®# R3111373

Est. mortgage
$2,398/mo
Property taxes $2,179.67/yr

About This Home

Property Type
Condo, Apartment/Condo
Parking
1 parking
MLS #
R3111373
Size
626 sqft
Basement
None
Tax
$2,179.67 /yr
Year Built
2015
Maintenance Fee
$447.52 /mo
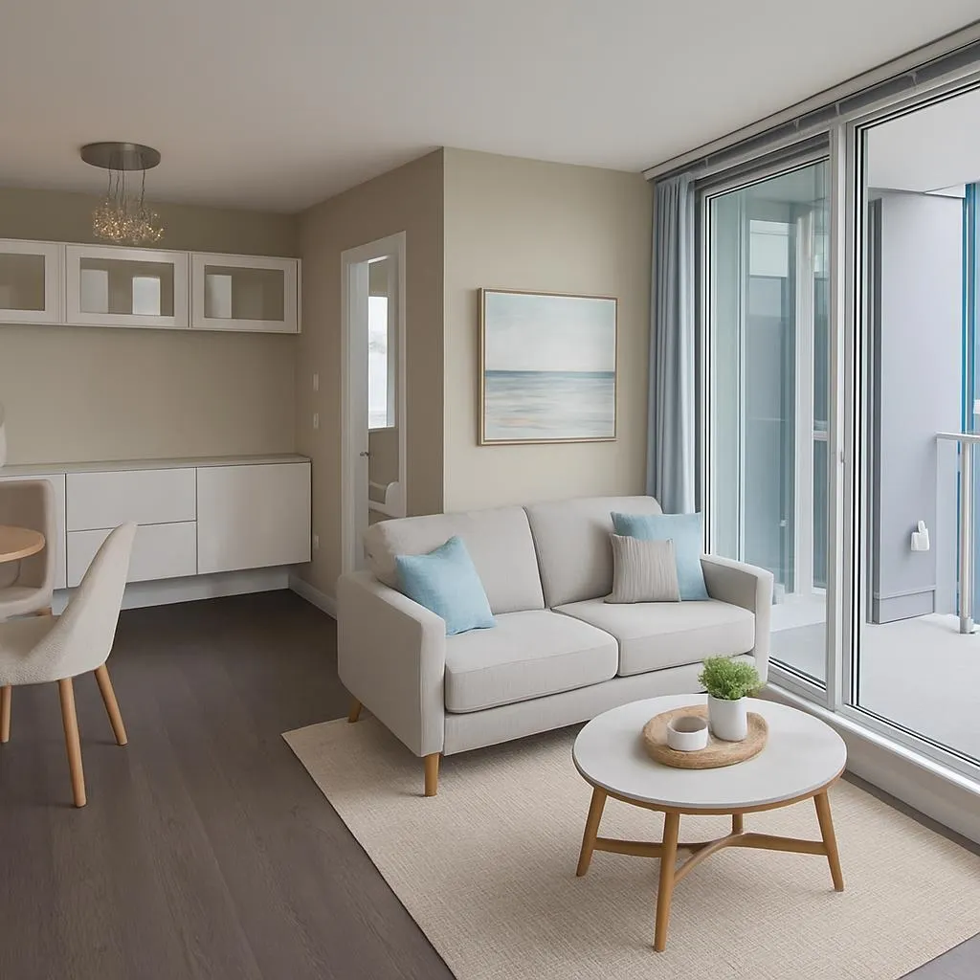
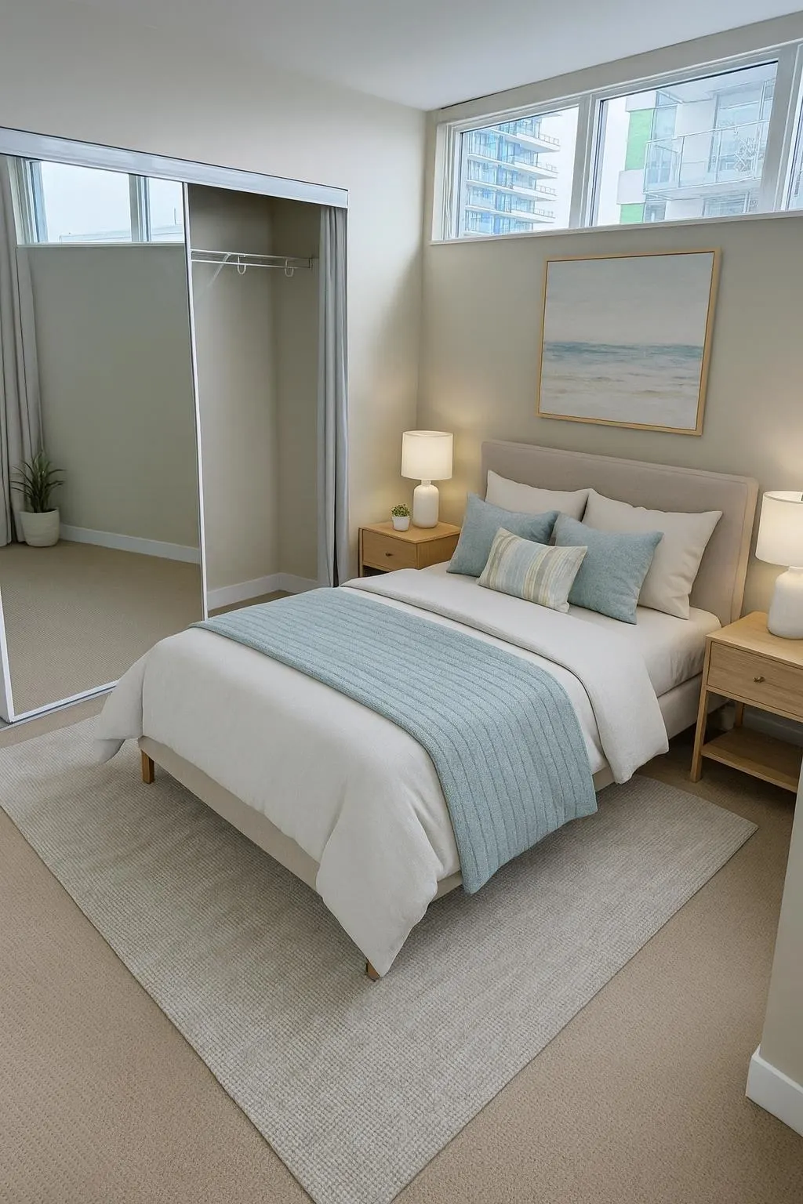
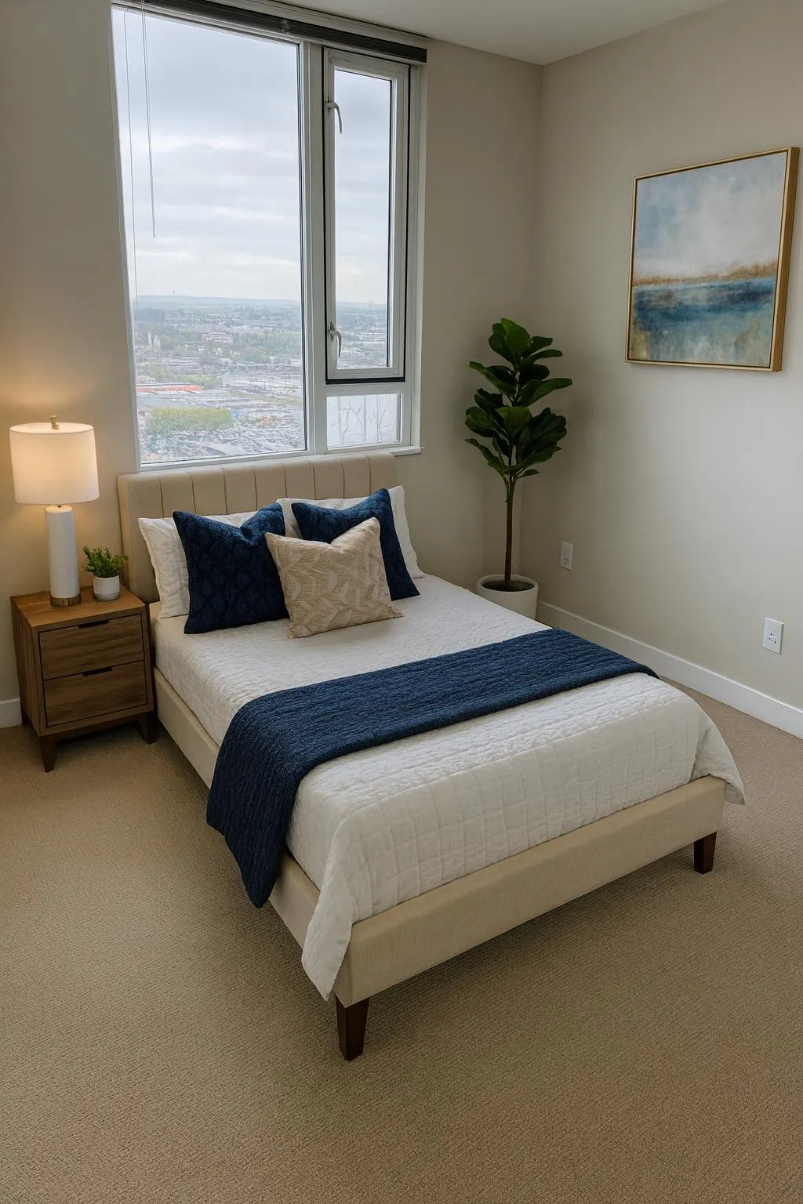
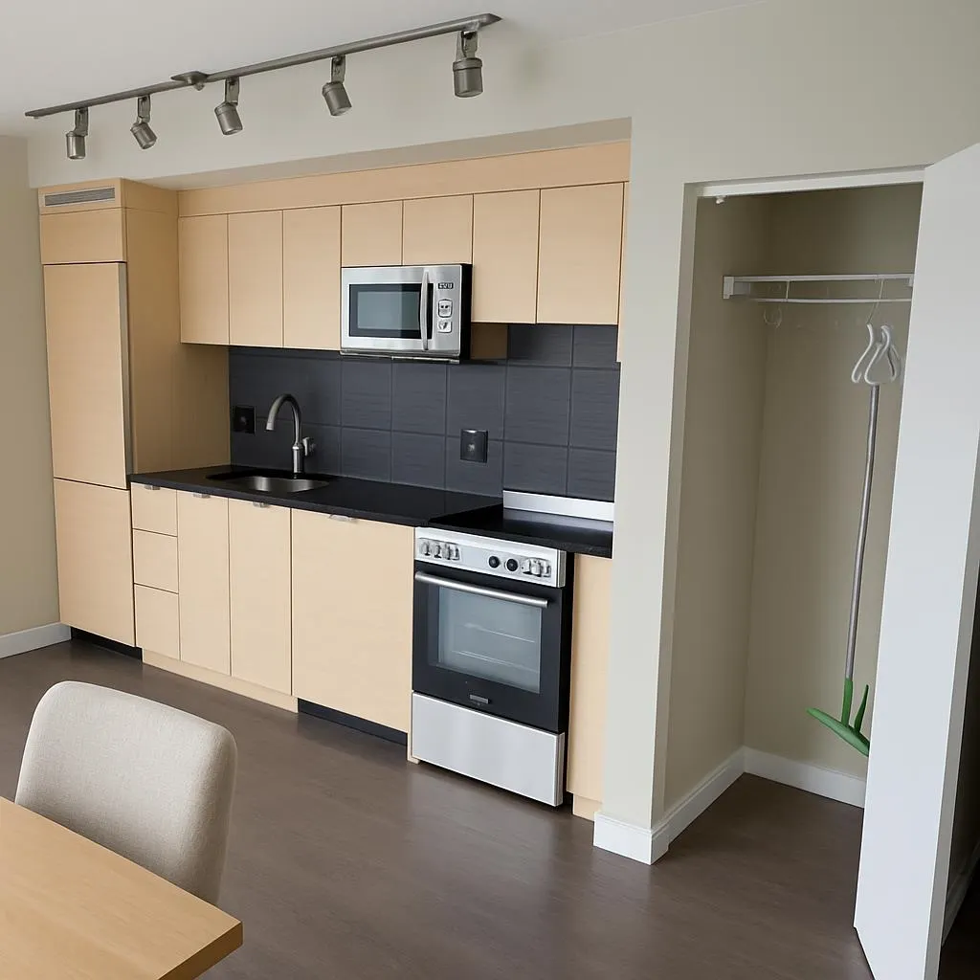
Experience vibrant urban living in this stunning upper-level corner home, perfectly positioned above the Marine Drive Canada Line Station. This bright and spacious 2-bed, 1-bath residence boasts floor-to-ceiling windows, a smart, functional layout, and breathtaking city and mountain views from every room. Premium features including modern integrated appliances, a large covered balcony ideal for entertaining, and separated bedrooms for maximum privacy and comfort. Step outside and find everything you need at your doorstep – T&T Supermarket, Cineplex, Shoppers Drug Mart, Fitness World (with discounted membership for residents) Dinning, Liquor store, Baskin Robbins, Winners, RBC,TD,CIBC Banking, Starbucks, A&W, Subway, Dental clinic, medical Clinic and more, Let’s book a viewing right now!

Property Details

Amenities & Utilities

In Unit

Full Property Details

Interior

Bedrooms
2
Washrooms
1
Square Footage
626 sqft
Basement
None
Heating Type
Baseboard,Electric
Kitchens
1
Floor Finish
Laminate,Tile,Carpet
Den
No

Exterior

View
NORTHERN
Waterfront
No
Parking Spaces
1
Total Parking Spaces
-
Garage Spaces
-
Zoning
CD-1

Building Description

Property Type
Multi Family,Residential Attached
Home Type
Condo
Subtype
Apartment/Condo
Year Built
2015
Exterior
Concrete,Concrete (Exterior),Glass (Exterior),Metal Siding
Water Supply
Public
No. Floor Levels
1
Pets Allowed
Cats OK,Dogs OK,Number Limit (Two),Yes With Restrictions

Community

Community
Marpole
Area Code
Vancouver West

Taxes & Fees

Taxes
$2,179.67 /yr
Tax Year
2025
Maintenance Fee
$447.52 /mo

Other

Pets
Cats OK,Dogs OK,Number Limit (Two),Yes With Restrictions

Room Types

Room Dimensions Area Description
Living Room 8'5 x 11'10 99.6 sqft -
Kitchen 9'5 x 17'0 160.08 sqft -
Dining Room 6'3 x 8'3 51.56 sqft -
Primary Bedroom 10'11 x 11'5 124.63 sqft -
Bedroom 10'3 x 9'6 97.38 sqft -
Jess Kuang
Jess Kuang
Sutton Group - 1st West Realty
Listed by Dylan Bogardi
214 days on site
Listing Broker
RE/MAX Westcoast
Courtesy
RE/MAX Westcoast

Similar homes for sale in Vancouver

Explore Vancouver

This representation is based in whole or in part on data generated by the Chilliwack & District Real Estate Board, Fraser Valley Real Estate Board or Greater Vancouver REALTORS® which assumes no responsibility for its accuracy. Copyright 2026 by the Greater Vancouver REALTORS®, Fraser Valley Real Estate Board, Chilliwack and District Real Estate Board, and BC Northern Real Estate Board. All Rights Reserved.
Powered by AgentLocator







