
1130 Ironwork Passage, Vancouver
1 / 40
For Sale
$1,125,000
2 bd · 2 ba · 1,245 sq ft

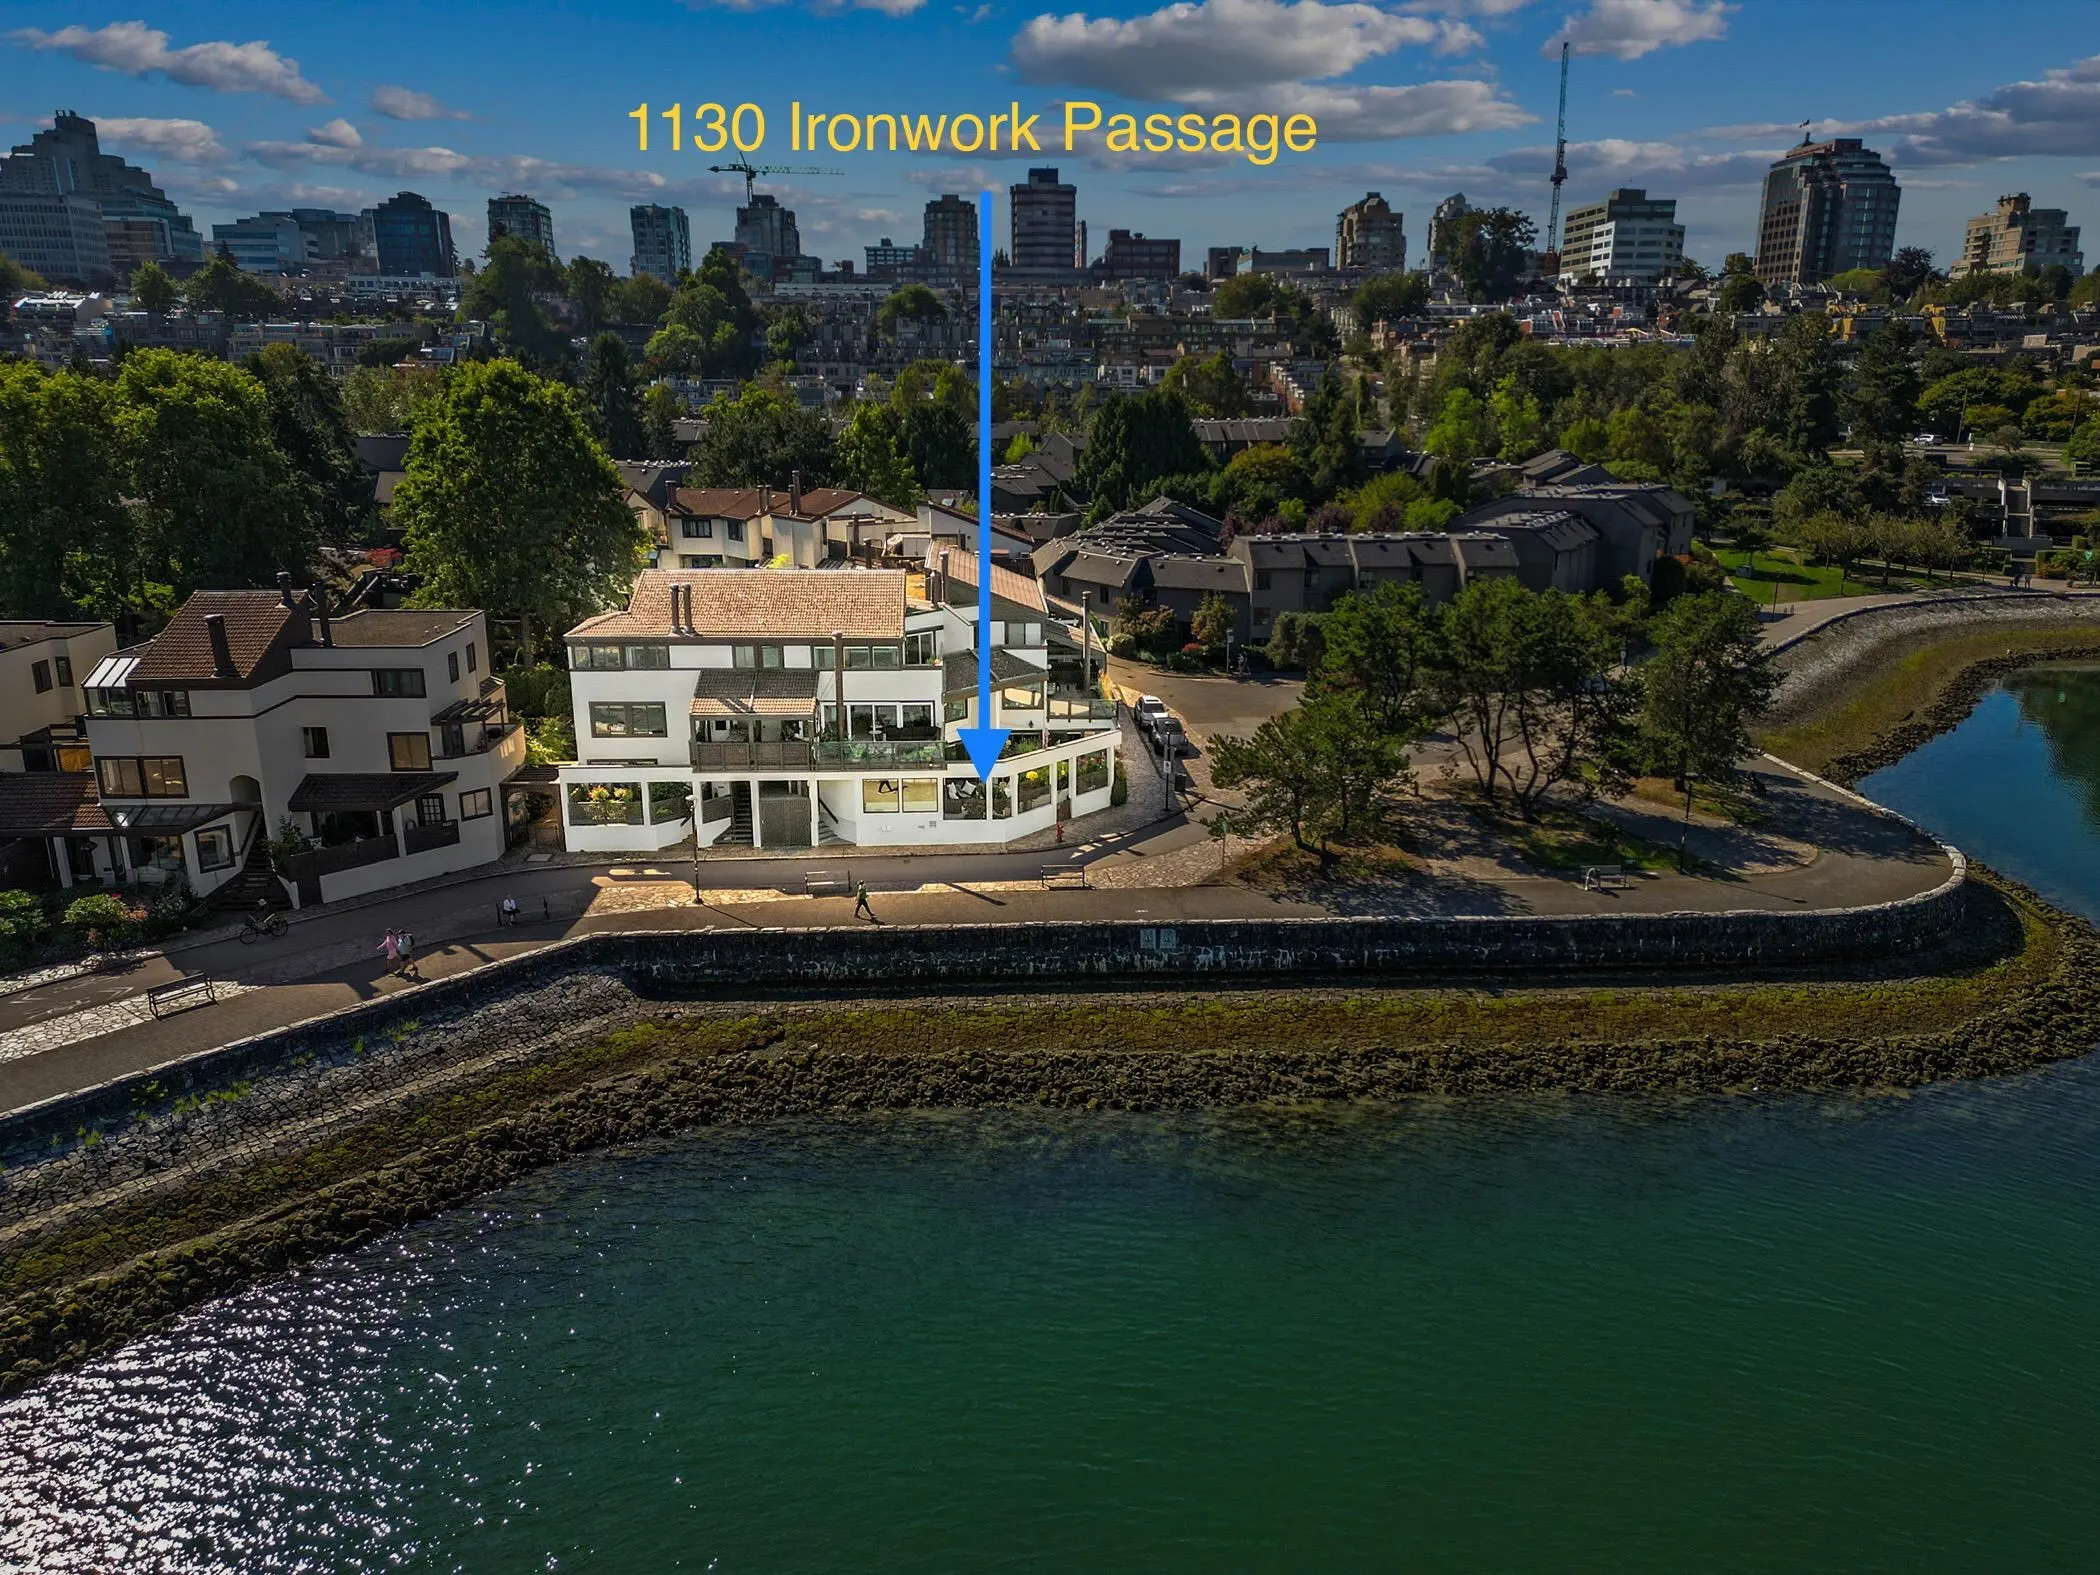
1130 Ironwork Passage, Vancouver V6H 3P1

MLS®# R3111278

Est. mortgage
$4,268/mo
Property taxes $3,795.86/yr

About This Home

Property Type
Townhome, Townhouse, Ground Level Unit
Parking
1 parking
MLS #
R3111278
Size
1245 sqft
Basement
Crawl Space
Tax
$3,795.86 /yr
Year Built
1978
Maintenance Fee
$541.11 /mo
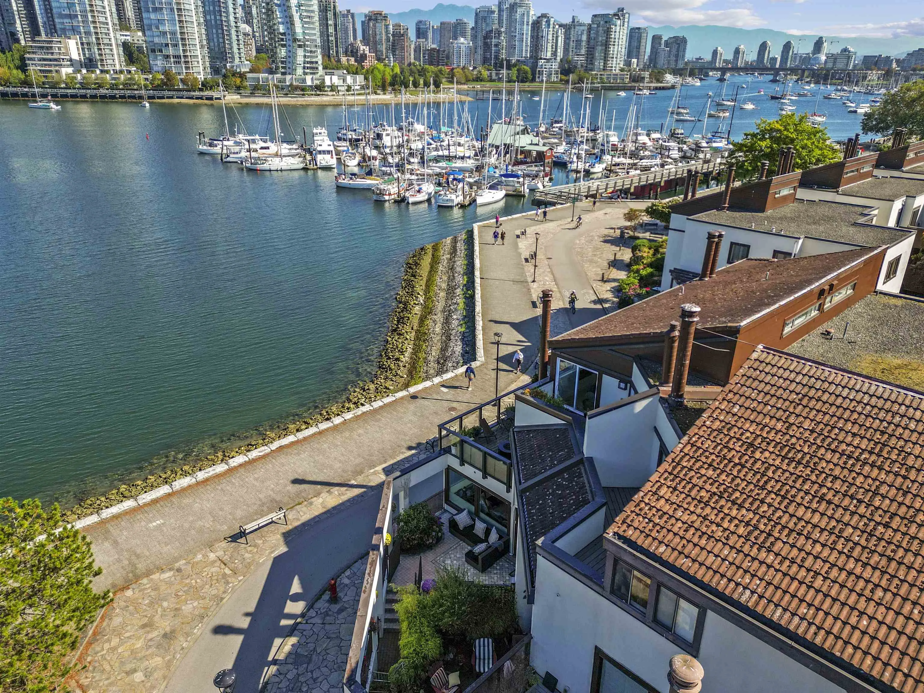
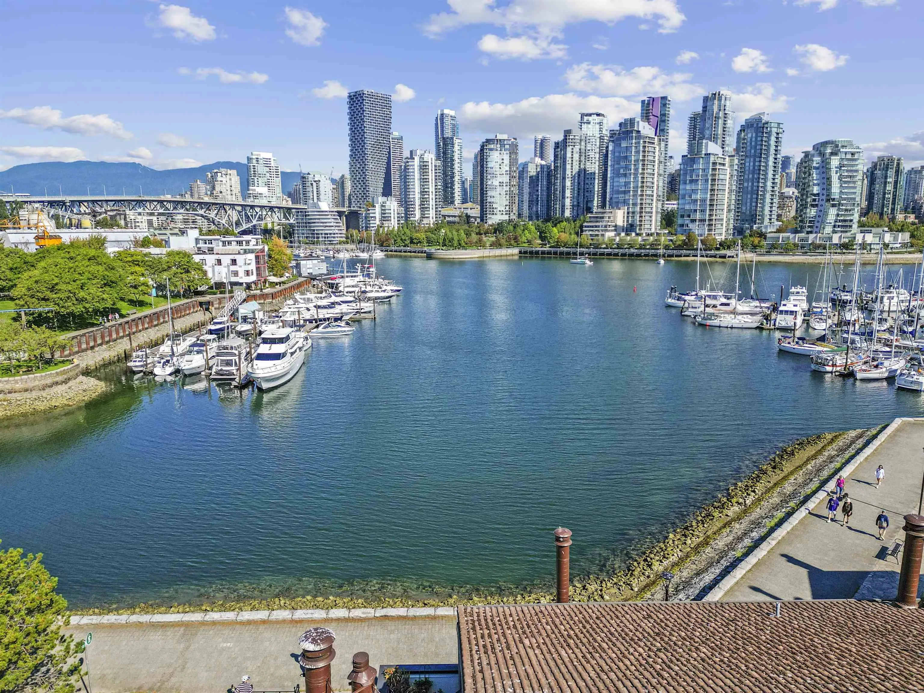
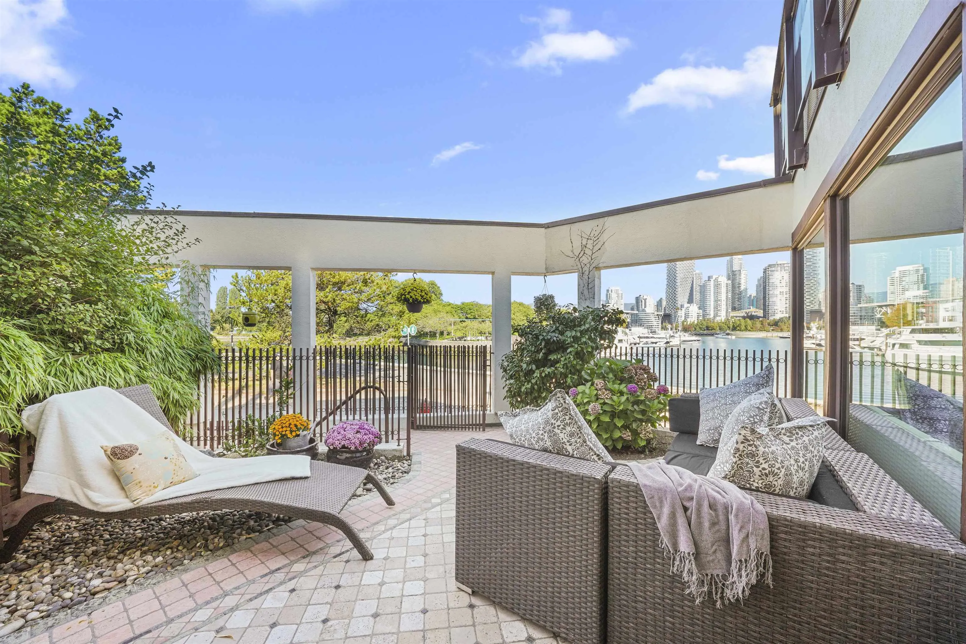
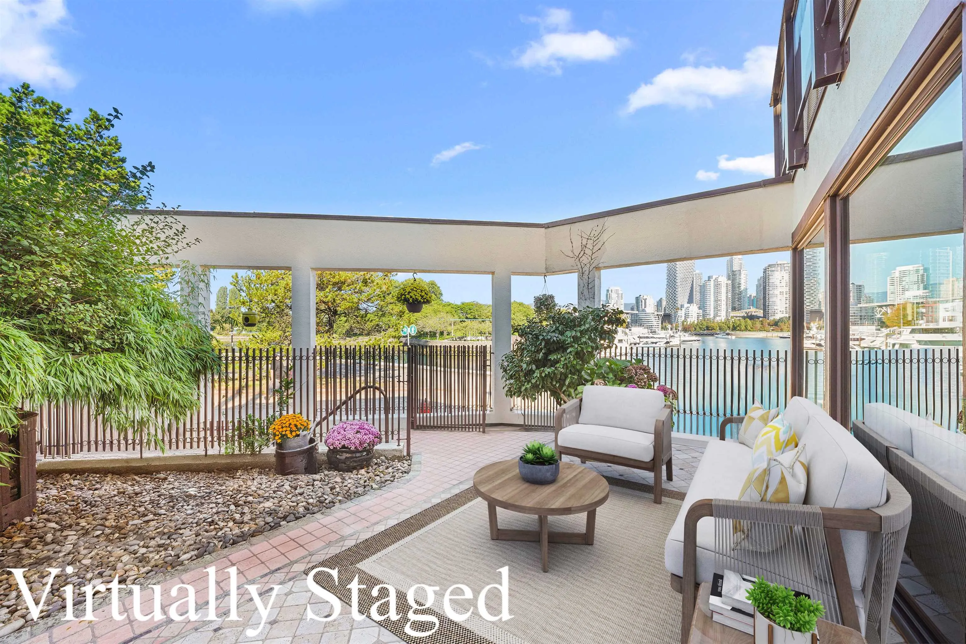
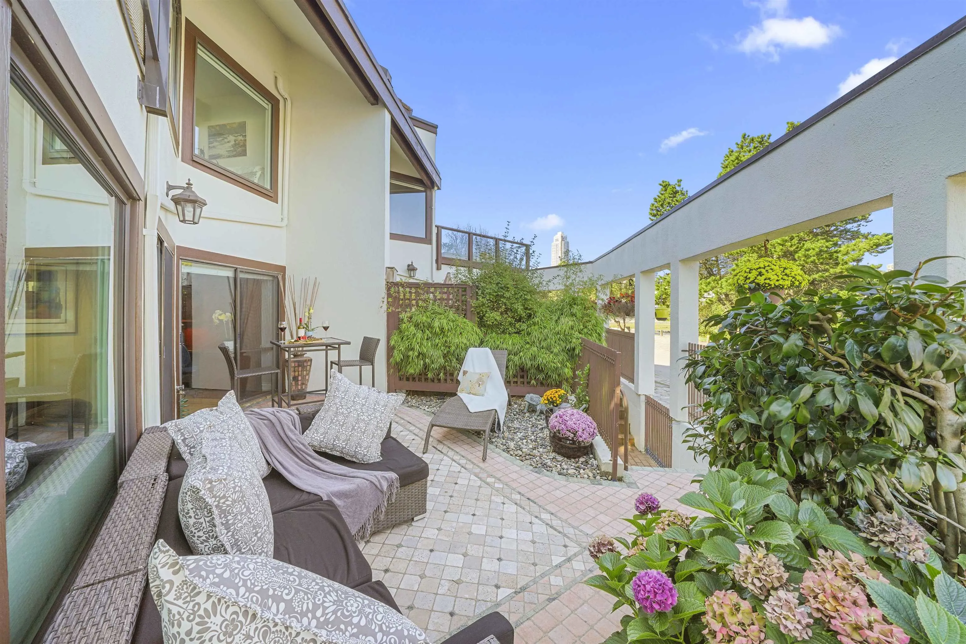
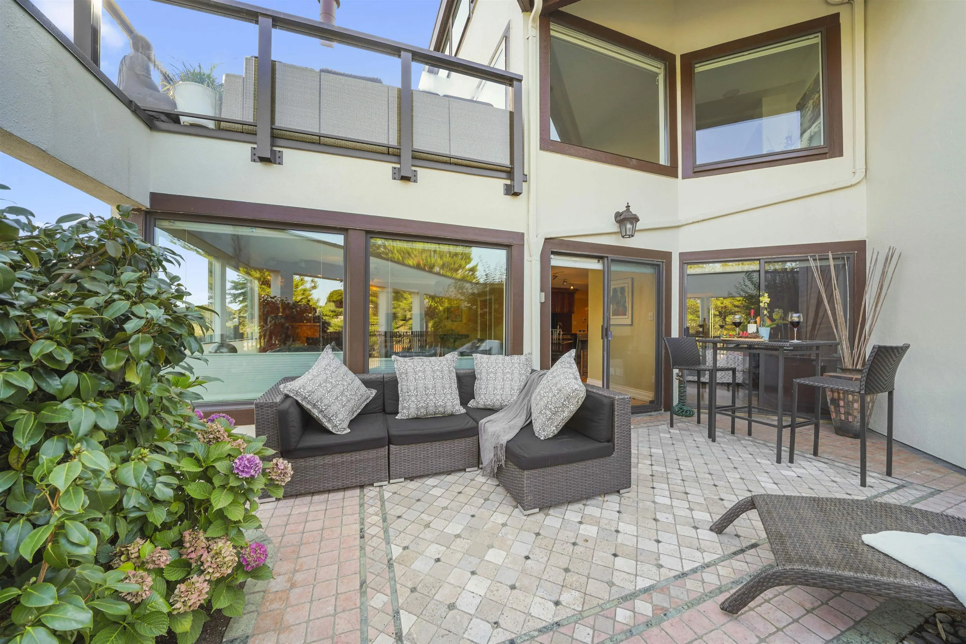
Discover serene, single-level living in one of Vancouver’s most sought-after waterfront locations. This 2bed home where the 2nd bedrm can easily be converted to an office or den, open living space + a stunning 378sf Terrazzo patio w/ panoramic water, marina, city, & mountain views. Step right out your front door onto the False Creek Seawall. Walk to Granville Island in minutes or enjoy a scenic stroll to Olympic Village. This home delivers the perfect mix of urban convenience & tranquility in a lush, garden courtyard setting. Custom Cherry wood cabinetry, Bird’s Eye Maple solid-core doors, h/w floors, Raku-washed walls, wood-burning fp, Gas stove, privacy blinds, new sliding doors ~525sf of Crawlspace! Live the best of West Coast living—w/ nature, culture & downtown right at your doorstep.

Property Details

Amenities & Utilities

In Unit

Full Property Details

Interior

Bedrooms
2
Washrooms
2
Square Footage
1245 sqft
Basement
Crawl Space
Heating Type
Forced Air,Natural Gas,Wood
Kitchens
1
Den
No

Exterior

View
Ocean, City, Mountain, Marina
Waterfront
Yes
Parking Spaces
1
Total Parking Spaces
-
Garage Spaces
-
Zoning
FCCDD
Roof
Concrete

Building Description

Style
Ground Level Unit
Property Type
Residential Attached
Home Type
Townhome
Subtype
Townhouse
Year Built
1978
Exterior
Frame Wood,Stucco
Water Supply
Public
No. Floor Levels
1
Pets Allowed
Cats OK,Dogs OK,Yes

Community

Community
False Creek
Area Code
Vancouver West

Taxes & Fees

Taxes
$3,795.86 /yr
Tax Year
2025
Maintenance Fee
$541.11 /mo

Other

Virtual Tour Link
Pets
Cats OK,Dogs OK,Yes

Room Types

Room Dimensions Area Description
Foyer 5'2 x 5'10 30.14 sqft -
Living Room 18'0 x 15'0 270 sqft -
Dining Room 14'0 x 9'9 136.5 sqft -
Kitchen 13'0 x 8'8 112.67 sqft -
Primary Bedroom 10'2 x 19'9 200.79 sqft -
Bedroom 12'3 x 12'4 151.08 sqft -
Patio 10'2 x 19'9 200.79 sqft -
Jess Kuang
Jess Kuang
Sutton Group - 1st West Realty
Listed by Stephanie Dinh-Walsh PREC*
214 days on site
Listing Broker
Macdonald Realty Westmar
Courtesy
Macdonald Realty Westmar

Similar homes for sale in Vancouver

Explore Vancouver

This representation is based in whole or in part on data generated by the Chilliwack & District Real Estate Board, Fraser Valley Real Estate Board or Greater Vancouver REALTORS® which assumes no responsibility for its accuracy. Copyright 2026 by the Greater Vancouver REALTORS®, Fraser Valley Real Estate Board, Chilliwack and District Real Estate Board, and BC Northern Real Estate Board. All Rights Reserved.
Powered by AgentLocator






