
2220 Kingsway #1210, Vancouver
1 / 29
For Sale
$746,800
2 bd · 2 ba · 880 sq ft

2220 Kingsway #1210, Vancouver V5N 2T7

MLS®# R3110537

Est. mortgage
$2,833/mo
Property taxes $2,629.81/yr

About This Home

Property Type
Condo, Apartment/Condo
Parking
1 parking
MLS #
R3110537
Size
880 sqft
Basement
None
Tax
$2,629.81 /yr
Year Built
2018
Maintenance Fee
$726.36 /mo
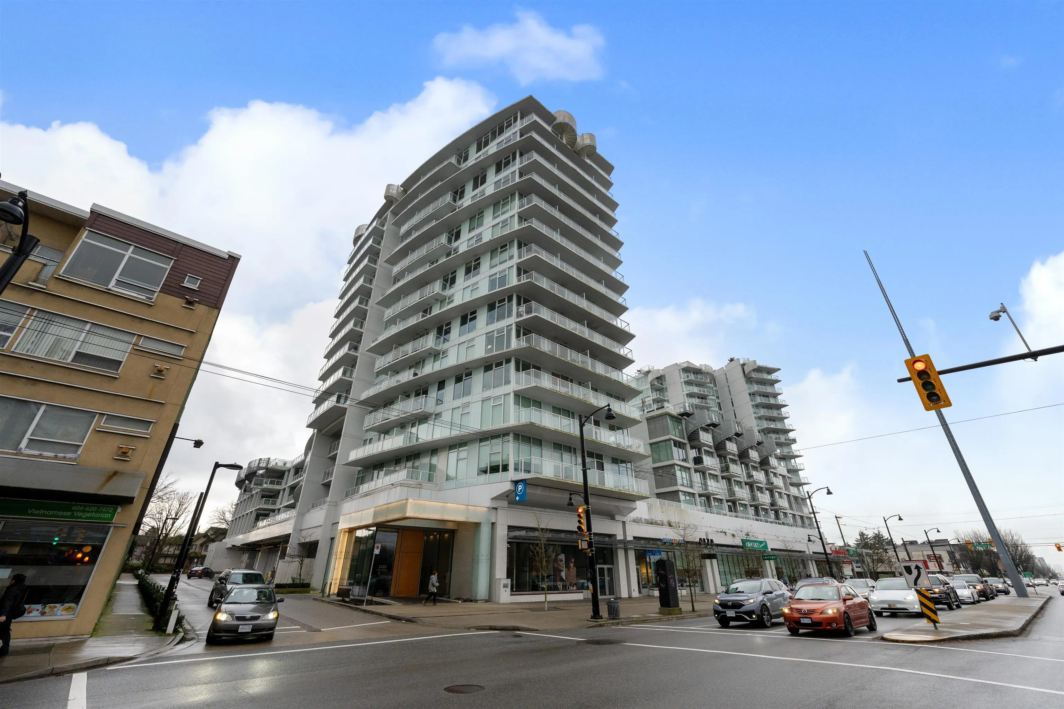
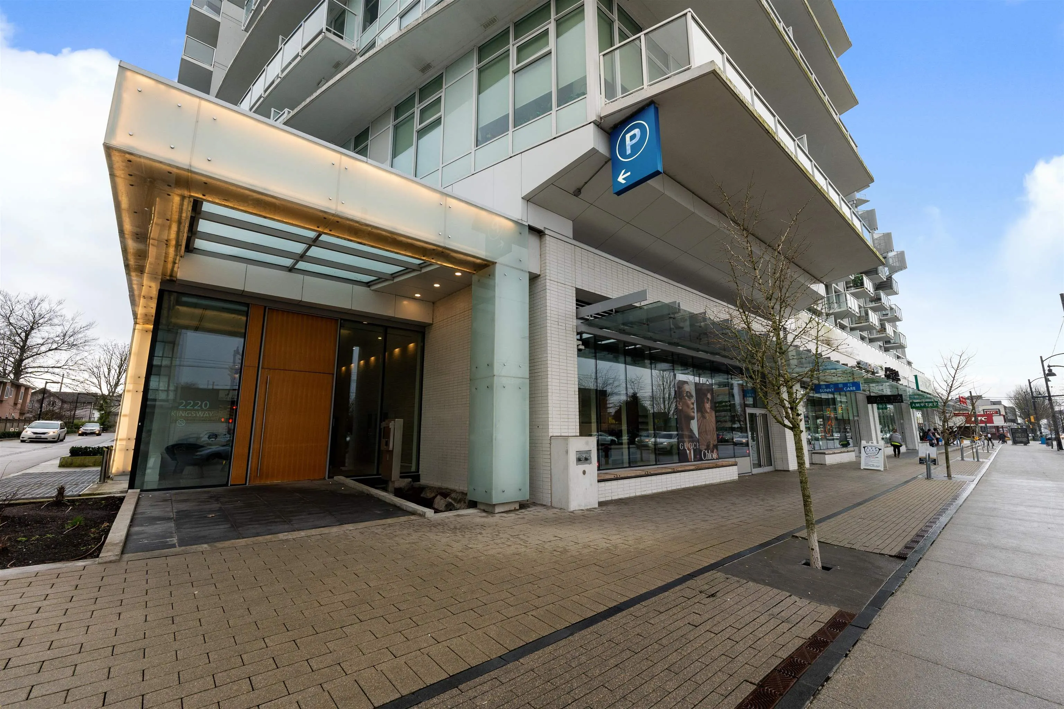
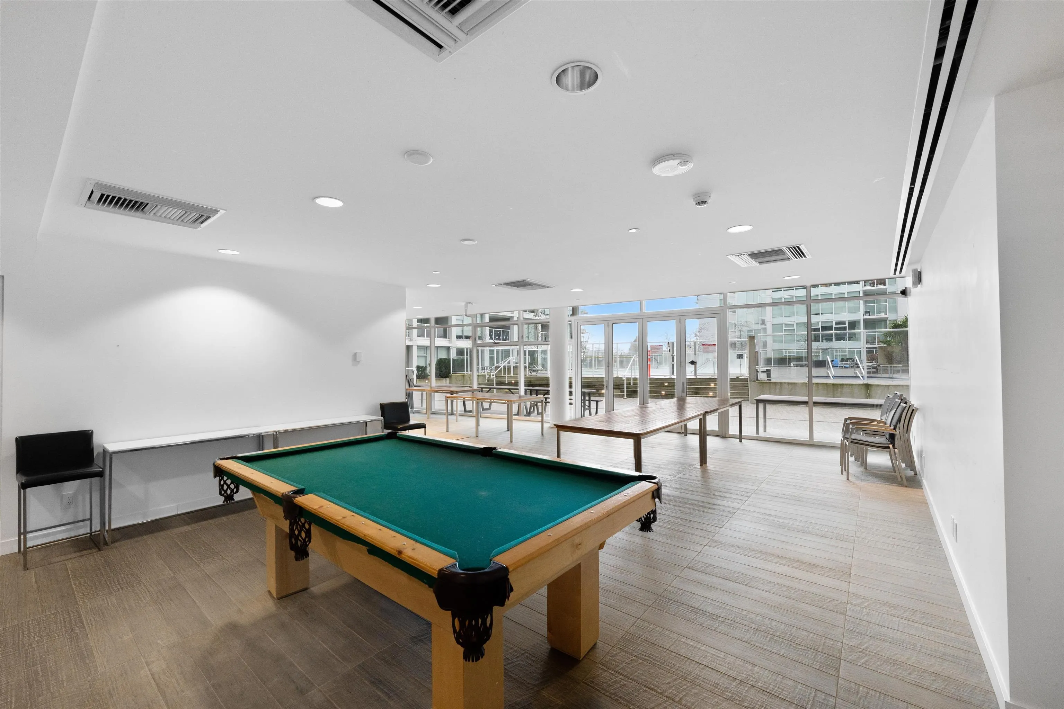
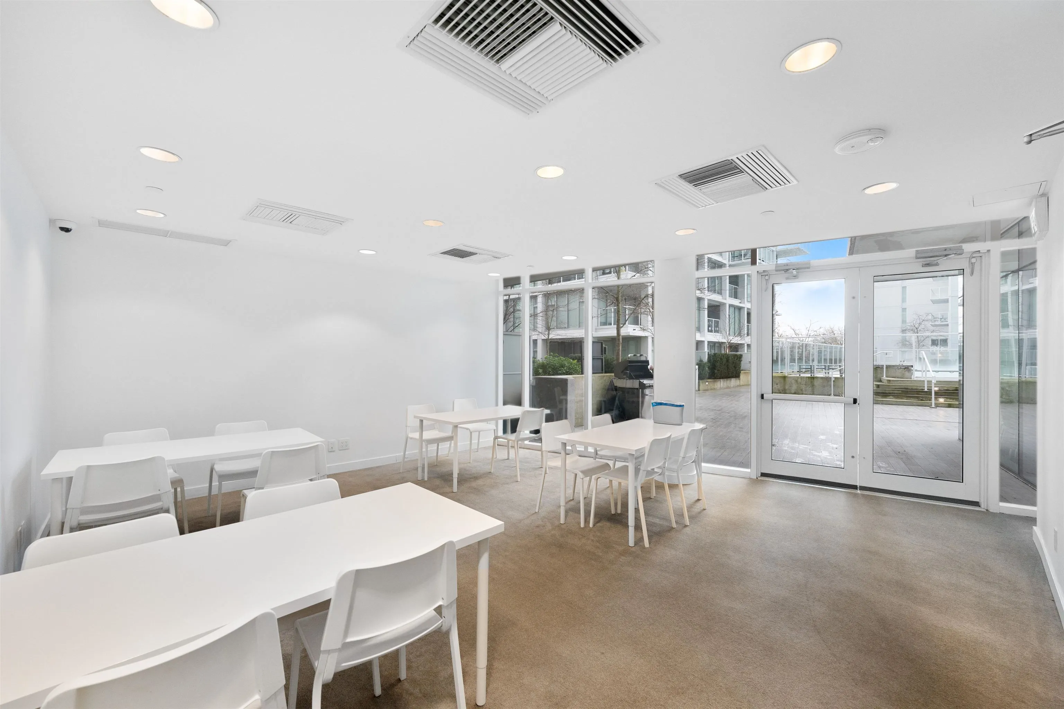
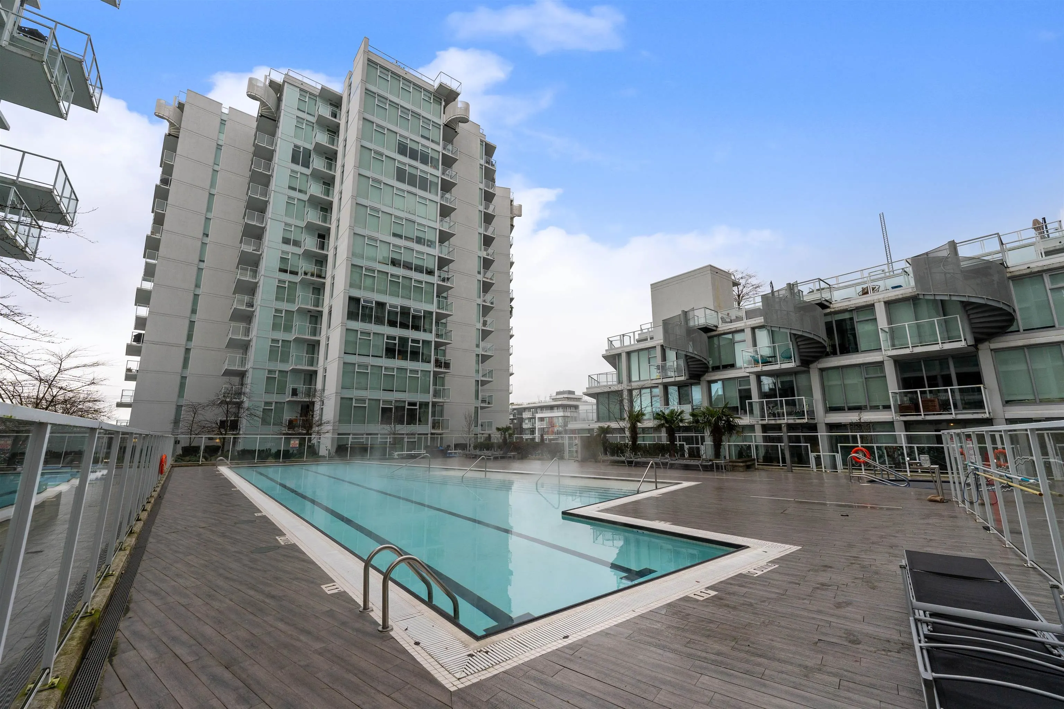
Experience luxury living in the stunning 2-bedroom + den condo at Kensington Gardens. This air-conditioned home features breathtaking city and mountain views, complemented by floor-to-ceiling windows that fill the a space with natural light. The modern kitchen is equipped with premium Miele appliances, quartz countertops, and sleep cabinetry, while engineered hardwood flooring adds warmth and elegance throughout. A standout feature is the spacious 120+sqft private patio - perfect for relaxing or entertaining. Residents enjoy access to exceptional amenities including an outdoor swimming pool, hot tub, sauna, fully equipped fitness centre, BBQ area, and more. Conveniently located with T&T Supermarket and a variety of restaurants right downstairs.

Property Details

Full Property Details

Interior

Bedrooms
2
Washrooms
2
Square Footage
880 sqft
Basement
None
Heating Type
Forced Air,Heat Pump
Kitchens
1
Den
Yes

Exterior

View
Mountain, City
Waterfront
No
Parking Spaces
1
Total Parking Spaces
-
Garage Spaces
-
Zoning
CD-1
Roof
Other

Building Description

Property Type
Multi Family,Residential Attached
Home Type
Condo
Subtype
Apartment/Condo
Year Built
2018
Exterior
Concrete,Concrete Frame,Concrete (Exterior),Glass (Exterior)
Water Supply
Public
No. Floor Levels
1
Pets Allowed
Cats OK,Dogs OK,Number Limit (Two),No

Community

Community
Victoria VE
Area Code
Vancouver East

Taxes & Fees

Taxes
$2,629.81 /yr
Tax Year
2024
Maintenance Fee
$726.36 /mo

Other

Pets
Cats OK,Dogs OK,Number Limit (Two),No

Room Types

Room Dimensions Area Description
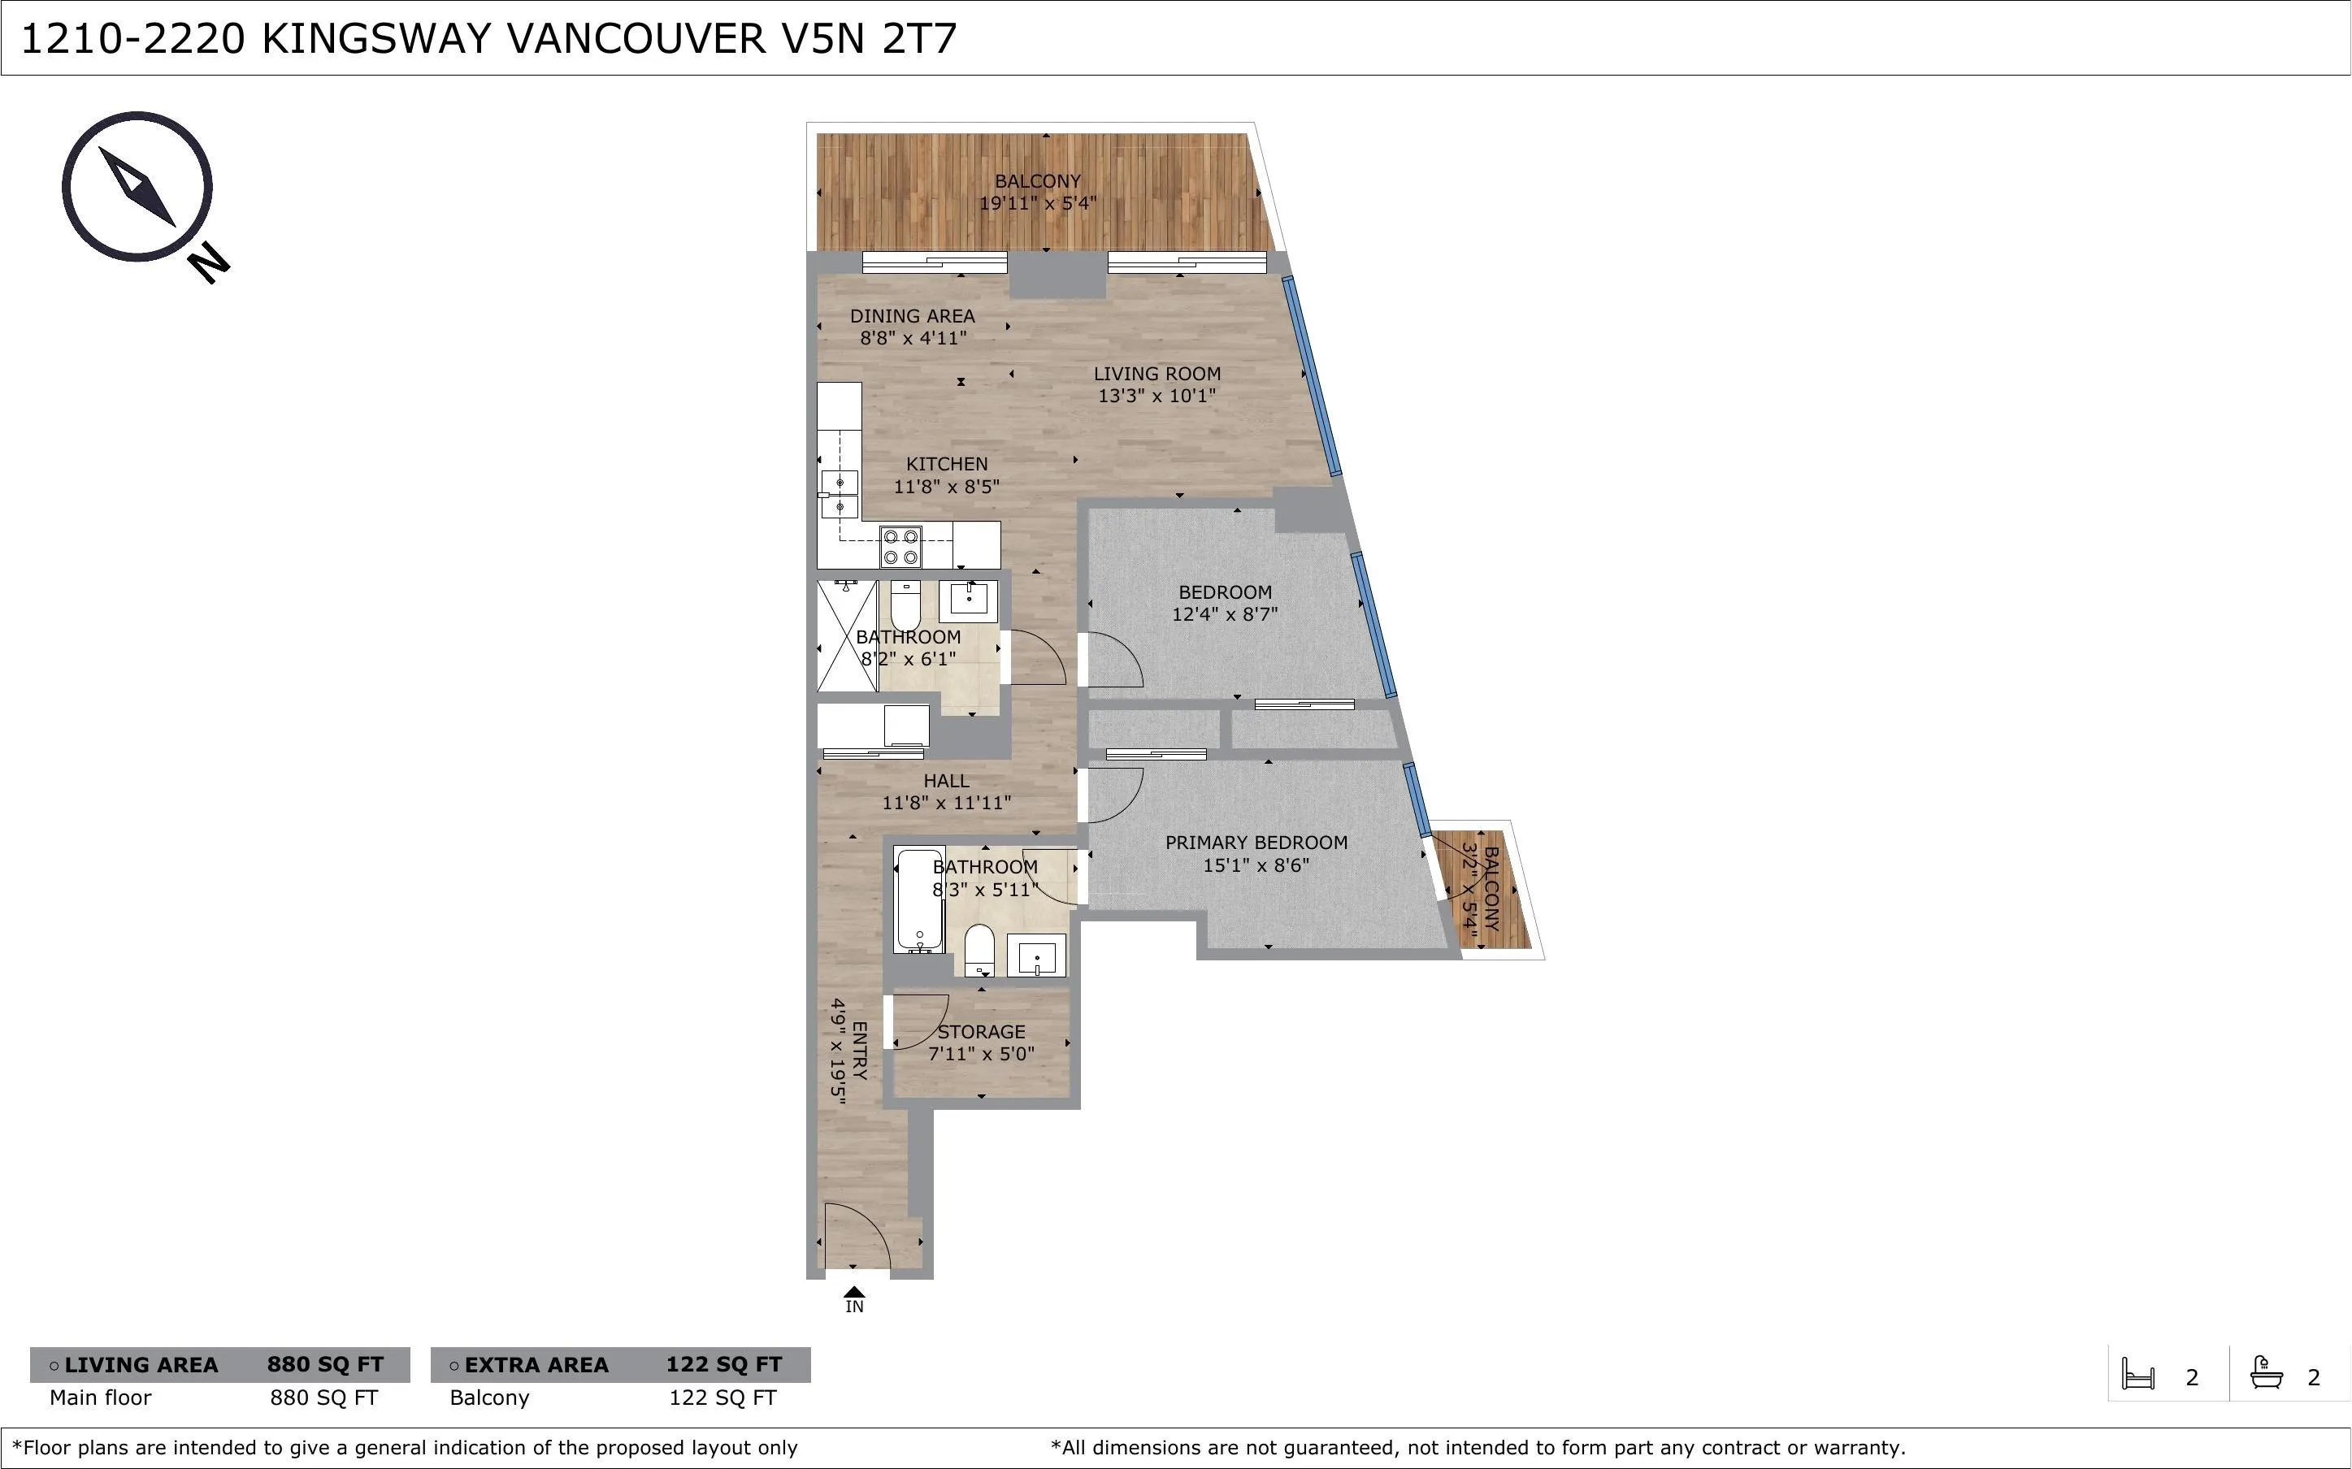
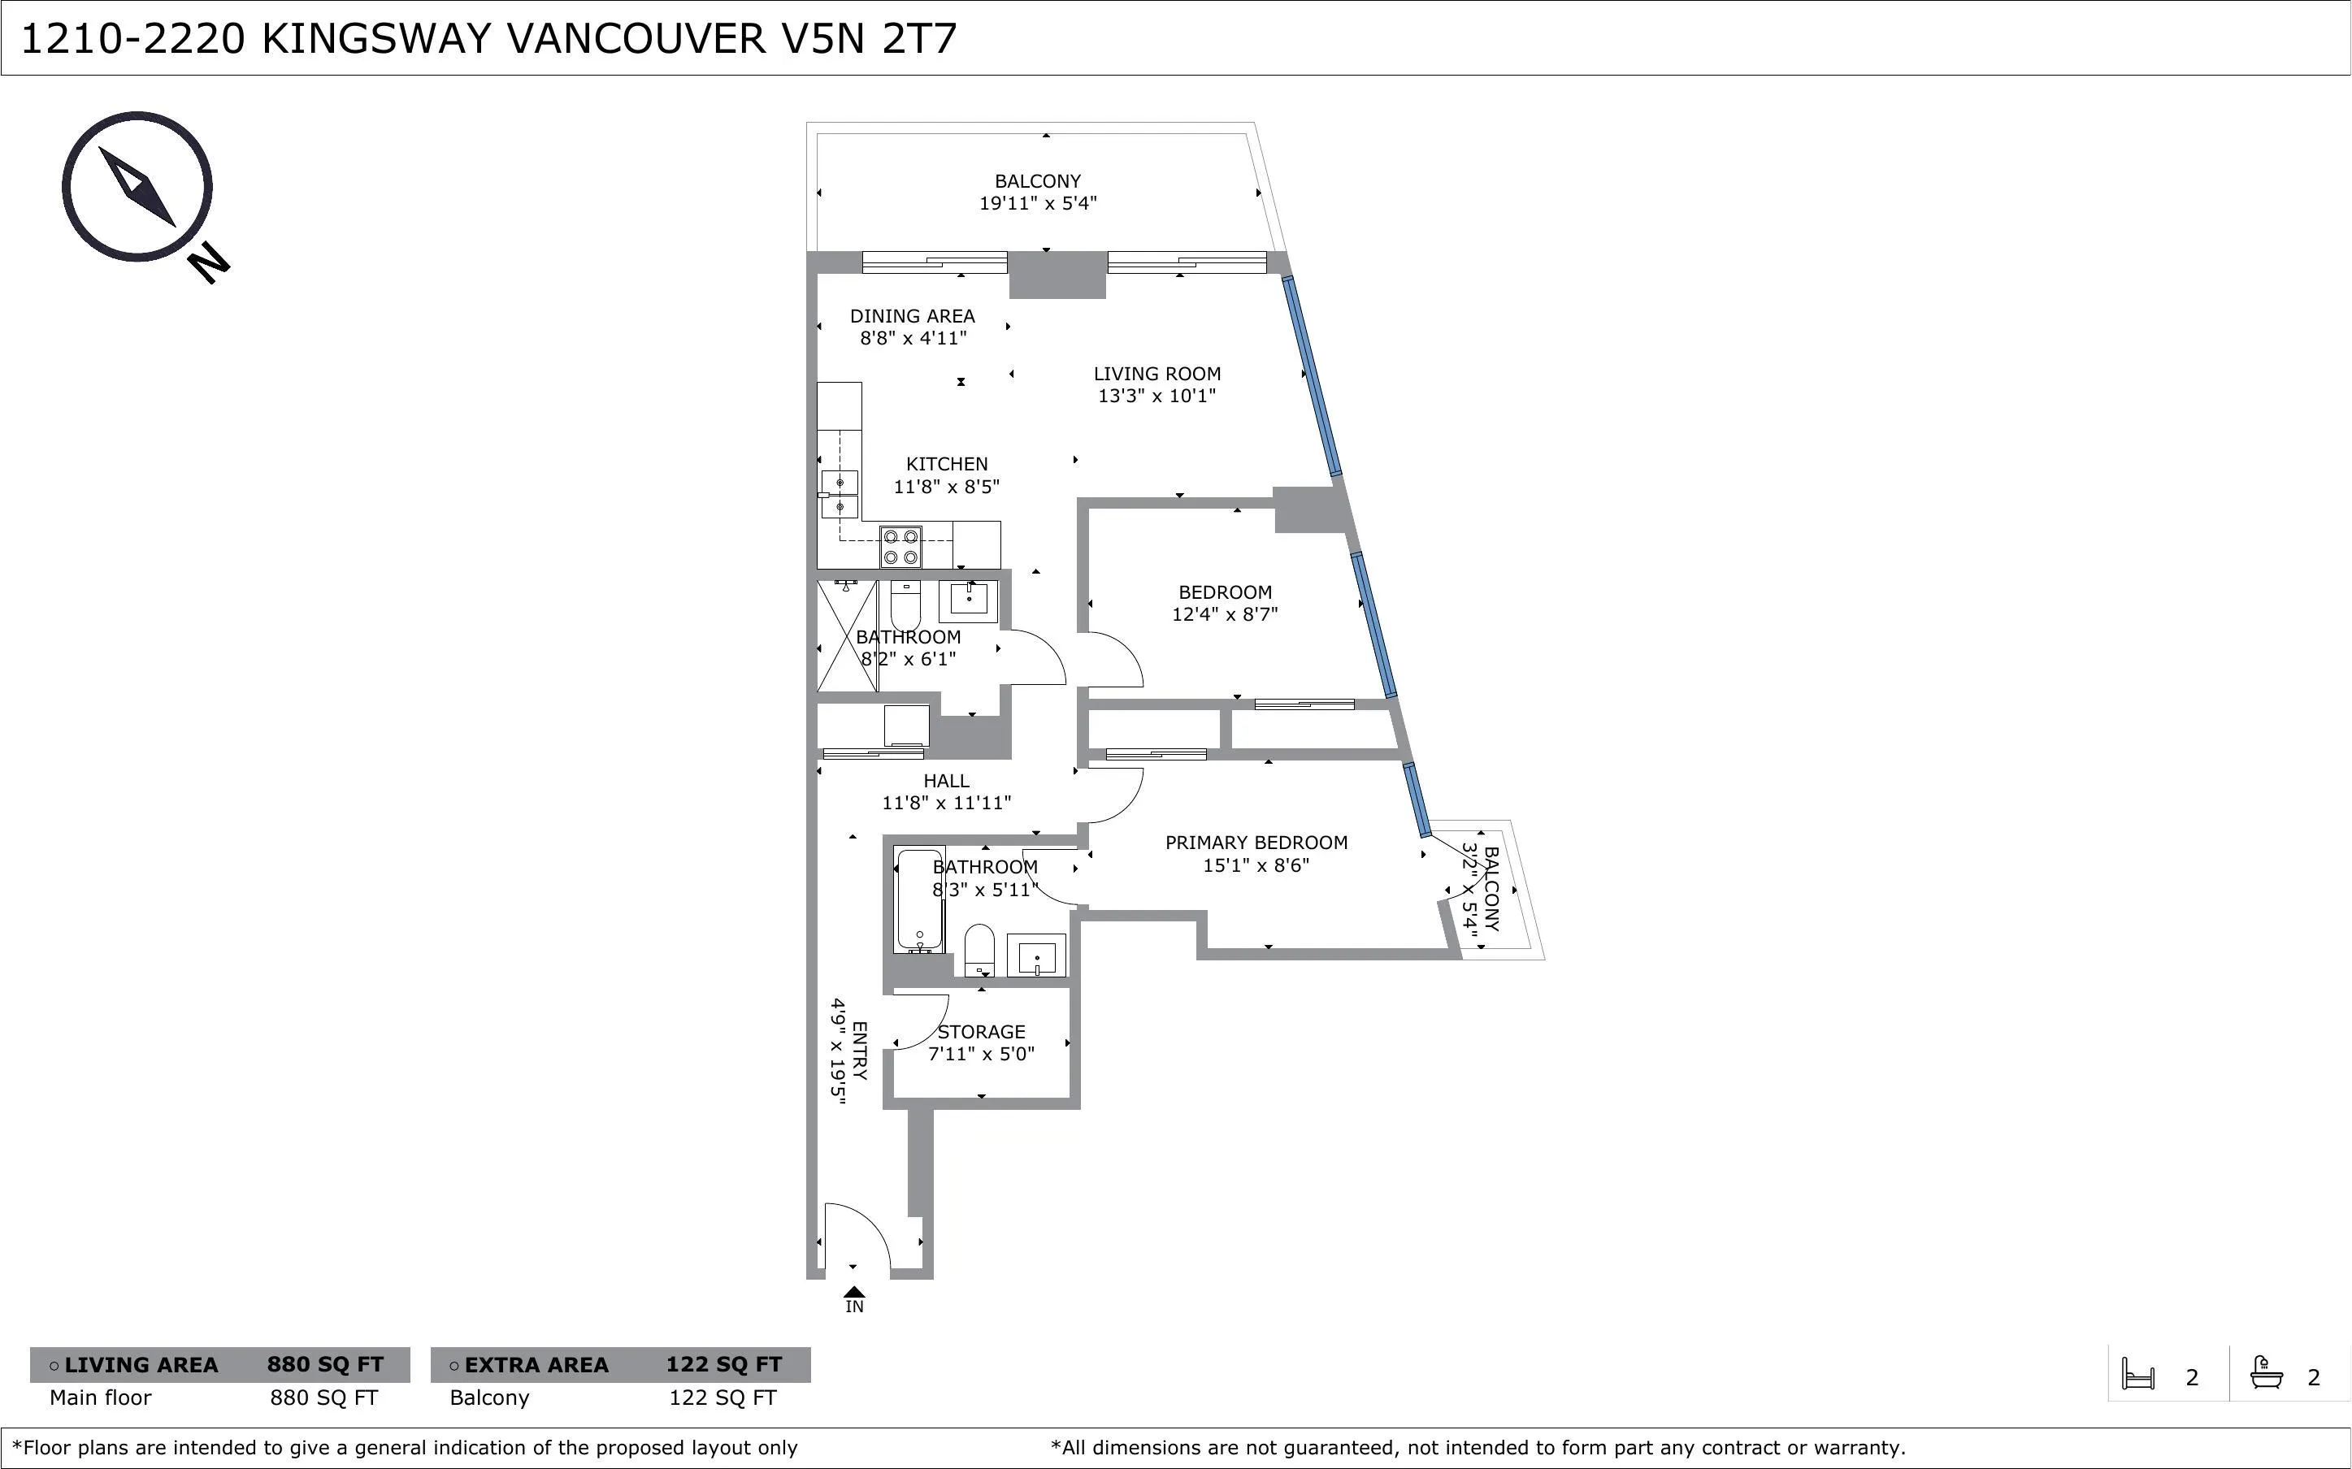
Primary Bedroom 8'6 x 15'1 128.21 sqft -
Bedroom 8'7 x 12'4 105.86 sqft -
Living Room 10'1 x 13'3 133.6 sqft -
Dining Room 4'11 x 8'8 42.61 sqft -
Kitchen 8'5 x 11'8 98.19 sqft -
Den 5'0 x 7'11 39.58 sqft -
Jess Kuang
Jess Kuang
Sutton Group - 1st West Realty
Listed by Charlie Zhang
214 days on site
Listing Broker
RE/MAX Crest Realty
Courtesy
RE/MAX Crest Realty

Similar homes for sale in Vancouver

Explore Vancouver

This representation is based in whole or in part on data generated by the Chilliwack & District Real Estate Board, Fraser Valley Real Estate Board or Greater Vancouver REALTORS® which assumes no responsibility for its accuracy. Copyright 2026 by the Greater Vancouver REALTORS®, Fraser Valley Real Estate Board, Chilliwack and District Real Estate Board, and BC Northern Real Estate Board. All Rights Reserved.
Powered by AgentLocator







