
8850 University Crescent #418, Burnaby
1 / 22
For Sale
$618,000
2 bd · 2 ba · 825 sq ft

8850 University Crescent #418, Burnaby V5A 0C8

MLS®# R3109517

Est. mortgage
$2,344/mo
Property taxes $2,041.58/yr

About This Home

Property Type
Condo, Apartment/Condo
Parking
1 parking
MLS #
R3109517
Size
825 sqft
Basement
None
Tax
$2,041.58 /yr
Year Built
2019
Maintenance Fee
$533.53 /mo
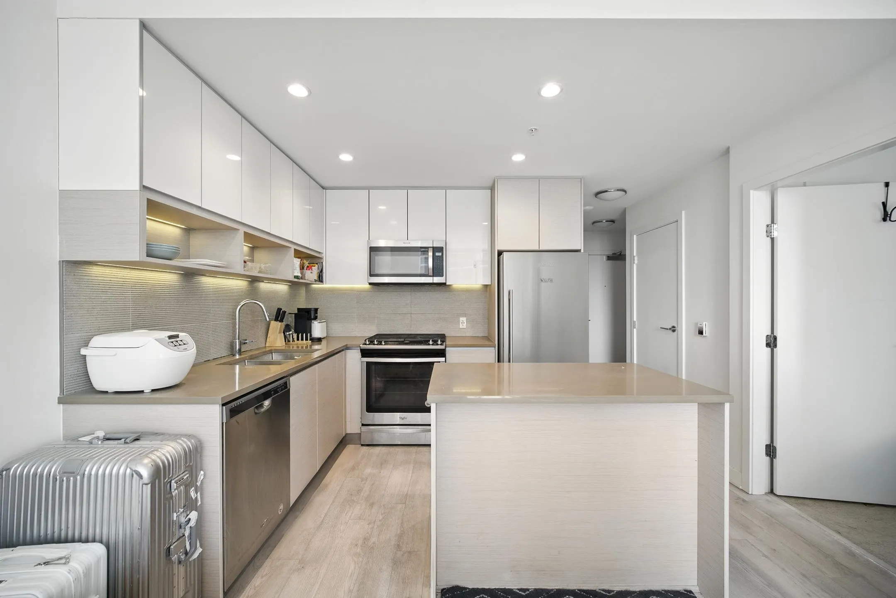
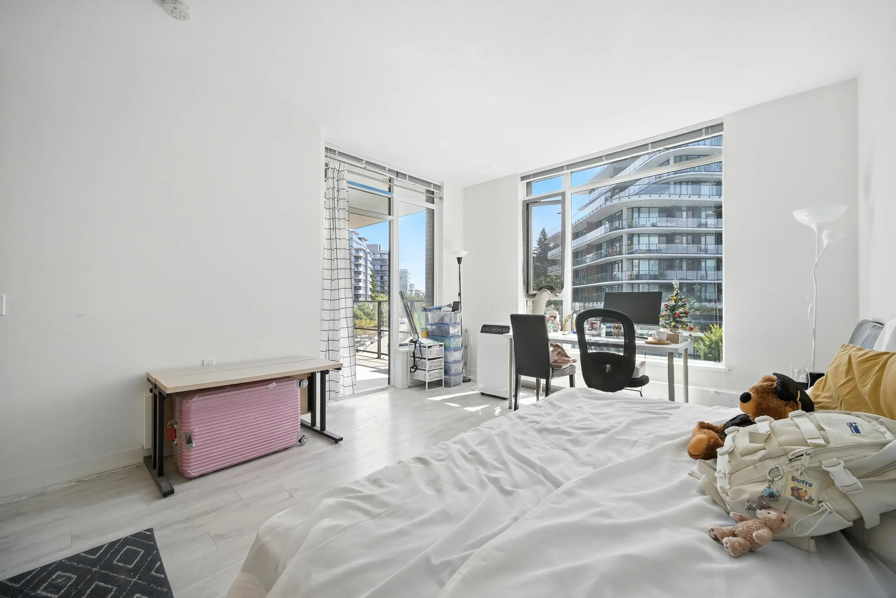
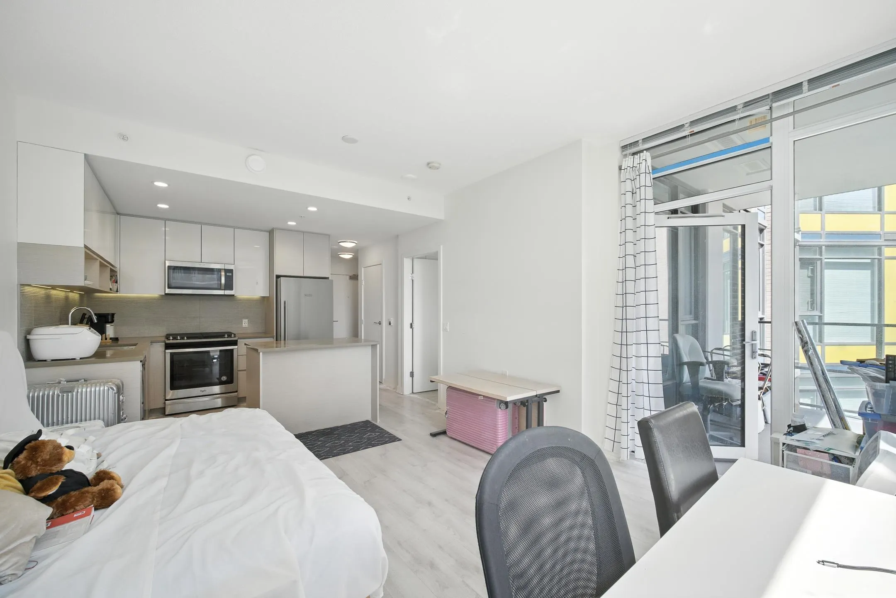
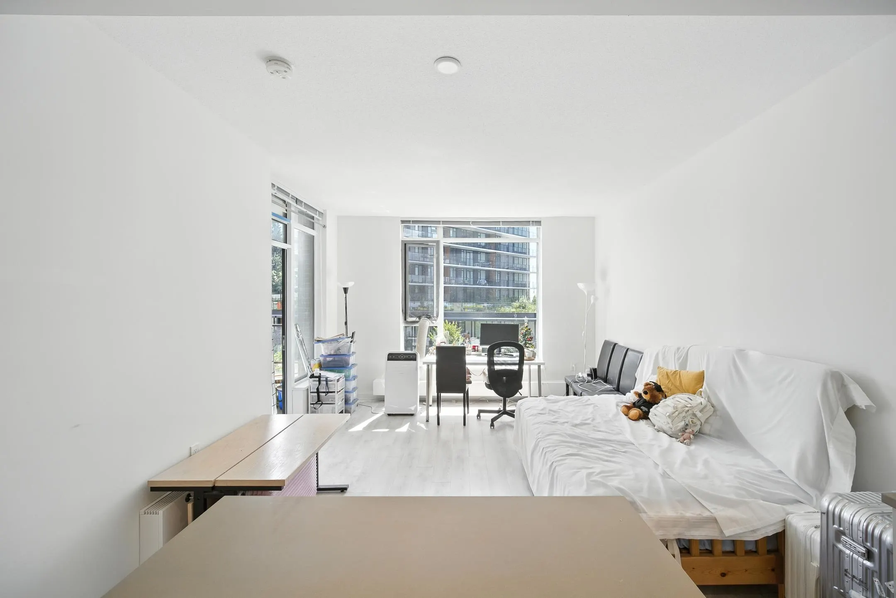
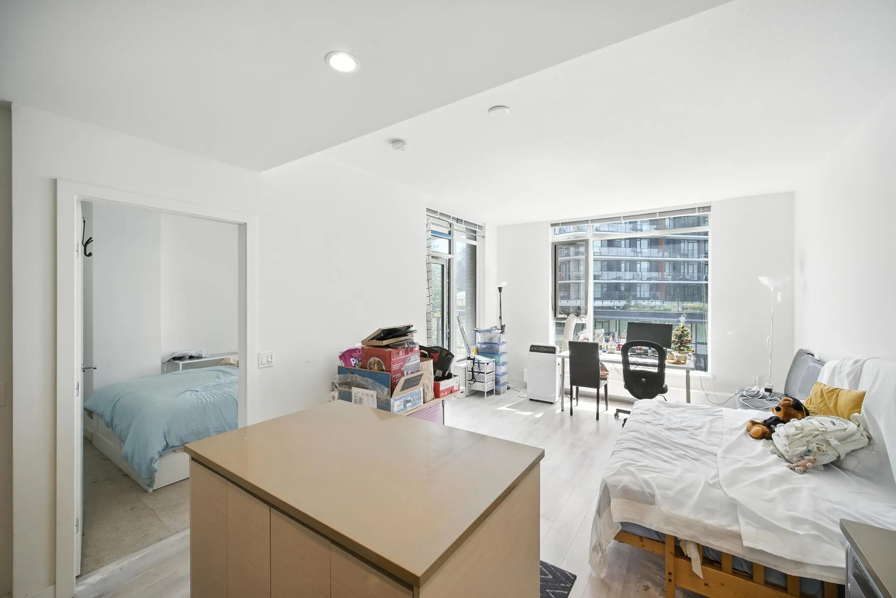
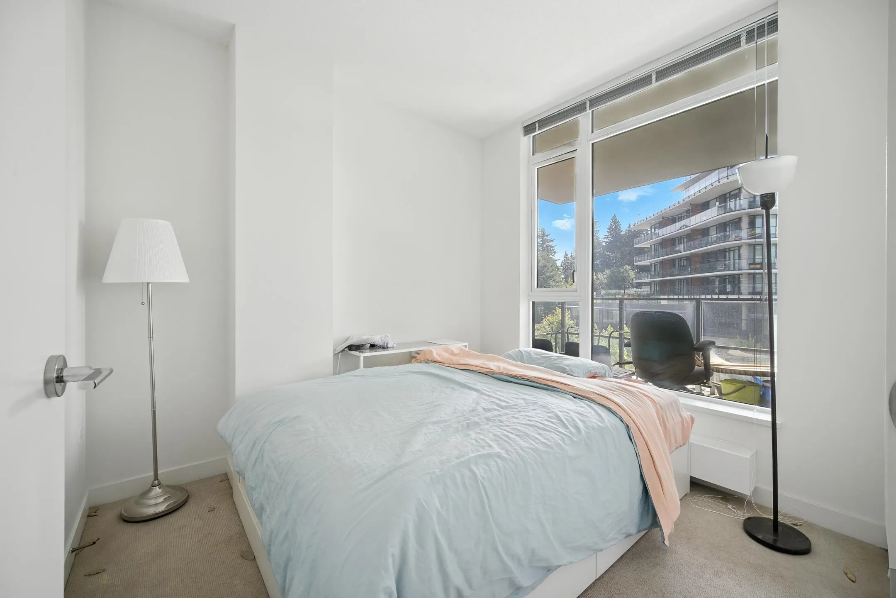
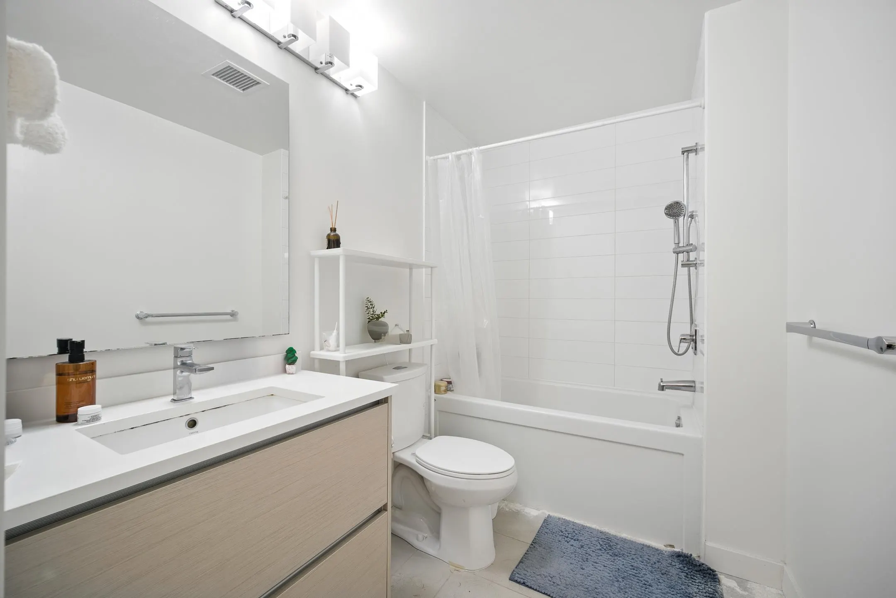
Built by trusted developer Intergulf Development Group, Terraces at The Peak offers one of the most compelling investment opportunities in the vibrant SFU community. This south-facing 827 sq ft 2-bedroom + 2-bathroom LOCK-OFF residence features two separate entrances, creating exceptional flexibility for both investors and end users. The thoughtfully designed floorplan can be divided into two self-contained living sections, making it ideal for rental income, multigenerational living, or a mortgage helper setup. One side offers a full 1-bedroom home complete with kitchen, dining, and living area, while the secondary lock-off suite functions as a private 1-bedroom space with its own mini bar fridge and sink counter, perfect for a home office or supplemental income.

Property Details

Amenities & Utilities

In Unit

Full Property Details

Interior

Bedrooms
2
Washrooms
2
Square Footage
825 sqft
Basement
None
Heating Type
Baseboard,Forced Air,Geothermal
Kitchens
1
Floor Finish
Laminate,Tile,Carpet
Den
No

Exterior

View
CITY VIEW
Waterfront
No
Parking Spaces
1
Total Parking Spaces
-
Garage Spaces
-
Zoning
CD
Roof
Other

Building Description

Property Type
Multi Family,Residential Attached
Home Type
Condo
Subtype
Apartment/Condo
Year Built
2019
Exterior
Concrete,Concrete (Exterior),Glass (Exterior),Other (Exterior)
Water Supply
Public
No. Floor Levels
1
Pets Allowed
Cats OK,Dogs OK,Number Limit (Two),Yes With Restrictions

Community

Community
Simon Fraser Univer.
Area Code
Burnaby North

Taxes & Fees

Taxes
$2,041.58 /yr
Tax Year
2025
Maintenance Fee
$533.53 /mo

Other

Pets
Cats OK,Dogs OK,Number Limit (Two),Yes With Restrictions

Room Types

Room Dimensions Area Description
Living Room 9'7 x 13' 124.58 sqft -
Dining Room 4'5 x 12' 53 sqft -
Kitchen 9' x 9'3 83.25 sqft -
Bedroom 8'6 x 9'7 81.46 sqft -
Primary Bedroom 9'9 x 10'2 99.12 sqft -
Jess Kuang
Jess Kuang
Sutton Group - 1st West Realty
Listed by Rachel Chen PREC*
218 days on site
Listing Broker
Sutton Group - 1st West Realty
Courtesy
Sutton Group - 1st West Realty

Similar homes for sale in Burnaby

Explore Burnaby

This representation is based in whole or in part on data generated by the Chilliwack & District Real Estate Board, Fraser Valley Real Estate Board or Greater Vancouver REALTORS® which assumes no responsibility for its accuracy. Copyright 2026 by the Greater Vancouver REALTORS®, Fraser Valley Real Estate Board, Chilliwack and District Real Estate Board, and BC Northern Real Estate Board. All Rights Reserved.
Powered by AgentLocator







