
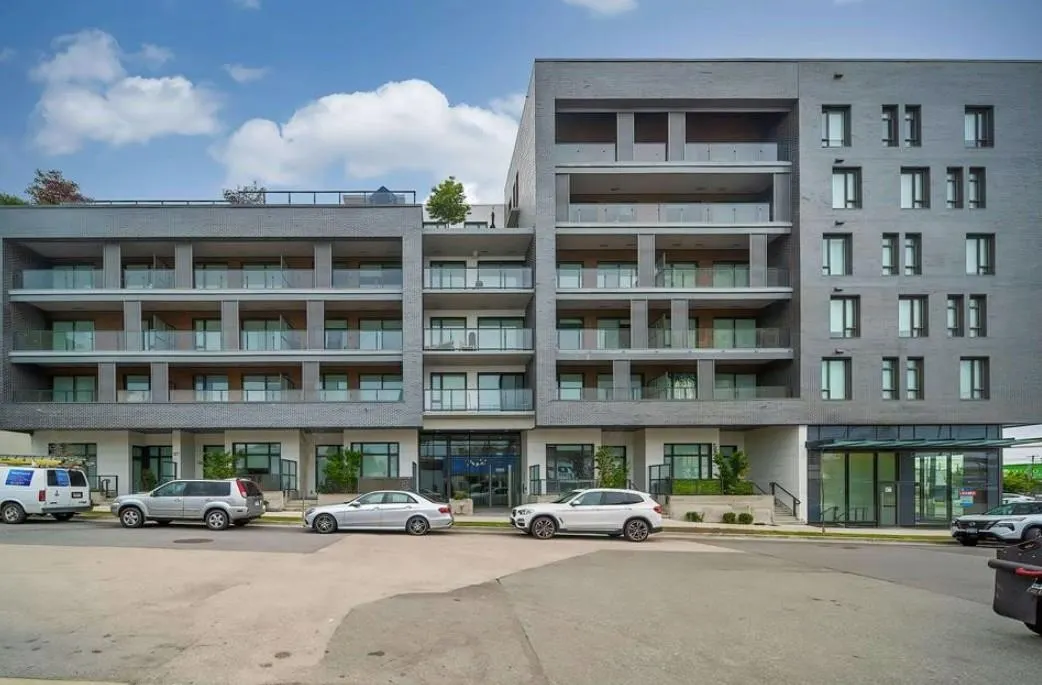
8888 Osler Street #505, Vancouver
For Sale
$829,000
2 bd · 2 ba · 765 sq ft

8888 Osler Street #505, Vancouver V6P 4G2

MLS®# R3108327

Est. mortgage
$3,145/mo
Property taxes $2,871.92/yr

About This Home

Property Type
Condo, Apartment/Condo
Parking
1 parking
MLS #
R3108327
Size
765 sqft
Basement
None
Tax
$2,871.92 /yr
Year Built
2022
Maintenance Fee
$ 0 /mo
Welcome to 8888 Osler! Ideally located within minutes from shops, restaurants and everyday conveniences along Granville St, Southwest Marine Drive, and nearby Richmond. Enjoy modern comfort with air conditioning and access to an outdoor community lounge, garden spaces, and a children's playground. This bright north-facing home features 2 bedrooms, 2 bathrooms and a versatile den. Take in stunning North Shore mountain views while enjoying quality finishing such as European Bosch appliances, laminate flooring, glass shower and more. Excellent school catchment: David Lloyd George Elementary and Sir Winston Churchill Secondary. A fantastic option for young families, with Ebisu Park and Marpole Oakridge Community Centre just a short walk away. Includes 1 parking stall.

Property Details

Full Property Details

Interior

Bedrooms
2
Washrooms
2
Square Footage
765 sqft
Basement
None
Heating Type
Heat Pump
Kitchens
1
Den
No

Exterior

Waterfront
No
Parking Spaces
1
Total Parking Spaces
-
Garage Spaces
-
Zoning
RES

Building Description

Property Type
Multi Family,Residential Attached
Home Type
Condo
Subtype
Apartment/Condo
Year Built
2022
Exterior
Brick,Concrete,Concrete Frame,Mixed (Exterior)
Water Supply
Public
No. Floor Levels
1
Pets Allowed
Yes With Restrictions

Community

Community
Marpole
Area Code
Vancouver West

Taxes & Fees

Taxes
$2,871.92 /yr
Tax Year
2025
Maintenance Fee
$ 0 /mo

Other

Pets
Yes With Restrictions

Room Types

Room Dimensions Area Description
Living Room 10'7 x 10'3 108.48 sqft -
Primary Bedroom 8'8 x 14'0 121.33 sqft -
Bedroom 6'10 x 10'9 73.46 sqft -
Dining Room 8'3 x 10'6 86.62 sqft -
Kitchen 8'1 x 12'7 101.72 sqft -
Storage 5'0 x 7'6 37.5 sqft -
Walk-In Closet 6'0 x 4'0 24 sqft -
Jess Kuang
Jess Kuang
Sutton Group - 1st West Realty
Listed by Babita Singh PREC*
220 days on site
Listing Broker
RE/MAX Bozz Realty
Courtesy
RE/MAX Bozz Realty

Similar homes for sale in Vancouver

Explore Vancouver

This representation is based in whole or in part on data generated by the Chilliwack & District Real Estate Board, Fraser Valley Real Estate Board or Greater Vancouver REALTORS® which assumes no responsibility for its accuracy. Copyright 2026 by the Greater Vancouver REALTORS®, Fraser Valley Real Estate Board, Chilliwack and District Real Estate Board, and BC Northern Real Estate Board. All Rights Reserved.
Powered by AgentLocator







