
8555 Capstan Way #605, Richmond
1 / 19
For Sale
$549,000
1 bd · 1 ba · 555 sq ft

8555 Capstan Way #605, Richmond V6X 0W1

MLS®# R3108151

Est. mortgage
$2,083/mo
Property taxes $1,922.63/yr

About This Home

Property Type
Condo, Apartment/Condo
Parking
1 parking
MLS #
R3108151
Size
555 sqft
Basement
None
Tax
$1,922.63 /yr
Year Built
2023
Maintenance Fee
$456.42 /mo
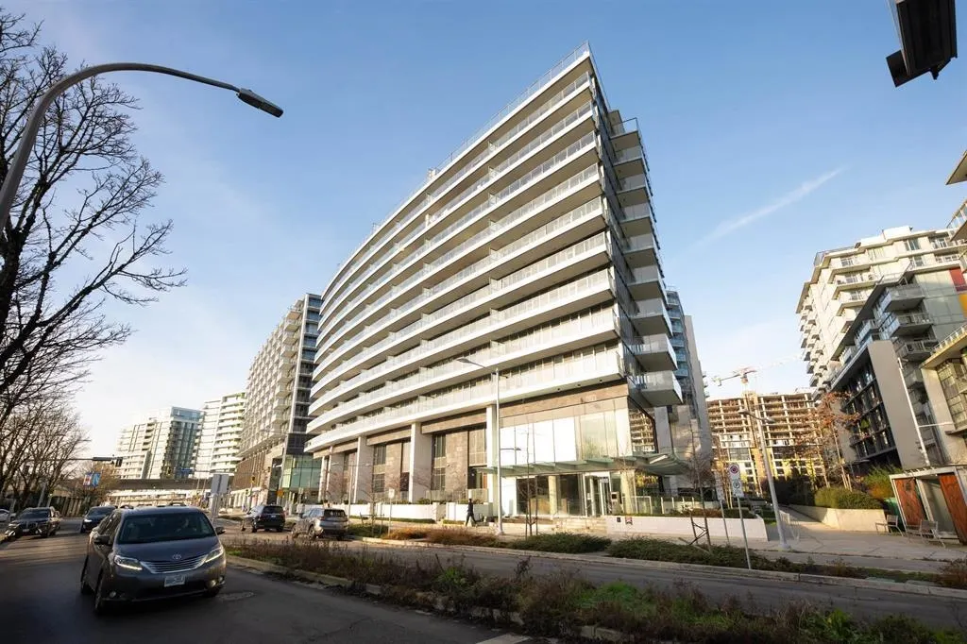
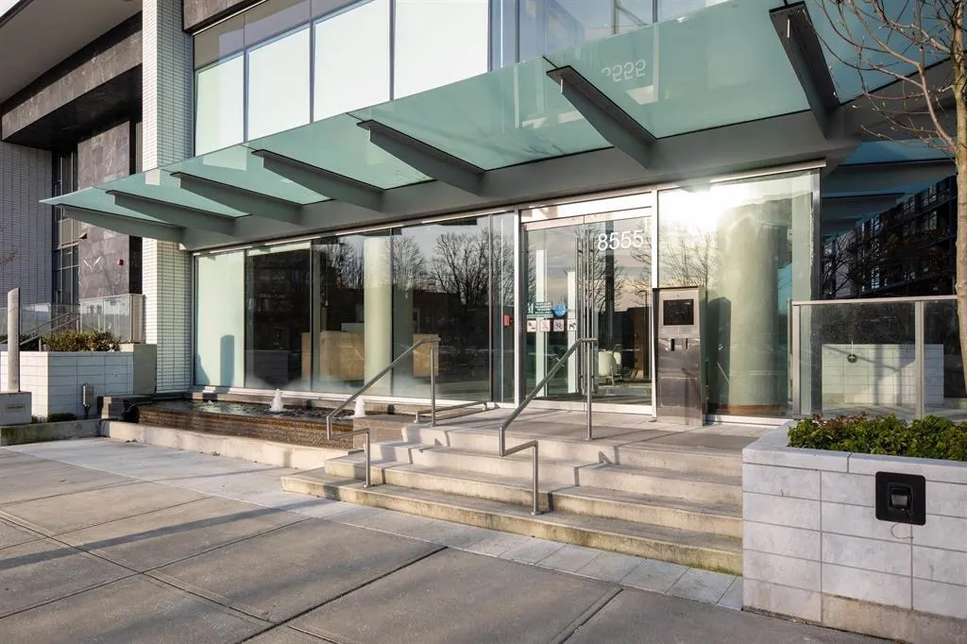
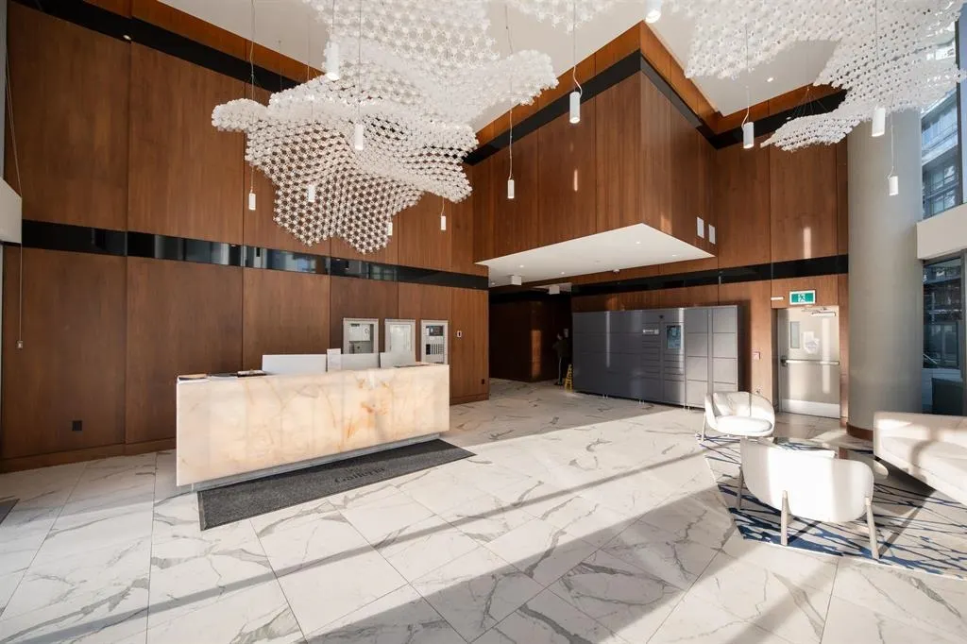
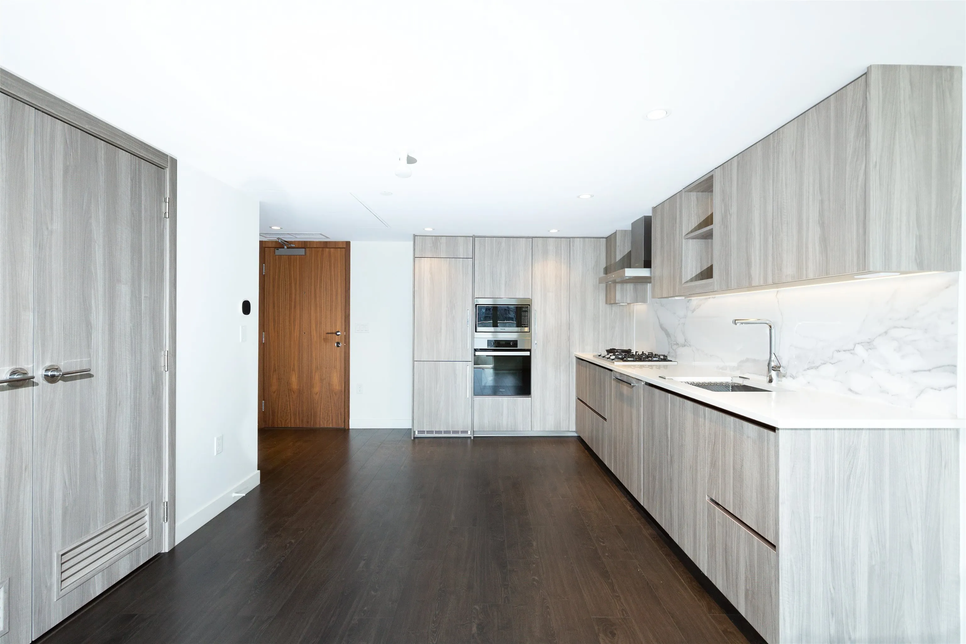
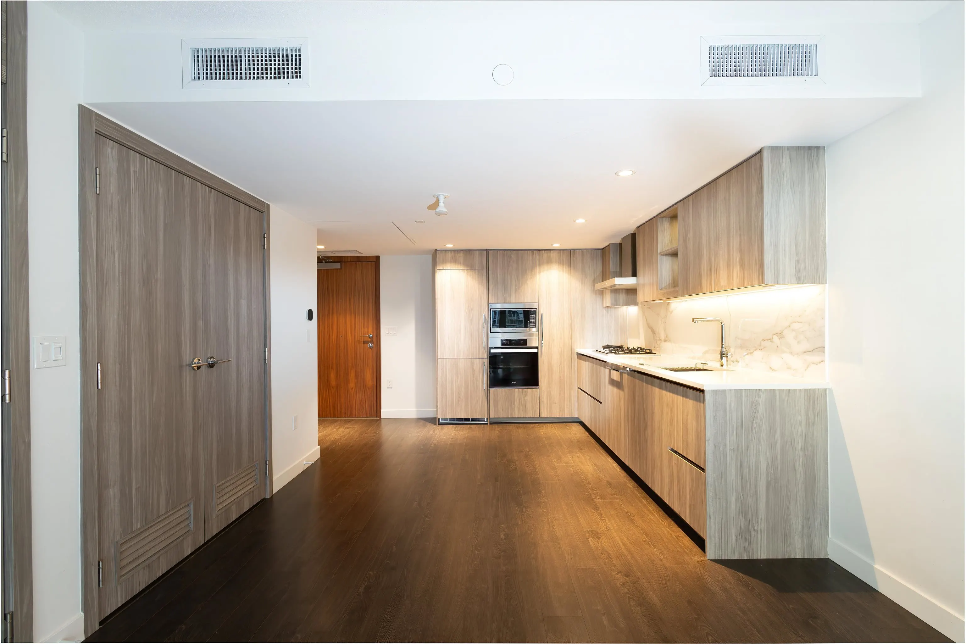
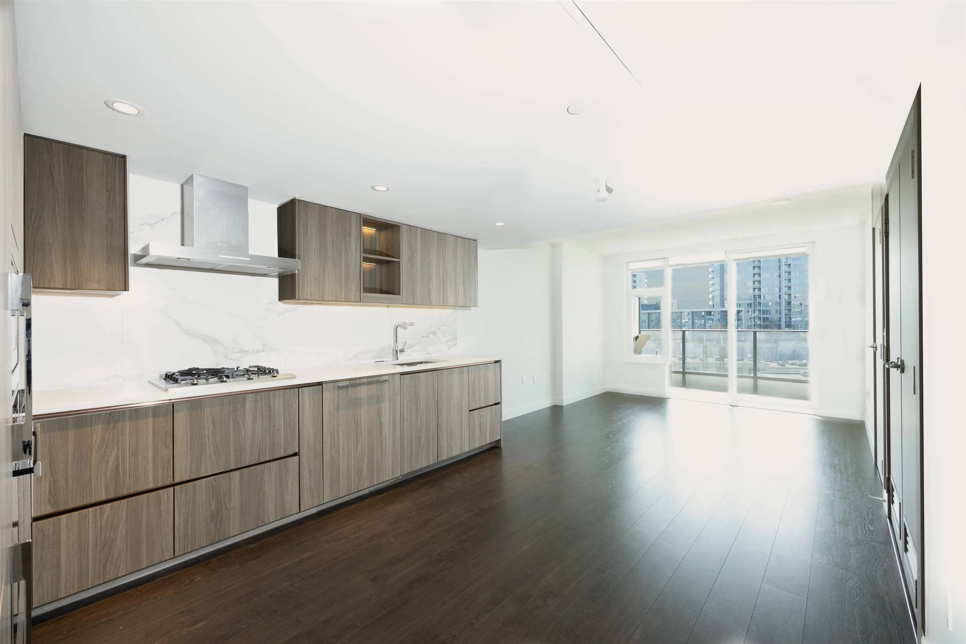
South-facing home at Concord Gardens – Da Vinci, filled with natural light and bright, inviting interiors throughout the day. Large windows enhance the sense of openness, while the efficient layout minimizes hallway space to maximize everyday living. Unbeatable convenience in the heart of Richmond: a popular dining plaza is right downstairs, and Capstan Canada Line Station is just a short walk away for easy access to Downtown Vancouver and YVR. Daily essentials nearby include T&T, Foody World, Costco, Yaohan Centre and Aberdeen Centre, plus countless restaurants, cafés and parks. Full amenities include concierge, indoor pool and fitness centre. Enjoy a well-managed community with a grand lobby, secure entry, and a residents’ clubhouse for year-round recreation and gatherings. See it today.

Property Details

Amenities & Utilities

In Unit

Full Property Details

Interior

Bedrooms
1
Washrooms
1
Square Footage
555 sqft
Basement
None
Heating Type
Heat Pump
Kitchens
1
Floor Finish
Laminate
Den
No

Exterior

View
CITY
Waterfront
No
Parking Spaces
1
Total Parking Spaces
-
Garage Spaces
-
Zoning
RES
Roof
Other

Building Description

Property Type
Multi Family,Residential Attached
Home Type
Condo
Subtype
Apartment/Condo
Year Built
2023
Exterior
Concrete,Concrete (Exterior),Glass (Exterior),Mixed (Exterior)
Water Supply
Public
No. Floor Levels
1
Pets Allowed
Yes With Restrictions

Community

Community
West Cambie
Area Code
Richmond

Taxes & Fees

Taxes
$1,922.63 /yr
Tax Year
2025
Maintenance Fee
$456.42 /mo

Other

Pets
Yes With Restrictions

Room Types

Room Dimensions Area Description
Living Room 12'2 x 13'3 161.21 sqft -
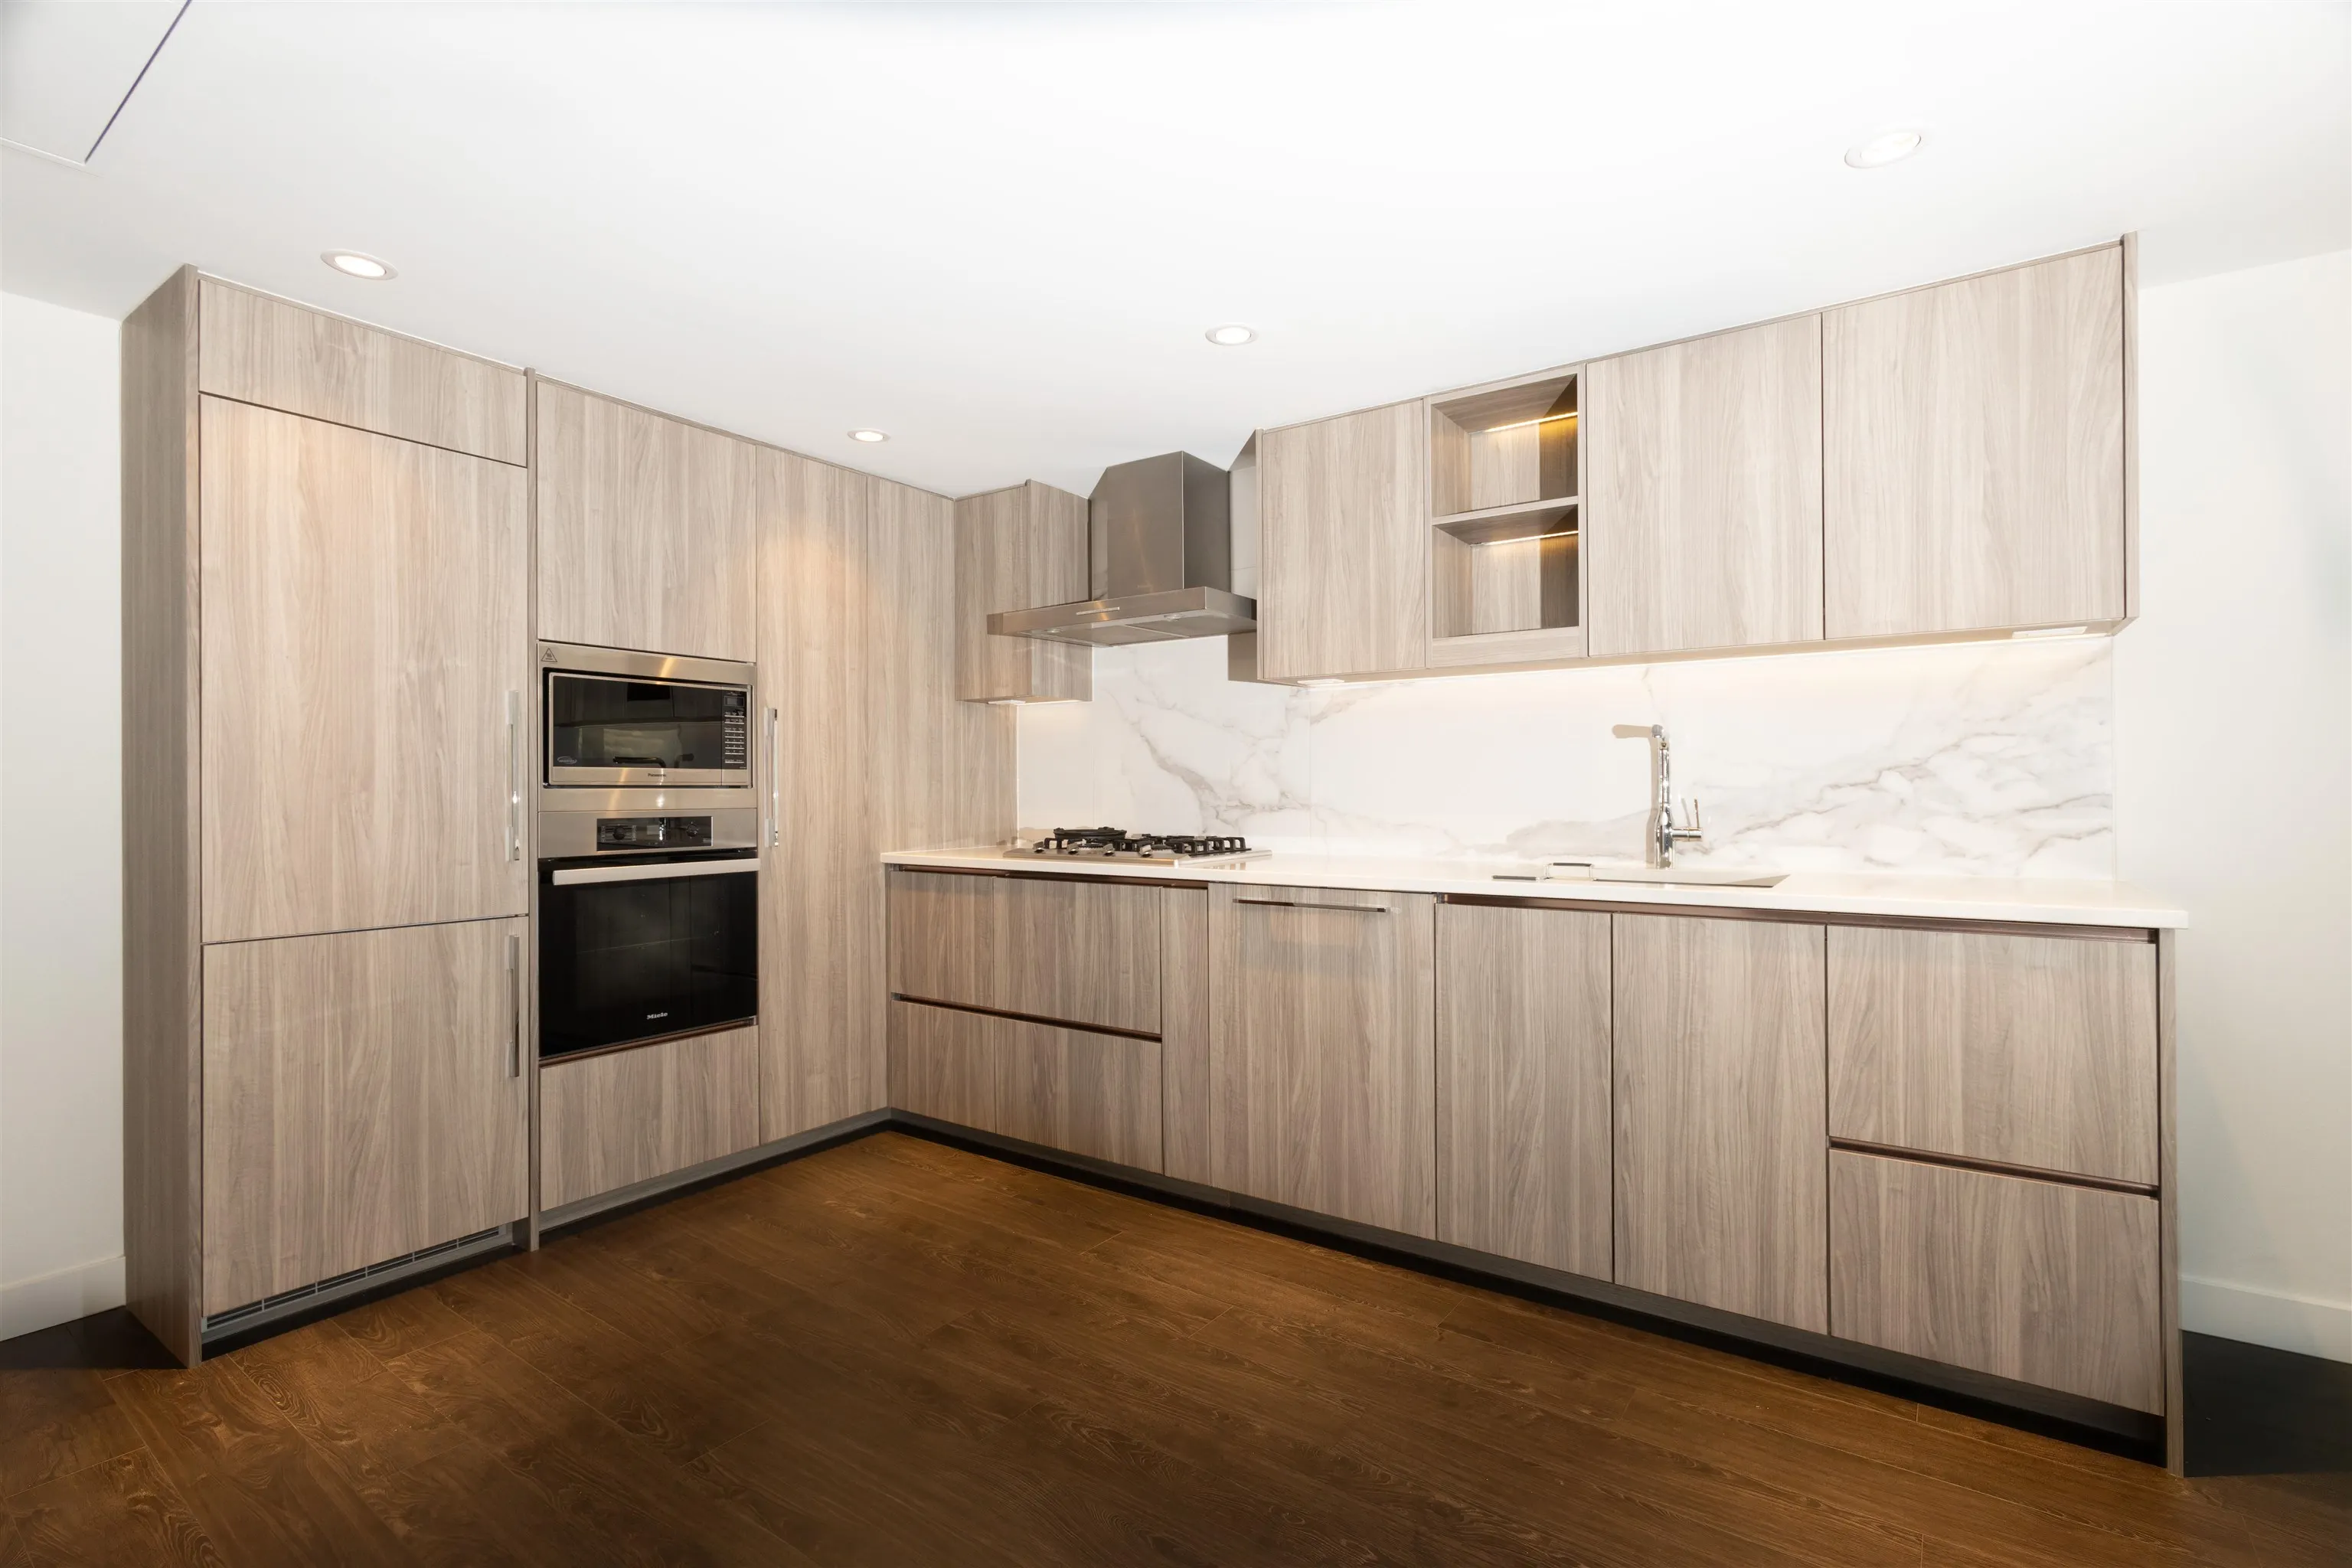
Kitchen 12'3 x 14'1 172.52 sqft -
Bedroom 9'5 x 10'3 96.52 sqft -
Walk-In Closet 4'5 x 6'5 28.34 sqft -
Jess Kuang
Jess Kuang
Sutton Group - 1st West Realty
Listed by Ran Yang PREC*
220 days on site
Listing Broker
RE/MAX Crest Realty
Courtesy
RE/MAX Crest Realty

Similar homes for sale in Richmond

Explore Richmond

This representation is based in whole or in part on data generated by the Chilliwack & District Real Estate Board, Fraser Valley Real Estate Board or Greater Vancouver REALTORS® which assumes no responsibility for its accuracy. Copyright 2026 by the Greater Vancouver REALTORS®, Fraser Valley Real Estate Board, Chilliwack and District Real Estate Board, and BC Northern Real Estate Board. All Rights Reserved.
Powered by AgentLocator







