
210 E 5th Avenue #802, Vancouver
1 / 40
For Sale
$1,675,000
2 bd · 2 ba · 1,116 sq ft

210 E 5th Avenue #802, Vancouver V5T 0K1

MLS®# R3107411

Est. mortgage
$6,354/mo
Property taxes $4,783.43/yr

About This Home

Property Type
Condo, Apartment/Condo
Parking
2 parking
MLS #
R3107411
Size
1116 sqft
Basement
None
Tax
$4,783.43 /yr
Year Built
2020
Maintenance Fee
$1,026.74 /mo
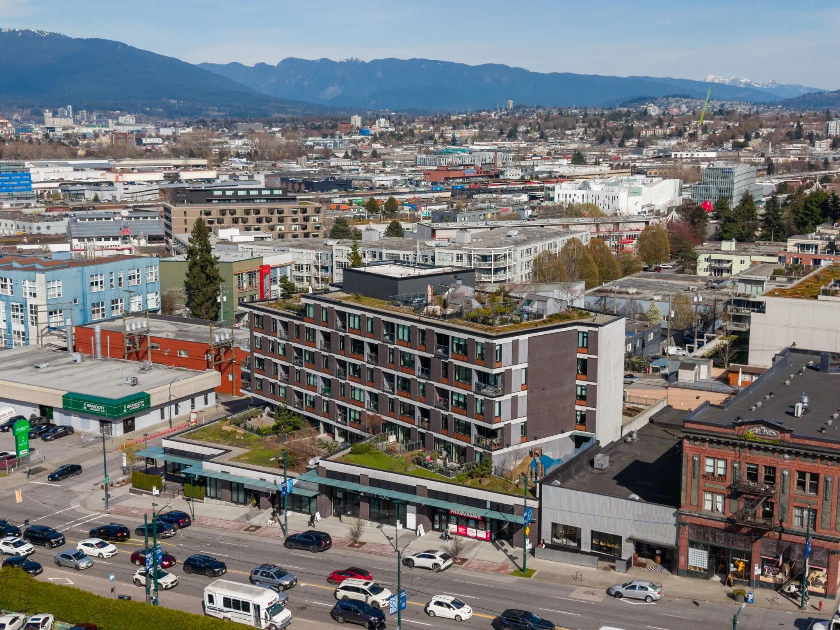
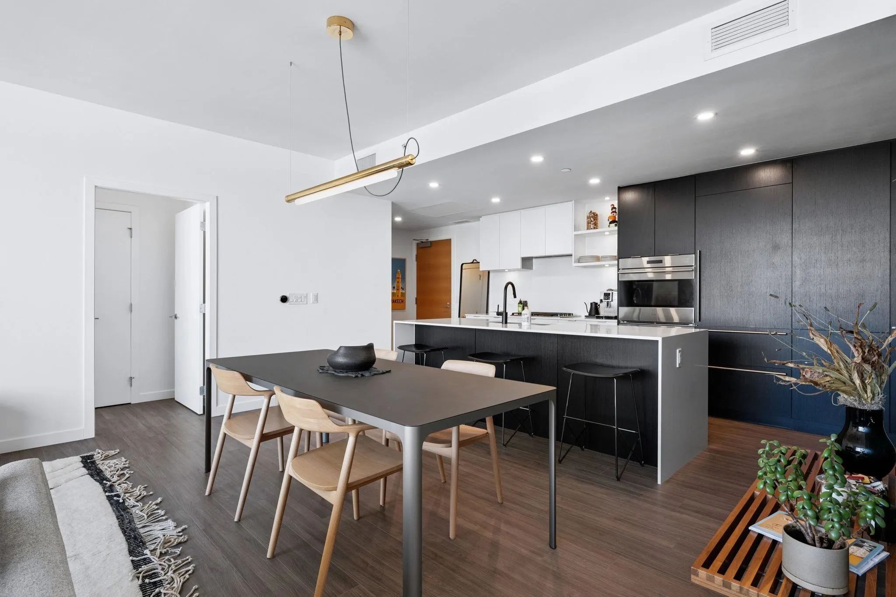
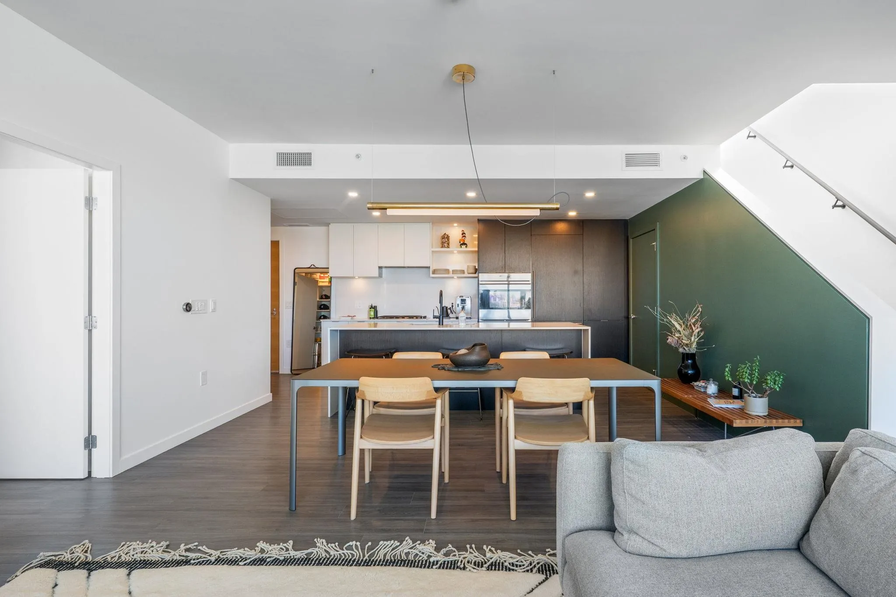
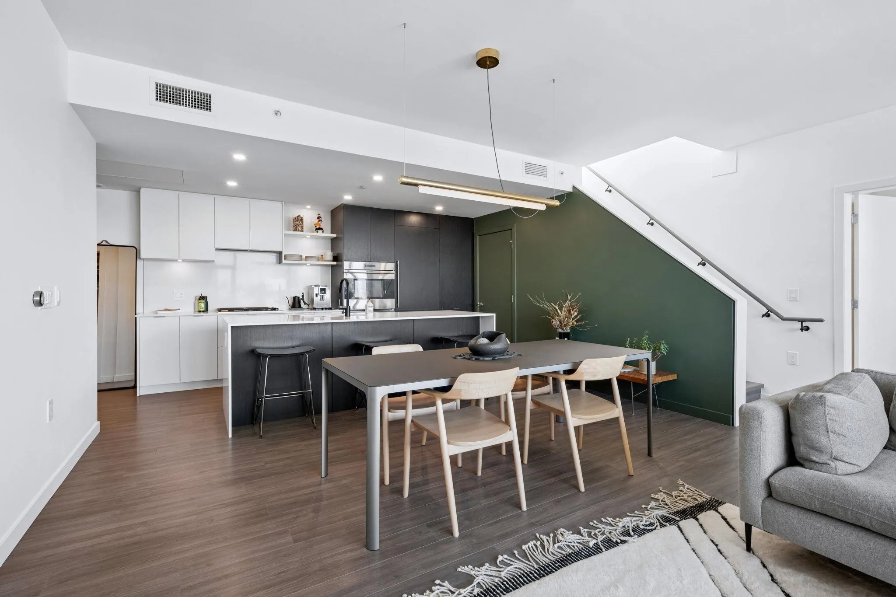
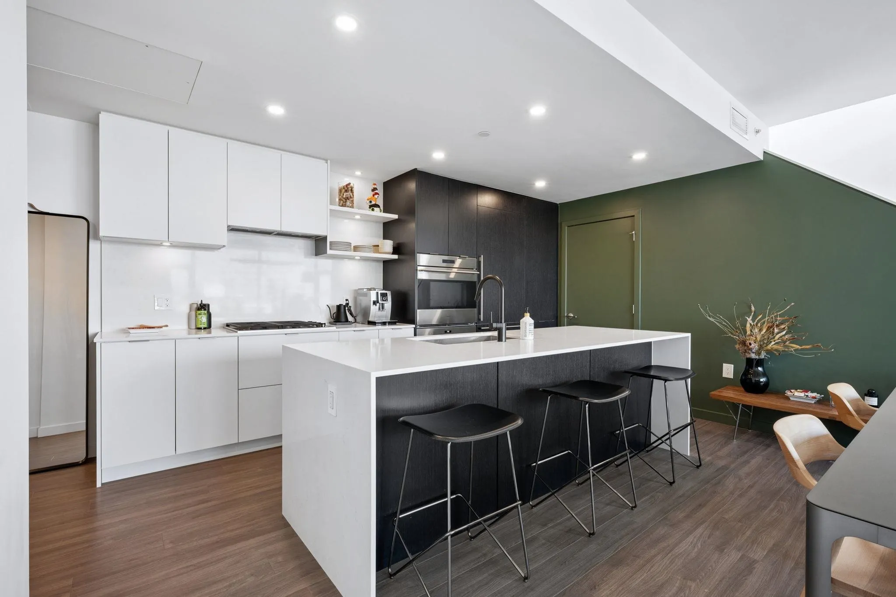
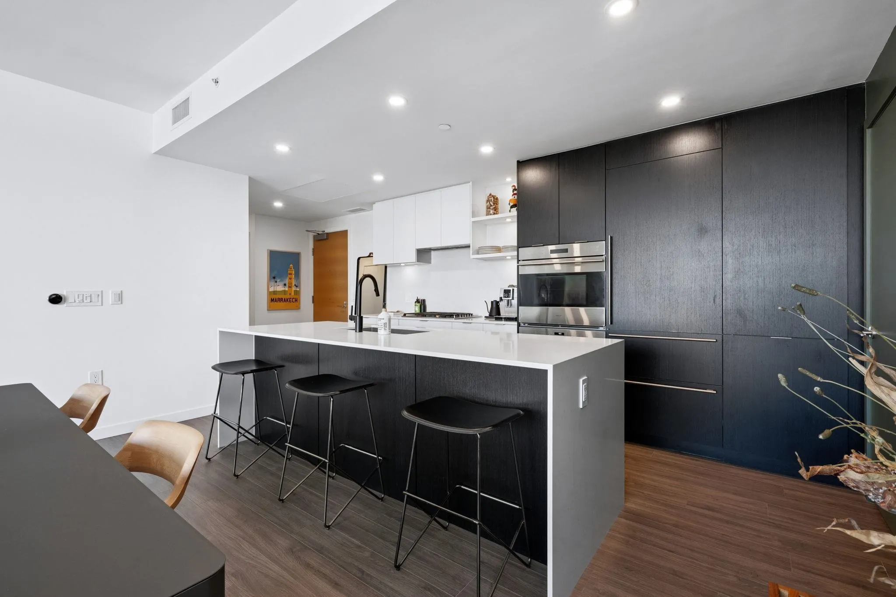
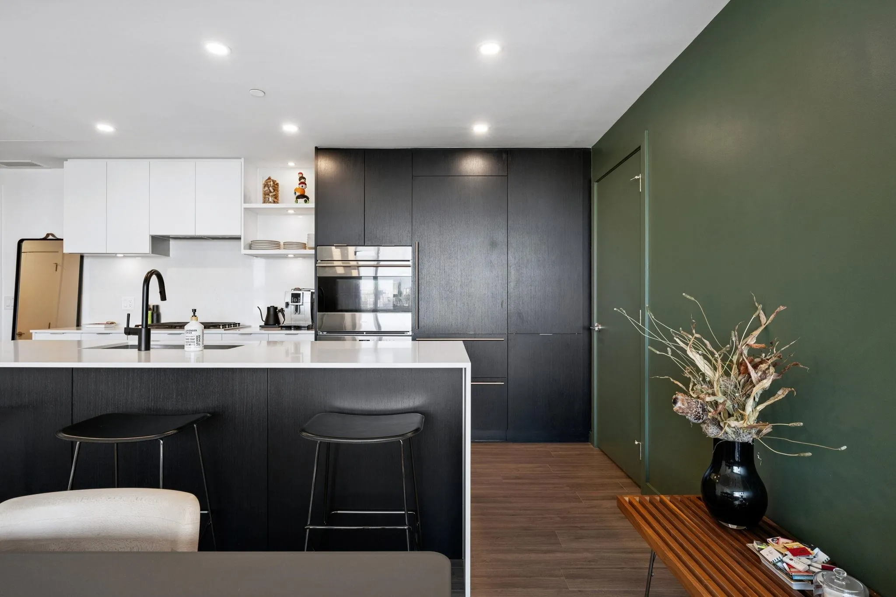
Perched atop a boutique Chard Development, this 2 bed, 2 bath residence blends refined design with urban edge. Clean lines, modern finishes, and natural light define the open-concept living space, anchored by a sleek kitchen with premium Wolf stainless steel appliances. A standout private rooftop patio offers sweeping downtown Vancouver views for an elevated setting for quiet mornings or evening entertaining. Complete with 2 parking stalls, a private EV charger, and a large storage room, this home delivers rare practicality. Set on iconic Main Street, now evolving into a hub for Michelin-recognized dining, vibrant culture, and an abundance of entertainment makes this a stylish foothold in one of Vancouver’s most dynamic neighbourhoods, with strong long-term growth and lifestyle appeal.

Property Details

Amenities & Utilities

In Unit

Full Property Details

Interior

Bedrooms
2
Washrooms
2
Square Footage
1116 sqft
Basement
None
Heating Type
Forced Air
Kitchens
0
Floor Finish
Laminate
Den
Yes

Exterior

View
City & Mountains
Waterfront
No
Parking Spaces
2
Total Parking Spaces
-
Garage Spaces
-
Zoning
CONDO
Roof
Other

Building Description

Property Type
Multi Family,Residential Attached
Home Type
Condo
Subtype
Apartment/Condo
Year Built
2020
Exterior
Concrete,Frame Wood,Other,Concrete (Exterior),Glass (Exterior),Other (Exterior)
Water Supply
Public
No. Floor Levels
1
Pets Allowed
Cats OK,Dogs OK,Number Limit (One),Yes With Restrictions

Community

Community
Mount Pleasant VE
Area Code
Vancouver East

Taxes & Fees

Taxes
$4,783.43 /yr
Tax Year
2025
Maintenance Fee
$1,026.74 /mo

Other

Virtual Tour Link
Pets
Cats OK,Dogs OK,Number Limit (One),Yes With Restrictions

Room Types

Room Dimensions Area Description
Primary Bedroom 9'10 x 10'0 98.33 sqft -
Bedroom 9'1 x 9'9 88.56 sqft -
Living Room 13'3 x 18'9 248.44 sqft -
Dining Room 6'6 x 15'2 98.58 sqft -
Den 5'4 x 8'9 46.67 sqft -
Walk-In Closet 5'0 x 5'2 25.83 sqft -
Storage 8' x 3' 24 sqft -
Foyer 6'7 x 11'5 75.16 sqft -
Jess Kuang
Jess Kuang
Sutton Group - 1st West Realty
Listed by Arash Solaimani PREC*
221 days on site
Listing Broker
Royal LePage Sussex
Courtesy
Royal LePage Sussex

Similar homes for sale in Vancouver

Explore Vancouver

This representation is based in whole or in part on data generated by the Chilliwack & District Real Estate Board, Fraser Valley Real Estate Board or Greater Vancouver REALTORS® which assumes no responsibility for its accuracy. Copyright 2026 by the Greater Vancouver REALTORS®, Fraser Valley Real Estate Board, Chilliwack and District Real Estate Board, and BC Northern Real Estate Board. All Rights Reserved.
Powered by AgentLocator







