
8591 Westminster Highway #312, Richmond
1 / 20
For Sale
$459,000
2 bd · 1 ba · 950 sq ft

8591 Westminster Highway #312, Richmond V6X 3E2

MLS®# R3106960

Est. mortgage
$1,741/mo
Property taxes $1,700.02/yr

About This Home

Property Type
Condo, Apartment/Condo
Parking
1 parking
MLS #
R3106960
Size
950 sqft
Basement
None
Tax
$1,700.02 /yr
Year Built
1982
Maintenance Fee
$607.28 /mo
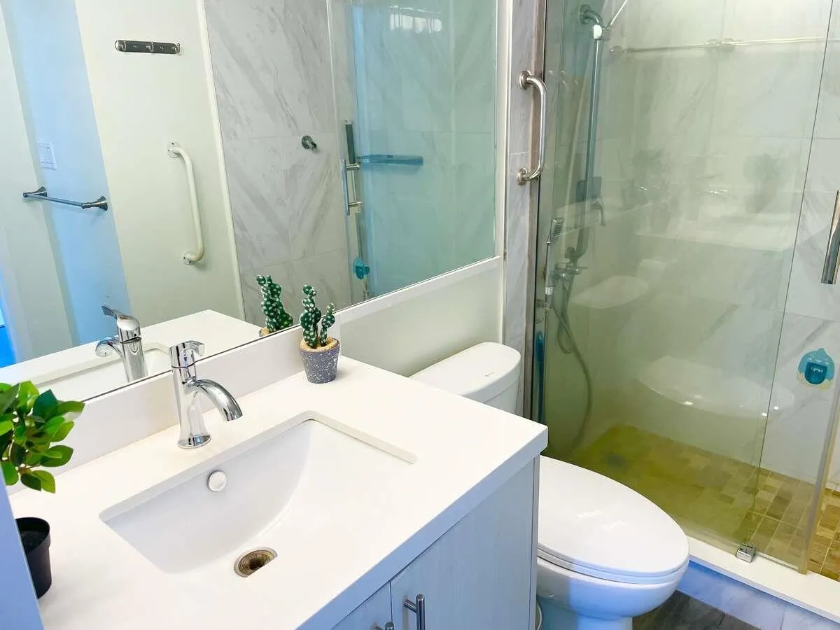
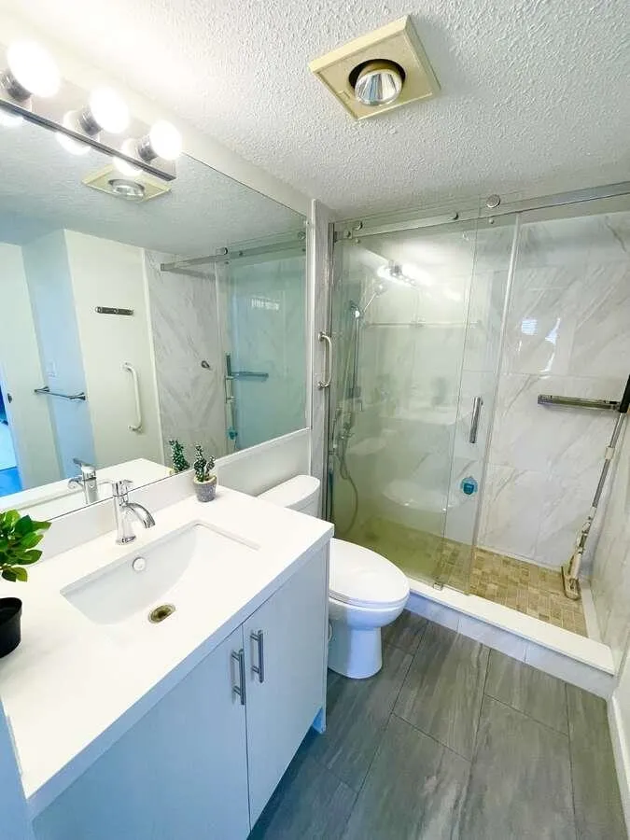
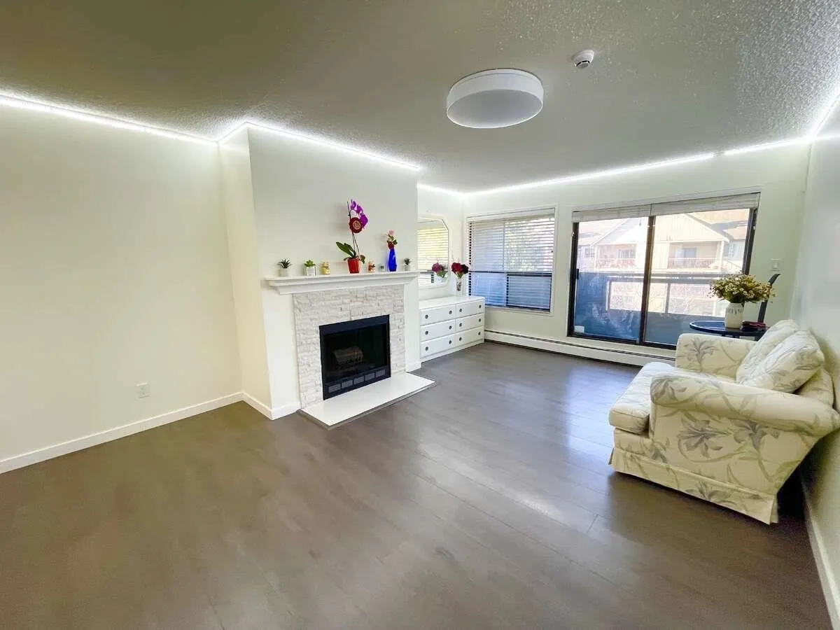
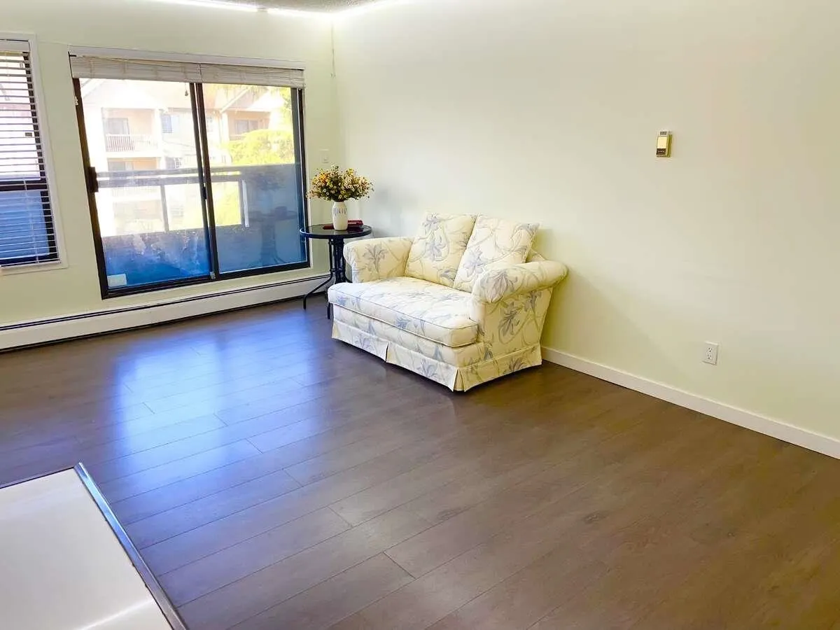
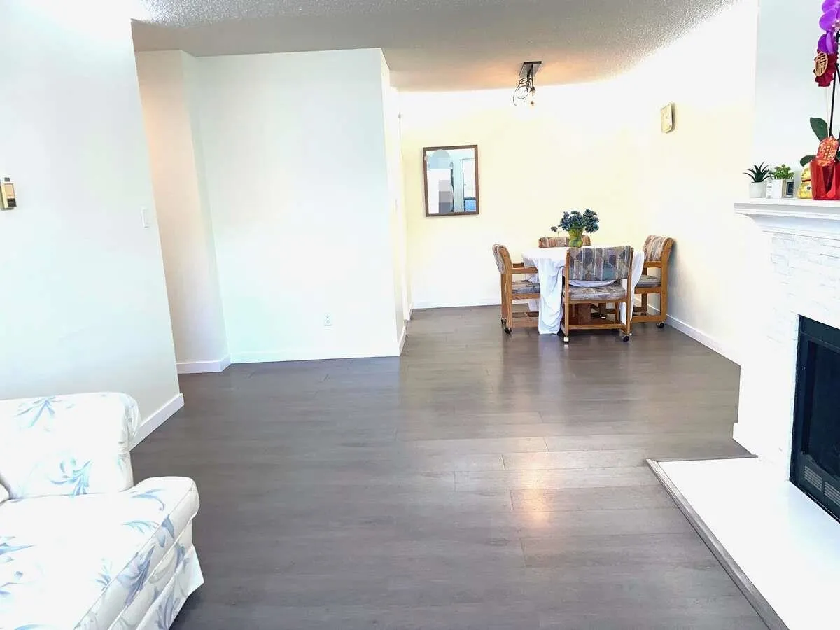
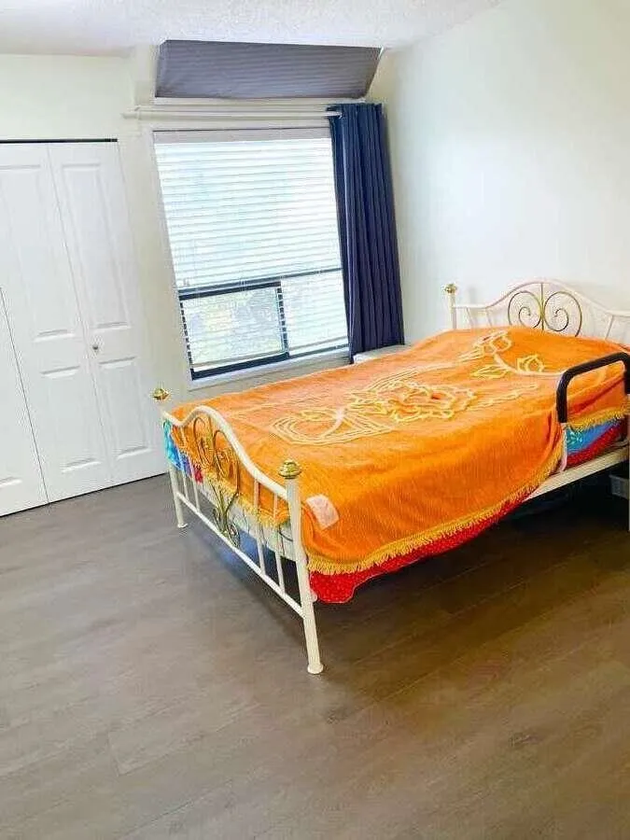
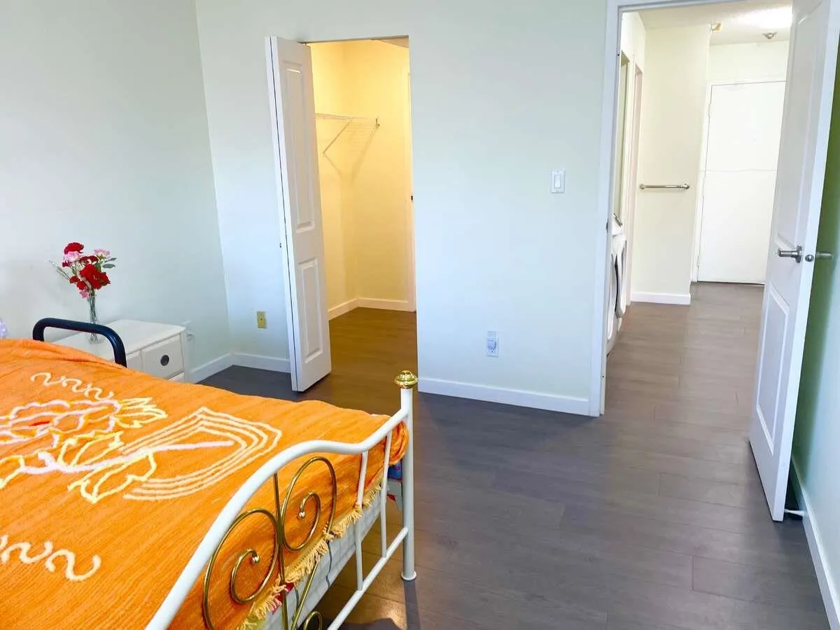
*** For more information, please click Brochure button. *** Top floor 2-bedroom penthouse in the heart of Richmond! Truly Fully renovated! That included ceiling lights with wall switches installed in all rooms: living room, bedrooms, storage room, WIC, etc. The spacious 950 sq. ft. living space comes with a skylight, a full-sized in-suite washer and dryer, a storage room, and a fireplace. The unit is one of the best located in the building with a unique corridor resting area with window in the front of the suite entrance. And the unit also enjoys a beautiful, quiet, largest open central courtyard view. It has everything at doorsteps: bus stops; SkyTrain; public school; public market; Kwantlen Polytechnic University; Price Smart superstore; Lansdowne mall and Richmond Center.

Property Details

Amenities & Utilities

In Unit

Full Property Details

Interior

Bedrooms
2
Washrooms
1
Square Footage
950 sqft
Basement
None
Heating Type
Baseboard,Hot Water
Kitchens
1
Den
No

Exterior

Waterfront
No
Parking Spaces
1
Total Parking Spaces
-
Garage Spaces
-
Zoning
RAM1

Building Description

Property Type
Multi Family,Residential Attached
Home Type
Condo
Subtype
Apartment/Condo
Year Built
1982
Exterior
Frame Wood,Wood Siding
Water Supply
Public
No. Floor Levels
1
Pets Allowed
Cats OK,Dogs OK,Number Limit (One),Yes With Restrictions

Community

Community
Brighouse
Area Code
Richmond

Taxes & Fees

Taxes
$1,700.02 /yr
Tax Year
2025
Maintenance Fee
$607.28 /mo

Other

Pets
Cats OK,Dogs OK,Number Limit (One),Yes With Restrictions

Room Types

Room Dimensions Area Description
Primary Bedroom 10'0 x 12'6 125 sqft -
Bedroom 8'9 x 12'6 109.38 sqft -
Dining Room 7'10 x 8'5 65.93 sqft -
Living Room 12'10 x 18'10 241.69 sqft -
Kitchen 7'6 x 11'4 85 sqft -
Jess Kuang
Jess Kuang
Sutton Group - 1st West Realty
Listed by Darya Pfund
223 days on site
Listing Broker
Easy List Realty
Courtesy
Easy List Realty

Similar homes for sale in Richmond

Explore Richmond

This representation is based in whole or in part on data generated by the Chilliwack & District Real Estate Board, Fraser Valley Real Estate Board or Greater Vancouver REALTORS® which assumes no responsibility for its accuracy. Copyright 2026 by the Greater Vancouver REALTORS®, Fraser Valley Real Estate Board, Chilliwack and District Real Estate Board, and BC Northern Real Estate Board. All Rights Reserved.
Powered by AgentLocator







