
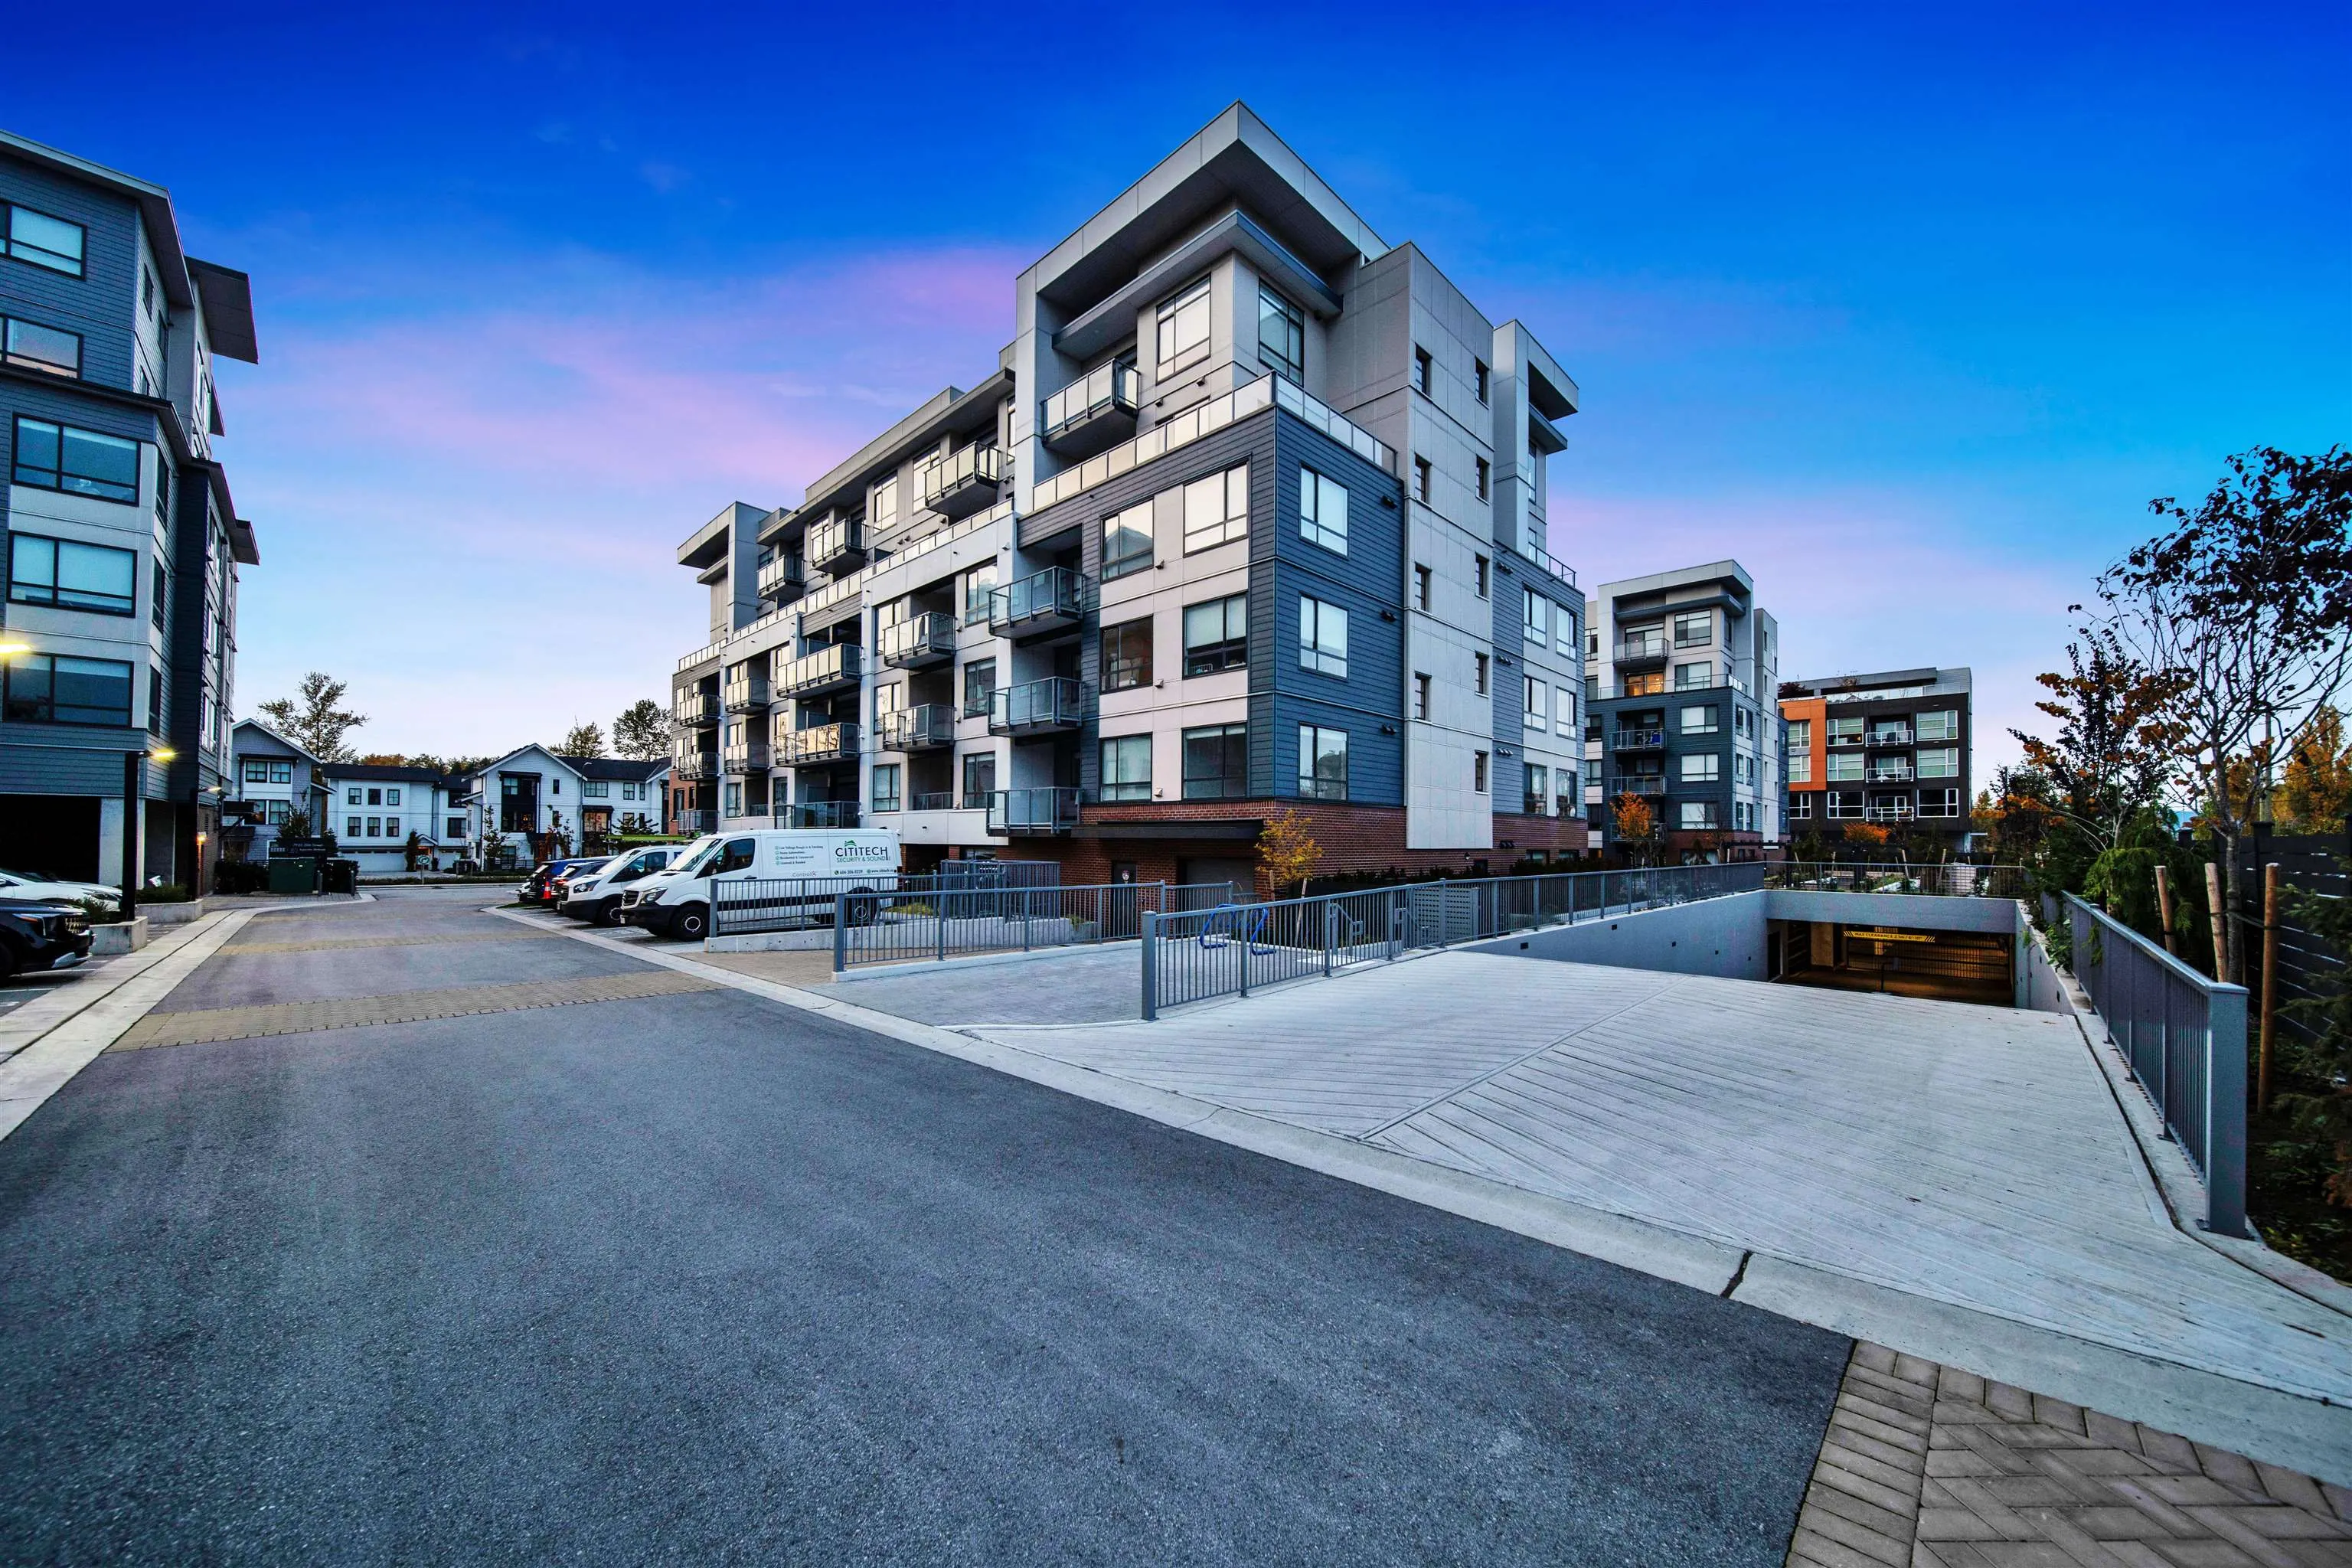
7936 206 Street #109, Langley
For Sale
$649,000
2 bd · 2 ba · 843 sq ft

7936 206 Street #109, Langley V2Y 1X6

MLS®# R3106574

Est. mortgage
$2,462/mo

About This Home

Property Type
Condo, Apartment/Condo, Ground Level Unit
Parking
1 parking
MLS #
R3106574
Size
843 sqft
Basement
None
Year Built
2025
Maintenance Fee
$ 0 /mo
Welcome to *The Hive* in Willoughby Town Centre! This ground-level **2 bed, 2 bath plus den** condo has its **own street entrance** – perfect for easy access. Enjoy a modern kitchen with lots of storage, soft-close cabinets, matte black faucets, and stylish lights. Includes **Samsung appliances** – gas cooktop, convection oven, and smart fridge. Both bathrooms feel like a spa, with quartz counters, trendy tiles, and a big walk-in shower in the ensuite. The **den** is great for a home office or extra space or Single Bed. Extras include a rooftop patio, lounge with kitchen, and a courtyard with a bocce court. The bright lobby makes a great first impression.Built by Apcon Group. Book your private showing today.

Property Details

Amenities & Utilities

In Unit

Full Property Details

Interior

Bedrooms
2
Washrooms
2
Square Footage
843 sqft
Basement
None
Heating Type
Baseboard,Electric
Kitchens
1
Den
Yes

Exterior

Waterfront
No
Parking Spaces
1
Total Parking Spaces
-
Garage Spaces
-
Zoning
CD-89F
Roof
Torch On

Building Description

Style
Ground Level Unit
Property Type
Multi Family,Residential Attached
Home Type
Condo
Subtype
Apartment/Condo
Year Built
2025
Exterior
Frame Wood,Mixed (Exterior)
Water Supply
Public
No. Floor Levels
0
Pets Allowed
Cats OK,Dogs OK,Number Limit (Two),Yes With Restrictions

Community

Community
Willoughby Heights
Area Code
Langley

Taxes & Fees

Tax Year
2024
Maintenance Fee
$ 0 /mo

Other

Pets
Cats OK,Dogs OK,Number Limit (Two),Yes With Restrictions

Room Types

Room Dimensions Area Description
Living Room 18'6 x 12'6 231.25 sqft -
Kitchen 7'11 x 9'9 77.19 sqft -
Dining Room 10' x 7' 70 sqft -
Primary Bedroom 10'3 x 11' 112.75 sqft -
Bedroom 9'8 x 12'6 120.83 sqft -
Den 7'3 x 7'6 54.38 sqft -
Jess Kuang
Jess Kuang
Sutton Group - 1st West Realty
Listed by Mona Arora - PREC
225 days on site
Listing Broker
eXp Realty of Canada, Inc.
Courtesy
eXp Realty of Canada, Inc.

Similar homes for sale in Langley

Explore Langley

This representation is based in whole or in part on data generated by the Chilliwack & District Real Estate Board, Fraser Valley Real Estate Board or Greater Vancouver REALTORS® which assumes no responsibility for its accuracy. Copyright 2026 by the Greater Vancouver REALTORS®, Fraser Valley Real Estate Board, Chilliwack and District Real Estate Board, and BC Northern Real Estate Board. All Rights Reserved.
Powered by AgentLocator







