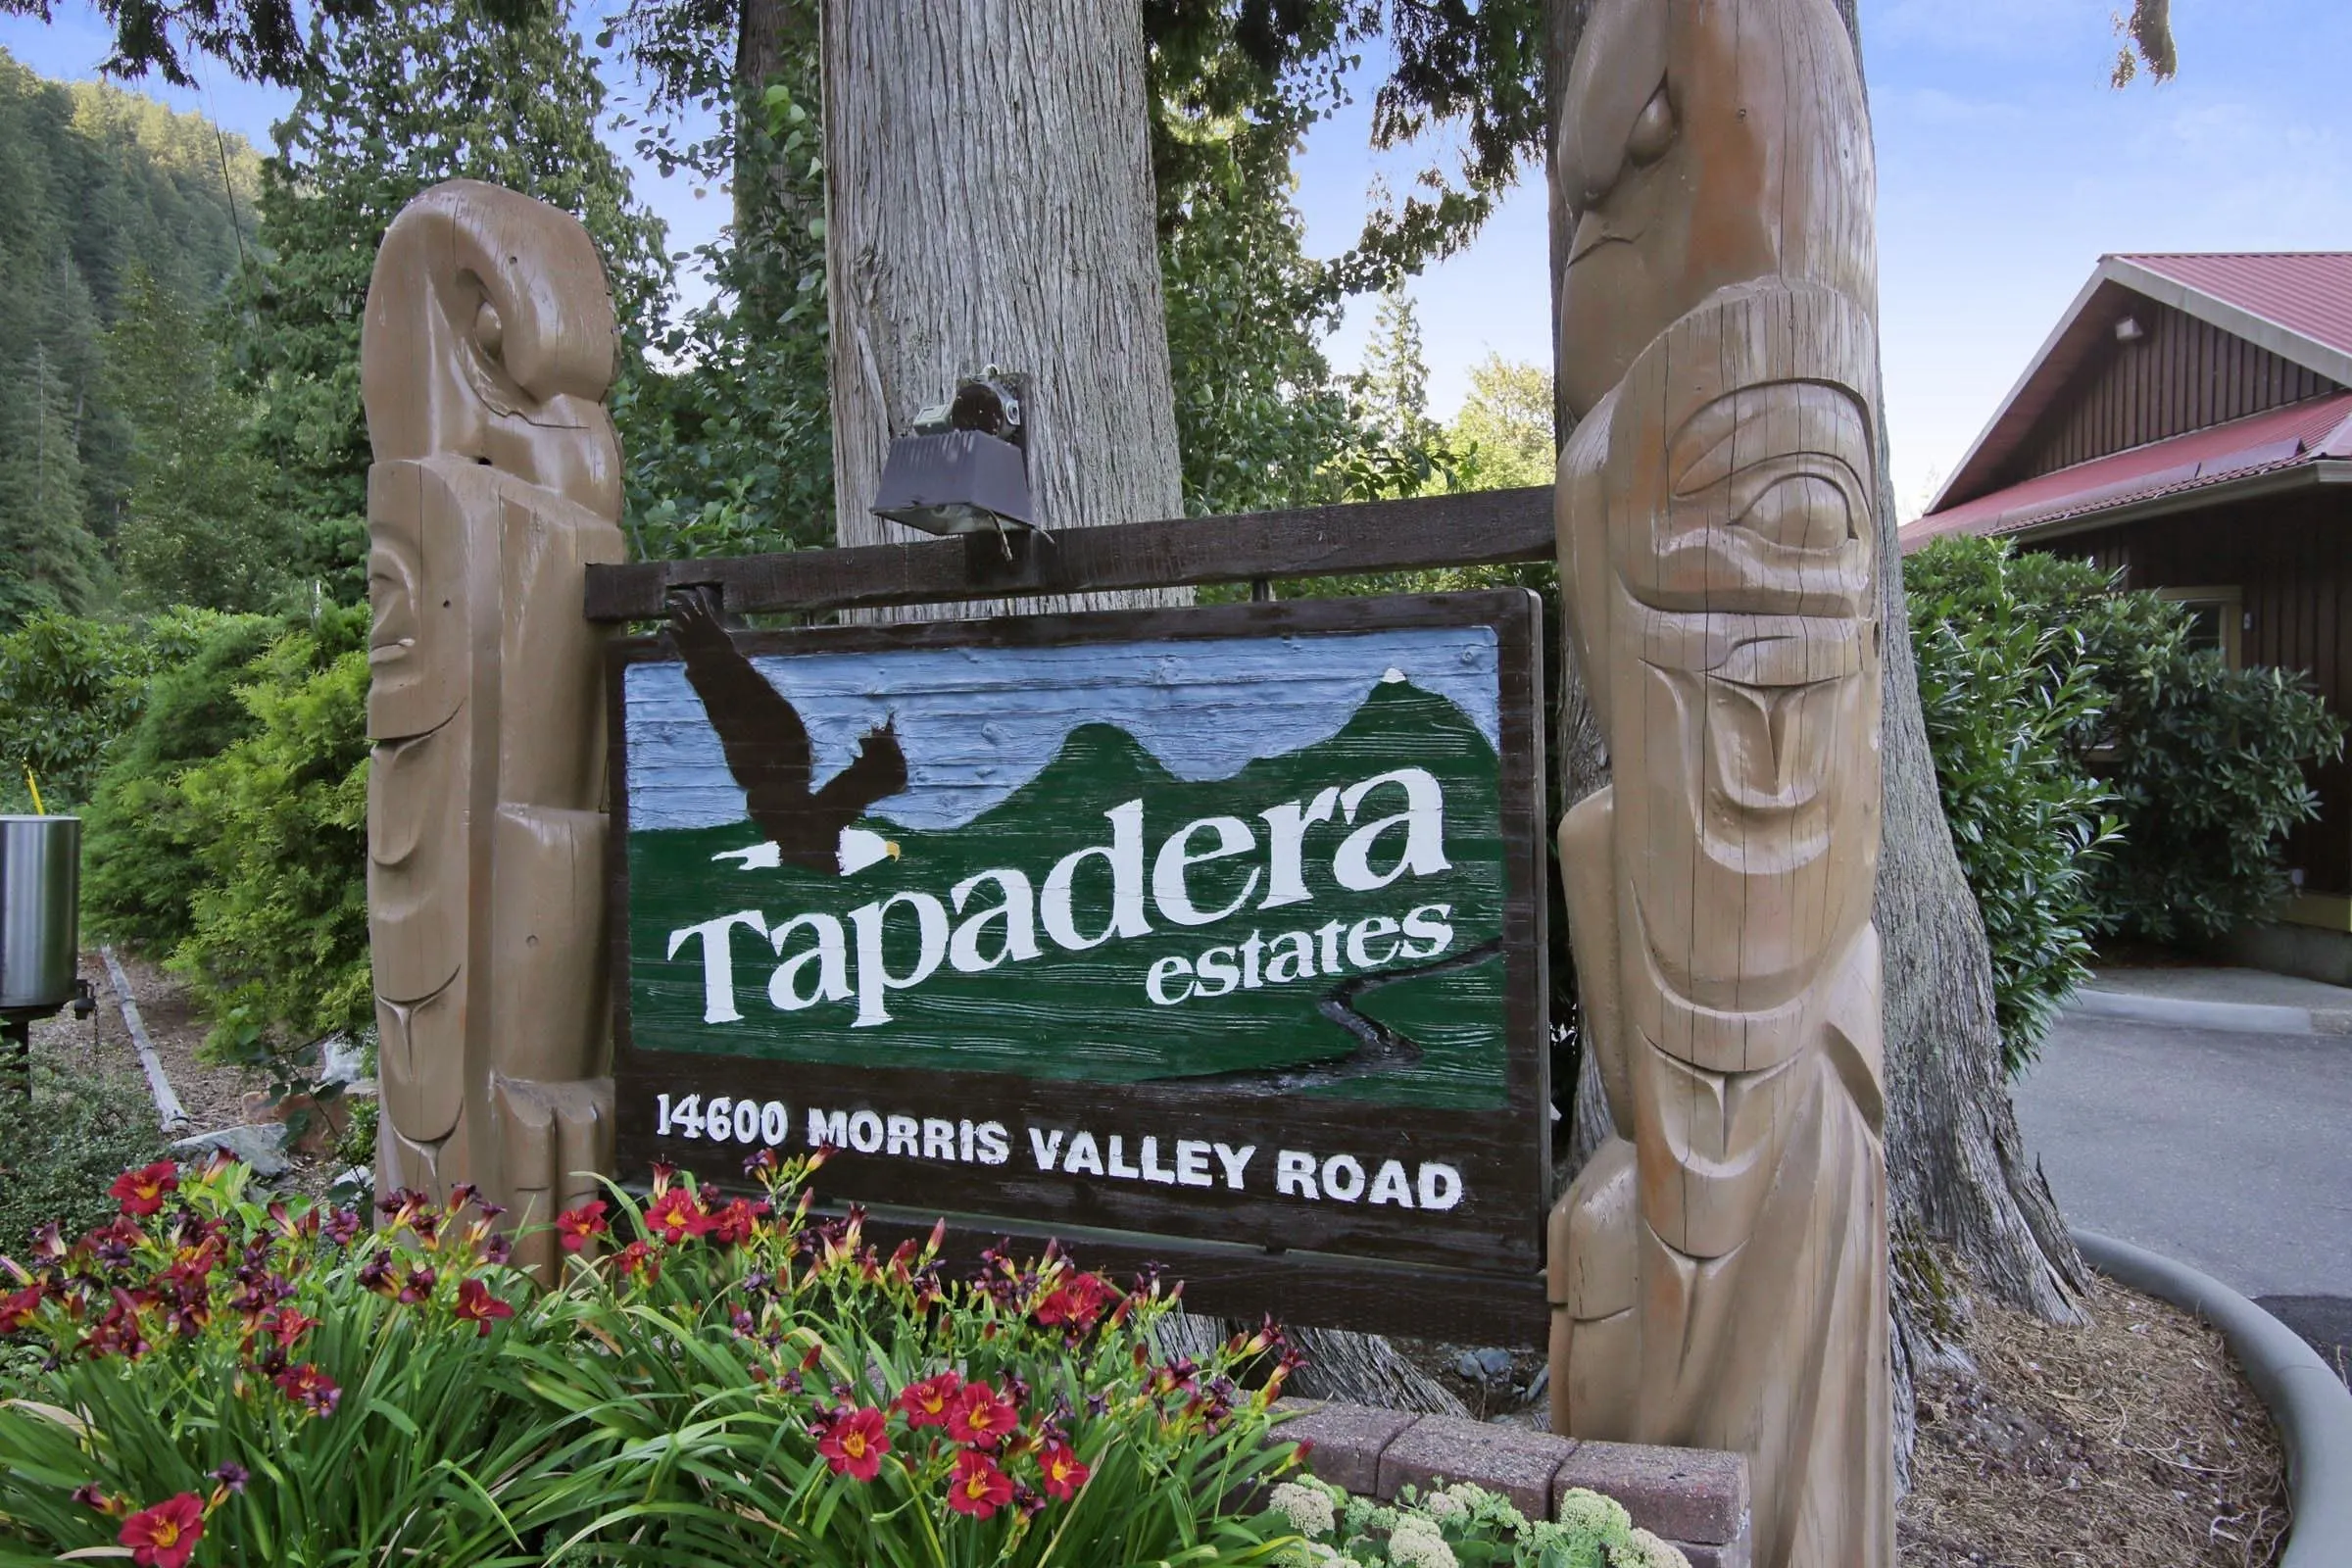
14600 Morris Valley Road #28, Mission
1 / 40
For Sale
$349,800
2 bd · 1 ba · 433 sq ft

14600 Morris Valley Road #28, Mission V0M 1A1

MLS®# R3105918

Est. mortgage
$1,327/mo
Property taxes $958.97/yr

About This Home

Property Type
Manufactured, Manufactured On Land, Rancher/Bungalow
Parking
2 parking
MLS #
R3105918
Size
433 sqft
Basement
None
Lot size
1650.00 sqft
Tax
$958.97 /yr
Year Built
2007
Maintenance Fee
$198 /mo
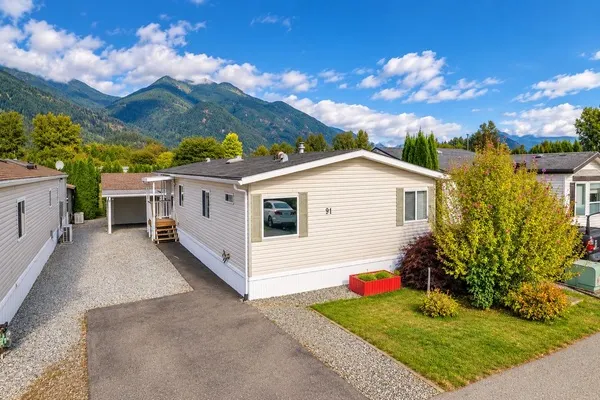
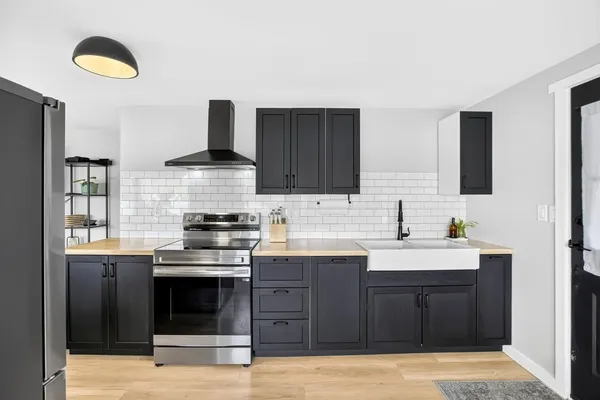
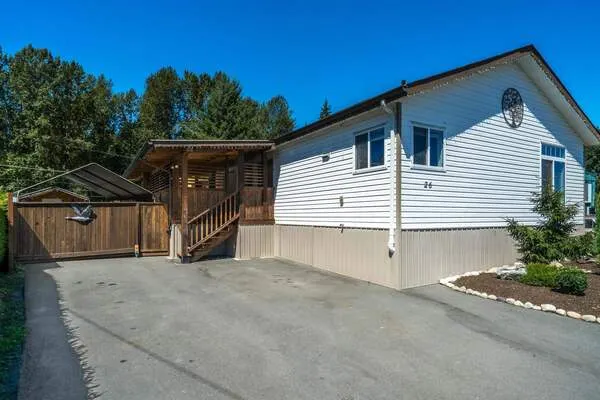
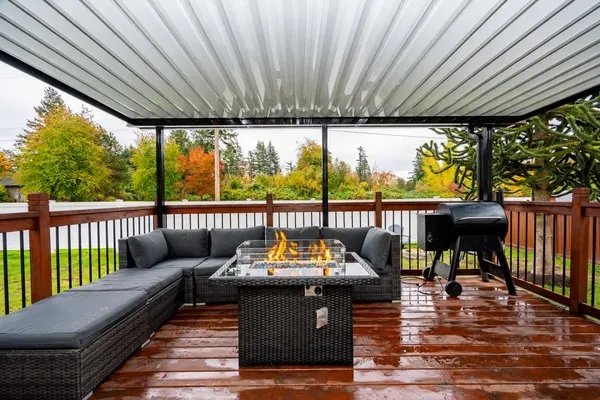
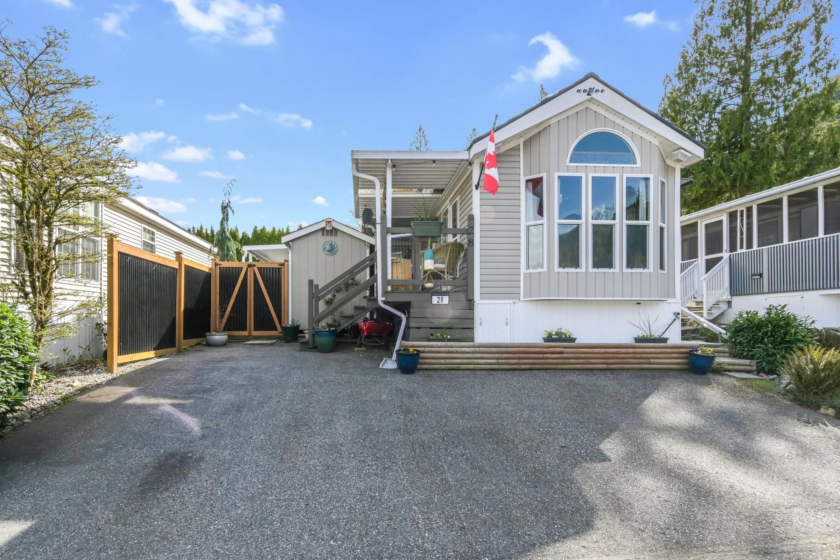
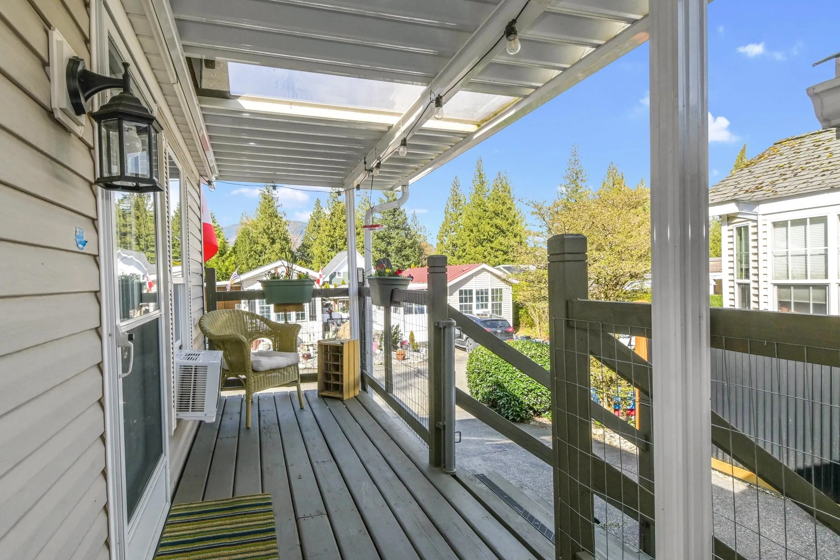
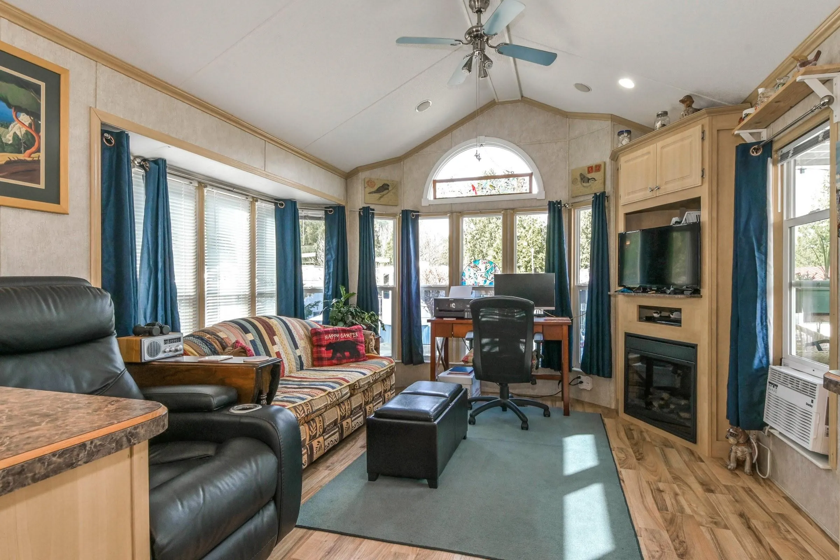
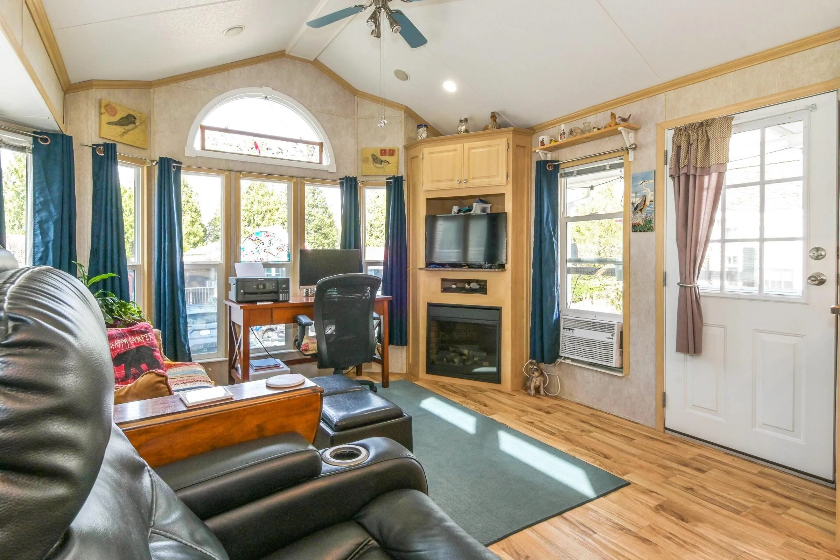
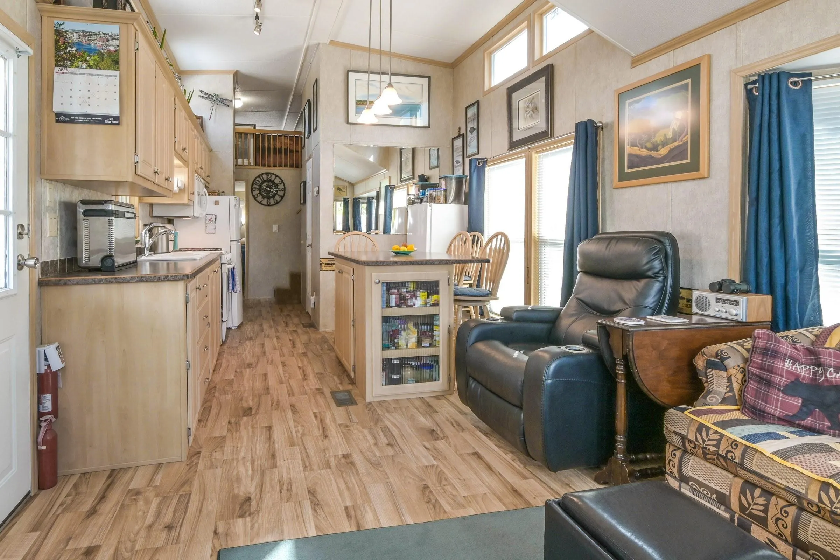
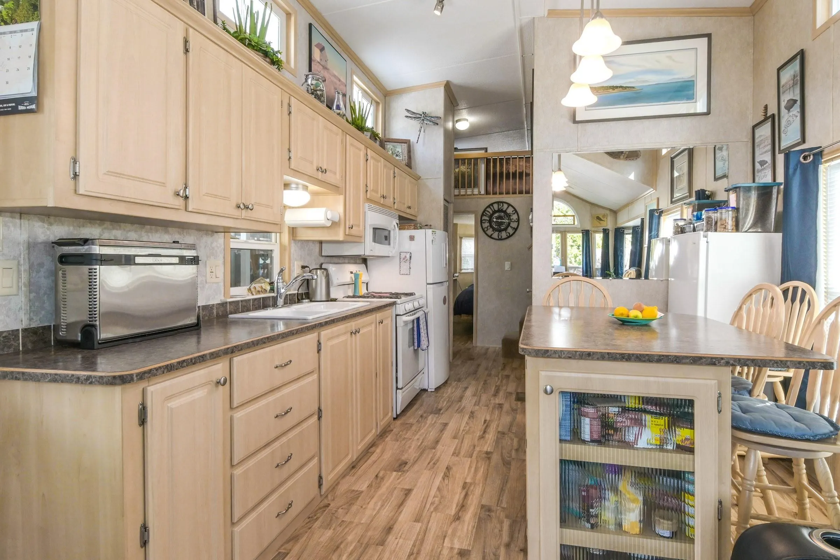
"CREAM OF THE CROP"- Freehold Bareland Strata...Be Wowed with this 10'6" vaulted, 2 Bdrm (2nd bedrm is loft with closet,railing can be removed), 1 Bathrm in poplular Tapadera Estates in Harrison Mills Gated Community. Sooo many features: 13' X 8' Sunroom,Newer H2O on Demand,Newer fridge,Newer roof, Newer 6'X8' shed,metal fence,Newer automatic generator, fenced yard,22' X4'7" cov patiodeck, another 16' X 8'10" deck, LRG primary Bdrm has blt ins and holds a queen size bed, Lvgrm blt in speakers, 5'Isl, Lots of windows & storage. Be awed by the amenities: Huge Clubhouse, Outdoor hot tub, Indoor Pool, Gate House bldg with: library, pool room, workshop, laundry and amenities room,Outdoor Pavillion with barbecue and brick F/P, steps to kayaking,2 outdoor Fire Pits, RV Sani Dump, Horsehoe Pit etc

Property Details

Amenities & Utilities

Common Area

Full Property Details

Interior

Bedrooms
2
Washrooms
1
Square Footage
433 sqft
Basement
None
Heating Type
Electric,Propane
Kitchens
1
Floor Finish
Other,Wall/Wall/Mixed
Den
No

Exterior

Front
33.00
Lot Size (Sq Ft)
1650.00
Waterfront
No
Parking Spaces
2
Total Parking Spaces
-
Garage Spaces
-
Zoning
CHP
Roof
Asphalt,Metal

Building Description

Style
Rancher/Bungalow
Property Type
Residential Detached,Manufactured House
Home Type
Manufactured
Subtype
Manufactured On Land
Year Built
2007
Exterior
Frame Wood,Vinyl Siding
Water Supply
Public
No. Floor Levels
1
Pets Allowed
Cats OK,Dogs OK,Number Limit (Two),Yes With Restrictions

Community

Community
Lake Errock
Area Code
Mission

Taxes & Fees

Taxes
$958.97 /yr
Tax Year
2025
Maintenance Fee
$198 /mo

Other

Virtual Tour Link
Pets
Cats OK,Dogs OK,Number Limit (Two),Yes With Restrictions

Room Types

Room Dimensions Area Description
Kitchen 10'6 x 11'5 119.88 sqft -
Living Room 10' x 10'6 105 sqft -
Solarium 8' x 13'6 108 sqft -
Bedroom 8'8 x 8'6 73.67 sqft -
Bedroom 8'8 x 10'6 91 sqft -
Jess Kuang
Jess Kuang
Sutton Group - 1st West Realty
Listed by Laura Nisbet
227 days on site
Listing Broker
RE/MAX Nyda Realty Inc.
Courtesy
RE/MAX Nyda Realty Inc.

Similar homes for sale in Mission

Explore Mission

This representation is based in whole or in part on data generated by the Chilliwack & District Real Estate Board, Fraser Valley Real Estate Board or Greater Vancouver REALTORS® which assumes no responsibility for its accuracy. Copyright 2026 by the Greater Vancouver REALTORS®, Fraser Valley Real Estate Board, Chilliwack and District Real Estate Board, and BC Northern Real Estate Board. All Rights Reserved.
Powered by AgentLocator