
2277 Mccallum Road #118, Abbotsford
1 / 28
For Sale
$279,000
2 bd · 1 ba · 1,017 sq ft

2277 Mccallum Road #118, Abbotsford V2S 6H9

MLS®# R3105590

Est. mortgage
$1,058/mo
Property taxes $1,160.55/yr

About This Home

Property Type
Condo, Apartment/Condo
Parking
1 parking
MLS #
R3105590
Size
1017 sqft
Basement
None
Tax
$1,160.55 /yr
Year Built
1982
Maintenance Fee
$448.48 /mo
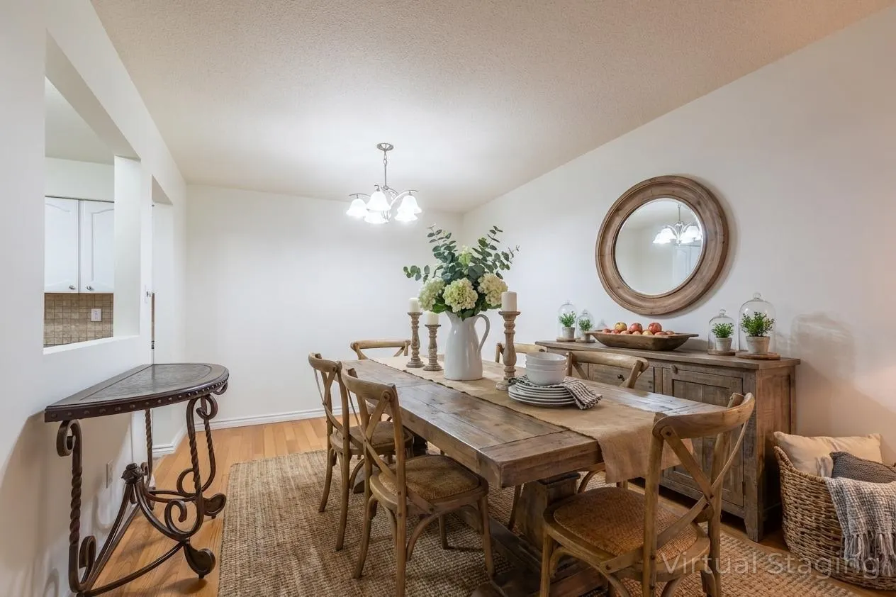
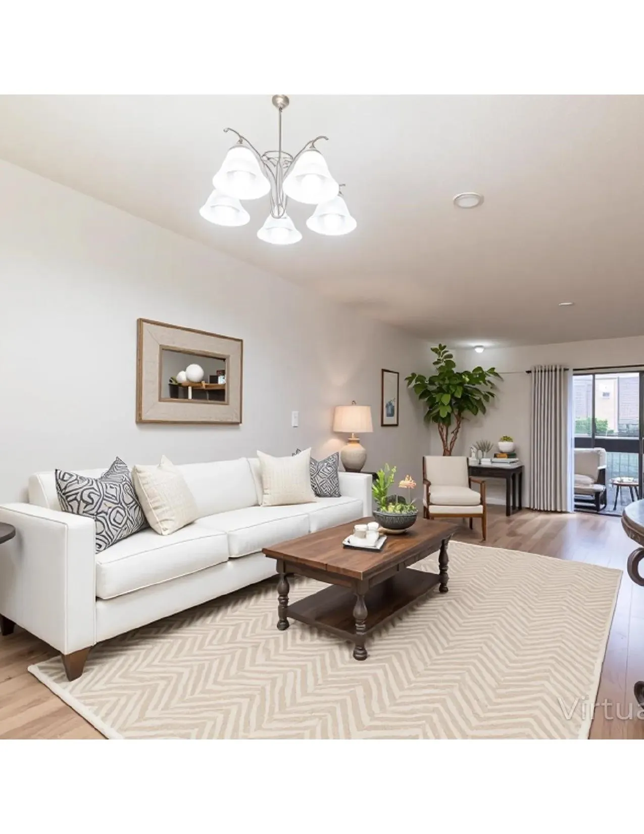
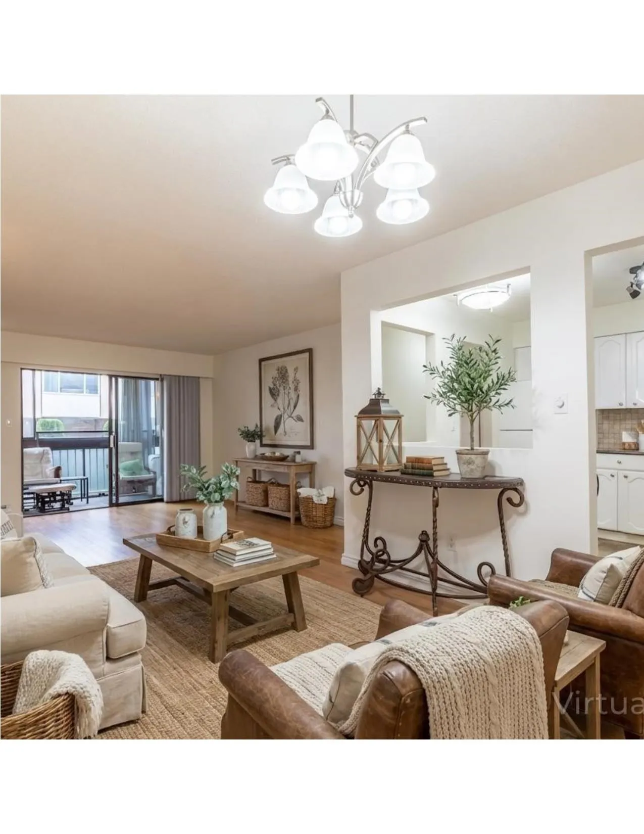
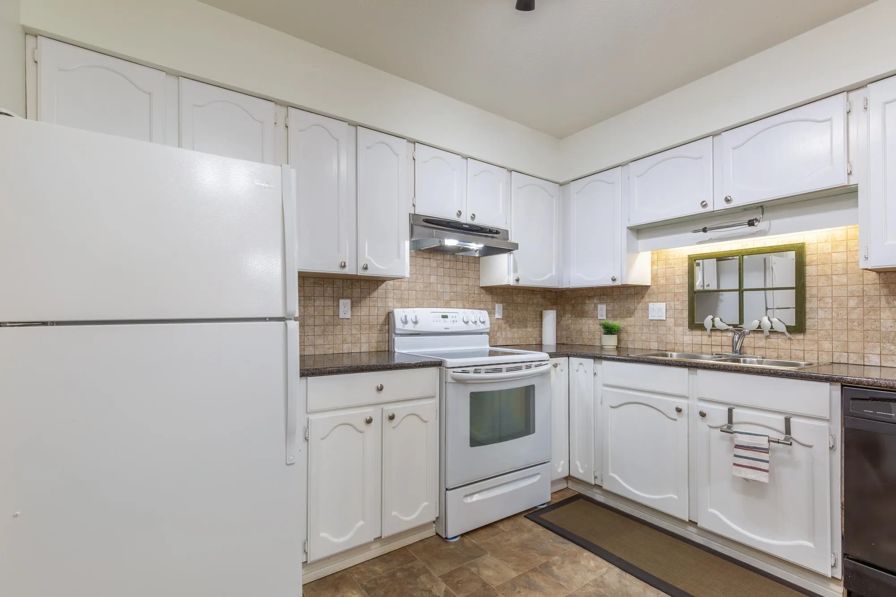
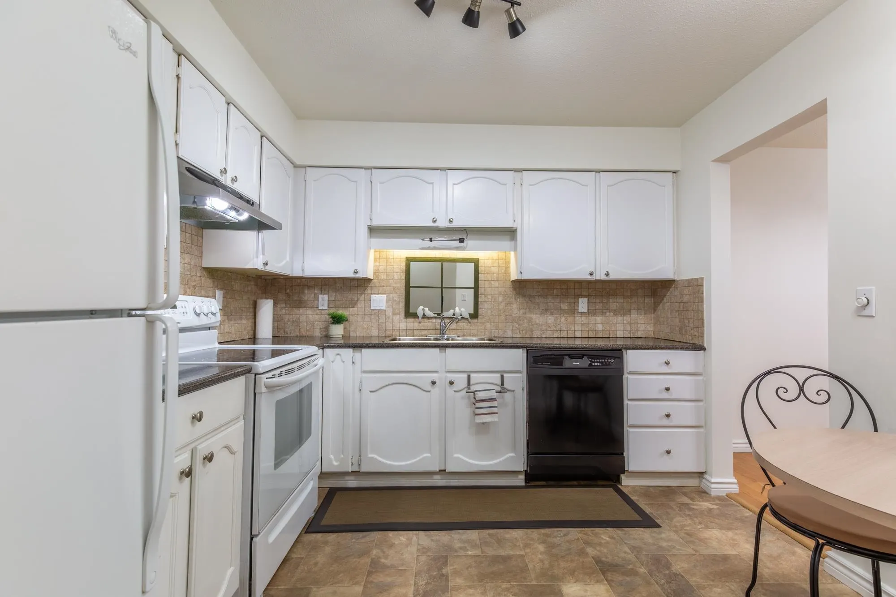
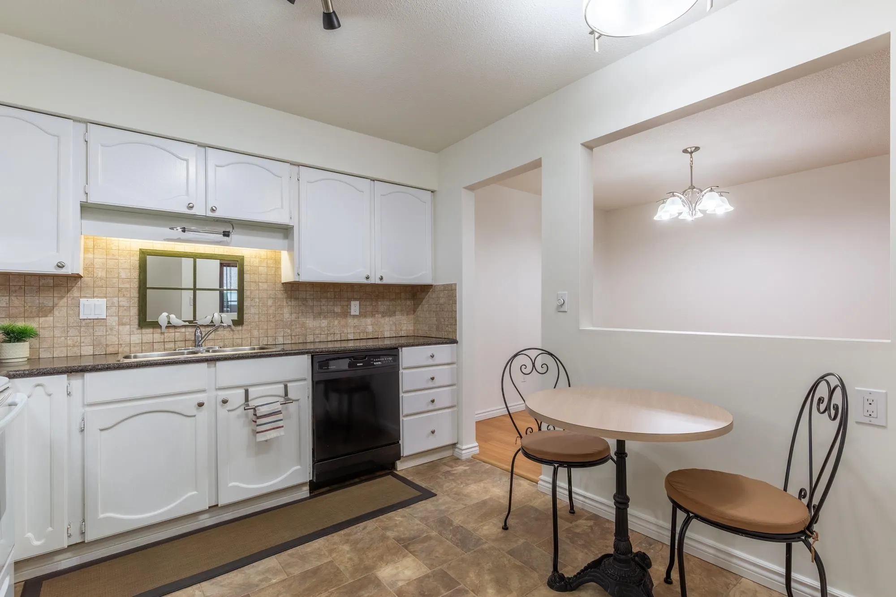
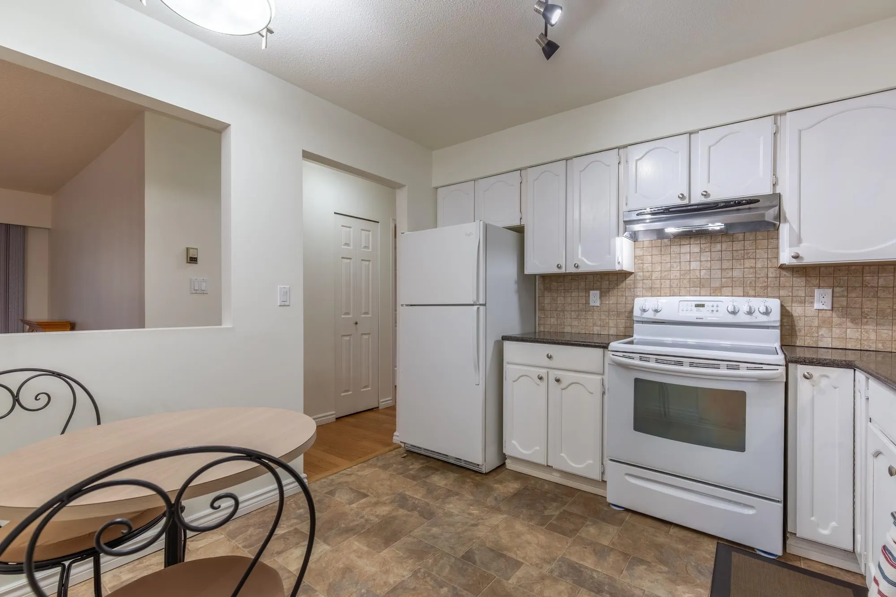
An impressively maintained 55+ complex, Central Abbotsford. Over 1,000 sq ft ground floor condo w/ a proper floor plan. No compromises here! A welcoming foyer, terrific closet space, a proper dining room for your treasured family gatherings & lots of living room space too. 2 roomy bdrms. Relax comfortably & safely on your private enclosed south-facing solarium w/ handy storage room. Extra features: hard surfaced flooring, updated fridge/stove/hood fan & a sleek full sized washer/dryer. Freshly & professionally painted throughout. Bathroom updates incl: vanity/sink & lighting. Maintenance fees incl: heat & hot water. Roof 2024. Re-Piped 2021. One parking + visitor parking, sorry no pets allowed. On Site Amenities: games room, fitness, & lounge.

Property Details

Amenities & Utilities

In Unit

Full Property Details

Interior

Bedrooms
2
Washrooms
1
Square Footage
1017 sqft
Basement
None
Heating Type
Hot Water,Natural Gas
Kitchens
1
Floor Finish
Laminate,Tile,Wall/Wall/Mixed
Den
No

Exterior

Waterfront
No
Parking Spaces
1
Total Parking Spaces
-
Garage Spaces
-
Zoning
MHP
Roof
Torch On

Building Description

Property Type
Multi Family,Residential Attached
Home Type
Condo
Subtype
Apartment/Condo
Year Built
1982
Exterior
Frame Wood,Brick (Exterior),Vinyl Siding
Water Supply
Public
No. Floor Levels
1
Pets Allowed
No

Community

Community
Central Abbotsford
Area Code
Abbotsford

Taxes & Fees

Taxes
$1,160.55 /yr
Tax Year
2025
Maintenance Fee
$448.48 /mo

Other

Pets
No

Room Types

Room Dimensions Area Description
Foyer 4'11 x 5'2 25.4 sqft -
Primary Bedroom 13'3 x 11'1 146.85 sqft -
Walk-In Closet 3'6 x 7'1 24.79 sqft -
Bedroom 10'10 x 10'2 110.14 sqft -
Kitchen 10'9 x 10'2 109.29 sqft -
Dining Room 10'9 x 10'1 108.4 sqft -
Living Room 14'10 x 13'8 202.72 sqft -
Jess Kuang
Jess Kuang
Sutton Group - 1st West Realty
Listed by Tara Caldwell PREC*
228 days on site
Listing Broker
RE/MAX All Points Realty
Courtesy
RE/MAX All Points Realty

Similar homes for sale in Abbotsford

Explore Abbotsford

This representation is based in whole or in part on data generated by the Chilliwack & District Real Estate Board, Fraser Valley Real Estate Board or Greater Vancouver REALTORS® which assumes no responsibility for its accuracy. Copyright 2026 by the Greater Vancouver REALTORS®, Fraser Valley Real Estate Board, Chilliwack and District Real Estate Board, and BC Northern Real Estate Board. All Rights Reserved.
Powered by AgentLocator






