
1050 Jervis Street #210, Vancouver
1 / 18
For Sale
$369,900
0 bd · 1 ba · 410 sq ft

1050 Jervis Street #210, Vancouver V6E 2C1

MLS®# R3103938

Est. mortgage
$1,403/mo
Property taxes $1,040.57/yr

About This Home

Property Type
Condo, Apartment/Condo, Bachelor/Studio
Parking
1 parking
MLS #
R3103938
Size
410 sqft
Basement
None
Tax
$1,040.57 /yr
Year Built
1971
Maintenance Fee
$321.79 /mo
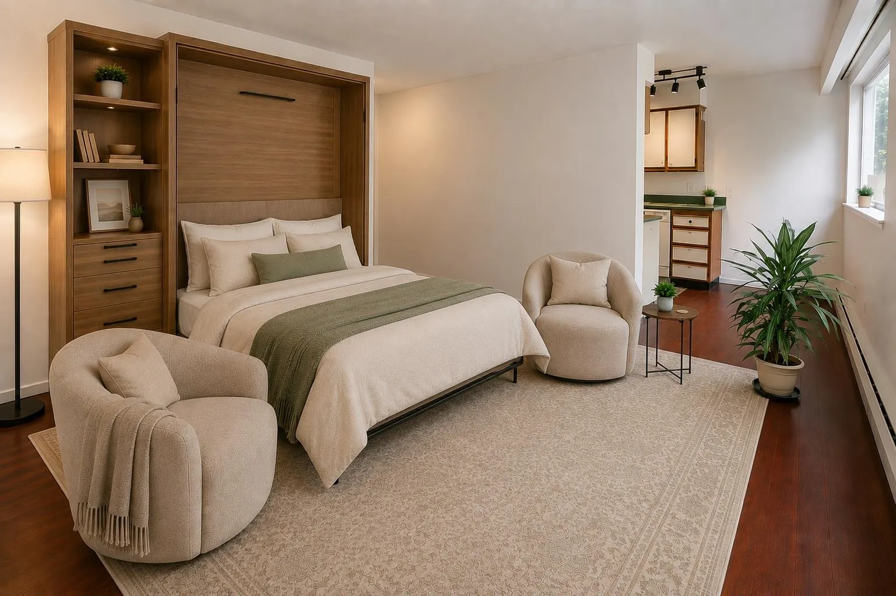
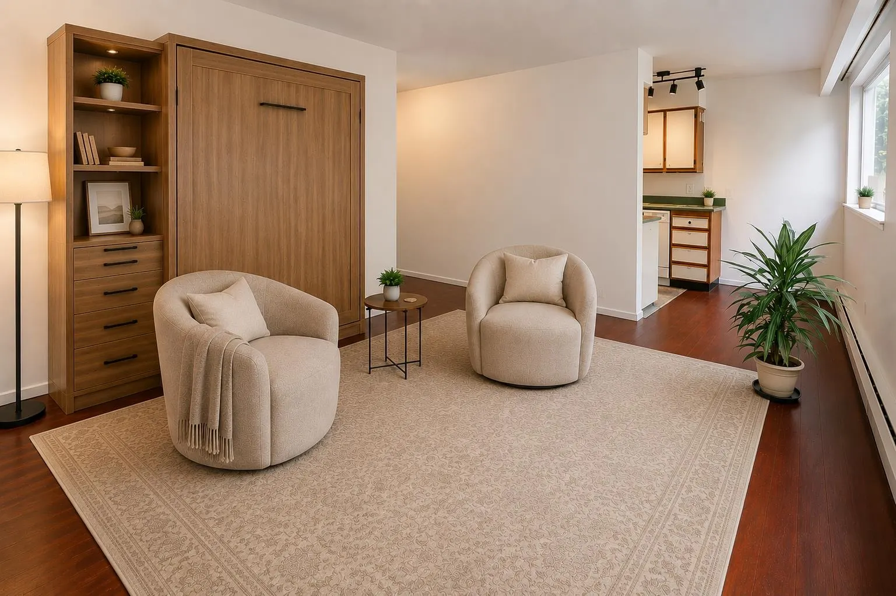
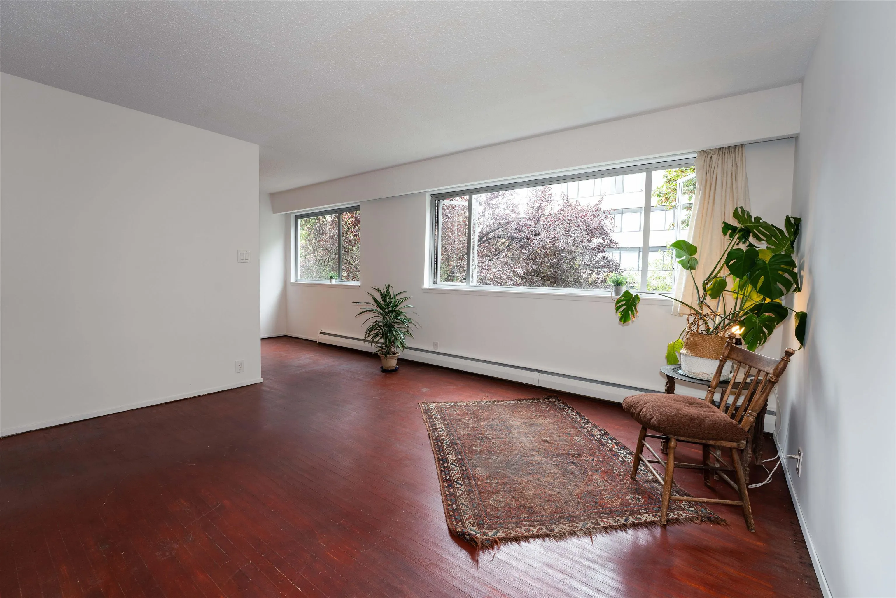
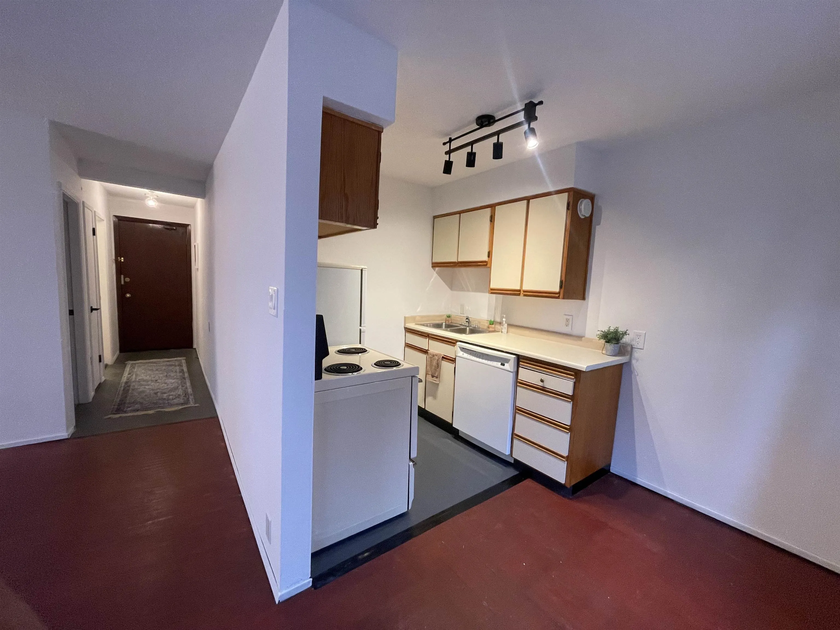
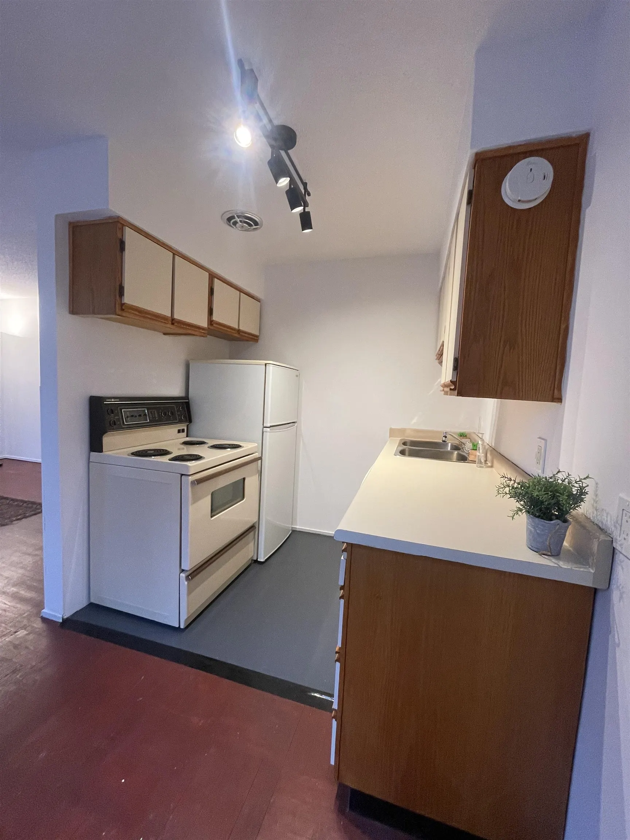
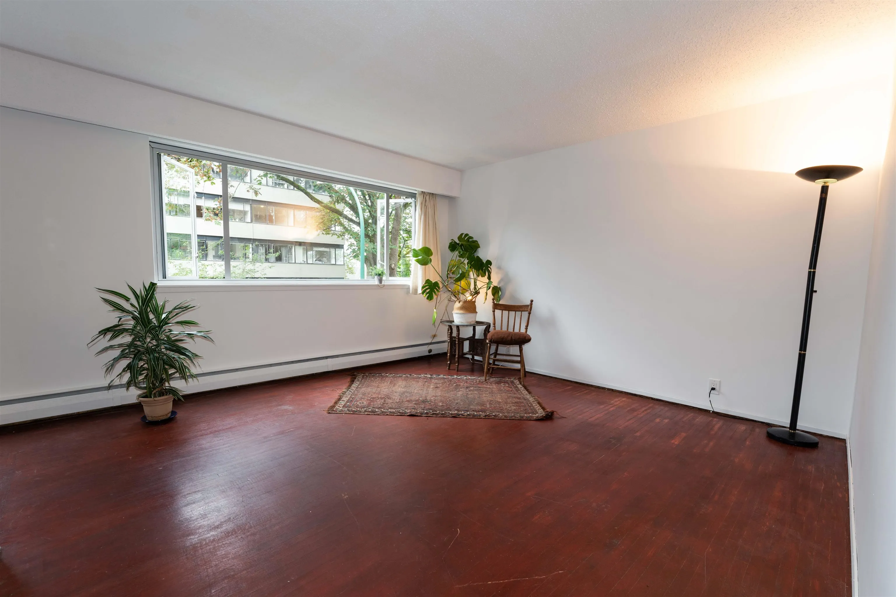
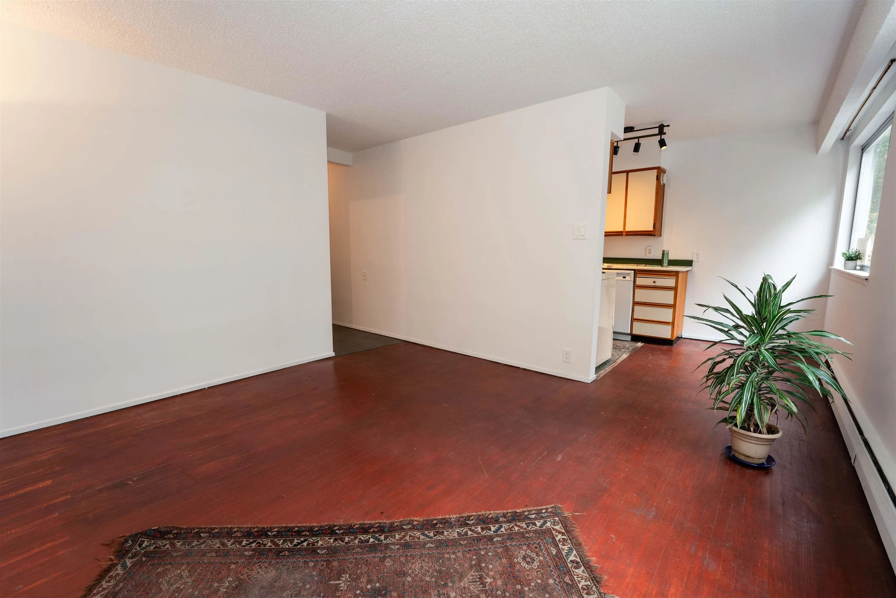
Located on a tree lined street in the quiet centre of our beloved West End, a few blocks from the beach , lies this studio with its own secure parking spot! What a little gem ready for your remodel ideas. Freshly painted and enjoying large windows and a spacious walk-in closet , original bath and kitchen. First 2 photos virtually staged. Lovely Hardwood floors with a light coat of paint. Bring your dog or 2 cats! Enjoy a small boutique 25 unit Strata, and no searching for a street parking spot when yours is right there behind a secure garage door! Lots of building upgrades in 2008: Windows, boiler, and roof. Hot water Heat included in Strata fee. This is not a lease or Co-op. Lots of potential on this one, ready for your ideas. Would also make a great investment rental!

Property Details

Amenities & Utilities

Common Area

Full Property Details

Interior

Bedrooms
0
Washrooms
1
Square Footage
410 sqft
Basement
None
Heating Type
Hot Water,Natural Gas,Radiant
Kitchens
1
Den
No

Exterior

Waterfront
No
Parking Spaces
1
Total Parking Spaces
-
Garage Spaces
-
Zoning
RM-5B

Building Description

Style
Bachelor/Studio
Property Type
Multi Family,Residential Attached
Home Type
Condo
Subtype
Apartment/Condo
Year Built
1971
Exterior
Frame Wood,Stucco
Water Supply
Public
No. Floor Levels
1
Pets Allowed
Cats OK,Dogs OK,Number Limit (Two),Yes With Restrictions

Community

Community
West End VW
Area Code
Vancouver West

Taxes & Fees

Taxes
$1,040.57 /yr
Tax Year
2025
Maintenance Fee
$321.79 /mo

Other

Pets
Cats OK,Dogs OK,Number Limit (Two),Yes With Restrictions

Room Types

Room Dimensions Area Description
Living Room 12'10 x 13'8 175.39 sqft -
Kitchen 7'0 x 7'3 50.75 sqft -
Eating Area 4'0 x 7'3 29 sqft -
Walk-In Closet 3'0 x 7'9 23.25 sqft -
Jess Kuang
Jess Kuang
Sutton Group - 1st West Realty
Listed by Kim Little
233 days on site
Listing Broker
Royal LePage Sussex
Courtesy
Royal LePage Sussex

Similar homes for sale in Vancouver

Explore Vancouver

This representation is based in whole or in part on data generated by the Chilliwack & District Real Estate Board, Fraser Valley Real Estate Board or Greater Vancouver REALTORS® which assumes no responsibility for its accuracy. Copyright 2026 by the Greater Vancouver REALTORS®, Fraser Valley Real Estate Board, Chilliwack and District Real Estate Board, and BC Northern Real Estate Board. All Rights Reserved.
Powered by AgentLocator







