
6659 Southoaks Crescent #505, Burnaby
1 / 27
For Sale
$650,000
2 bd · 2 ba · 901 sq ft

6659 Southoaks Crescent #505, Burnaby V5E 4M9

MLS®# R3102057

Est. mortgage
$2,466/mo
Property taxes $2,158.19/yr

About This Home

Property Type
Condo, Apartment/Condo
Parking
1 parking
MLS #
R3102057
Size
901 sqft
Basement
None
Tax
$2,158.19 /yr
Year Built
2003
Maintenance Fee
$402.08 /mo
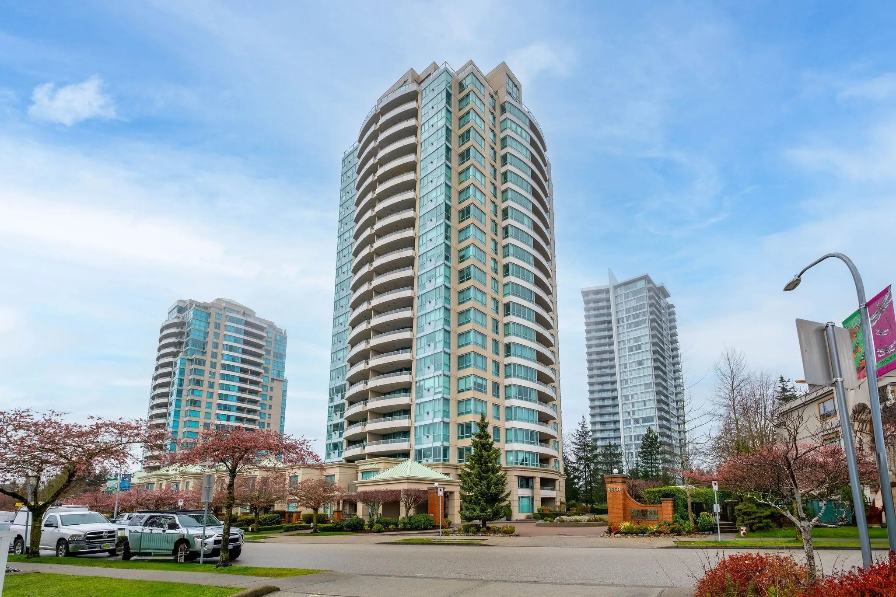
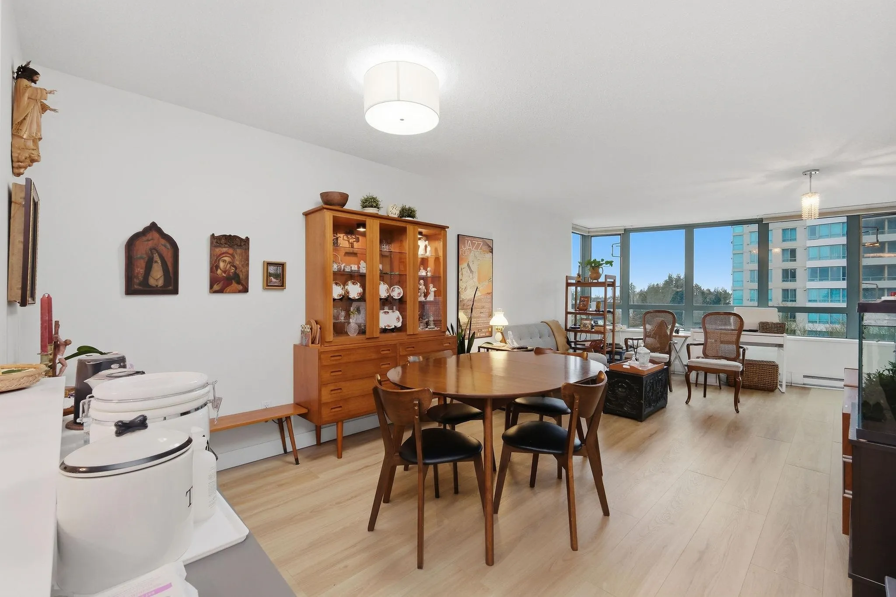
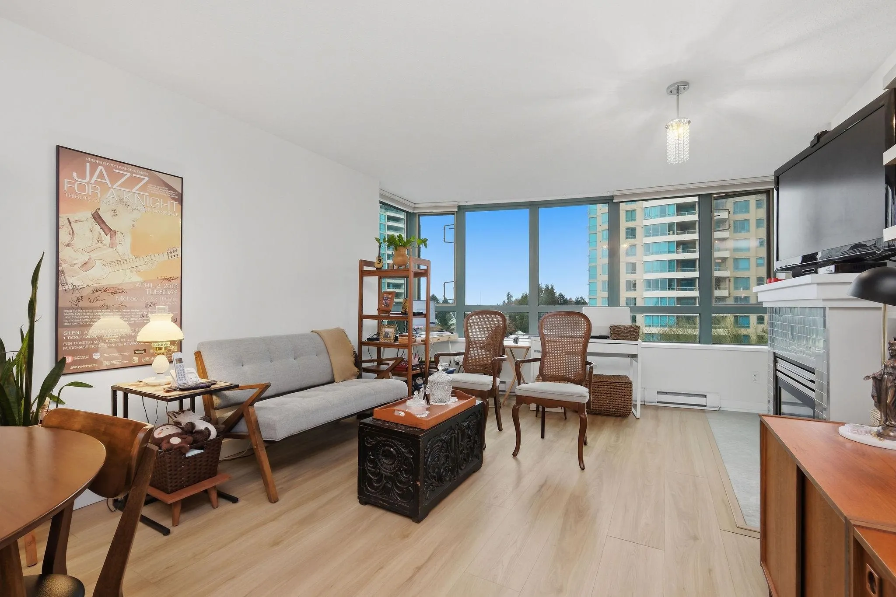
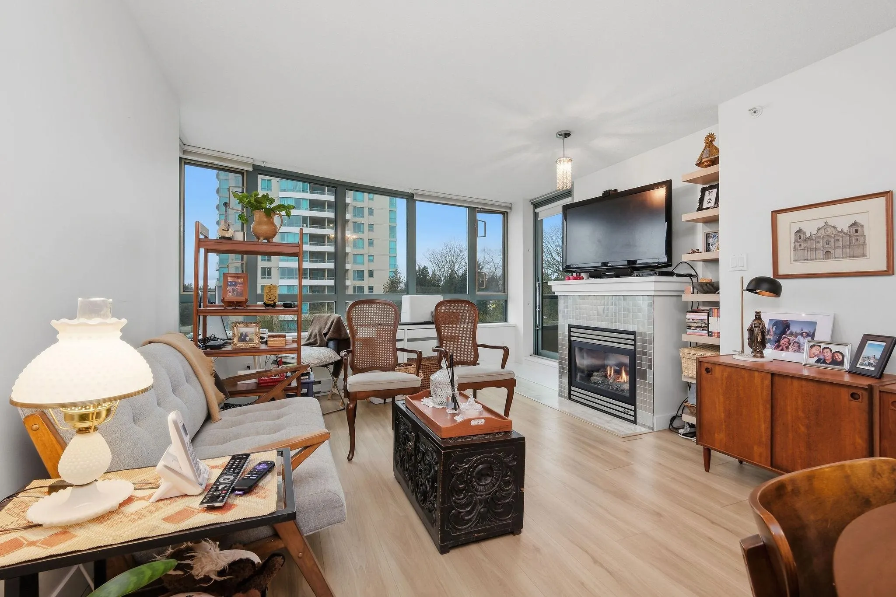
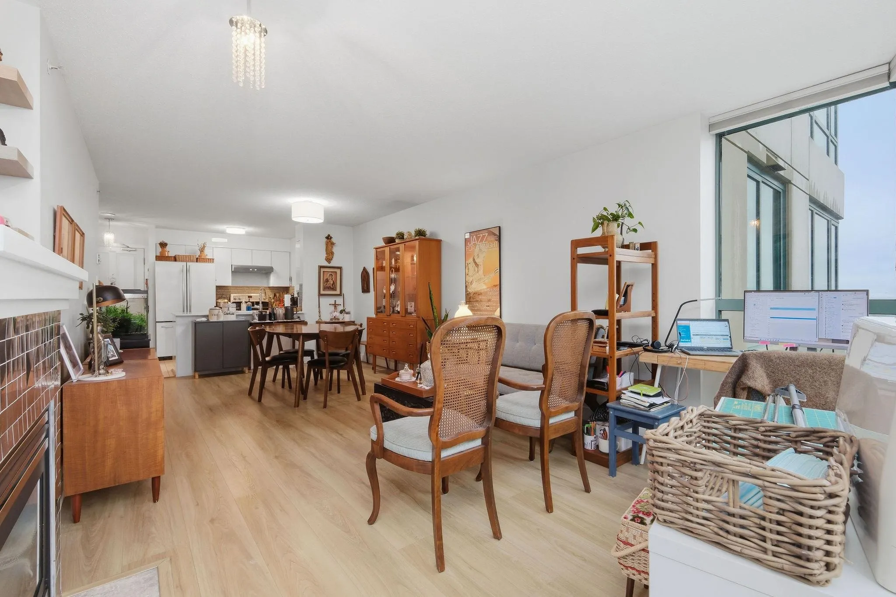
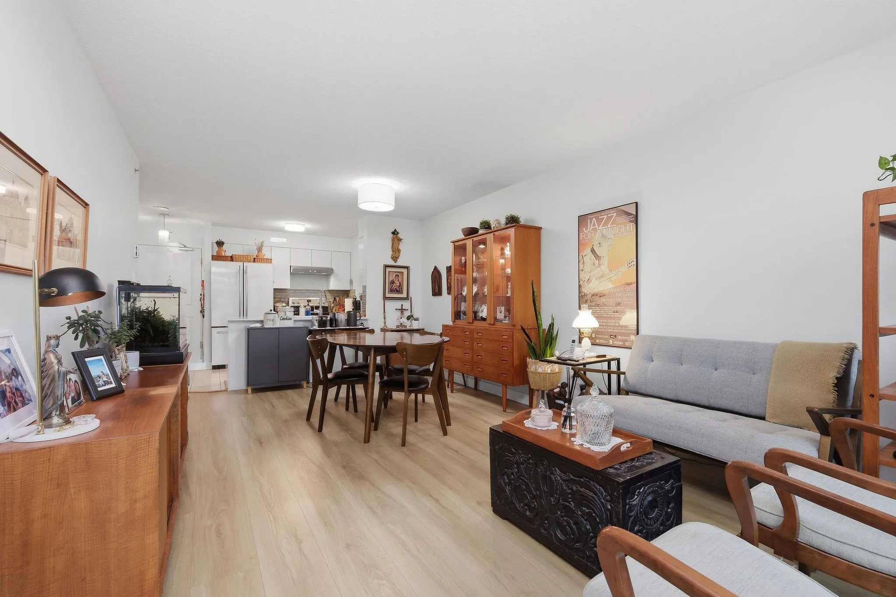
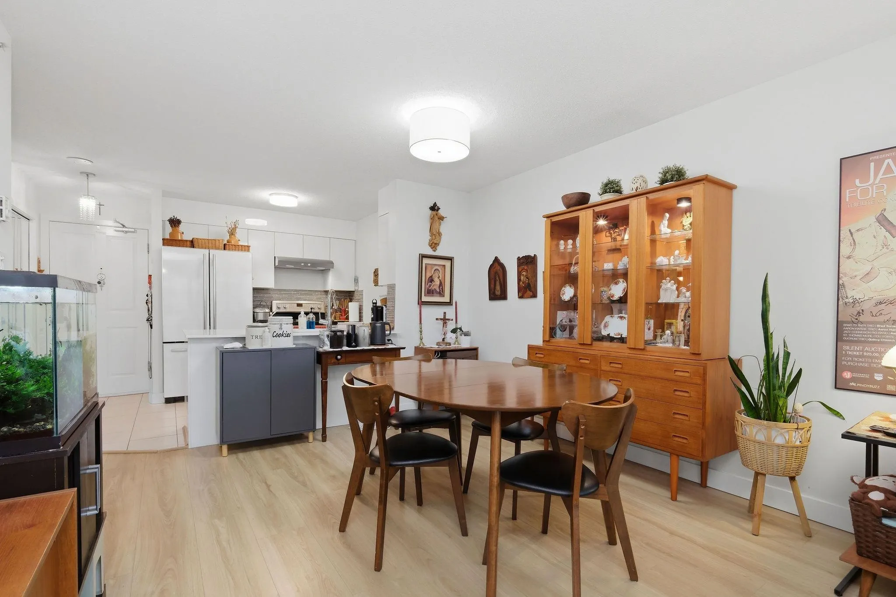
Gemini II by an excellent builder, BOSA! West facing unit looking into the gardens with views of Burnaby South & North Shore Mountains! Open kitchen has quartz counters, new cabinets, S/S appliances, new hood fan & breakfast bar. Living room features full wall of windows and opens up to large 20'1 x 10'6 balcony. New luxury vinyl plank flooring, New Bosch washer & dryer. Updated bathrooms with newer fixtures. New interior paint & Hunter Douglas blinds throughout. Proactive strata. Entrance lobby renovated in 2025. Amenities include gym, sauna, hot tub, lounge. Convenient location close to Highgate Village, Metrotown, Market Crossing, Edmonds Community Center. 5 minute drive to skytrain. (#505 and #1105 are the same size according to the strata plan)

Property Details

Amenities & Utilities

In Unit

Full Property Details

Interior

Bedrooms
2
Washrooms
2
Square Footage
901 sqft
Basement
None
Heating Type
Baseboard,Electric
Kitchens
1
Den
No

Exterior

View
Mountains, courtyard, garden
Waterfront
No
Parking Spaces
1
Total Parking Spaces
-
Garage Spaces
-
Zoning
RM

Building Description

Property Type
Multi Family,Residential Attached
Home Type
Condo
Subtype
Apartment/Condo
Year Built
2003
Exterior
Concrete,Concrete (Exterior)
Water Supply
Public
No. Floor Levels
1
Pets Allowed
Cats OK,Dogs OK,Number Limit (Two),Yes With Restrictions

Community

Community
Highgate
Area Code
Burnaby South

Taxes & Fees

Taxes
$2,158.19 /yr
Tax Year
2025
Maintenance Fee
$402.08 /mo

Other

Virtual Tour Link
Pets
Cats OK,Dogs OK,Number Limit (Two),Yes With Restrictions

Room Types

Room Dimensions Area Description
Foyer 4'4 x 11'10 51.28 sqft -
Living Room 13'4 x 14' 186.67 sqft -
Dining Room 10' x 11'6 115 sqft -
Kitchen 8'5 x 8'8 72.94 sqft -
Primary Bedroom 10'9 x 11'4 121.83 sqft -
Bedroom 8'9 x 10'7 92.6 sqft -
Patio 10'6 x 20'1 210.88 sqft -
Jess Kuang
Jess Kuang
Sutton Group - 1st West Realty
Listed by Geoff Jarman PREC*
238 days on site
Listing Broker
Sutton Group-West Coast Realty
Courtesy
Sutton Group-West Coast Realty

Similar homes for sale in Burnaby

Explore Burnaby

This representation is based in whole or in part on data generated by the Chilliwack & District Real Estate Board, Fraser Valley Real Estate Board or Greater Vancouver REALTORS® which assumes no responsibility for its accuracy. Copyright 2026 by the Greater Vancouver REALTORS®, Fraser Valley Real Estate Board, Chilliwack and District Real Estate Board, and BC Northern Real Estate Board. All Rights Reserved.
Powered by AgentLocator







