
5504 Brydon Crescent #408, Langley
1 / 15
For Sale
$379,000
1 bd · 1 ba · 477 sq ft

5504 Brydon Crescent #408, Langley V3A 0R3

MLS®# R3101181

Est. mortgage
$1,438/mo
Property taxes $1,618.29/yr

About This Home

Property Type
Condo, Apartment/Condo
Parking
1 parking
MLS #
R3101181
Size
477 sqft
Basement
None
Tax
$1,618.29 /yr
Year Built
2024
Maintenance Fee
$272.49 /mo
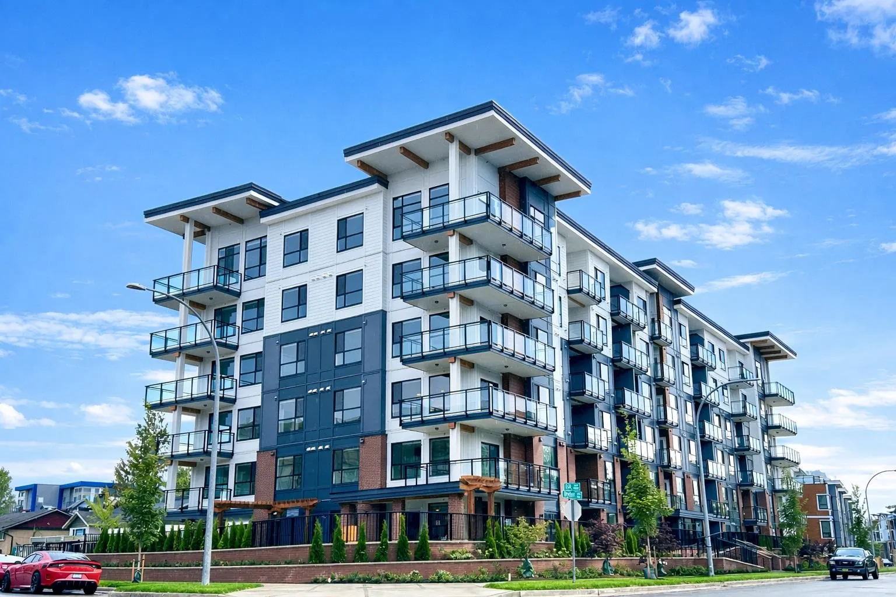
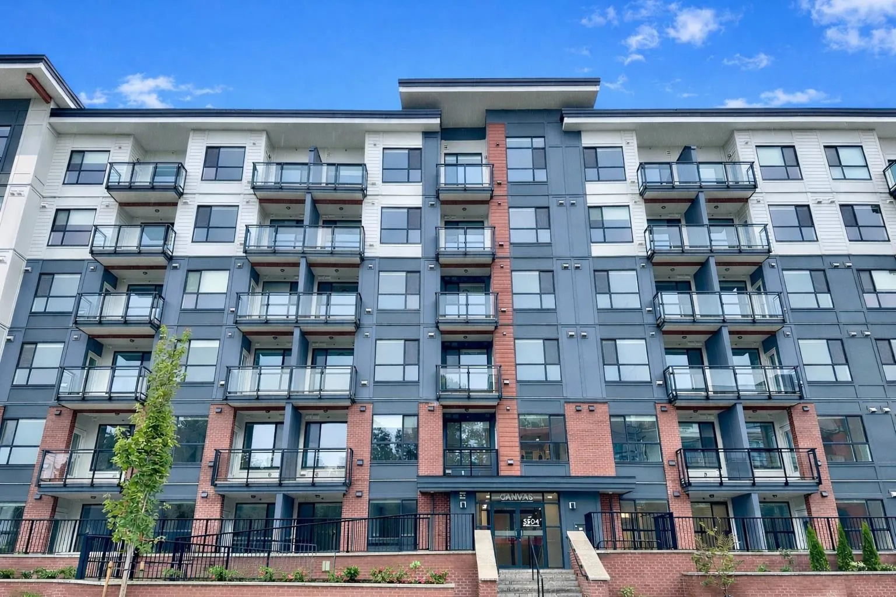
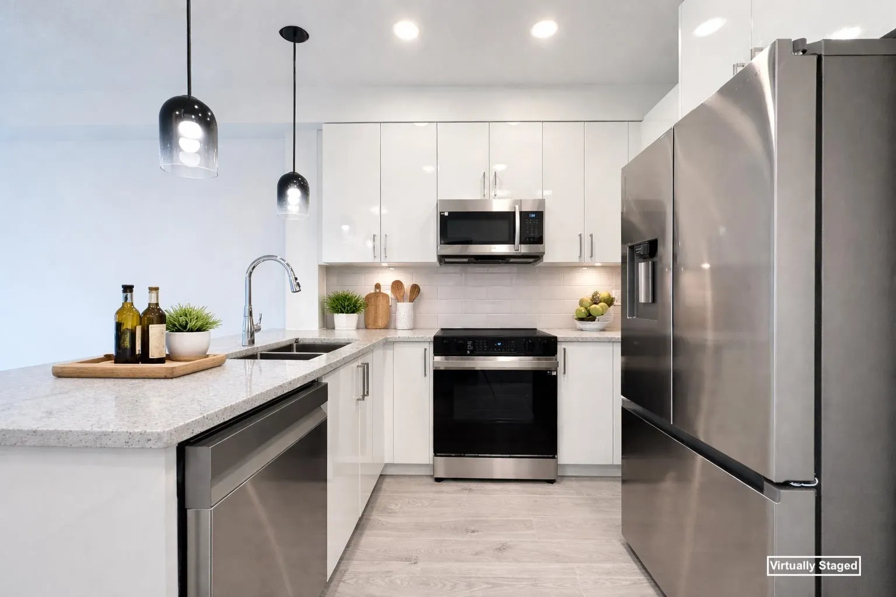
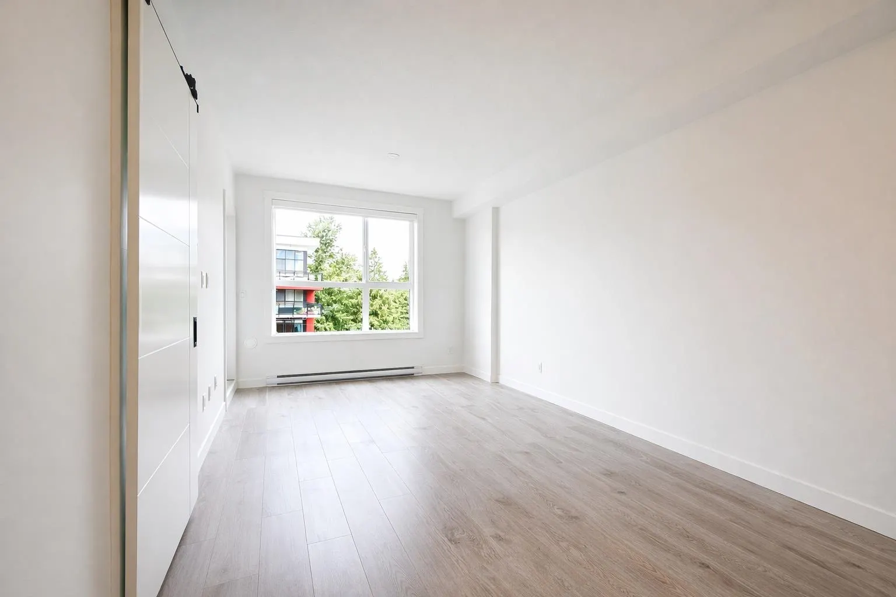
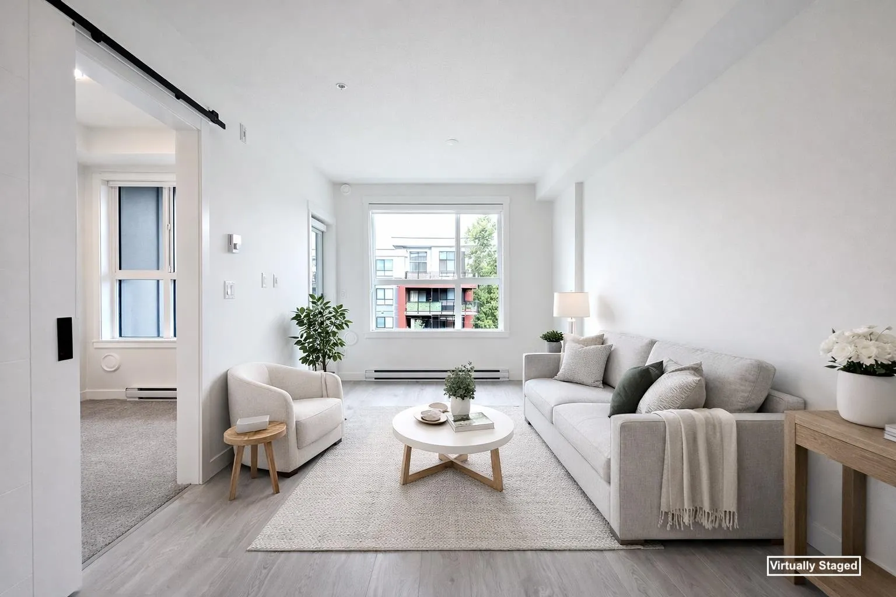
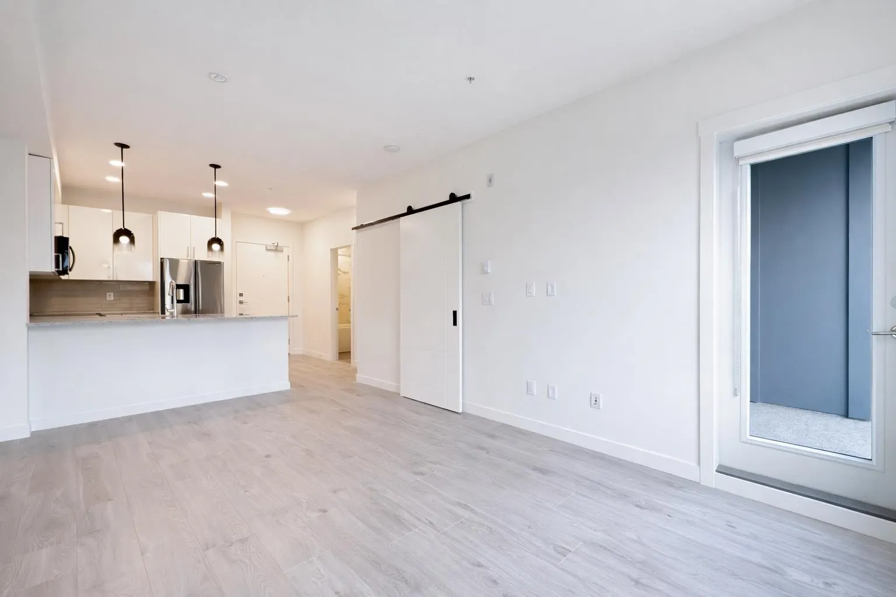
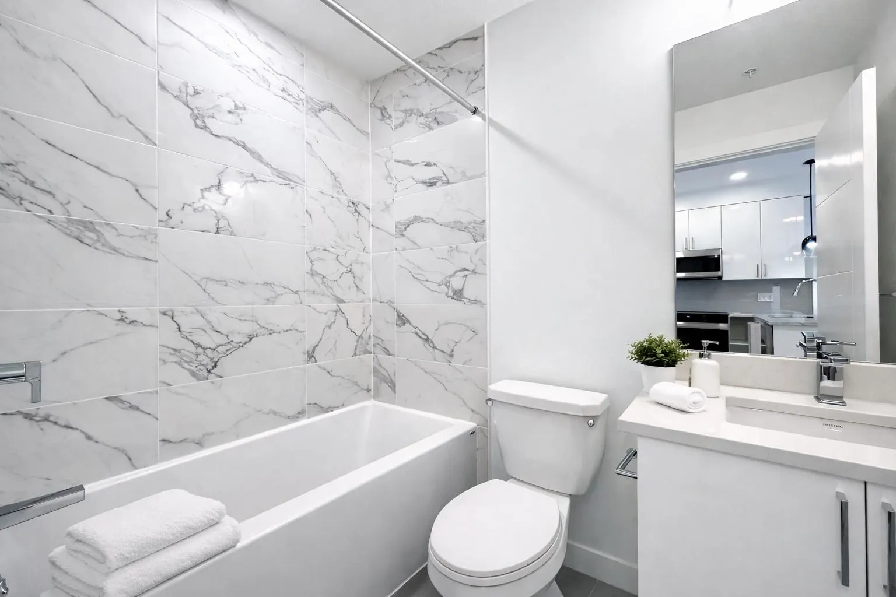
Welcome to Canvas on Brydon Crescent, where energy efficiency meets contemporary design. Enjoy high-quality laminate flooring throughout the living, kitchen, and dining areas, complemented by modern flat panel casings around windows and doors. The 9-foot ceilings in all living areas and bedrooms enhance the sense of space. Dedicated air conditioning plugs in all living rooms and master bedrooms add convenience. This neighborhood is both walkable and commuter-friendly, offering a vibrant and emerging community for you to confidently call home. Some images have been virtually staged for illustrative purposes. Actual condition may differ. Currently tenant-occupied. The fixed-term tenancy ends in August 2027.

Property Details

Amenities & Utilities

In Unit

Full Property Details

Interior

Bedrooms
1
Washrooms
1
Square Footage
477 sqft
Basement
None
Heating Type
Baseboard,Electric
Kitchens
1
Floor Finish
Laminate,Tile
Den
No

Exterior

Waterfront
No
Parking Spaces
1
Total Parking Spaces
-
Garage Spaces
-
Zoning
CD83
Roof
Asphalt

Building Description

Property Type
Multi Family,Residential Attached
Home Type
Condo
Subtype
Apartment/Condo
Year Built
2024
Exterior
Frame Wood,Glass (Exterior),Vinyl Siding,Wood Siding
Water Supply
Public
No. Floor Levels
1
Pets Allowed
Cats OK,Dogs OK,Number Limit (Two),Yes With Restrictions

Community

Community
Langley City
Area Code
Langley

Taxes & Fees

Taxes
$1,618.29 /yr
Tax Year
2025
Maintenance Fee
$272.49 /mo

Other

Pets
Cats OK,Dogs OK,Number Limit (Two),Yes With Restrictions

Room Types

Room Dimensions Area Description
Living Room 10'11 x 10'1 110.08 sqft -
Dining Room 7'11 x 10'1 79.83 sqft -
Kitchen 7'0 x 6'7 46.08 sqft -
Bedroom 8'11 x 7'4 65.39 sqft -
Jess Kuang
Jess Kuang
Sutton Group - 1st West Realty
Listed by Jennifer Lin PREC*
241 days on site
Listing Broker
1NE Collective Realty Inc.
Courtesy
1NE Collective Realty Inc.

Similar homes for sale in Langley

Explore Langley

This representation is based in whole or in part on data generated by the Chilliwack & District Real Estate Board, Fraser Valley Real Estate Board or Greater Vancouver REALTORS® which assumes no responsibility for its accuracy. Copyright 2026 by the Greater Vancouver REALTORS®, Fraser Valley Real Estate Board, Chilliwack and District Real Estate Board, and BC Northern Real Estate Board. All Rights Reserved.
Powered by AgentLocator







