
707 E 3rd Street #303, North Vancouver
1 / 40
For Sale
$1,039,000
2 bd · 2 ba · 1,039 sq ft

707 E 3rd Street #303, North Vancouver V7L 1G8

MLS®# R3100518

Est. mortgage
$3,942/mo
Property taxes $3,192.22/yr

About This Home

Property Type
Condo, Apartment/Condo
Parking
2 parking
MLS #
R3100518
Size
1039 sqft
Basement
None
Tax
$3,192.22 /yr
Year Built
2019
Maintenance Fee
$559.10 /mo
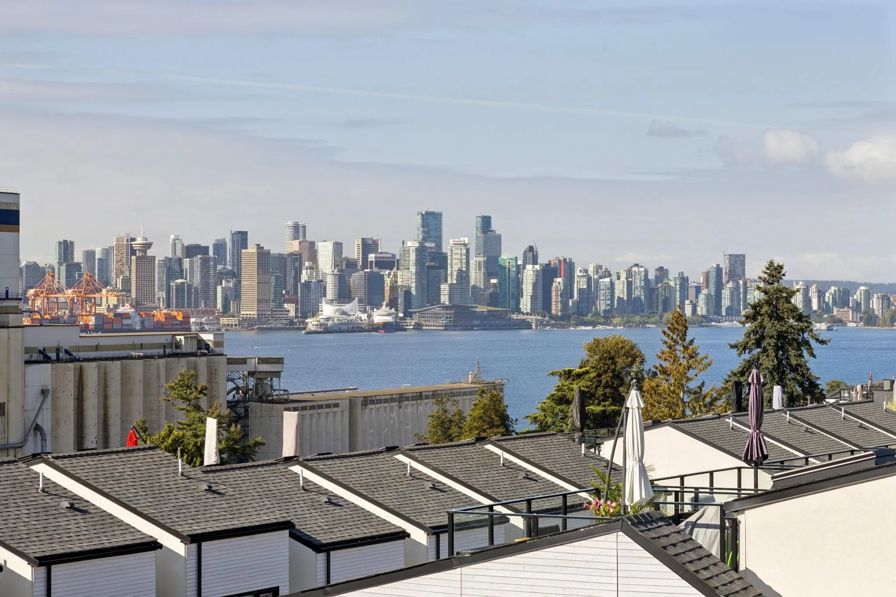
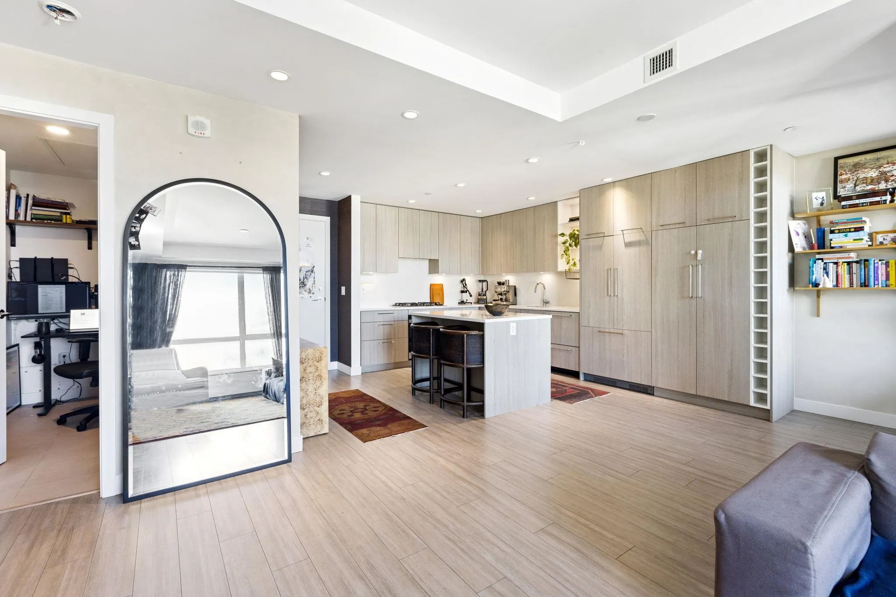
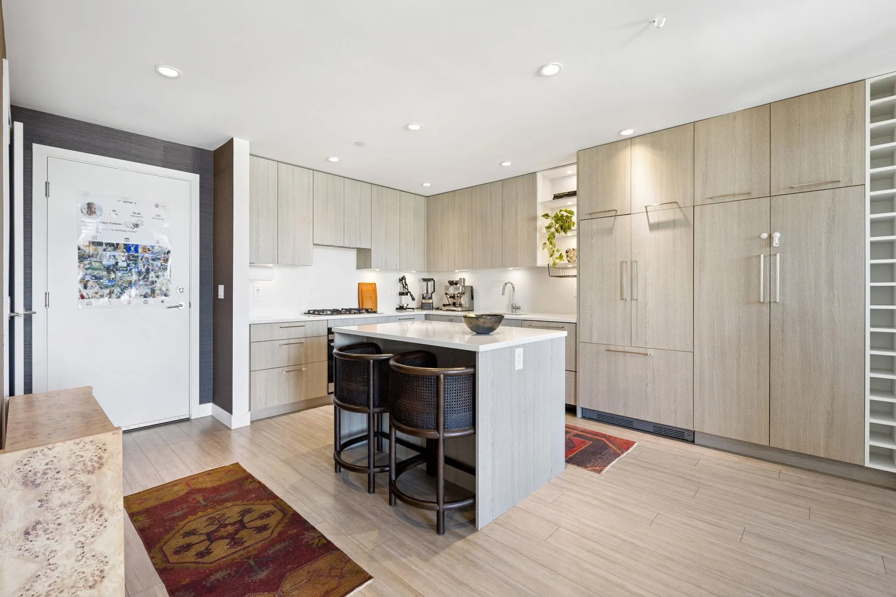
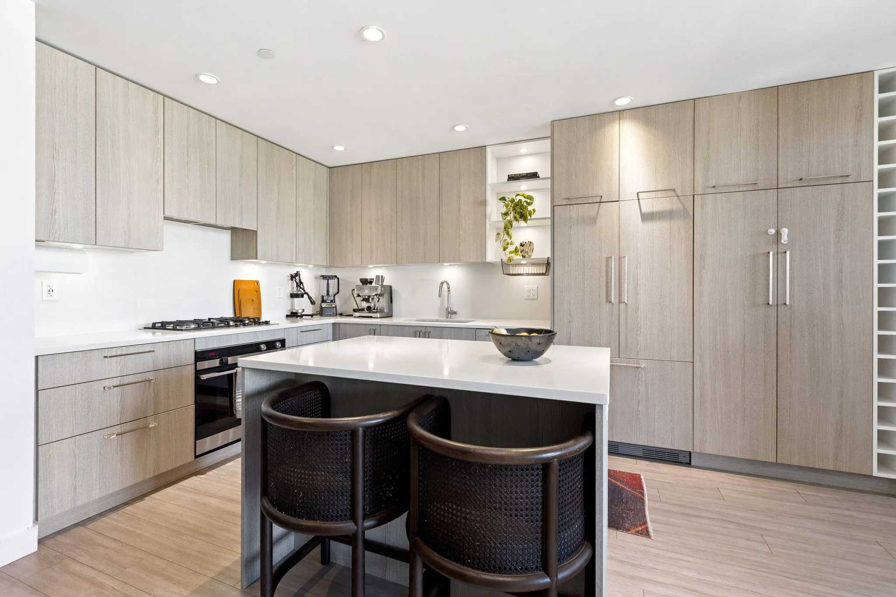
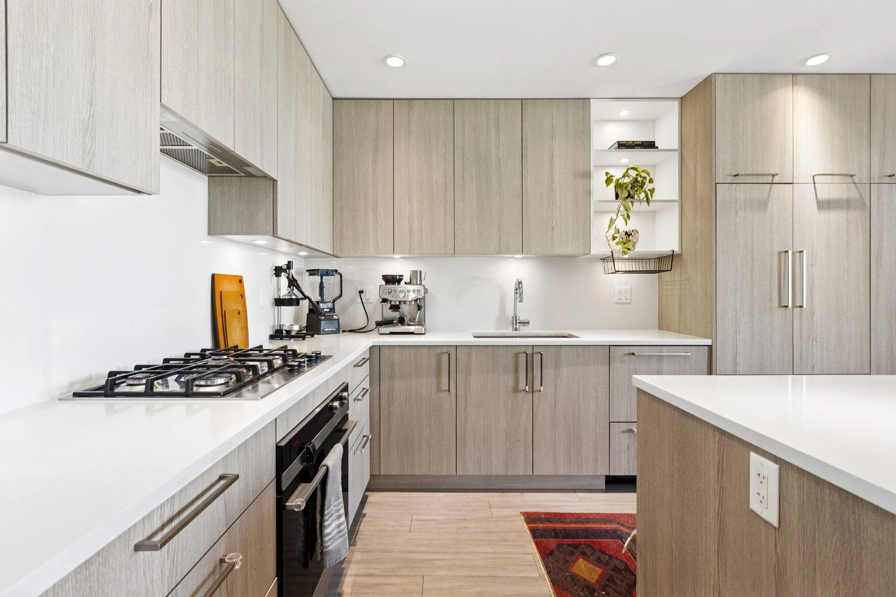
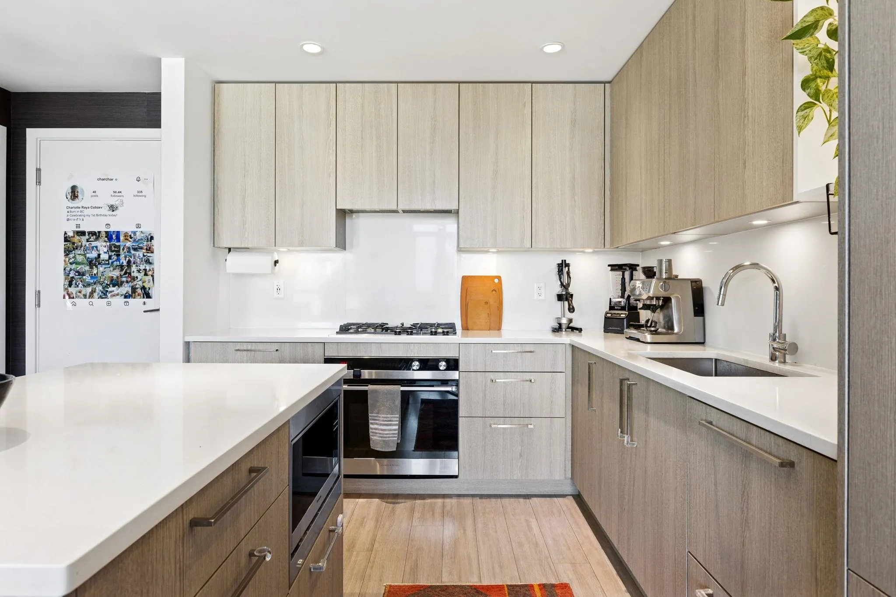
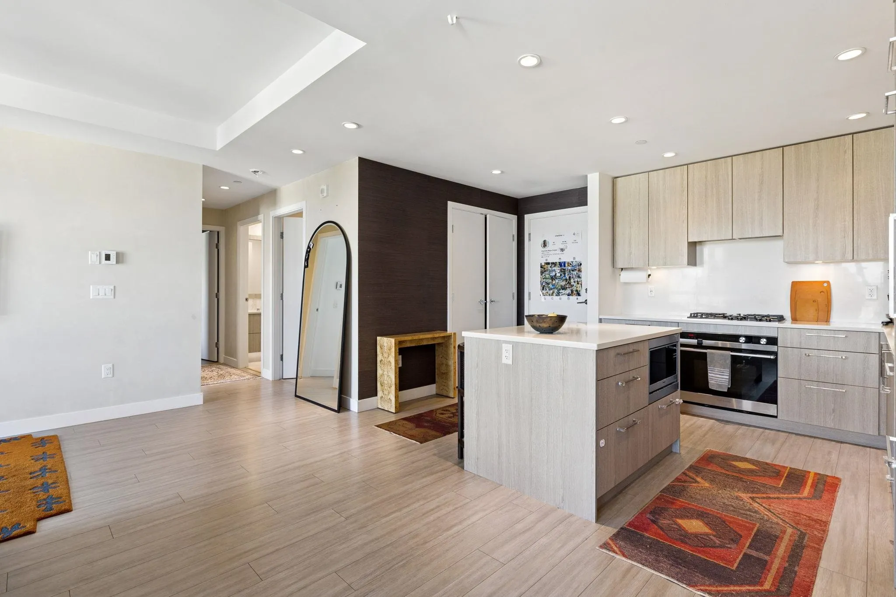
Discover upscale living in this stunning 2 Bed/2 Bath+Flex condo at Green on Queensbury. This sophisticated home features an open layout with lots of natural light, premium finishes, a huge kitchen with a built-in Fisher-Paykel 5-burner gas cooktop, double dishwasher & Liebherr fridge, an extra-large walk-in closet and a luxurious 5 piece master bathroom with a separate shower and tub, plus an energy-efficient Jaga-Briza heating and cooling system. And the GEM of the unit is the breathtaking water and DT views. Enjoy top-tier amenities: a gym, guest suite, party room, dog wash, and car wash. 2 EV ready parking stalls are included! Amazing location: Step outside to Moodyville Park, stroll the updated Spirit Trail, or head to Lower Lonsdale, the vibrant Brewery District and so much more.

Property Details

Amenities & Utilities

In Unit

Full Property Details

Interior

Bedrooms
2
Washrooms
2
Square Footage
1039 sqft
Basement
None
Heating Type
Geothermal,Hot Water
Kitchens
1
Floor Finish
Laminate
Den
No

Exterior

View
Panoramic Water, DT and City
Waterfront
No
Parking Spaces
2
Total Parking Spaces
-
Garage Spaces
-
Zoning
MF
Roof
Torch On

Building Description

Property Type
Multi Family,Residential Attached
Home Type
Condo
Subtype
Apartment/Condo
Year Built
2019
Exterior
Frame Wood,Mixed (Exterior)
Water Supply
Public
No. Floor Levels
1
Pets Allowed
Cats OK,Dogs OK,Number Limit (Two),Yes

Community

Community
Queensbury
Area Code
North Vancouver

Taxes & Fees

Taxes
$3,192.22 /yr
Tax Year
2025
Maintenance Fee
$559.10 /mo

Other

Pets
Cats OK,Dogs OK,Number Limit (Two),Yes

Room Types

Room Dimensions Area Description
Kitchen 9'2 x 12'2 111.53 sqft -
Dining Room 9'2 x 6'4 58.06 sqft -
Living Room 10'10 x 17'6 189.58 sqft -
Flex Room 4' x 8'10 35.33 sqft -
Bedroom 9'11 x 11'5 113.22 sqft -
Primary Bedroom 9'4 x 10'9 100.33 sqft -
Walk-In Closet 5'2 x 8'9 45.21 sqft -
Jess Kuang
Jess Kuang
Sutton Group - 1st West Realty
Listed by Art Seroff PREC*
242 days on site
Listing Broker
Oracle Realty Ltd.
Courtesy
Oracle Realty Ltd.

Similar homes for sale in North Vancouver

Explore North Vancouver

This representation is based in whole or in part on data generated by the Chilliwack & District Real Estate Board, Fraser Valley Real Estate Board or Greater Vancouver REALTORS® which assumes no responsibility for its accuracy. Copyright 2026 by the Greater Vancouver REALTORS®, Fraser Valley Real Estate Board, Chilliwack and District Real Estate Board, and BC Northern Real Estate Board. All Rights Reserved.
Powered by AgentLocator







