
8150 207 Street #A323, Langley
1 / 38
For Sale
$639,900
2 bd · 2 ba · 1,023 sq ft

8150 207 Street #A323, Langley V2Y 4J3

MLS®# R3098377

Est. mortgage
$2,428/mo
Property taxes $2,300/yr

About This Home

Property Type
Condo, Apartment/Condo
Parking
2 parking
MLS #
R3098377
Size
1023 sqft
Basement
None
Tax
$2,300 /yr
Year Built
2021
Maintenance Fee
$552.33 /mo
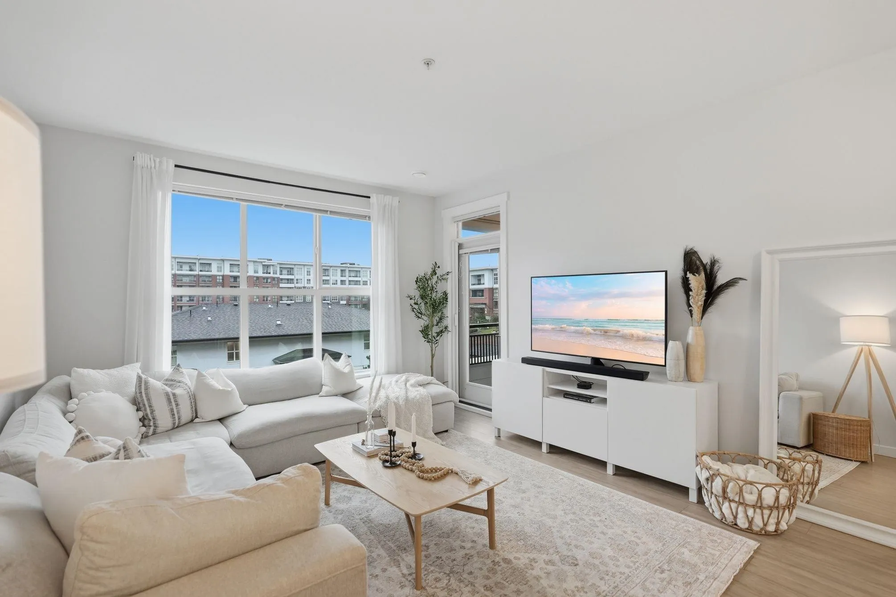
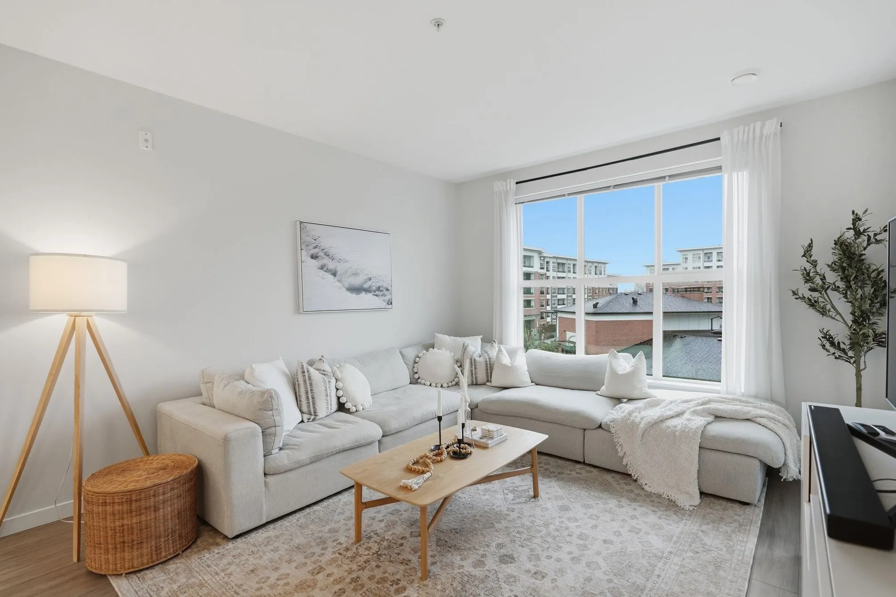
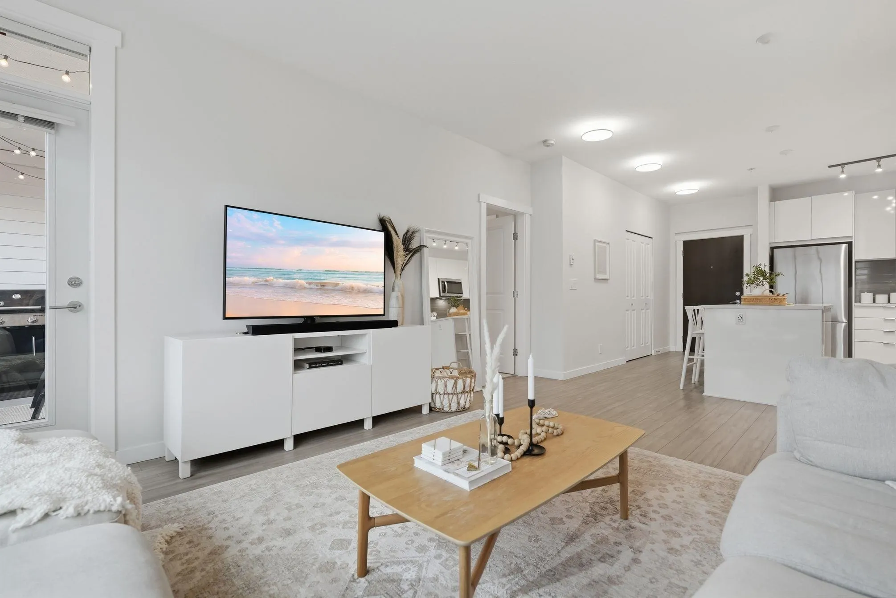
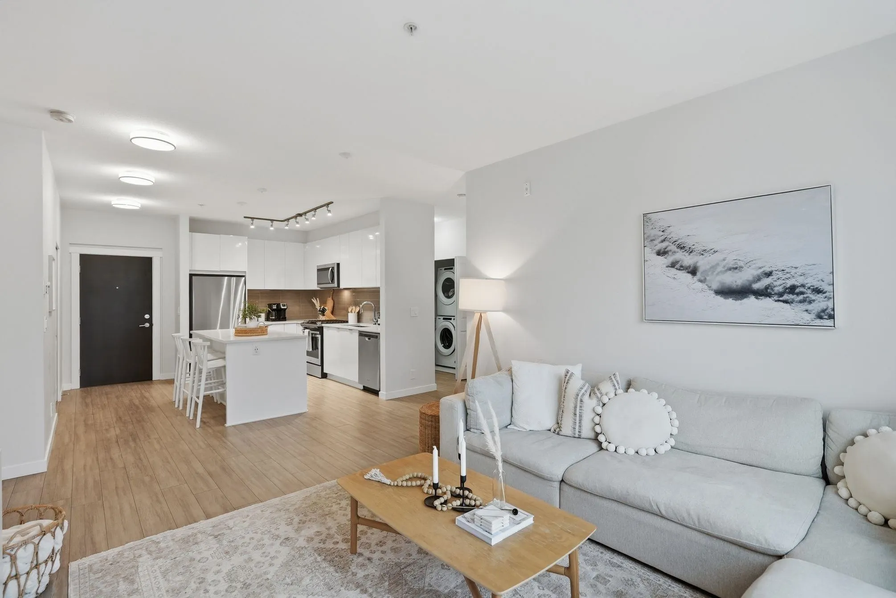
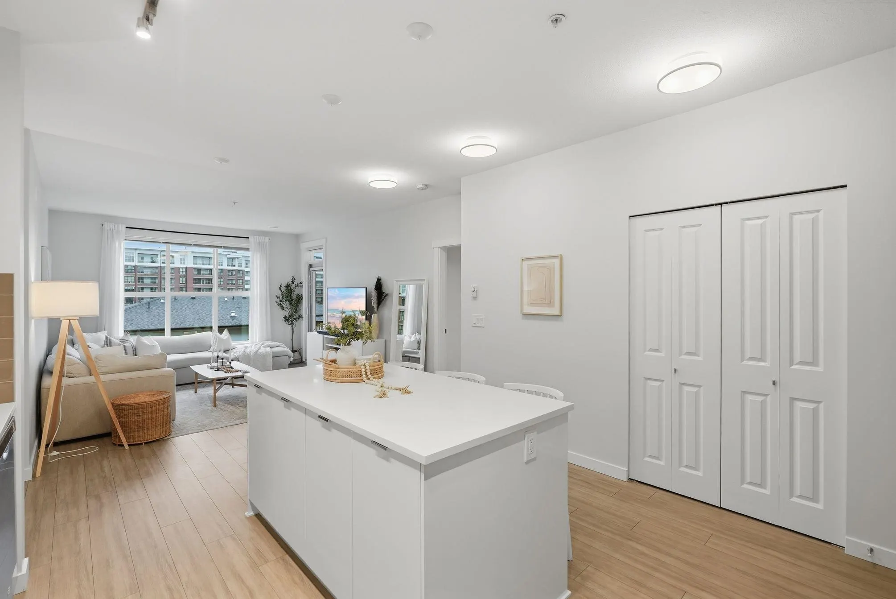
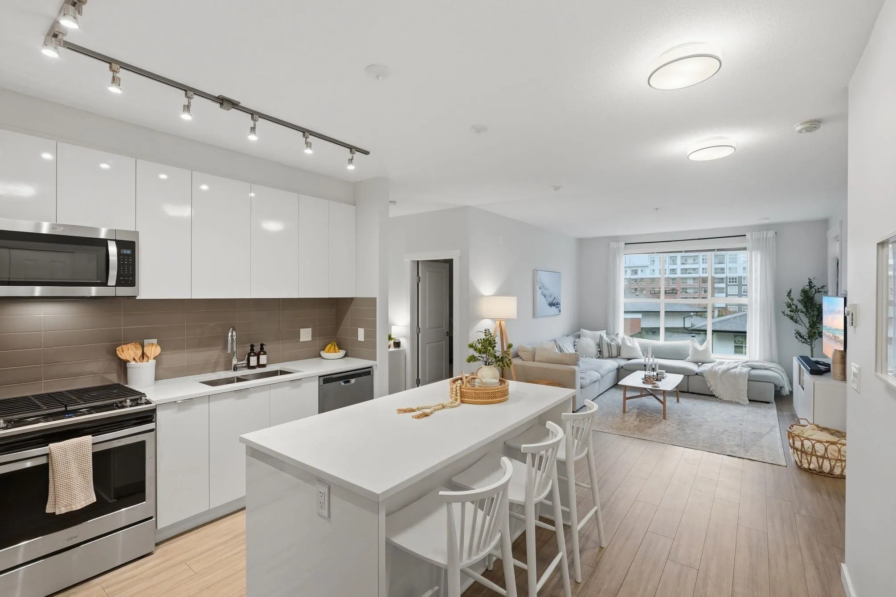
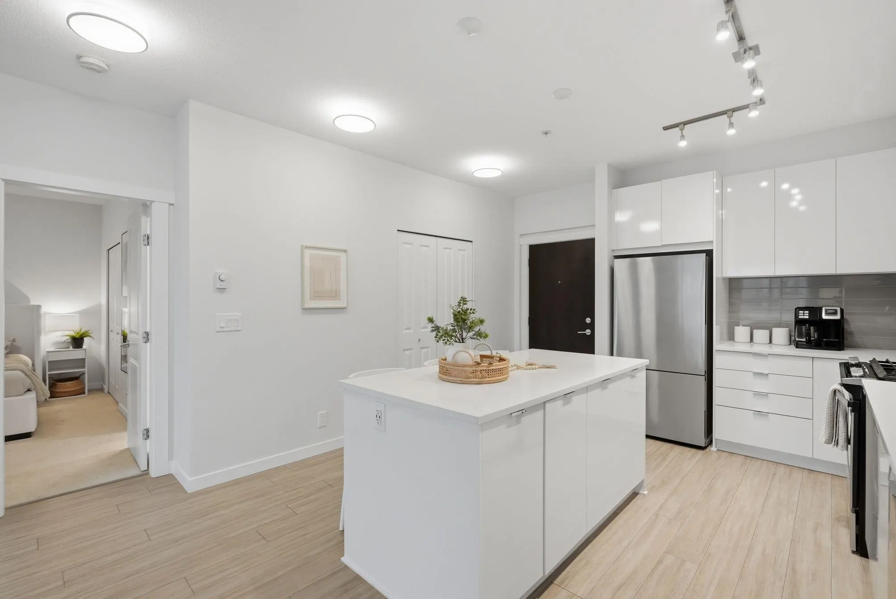
Welcome to Union Park! This 2 bed/2 bath plus DEN offers over 1,000 sq. ft! Open floor plan with light sand-coloured laminate floors, white cabinets, stainless steel appliances, quartz counters & large island with seating. Spacious master & ensuite with double vanity & glass enclosed shower. Main bathroom offers soaker tub, beautiful vanity with quartz counters adjacent to laundry room. Covered balcony with view of the courtyard & garden. Enjoy the outdoor pool, extra large entertaining room, community garden, music room, dog bath, gym, exercise room, playground, move room, guest suite and so much more! 2 parking. 2 Pets. Rentals allowed. Walk to Willoughby Town Centre, restaurants and amenities. Walk to Yorkson Creek Middle School, Willoughby Elementary & Yorkson Dog Park.

Property Details

Amenities & Utilities

In Unit

Full Property Details

Interior

Bedrooms
2
Washrooms
2
Square Footage
1023 sqft
Basement
None
Heating Type
Baseboard,Electric
Kitchens
1
Floor Finish
Laminate
Den
Yes

Exterior

Front
0.00
Waterfront
No
Parking Spaces
2
Total Parking Spaces
-
Garage Spaces
-
Zoning
CD
Roof
Asphalt

Building Description

Property Type
Multi Family,Residential Attached
Home Type
Condo
Subtype
Apartment/Condo
Year Built
2021
Exterior
Frame Wood,Brick (Exterior),Fibre Cement (Exterior)
Water Supply
Public
No. Floor Levels
1
Pets Allowed
Cats OK,Dogs OK,Number Limit (Two),Yes With Restrictions

Community

Community
Willoughby Heights
Area Code
Langley

Taxes & Fees

Taxes
$2,300 /yr
Tax Year
2025
Maintenance Fee
$552.33 /mo

Other

Virtual Tour Link
Pets
Cats OK,Dogs OK,Number Limit (Two),Yes With Restrictions

Room Types

Room Dimensions Area Description
Living Room 13'6 x 12'7 169.88 sqft -
Kitchen 11'10 x 8'5 99.6 sqft -
Den 4'11 x 4'10 23.76 sqft -
Primary Bedroom 11'0 x 10'8 117.33 sqft -
Bedroom 10'6 x 10'2 106.75 sqft -
Jess Kuang
Jess Kuang
Sutton Group - 1st West Realty
Listed by Michelle Carlsen - PREC
248 days on site
Listing Broker
Royal LePage - Wolstencroft
Courtesy
Royal LePage - Wolstencroft

Similar homes for sale in Langley

Explore Langley

This representation is based in whole or in part on data generated by the Chilliwack & District Real Estate Board, Fraser Valley Real Estate Board or Greater Vancouver REALTORS® which assumes no responsibility for its accuracy. Copyright 2026 by the Greater Vancouver REALTORS®, Fraser Valley Real Estate Board, Chilliwack and District Real Estate Board, and BC Northern Real Estate Board. All Rights Reserved.
Powered by AgentLocator







