
2888 Cambie Street #806, Vancouver
1 / 20
For Sale
$999,800
2 bd · 2 ba · 969 sq ft

2888 Cambie Street #806, Vancouver V5Z 0H3

MLS®# R3097875

Est. mortgage
$3,793/mo
Property taxes $3,570.42/yr

About This Home

Property Type
Condo, Apartment/Condo
Parking
1 parking
MLS #
R3097875
Size
969 sqft
Basement
None
Tax
$3,570.42 /yr
Year Built
2017
Maintenance Fee
$866.13 /mo
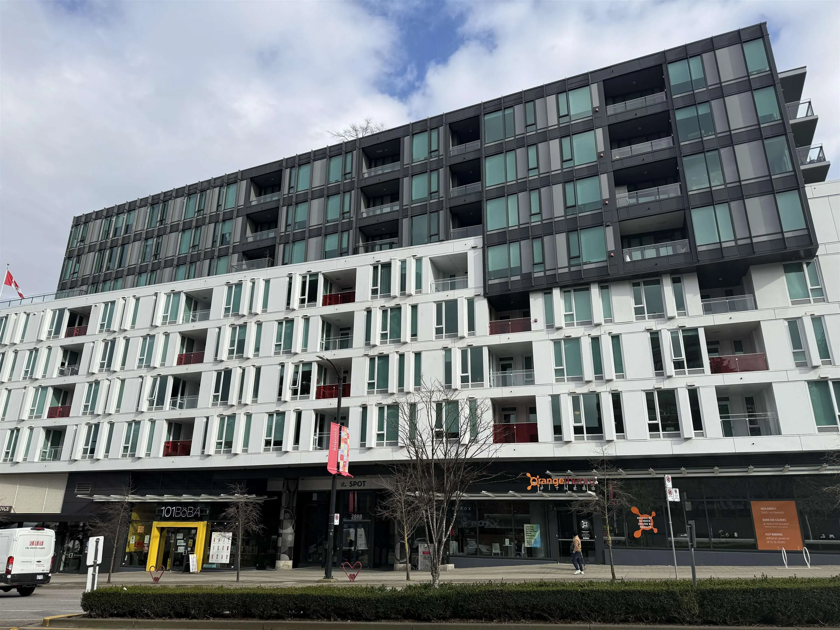
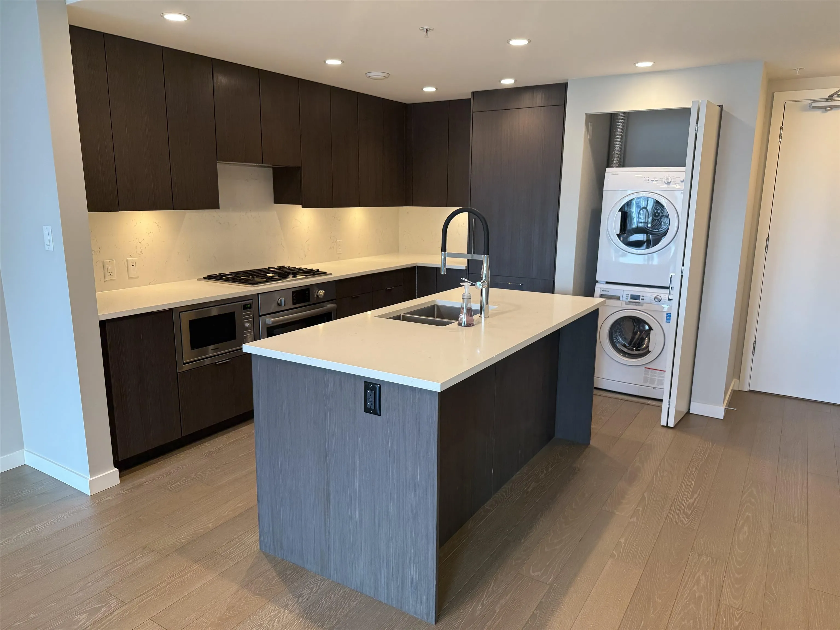
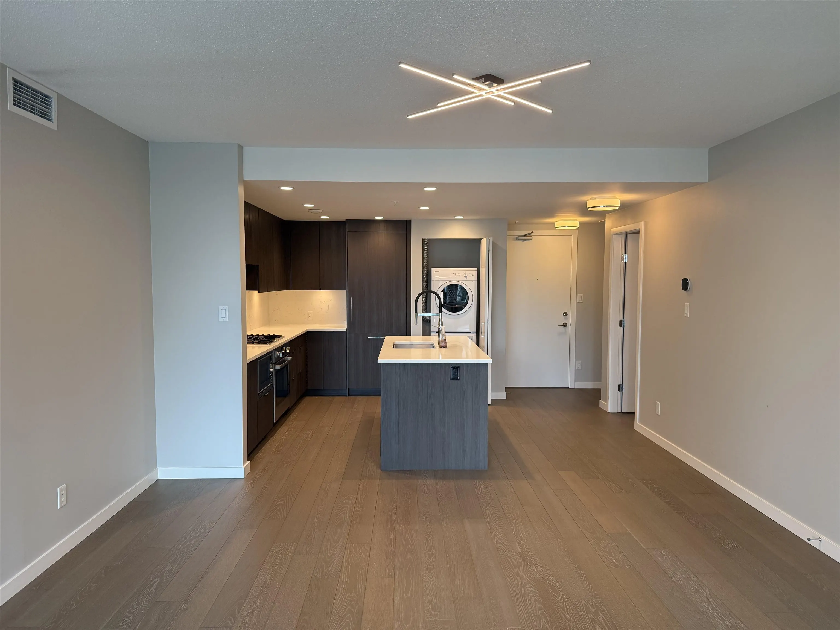
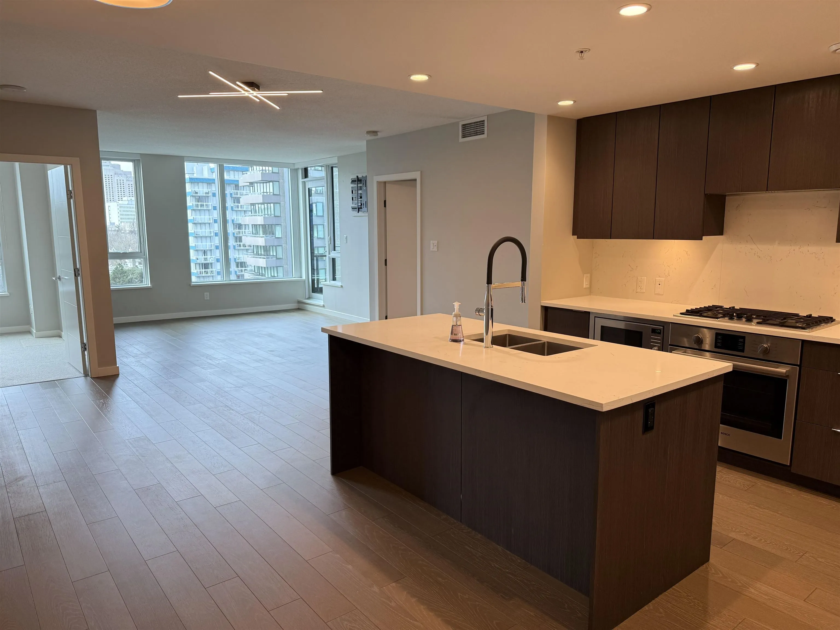
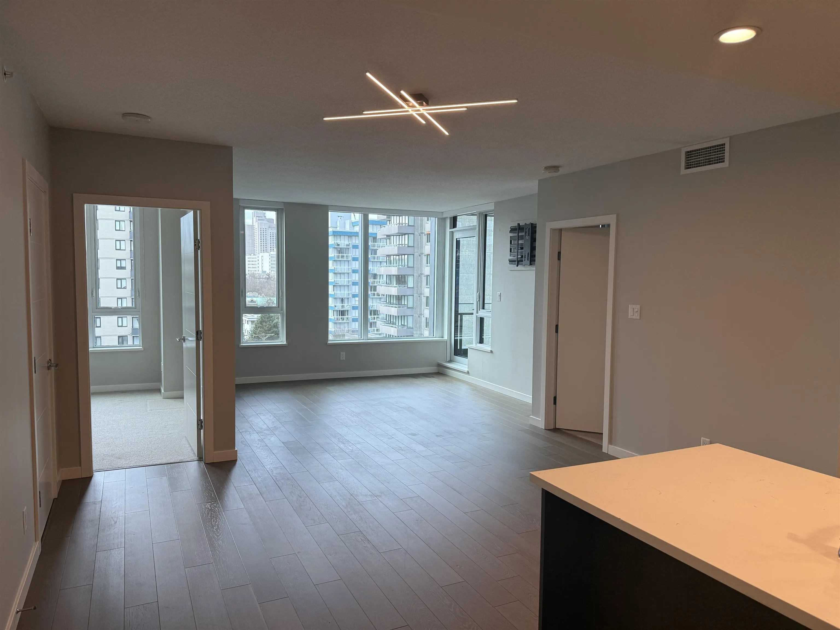
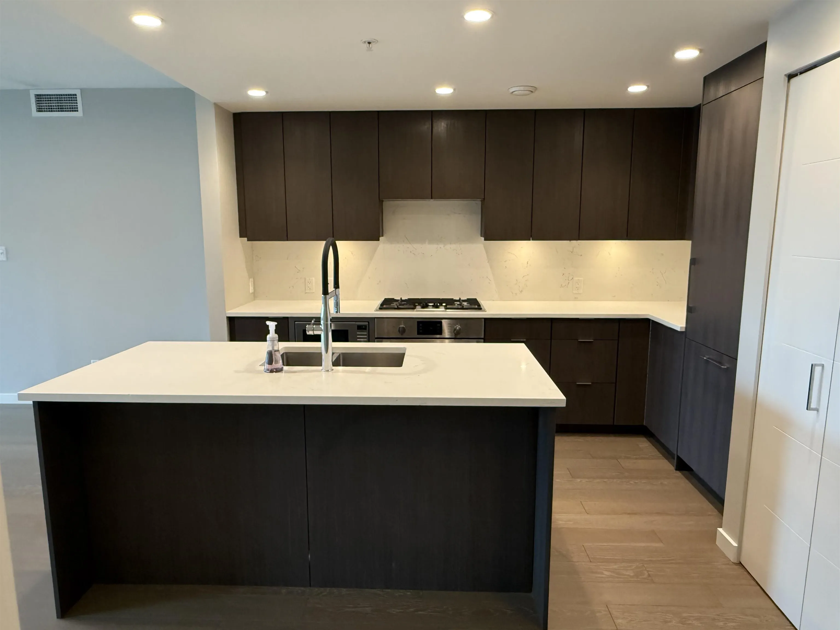
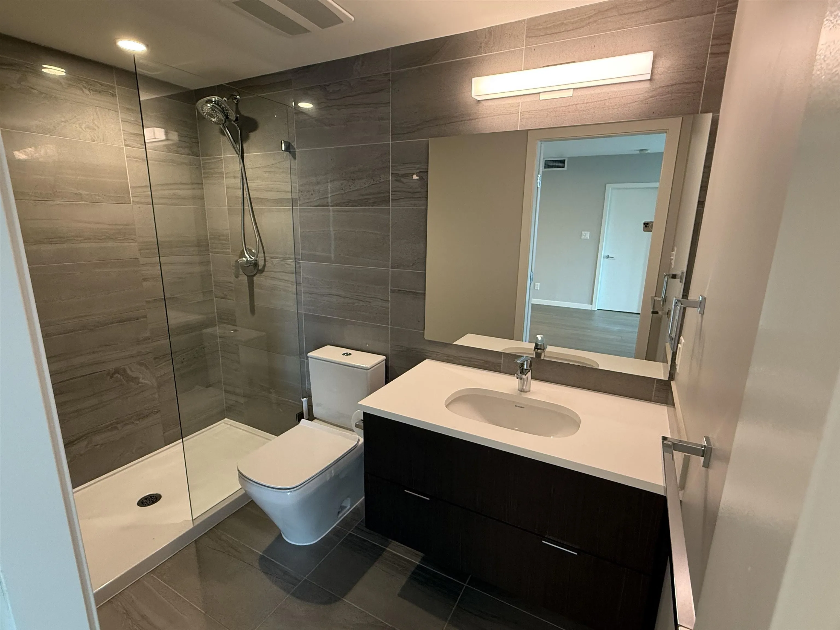
Almost 1000 SF 2-bedroom plus flex room unit in 'The Spot'. This unit is ideally situated in the heart of the city, at Cambie and West 12th, just steps from iconic Vancouver City Hall and the Canada Line, as well as Broadway transit corridor. This air-conditioned home features hardwood flooring throughout, new custom-built organizers in all closets, fully integrated high-end appliances and extensive quartz countertops and backsplash. The open-concept living and dining area offers excellent flow, with 2 bedrooms thoughtfully separated for added privacy. A good-sized flex room provides the perfect space for a den or home office. Covered balcony with a city view. Amenities include Exercise room and a fabulous rooftop deck featuring an outdoor kitchen, BBQ, veggie garden, playground and more

Property Details

Amenities & Utilities

In Unit

Full Property Details

Interior

Bedrooms
2
Washrooms
2
Square Footage
969 sqft
Basement
None
Heating Type
Forced Air,Heat Pump
Kitchens
1
Floor Finish
Hardwood
Den
No

Exterior

View
CITY
Waterfront
No
Parking Spaces
1
Total Parking Spaces
-
Garage Spaces
-
Zoning
APT
Roof
Other

Building Description

Property Type
Multi Family,Residential Attached
Home Type
Condo
Subtype
Apartment/Condo
Year Built
2017
Exterior
Concrete,Concrete Frame,Glass (Exterior),Metal Siding
Water Supply
Public
No. Floor Levels
1
Pets Allowed
Yes With Restrictions

Community

Community
Mount Pleasant VW
Area Code
Vancouver West

Taxes & Fees

Taxes
$3,570.42 /yr
Tax Year
2025
Maintenance Fee
$866.13 /mo

Other

Pets
Yes With Restrictions

Room Types

Room Dimensions Area Description
Living Room 11'6 x 11'11 137.04 sqft -
Dining Room 10'11 x 14'0 152.83 sqft -
Kitchen 12'0 x 10'5 125 sqft -
Foyer 4'0 x 6'6 26 sqft -
Primary Bedroom 14'3 x 9'0 128.25 sqft -
Walk-In Closet 5'3 x 5'3 27.56 sqft -
Bedroom 10'6 x 9'0 94.5 sqft -
Flex Room 8'2 x 4'11 40.15 sqft -
Jess Kuang
Jess Kuang
Sutton Group - 1st West Realty
Listed by Young Jeon
249 days on site
Listing Broker
Saba Realty Ltd.
Courtesy
Saba Realty Ltd.

Similar homes for sale in Vancouver

Explore Vancouver

This representation is based in whole or in part on data generated by the Chilliwack & District Real Estate Board, Fraser Valley Real Estate Board or Greater Vancouver REALTORS® which assumes no responsibility for its accuracy. Copyright 2026 by the Greater Vancouver REALTORS®, Fraser Valley Real Estate Board, Chilliwack and District Real Estate Board, and BC Northern Real Estate Board. All Rights Reserved.
Powered by AgentLocator







