
885 Cambie Street #2104, Vancouver
1 / 31
For Sale
$2,399,000
3 bd · 3 ba · 1,434 sq ft

885 Cambie Street #2104, Vancouver V6B 0R6

MLS®# R3097426

Est. mortgage
$9,101/mo
Property taxes $7,316.56/yr

About This Home

Property Type
Condo, Apartment/Condo
Parking
2 parking
MLS #
R3097426
Size
1434 sqft
Basement
None
Tax
$7,316.56 /yr
Year Built
2021
Maintenance Fee
$1,121.21 /mo
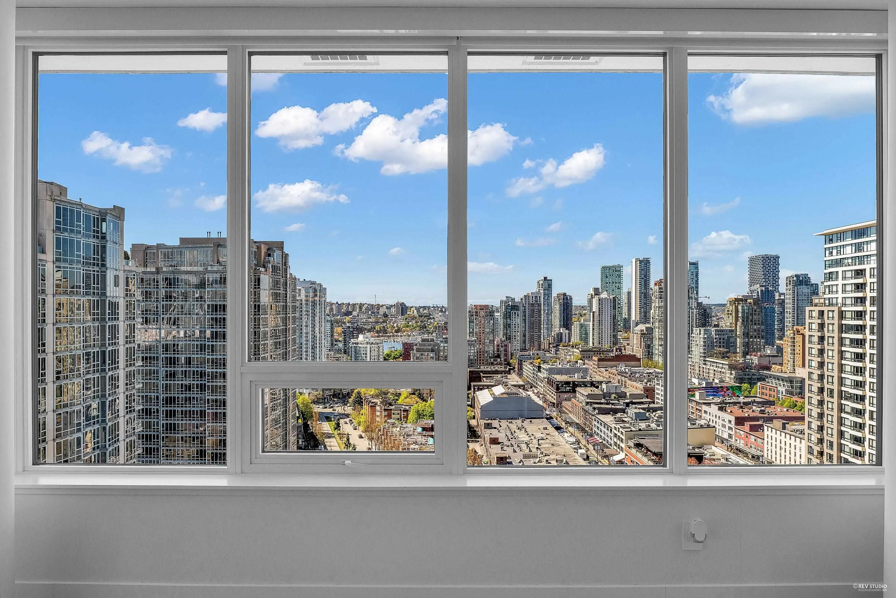
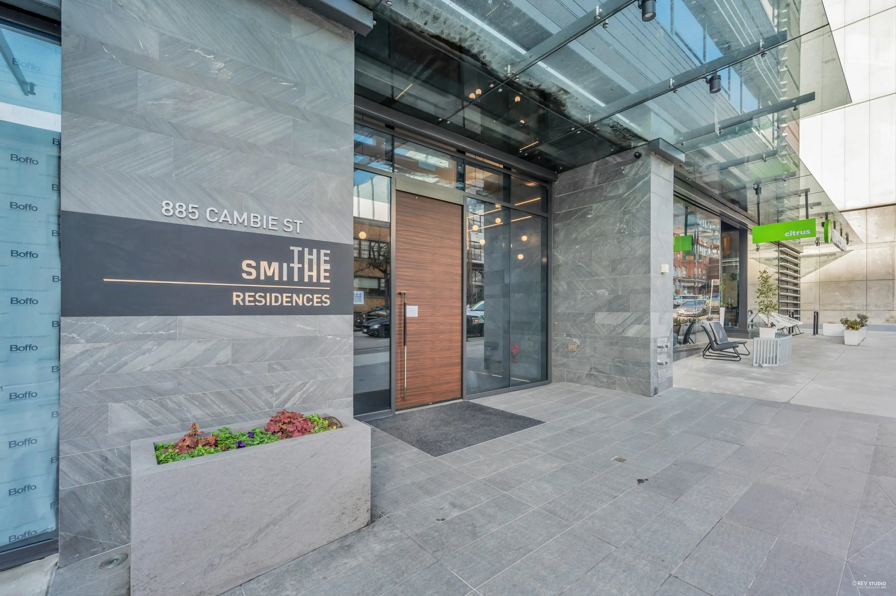
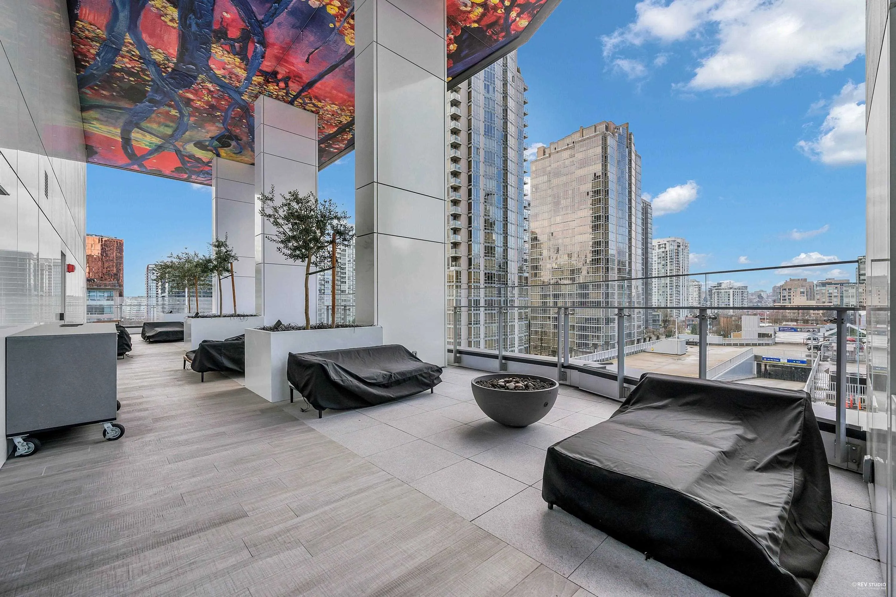
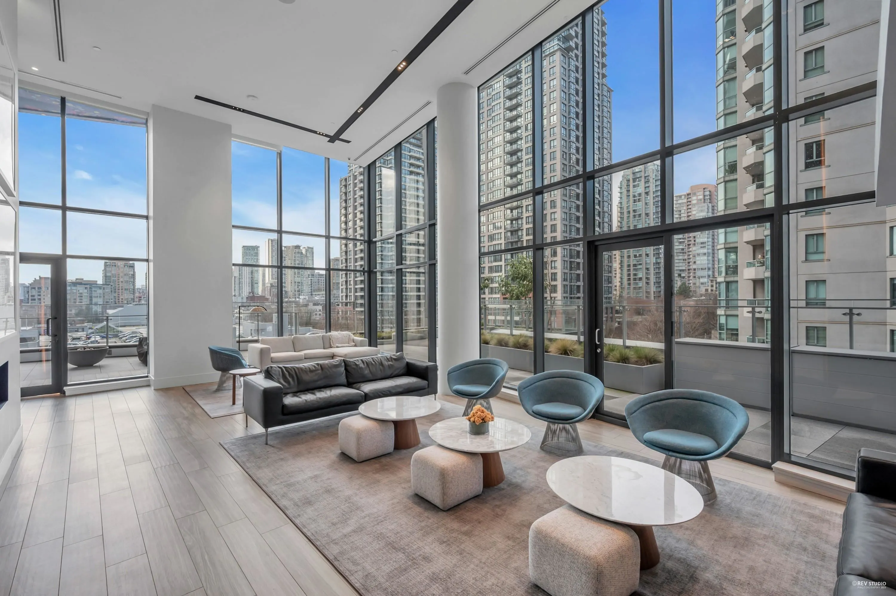
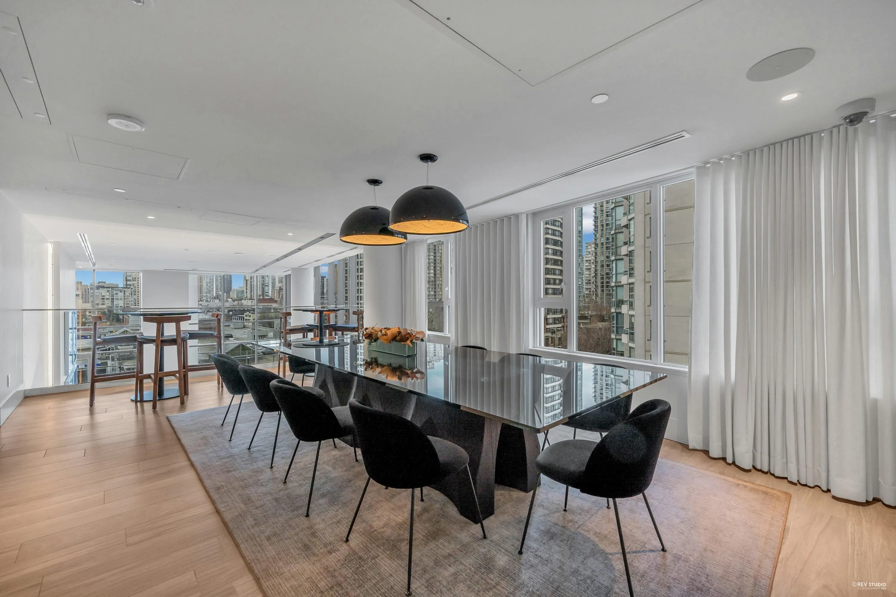
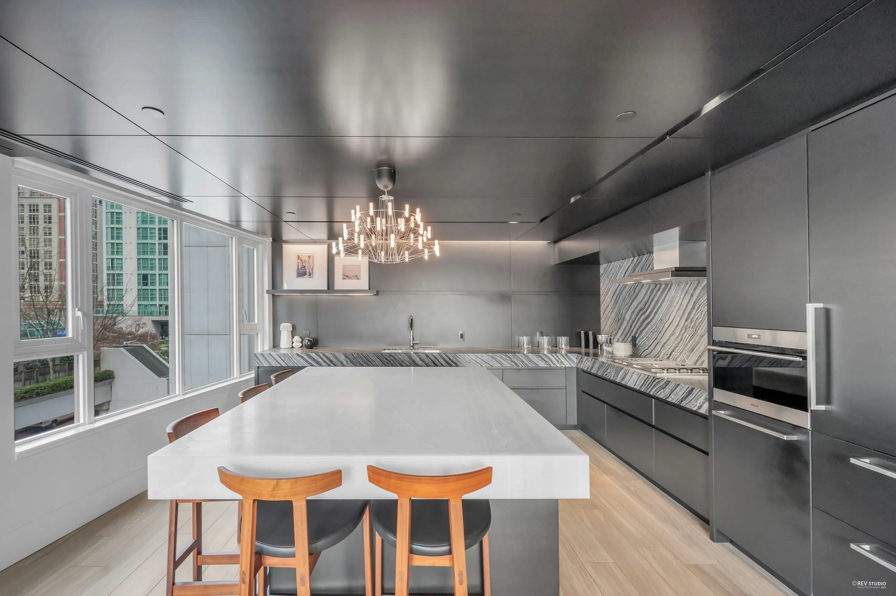
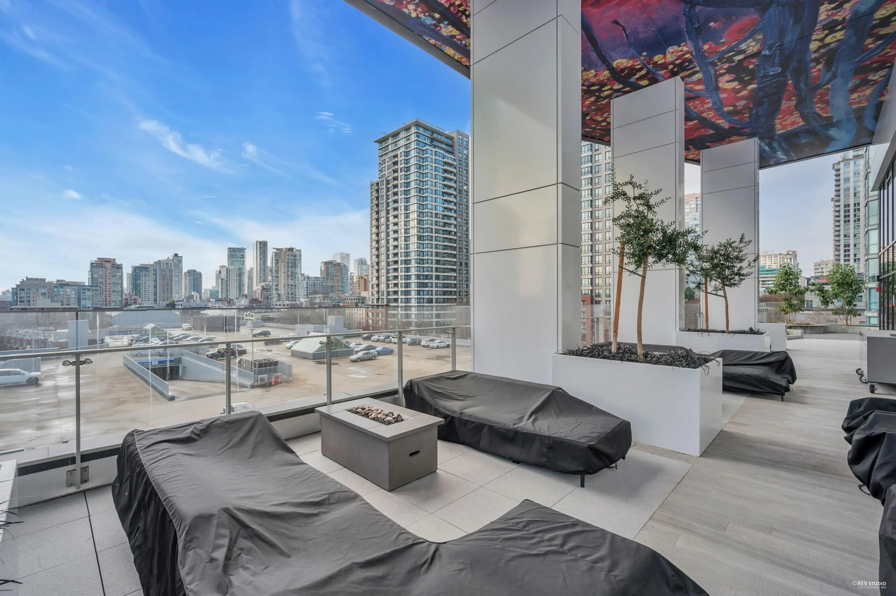
Introducing The Smithe by BOFFO: A Masterpiece in Urban Living. This exquisite 3-bed, 3-bath residence, designed by Trepp Design, is located on the 21st floor, offering exclusive views of BC Place and the city, which are only accessible from the 20th floor and above. Spanning 1,434 sqft, it features art-inspired finishes, marble-tiled floors, Savant smart home automation, Nest thermostats, air conditioning, Italian custom cabinetry, built-in wardrobe systems with activated lighting, premium Wolf-Sub Zero appliances, including a wine fridge. Amenities include a 24-hour concierge, two EV parking, over 4,000 sqft of lounges, a workshop, and a fitness facility. Just steps from restaurants, grocery stores, The Smithe offers unmatched convenience.

Property Details

Amenities & Utilities

In Unit

Full Property Details

Interior

Bedrooms
3
Washrooms
3
Square Footage
1434 sqft
Basement
None
Heating Type
Electric,Geothermal
Kitchens
1
Floor Finish
Tile
Den
No

Exterior

View
BC PLACE, CITY VIEW
Waterfront
No
Parking Spaces
2
Total Parking Spaces
-
Garage Spaces
-
Zoning
CD-1
Roof
Other

Building Description

Property Type
Multi Family,Residential Attached
Home Type
Condo
Subtype
Apartment/Condo
Year Built
2021
Exterior
Concrete,Concrete (Exterior),Glass (Exterior)
Water Supply
Public
No. Floor Levels
1
Pets Allowed
Cats OK,Dogs OK,Number Limit (Two),Yes With Restrictions

Community

Community
Downtown VW
Area Code
Vancouver West

Taxes & Fees

Taxes
$7,316.56 /yr
Tax Year
2024
Maintenance Fee
$1,121.21 /mo

Other

Virtual Tour Link
Pets
Cats OK,Dogs OK,Number Limit (Two),Yes With Restrictions

Room Types

Room Dimensions Area Description
Kitchen 9'4 x 17'5 162.56 sqft -
Dining Room 10'7 x 11'8 123.47 sqft -
Living Room 10'7 x 16'7 175.51 sqft -
Primary Bedroom 14'8 x 11'11 174.78 sqft -
Bedroom 13'3 x 12'5 164.52 sqft -
Bedroom 12'2 x 10' 121.67 sqft -
Jess Kuang
Jess Kuang
Sutton Group - 1st West Realty
Listed by Vivian Xu PREC*
250 days on site
Listing Broker
Oakwyn Realty Ltd.
Courtesy
Oakwyn Realty Ltd.

Similar homes for sale in Vancouver

Explore Vancouver

This representation is based in whole or in part on data generated by the Chilliwack & District Real Estate Board, Fraser Valley Real Estate Board or Greater Vancouver REALTORS® which assumes no responsibility for its accuracy. Copyright 2026 by the Greater Vancouver REALTORS®, Fraser Valley Real Estate Board, Chilliwack and District Real Estate Board, and BC Northern Real Estate Board. All Rights Reserved.
Powered by AgentLocator







