
15850 26 Avenue #352, Surrey
1 / 18
For Sale
$574,888
2 bd · 2 ba · 830 sq ft

15850 26 Avenue #352, Surrey V3Z 2N6

MLS®# R3096867

Est. mortgage
$2,181/mo
Property taxes $2,415.08/yr

About This Home

Property Type
Condo, Apartment/Condo
Parking
1 garage, 1 parking
MLS #
R3096867
Size
830 sqft
Basement
Partial
Tax
$2,415.08 /yr
Year Built
2010
Maintenance Fee
$451.62 /mo
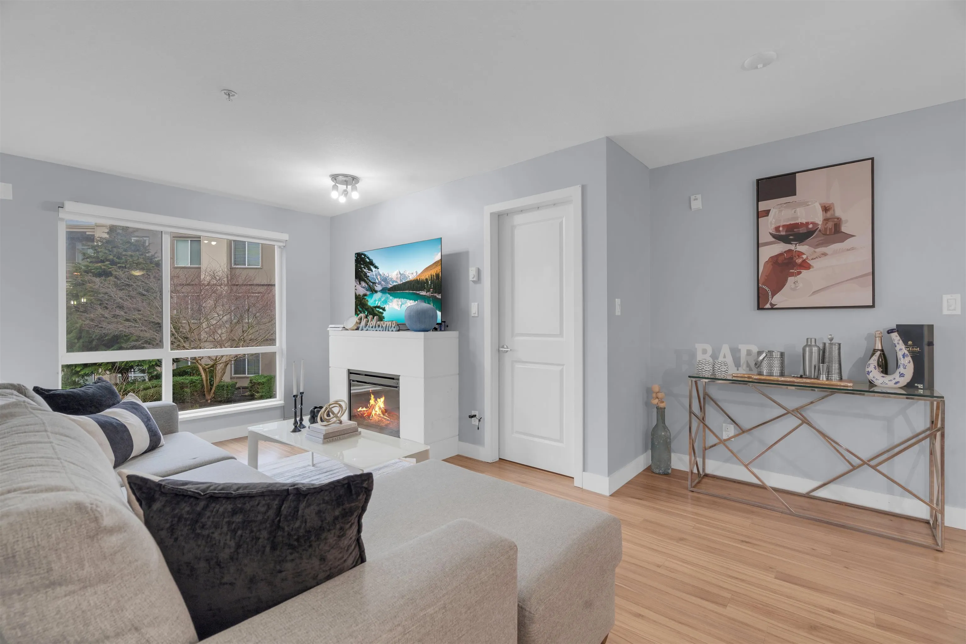
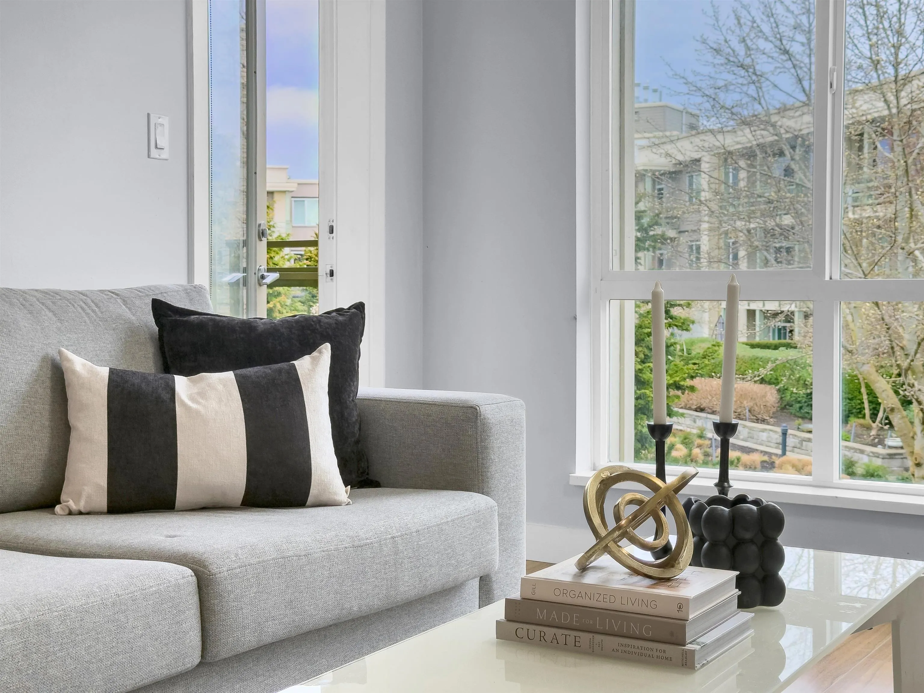
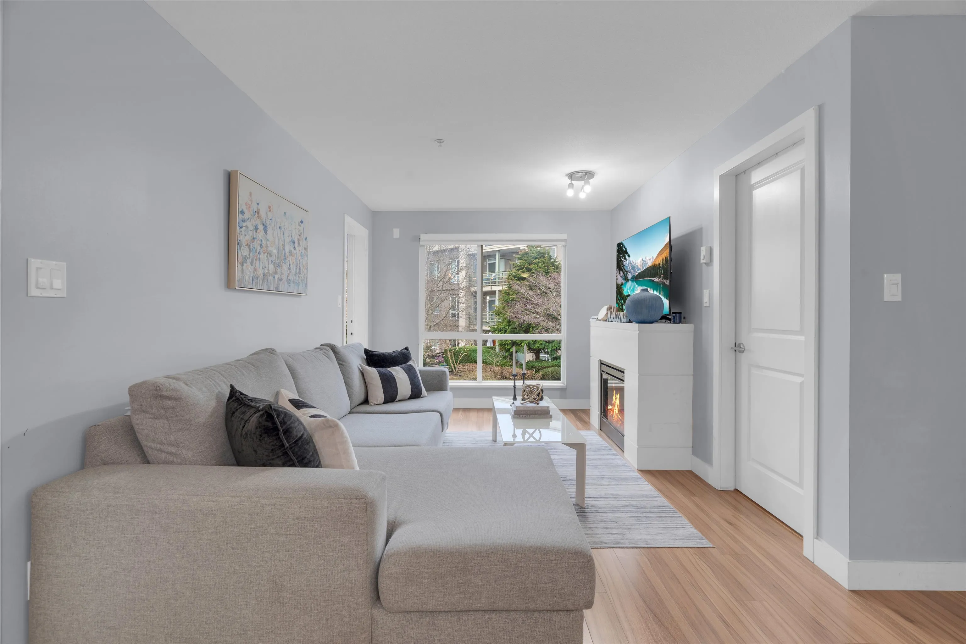
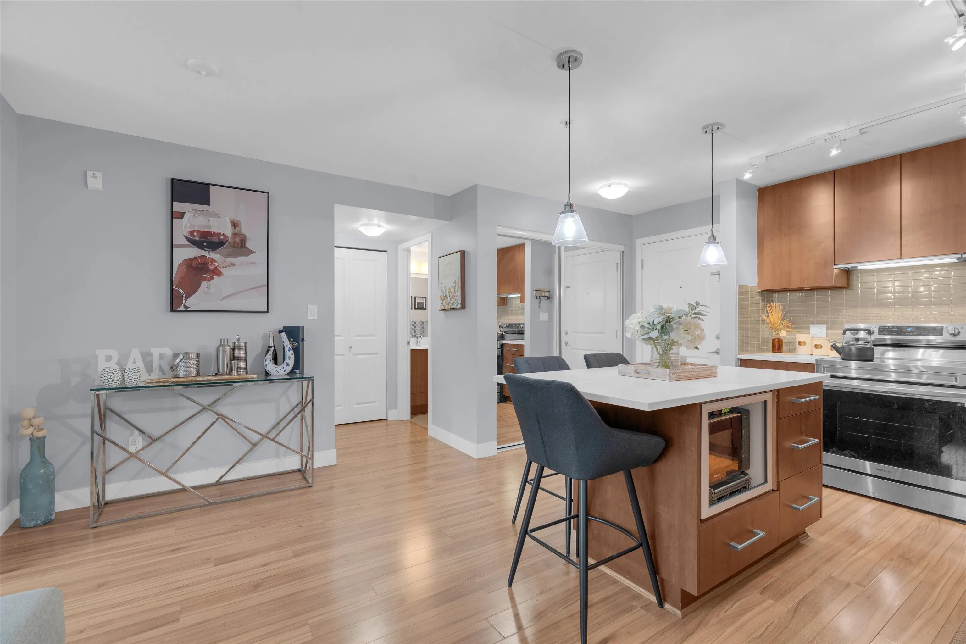
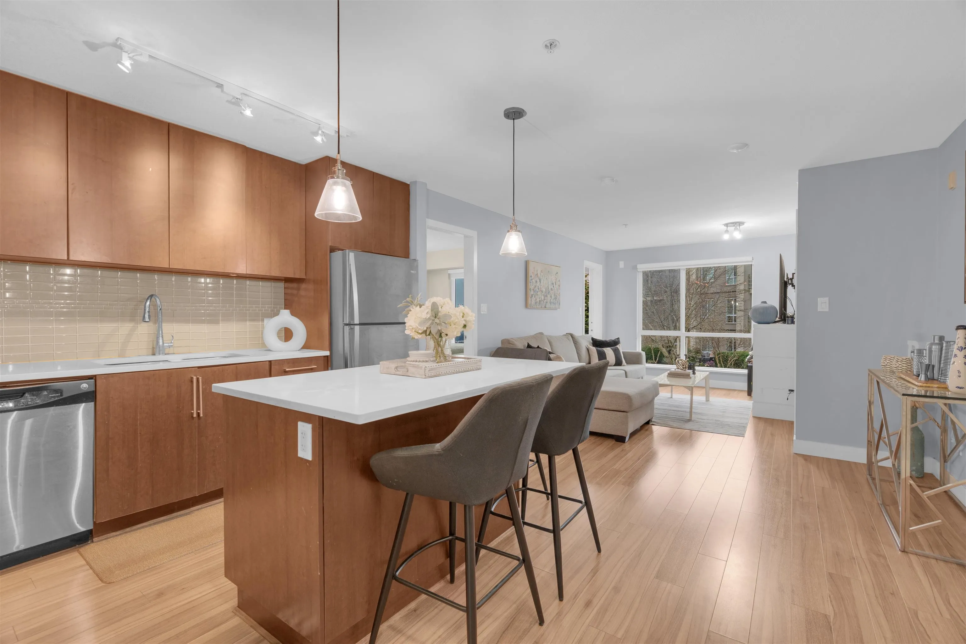
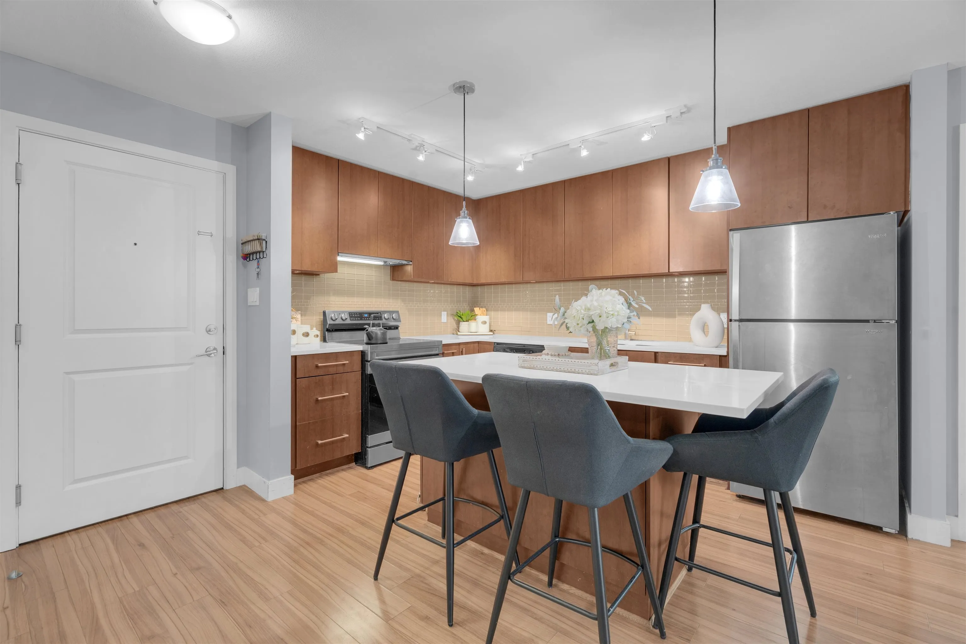
Experience the pinnacle of urban luxury at Summit House in Morgan Crossing. This sophisticated 2-bedroom, 2-bathroom home features an open-concept layout oversized windows and a gourmet kitchen boasting quartz countertops and a high-end appliances. The floor plan is designed for spaciousness with a private balcony overlooking beautifully manicured rooftop gardens. Nestled in the heart of South Surrey’s premier "urban village," you are steps away from over 60 shops, cafes, and restaurants. Top-tier schools include, Sunnyside Elementary and Semiahmoo Secondary. Easy access to Highway 99 and the US border, this home perfectly balances cosmopolitan energy with local charm. Includes secure underground parking and a guest suite. Open House Mar 22nd - 2 to 4

Property Details

Amenities & Utilities

In Unit

Full Property Details

Interior

Bedrooms
2
Washrooms
2
Square Footage
830 sqft
Basement
Partial
Heating Type
Electric
Kitchens
1
Floor Finish
Laminate,Carpet
Den
No

Exterior

Waterfront
No
Parking Spaces
1
Total Parking Spaces
-
Garage Spaces
1
Zoning
CD
Roof
Torch On

Building Description

Property Type
Multi Family,Residential Attached
Home Type
Condo
Subtype
Apartment/Condo
Year Built
2010
Exterior
Frame Wood,Mixed (Exterior)
Water Supply
Community
No. Floor Levels
1
Pets Allowed
Yes With Restrictions

Community

Community
Grandview Surrey
Area Code
South Surrey White Rock

Taxes & Fees

Taxes
$2,415.08 /yr
Tax Year
2025
Maintenance Fee
$451.62 /mo

Other

Pets
Yes With Restrictions

Room Types

Room Dimensions Area Description
Living Room 12'3 x 16'8 204.17 sqft -
Kitchen 8'11 x 12'1 107.74 sqft -
Primary Bedroom 10'0 x 17'3 172.5 sqft -
Bedroom 8'6 x 11'2 94.92 sqft -
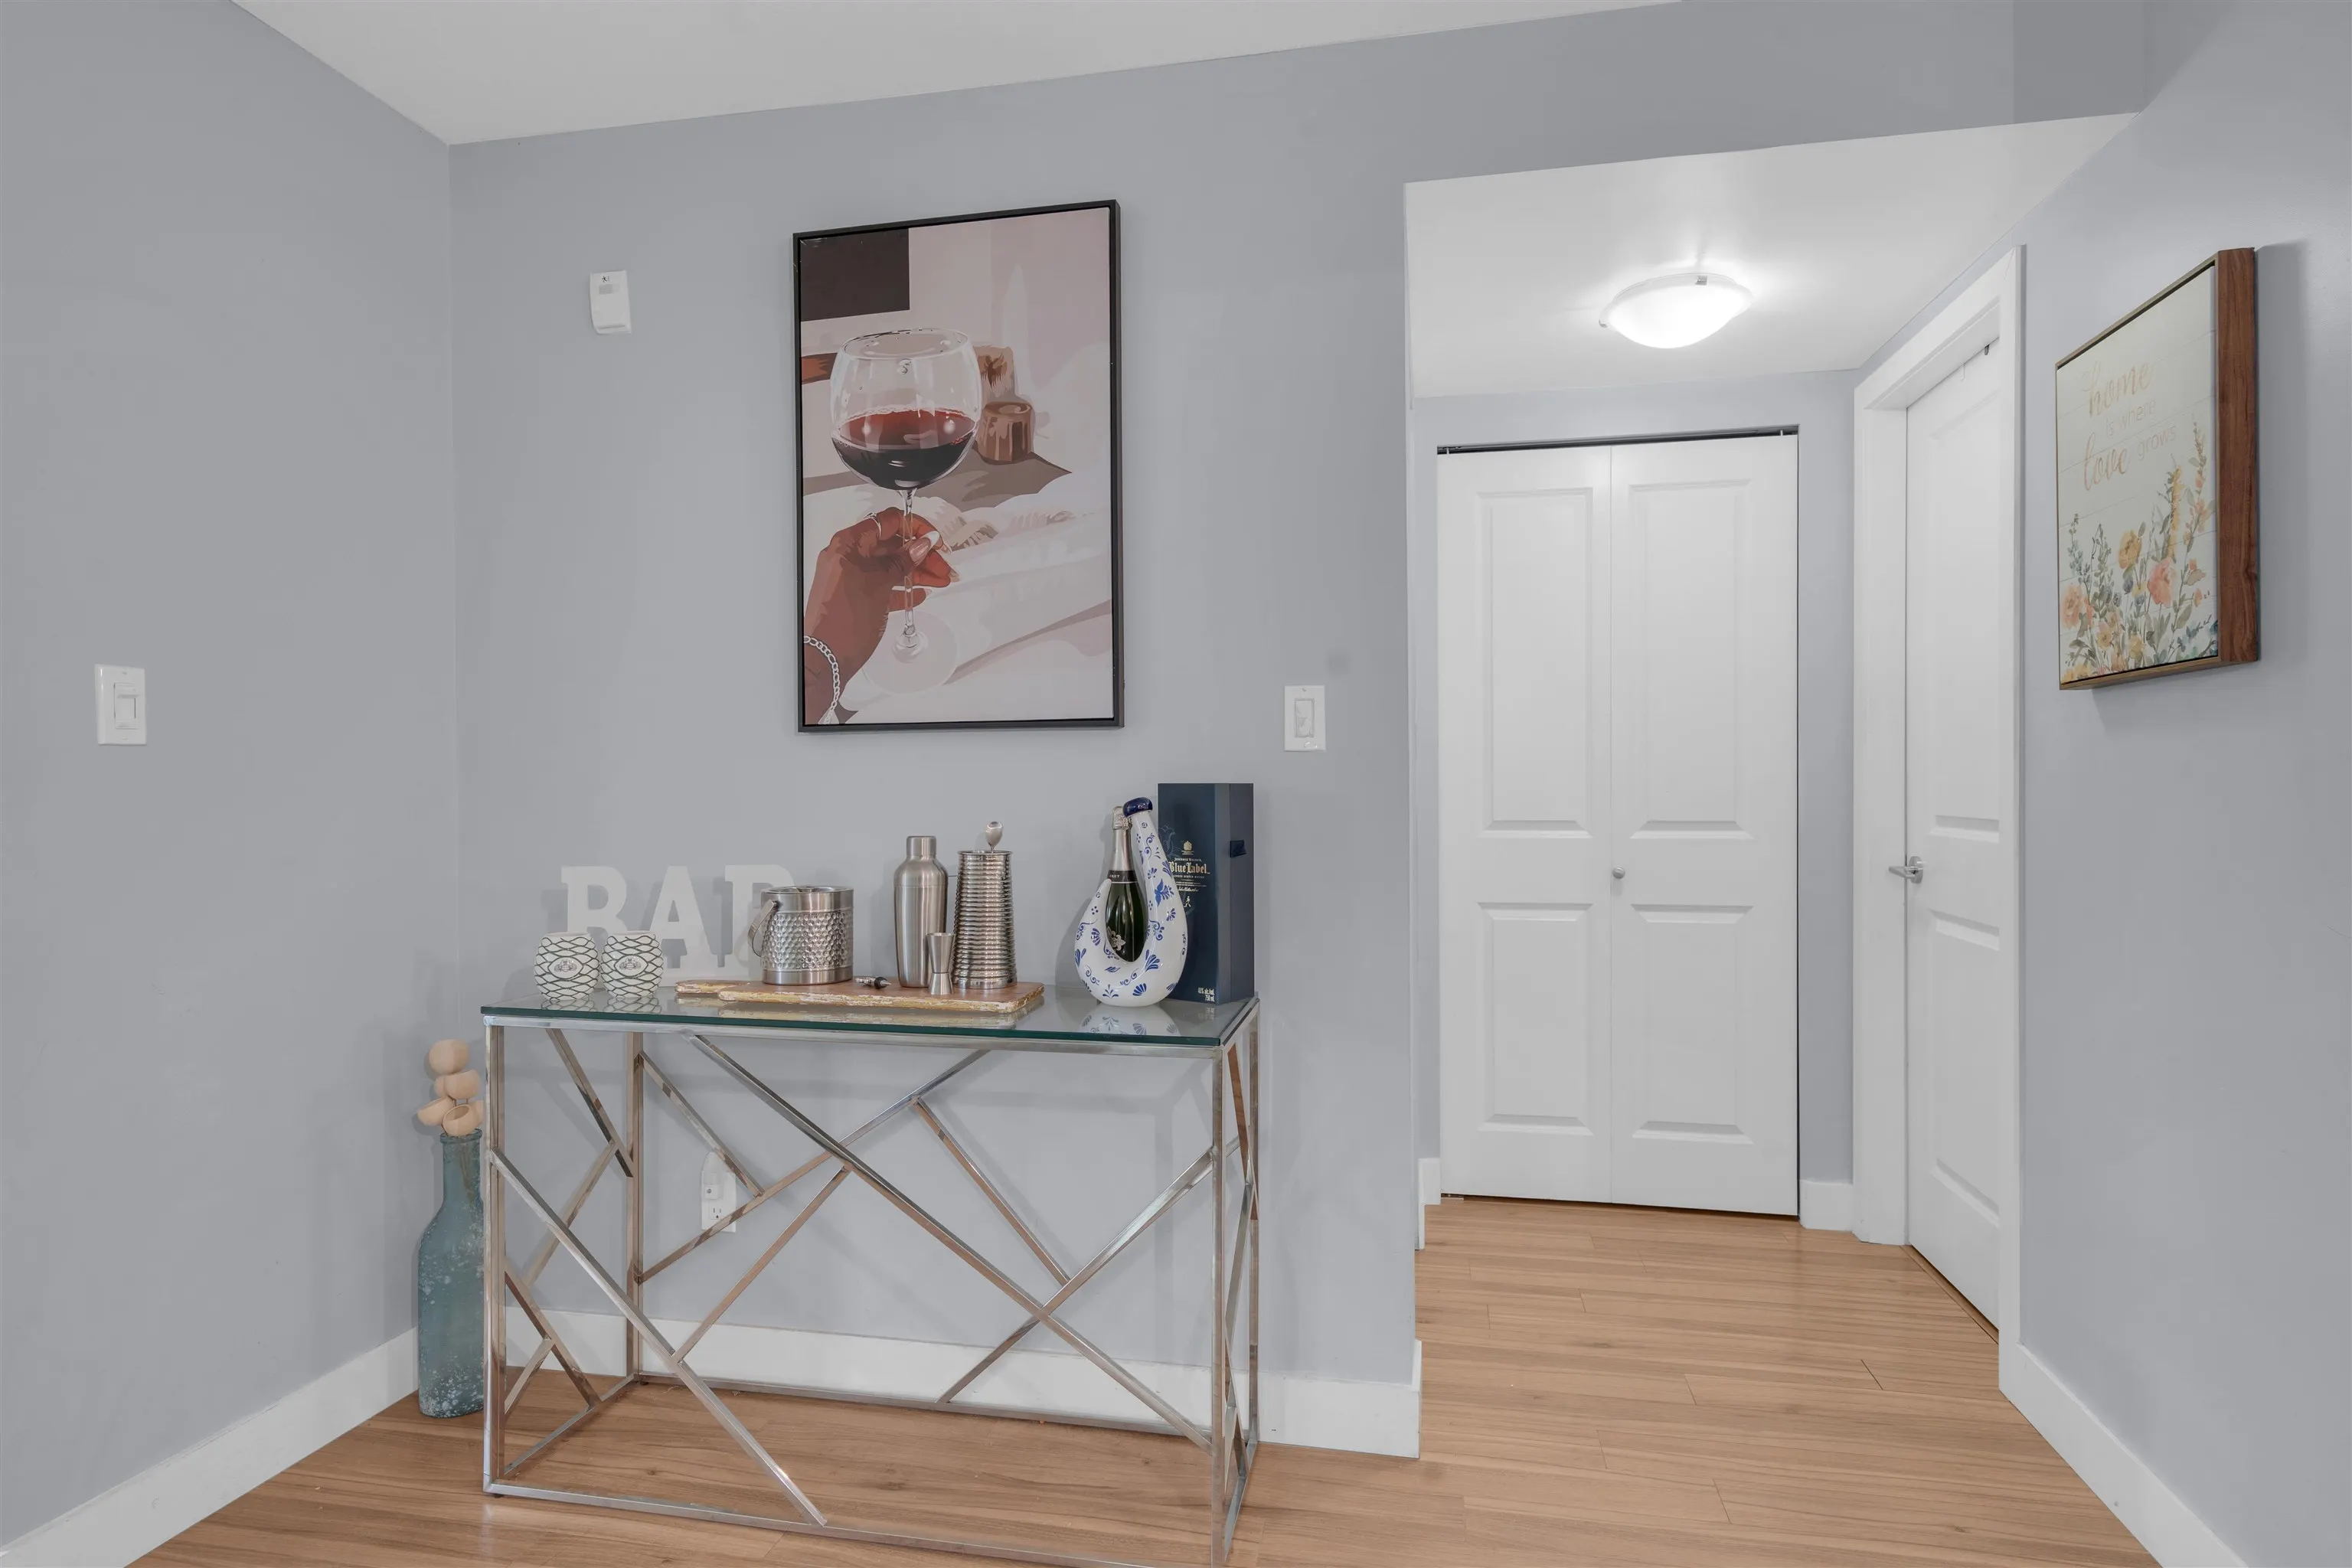
Foyer 9'8 x 11'1 107.14 sqft -
Jess Kuang
Jess Kuang
Sutton Group - 1st West Realty
Listed by Guri Virk
250 days on site
Listing Broker
Sutton Premier Realty
Courtesy
Sutton Premier Realty

Similar homes for sale in Surrey

Explore Surrey

This representation is based in whole or in part on data generated by the Chilliwack & District Real Estate Board, Fraser Valley Real Estate Board or Greater Vancouver REALTORS® which assumes no responsibility for its accuracy. Copyright 2026 by the Greater Vancouver REALTORS®, Fraser Valley Real Estate Board, Chilliwack and District Real Estate Board, and BC Northern Real Estate Board. All Rights Reserved.
Powered by AgentLocator







