
9009 Cornerstone Mews #417, Burnaby
1 / 19
For Sale
$362,500
1 bd · 1 ba · 445 sq ft

9009 Cornerstone Mews #417, Burnaby V5A 0B9

MLS®# R3096817

Est. mortgage
$1,375/mo
Property taxes $1,026.01/yr

About This Home

Property Type
Condo, Apartment/Condo
Parking
1 parking
MLS #
R3096817
Size
445 sqft
Basement
None
Lot size
445.00 sqft
Tax
$1,026.01 /yr
Year Built
2009
Maintenance Fee
$201.14 /mo
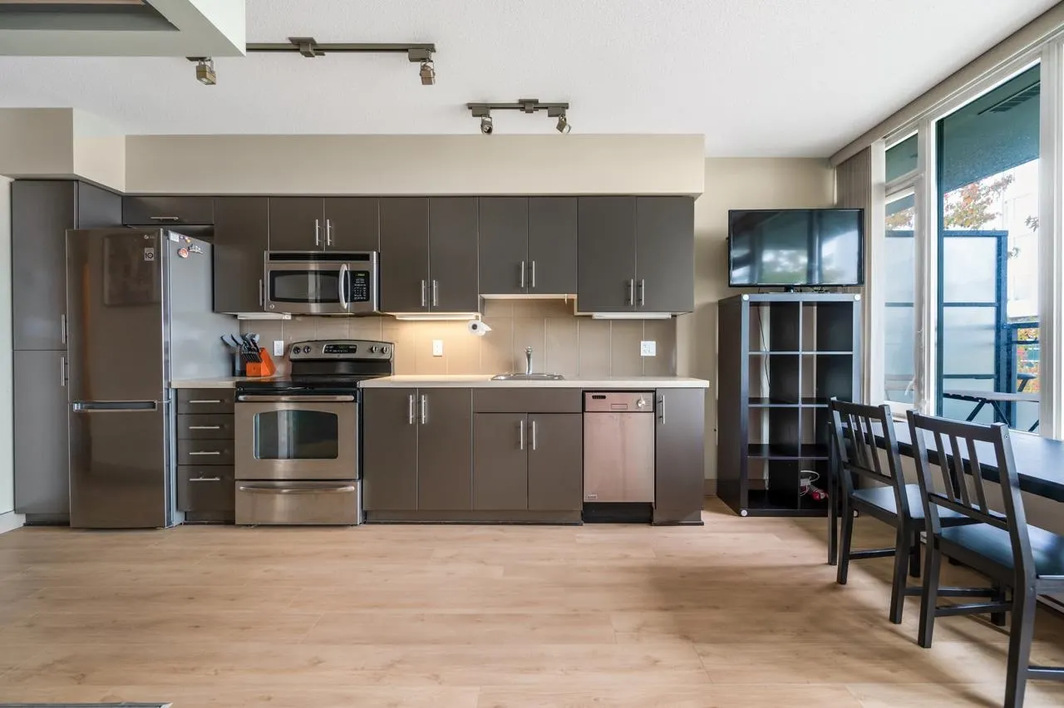
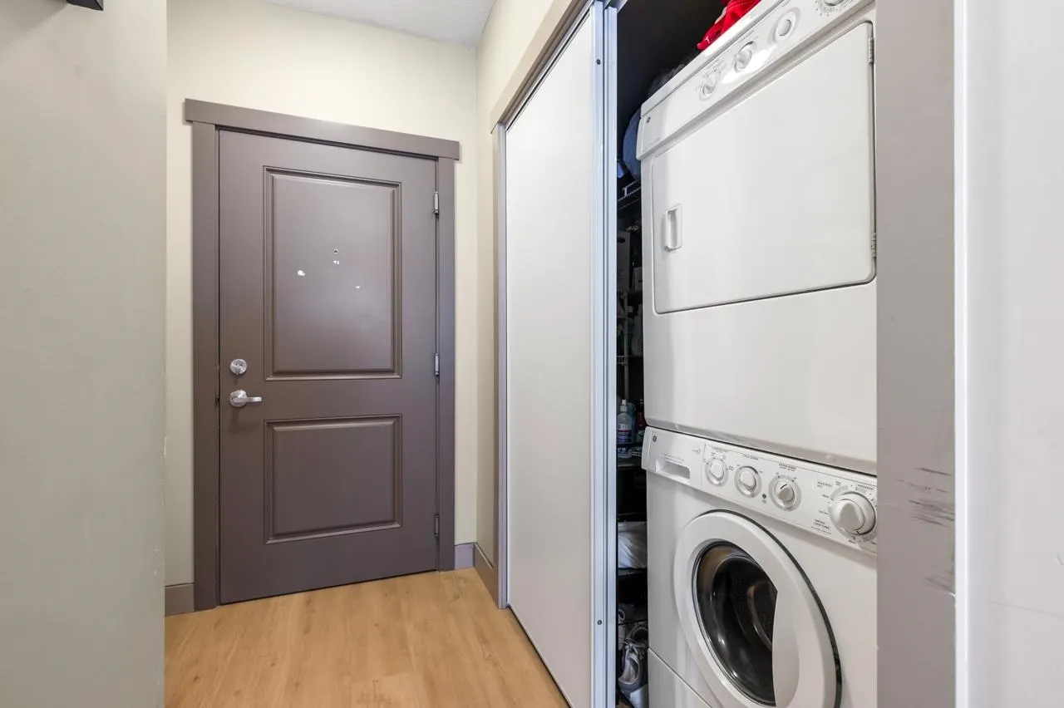
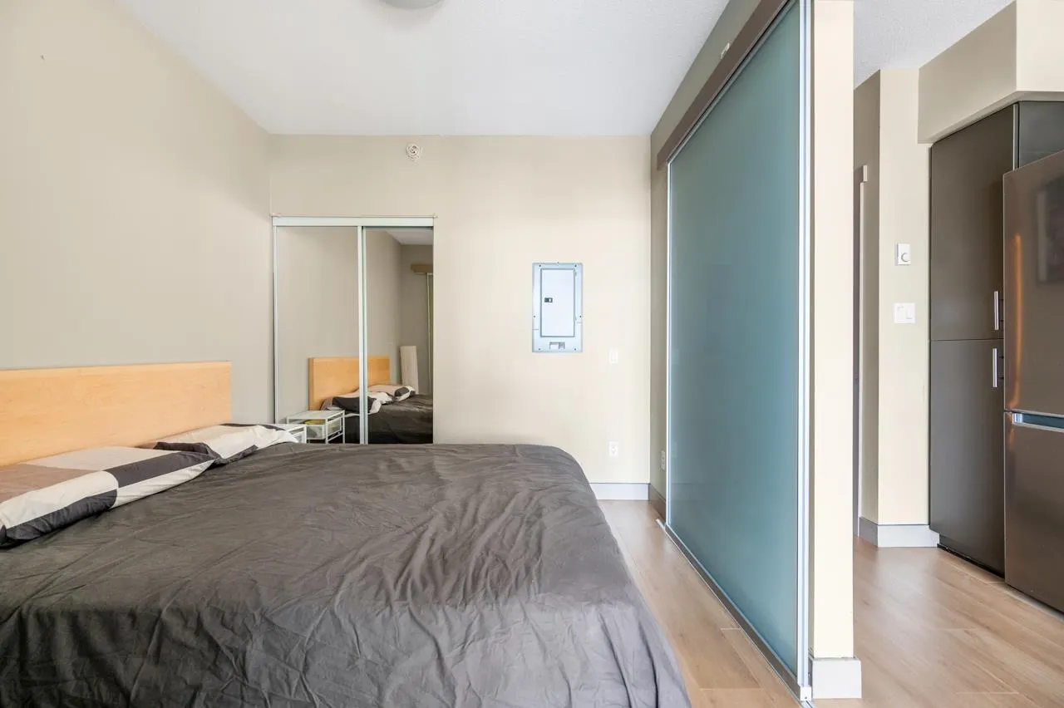
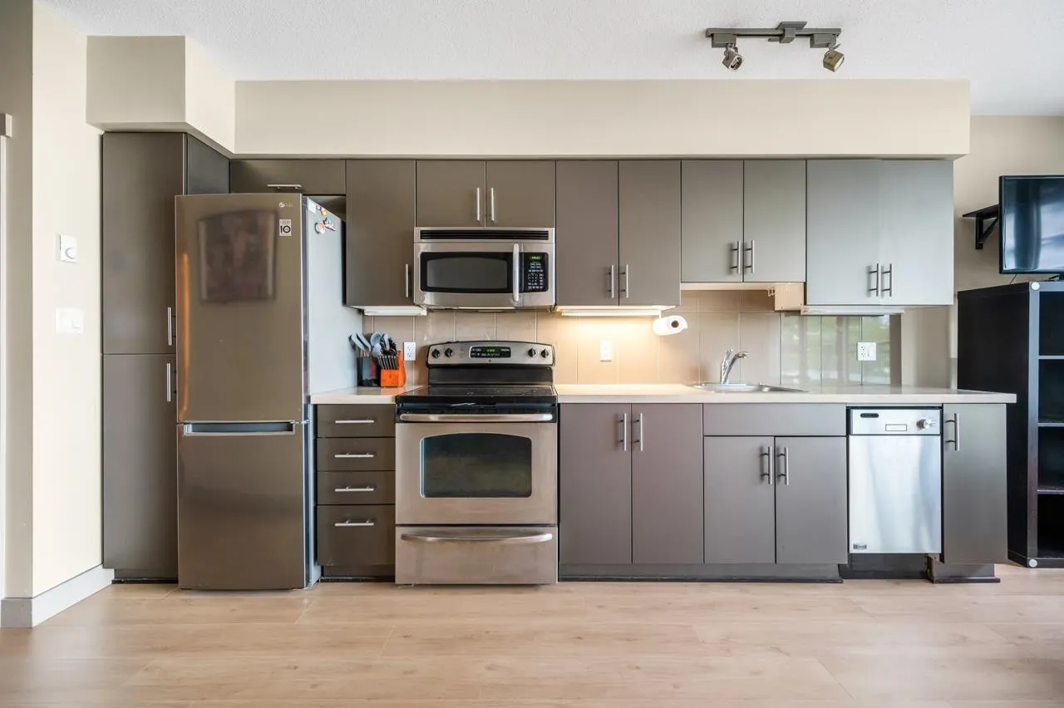
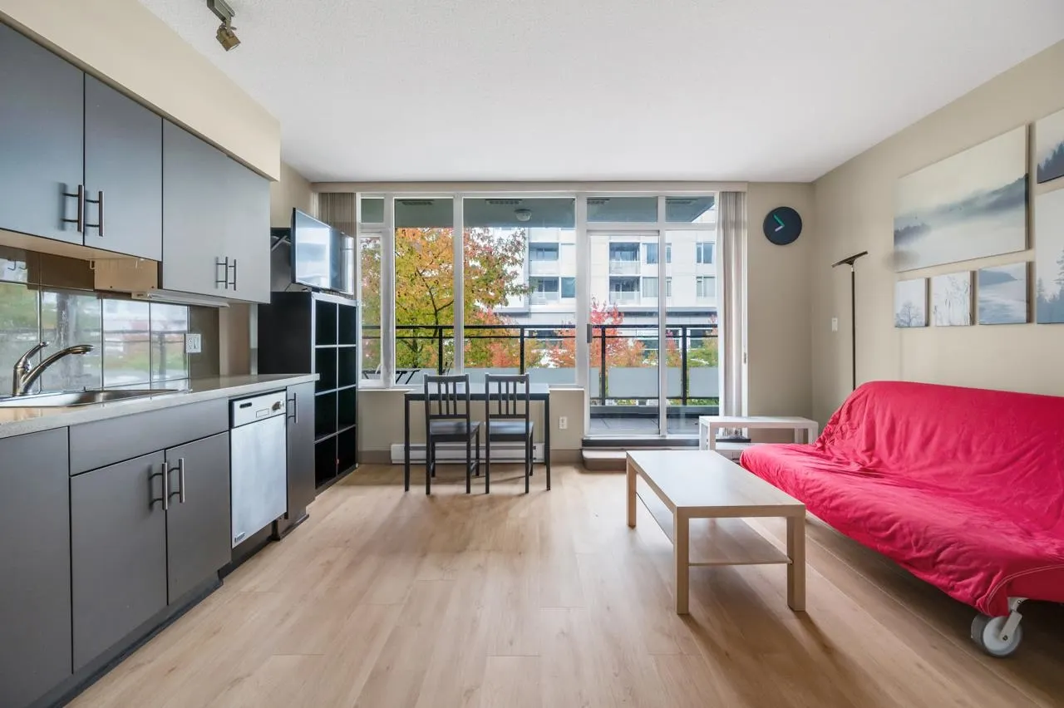
Welcome to The Hub by Liberty Homes, a concrete mid-rise built to LEED Silver standards, ideally located in the heart of SFU’s UniverCity community. This north-facing studio is a perfect choice for first-time buyers or investors. The home features a spacious balcony, floor-to-ceiling windows, quartz countertops, brand-new 72-hour waterproof laminate flooring, fresh paint and a new fridge. Enjoy a full stainless steel appliance package, one secured parking stall, and a storage locker. Just steps from transit, dining, shops, banks, forested trails, Nester’s Market, and Simon Fraser University’s main campus. This unit offers both lifestyle and convenience in a growing, vibrant neighborhood an excellent opportunity for comfortable living or strong rent potential.

Property Details

Full Property Details

Interior

Bedrooms
1
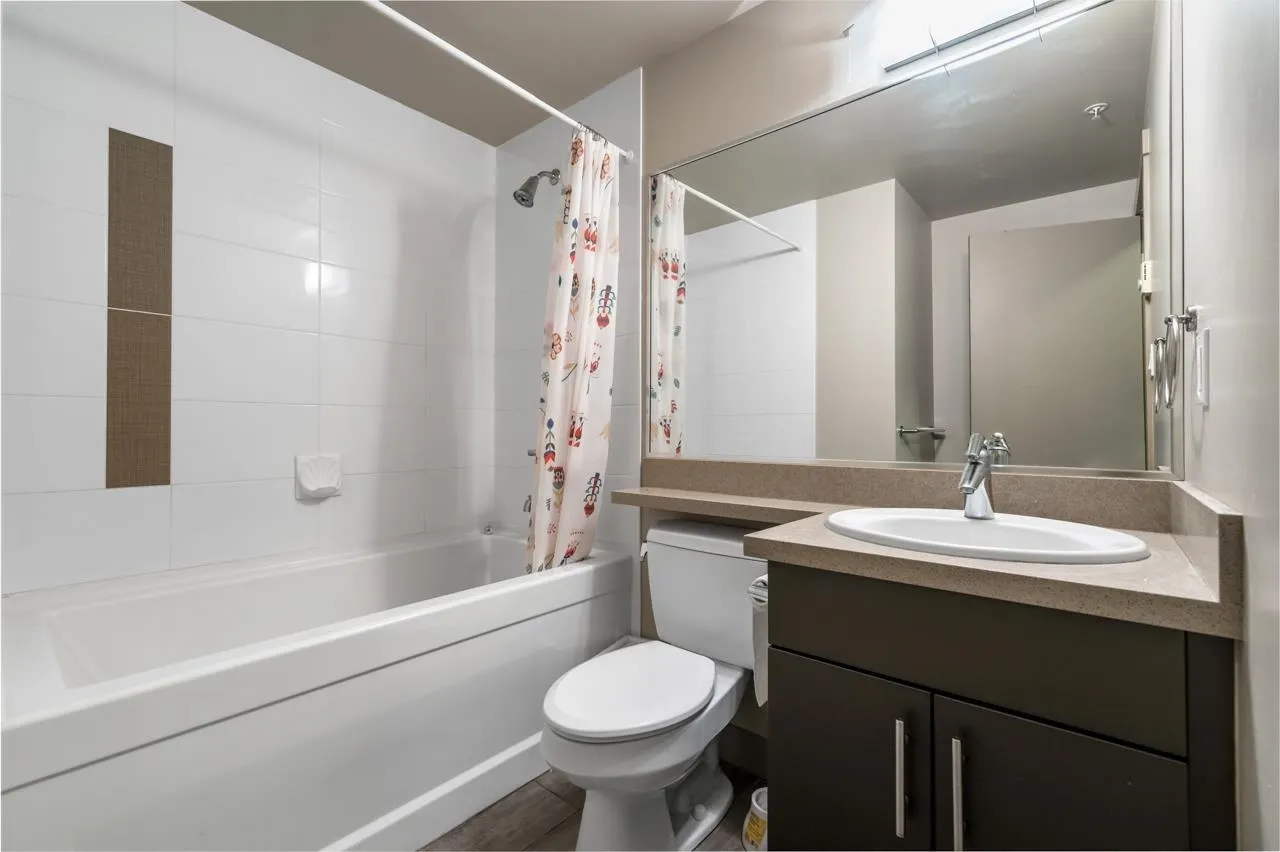
Washrooms
1
Square Footage
445 sqft
Basement
None
Heating Type
Baseboard,Electric
Kitchens
1
Floor Finish
Laminate
Den
No

Exterior

Lot Size (Sq Ft)
445.00
Waterfront
No
Parking Spaces
1
Total Parking Spaces
-
Garage Spaces
-
Zoning
RES
Roof
Concrete

Building Description

Property Type
Multi Family,Residential Attached
Home Type
Condo
Subtype
Apartment/Condo
Year Built
2009
Exterior
Concrete,Concrete (Exterior),Glass (Exterior)
Water Supply
Public
No. Floor Levels
1
Pets Allowed
Cats OK,Dogs OK,Number Limit (Two),Yes With Restrictions

Community

Community
Simon Fraser Univer.
Area Code
Burnaby North

Taxes & Fees

Taxes
$1,026.01 /yr
Tax Year
2023
Maintenance Fee
$201.14 /mo

Other

Pets
Cats OK,Dogs OK,Number Limit (Two),Yes With Restrictions

Room Types

Room Dimensions Area Description
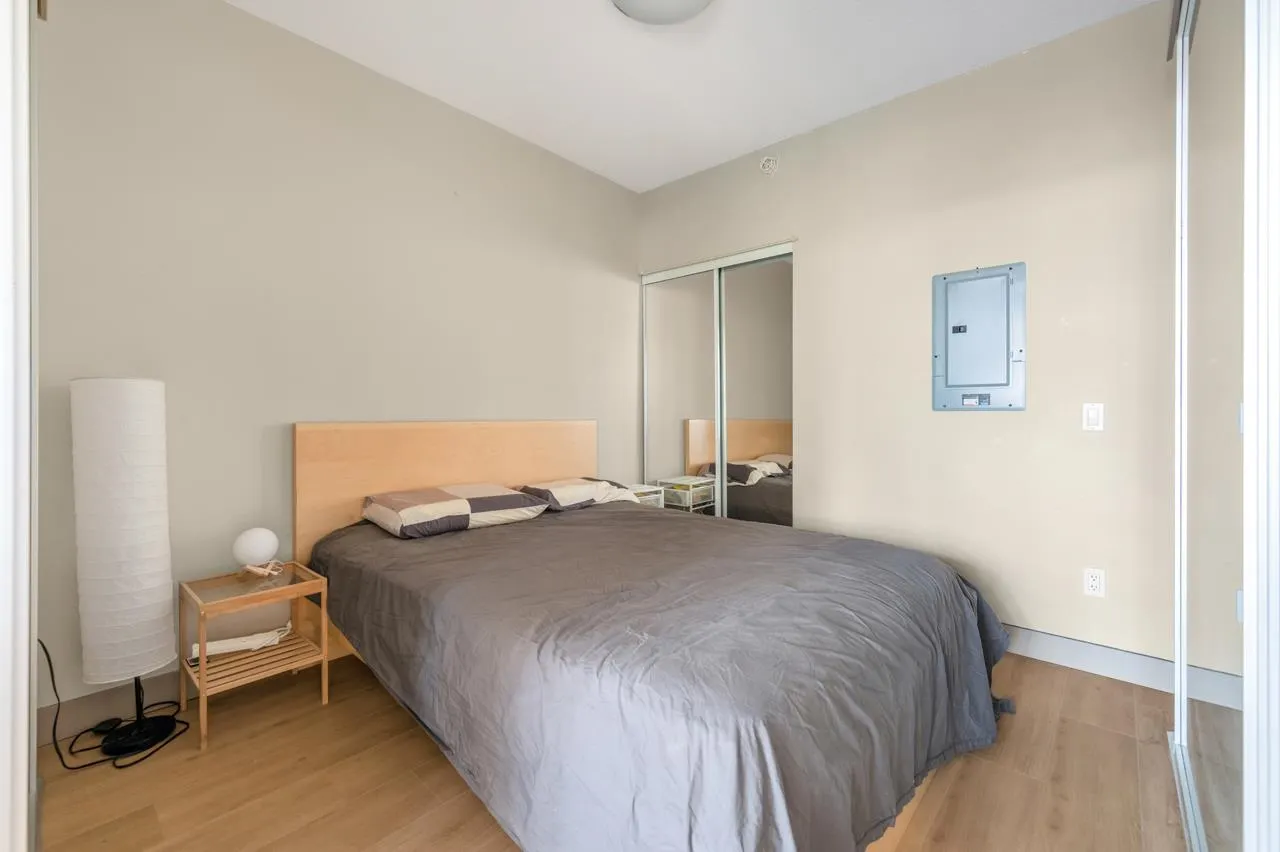
Bedroom 11'1 x 11'7 128.38 sqft -
Kitchen 9'2 x 9'7 87.85 sqft -
Living Room 3'8 x 11'2 40.94 sqft -
Jess Kuang
Jess Kuang
Sutton Group - 1st West Realty
Listed by Jay Zhou PREC*
253 days on site
Listing Broker
Royal Pacific Realty Corp.
Courtesy
Royal Pacific Realty Corp.

Similar homes for sale in Burnaby

Explore Burnaby

This representation is based in whole or in part on data generated by the Chilliwack & District Real Estate Board, Fraser Valley Real Estate Board or Greater Vancouver REALTORS® which assumes no responsibility for its accuracy. Copyright 2026 by the Greater Vancouver REALTORS®, Fraser Valley Real Estate Board, Chilliwack and District Real Estate Board, and BC Northern Real Estate Board. All Rights Reserved.
Powered by AgentLocator







