
6855 Pearson Way #805, Richmond
1 / 28
For Sale
$768,000
1 bd · 1 ba · 650 sq ft

6855 Pearson Way #805, Richmond V7C 0E9

MLS®# R3096440

Est. mortgage
$2,914/mo
Property taxes $2,701.89/yr

About This Home

Property Type
Condo, Apartment/Condo
Parking
1 parking
MLS #
R3096440
Size
650 sqft
Basement
None
Tax
$2,701.89 /yr
Year Built
2023
Maintenance Fee
$549.09 /mo
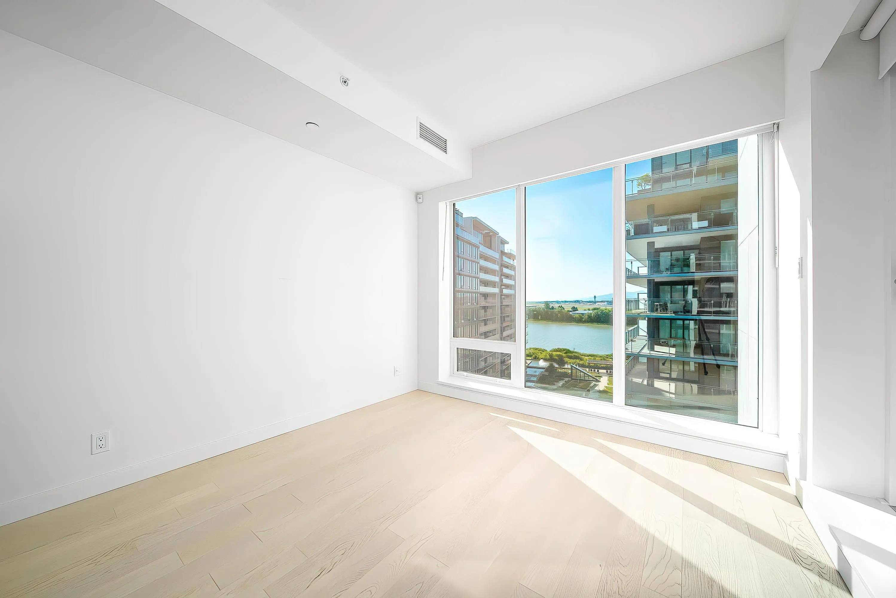
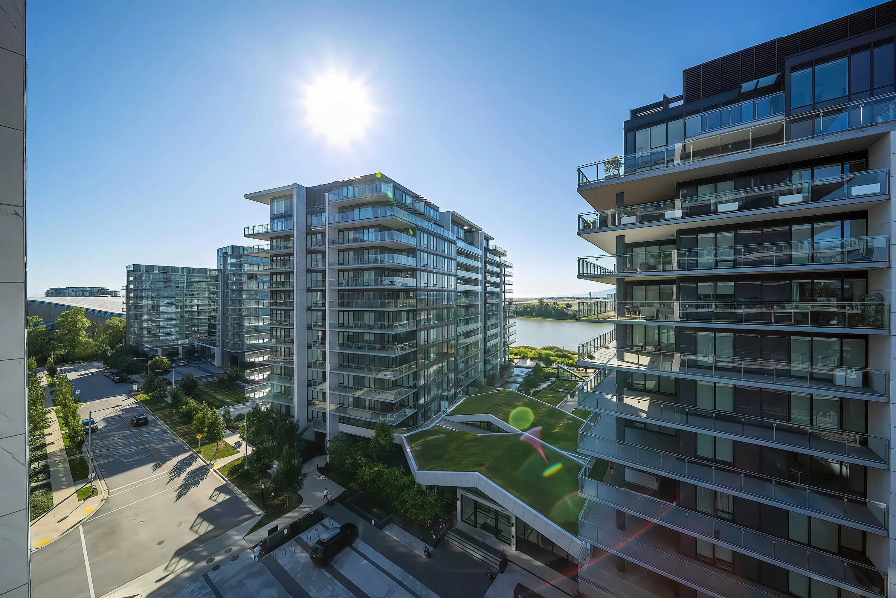
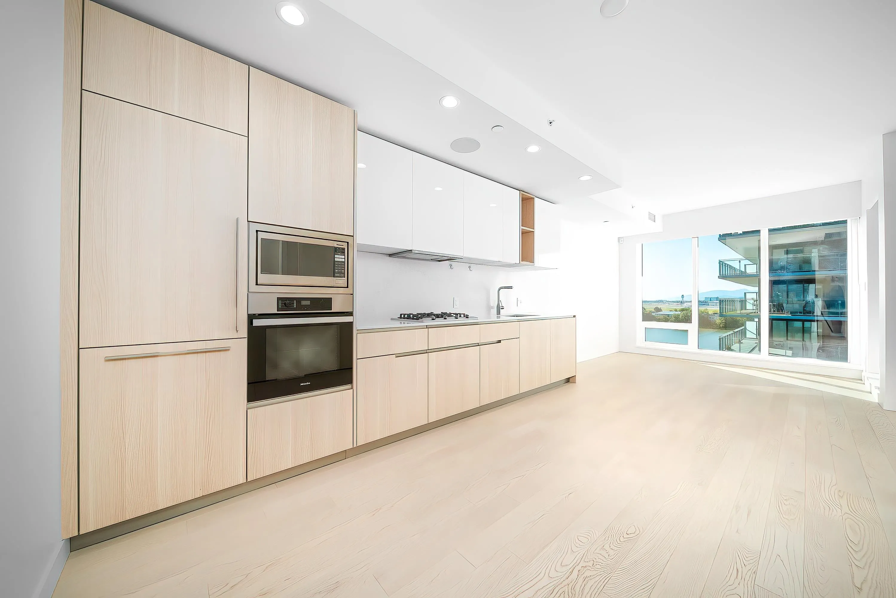
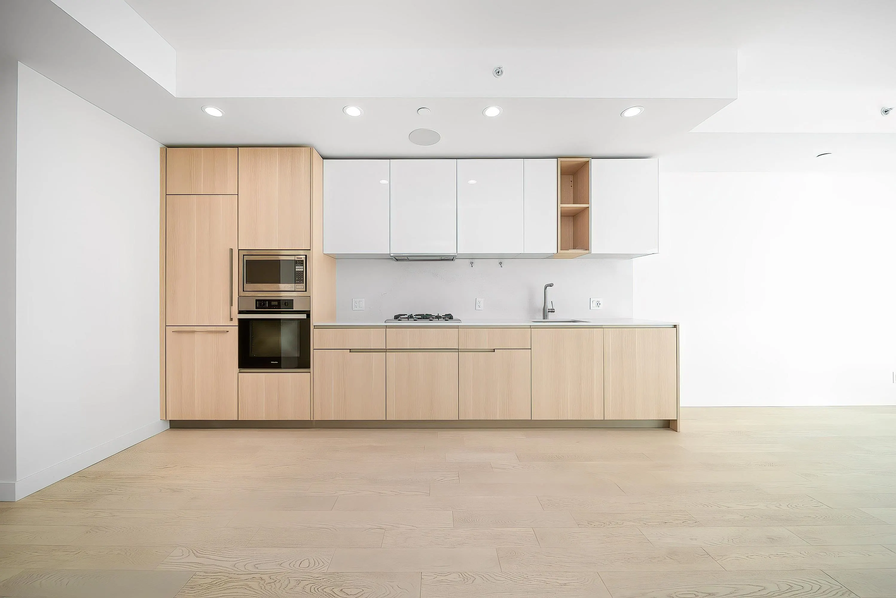
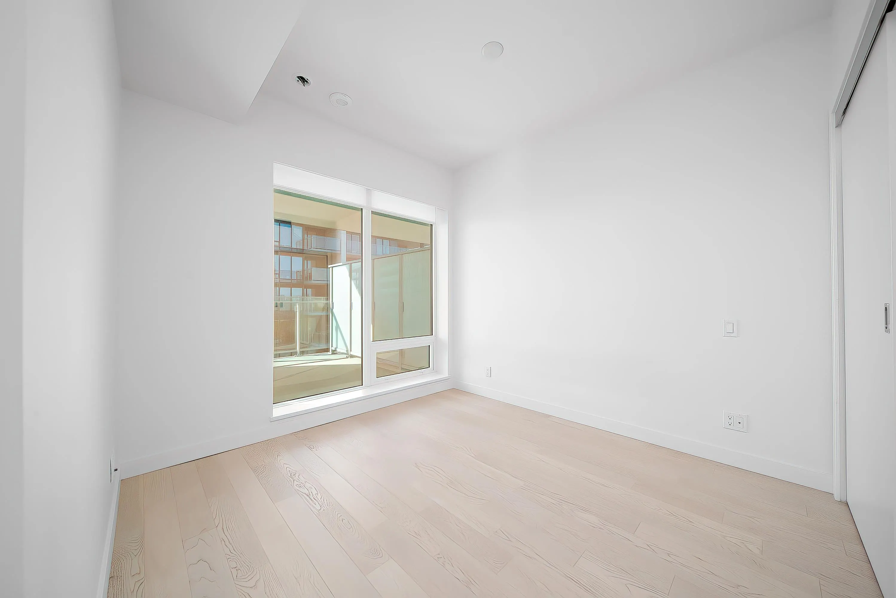
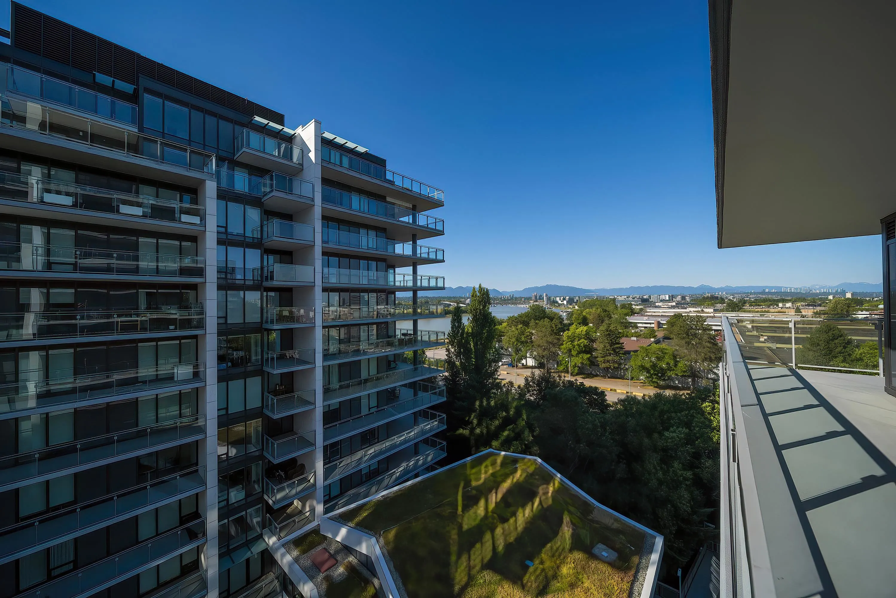
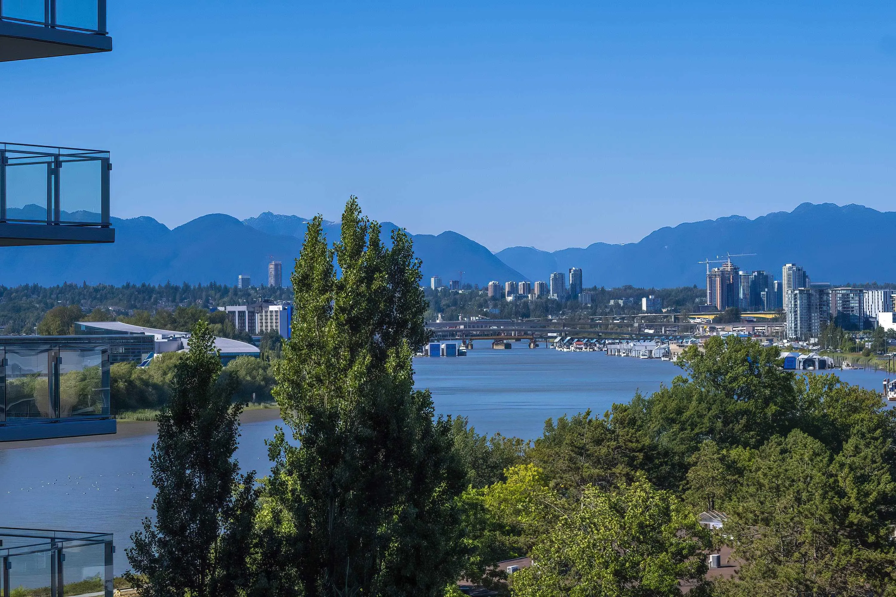
HOLLYBRIDGE AT RIVER GREEN, newly development by ASPAC. The most luxurious waterfront complex in Richmond where modern elegance meets urban convenience! One Bedroom+ Den unit with River& City View. Den could be used as a guest room. This stunning Westside Quality property features contemporary open-concept living areas with abundant natural light. Italian kitchen w/premium MIELE appliances, Spa-inspired bathroom w/radiant heated tile flooring. around 80SF outdoor balcony, 9' Ceiling, Engineering hardwood flooring, A/C, HRV, Smart home with build-in speakers. Rich Amenities: 24hours concierge, indoor swimming pool, steam sauna, social lounge, piano room, party room. Walking distance to upscale dining, T&T, Olympic oval, Close to Richmond Centre, YVR Airport and McArthurGlen Designer Outlet.

Property Details

Full Property Details

Interior

Bedrooms
1
Washrooms
1
Square Footage
650 sqft
Basement
None
Heating Type
Forced Air,Heat Pump
Kitchens
1
Floor Finish
Hardwood,Tile
Den
Yes

Exterior

Front
0.00
View
RIVER & CITY VIEW
Waterfront
Yes
Parking Spaces
1
Total Parking Spaces
-
Garage Spaces
-
Zoning
ZMU4
Roof
Other

Building Description

Property Type
Multi Family,Residential Attached
Home Type
Condo
Subtype
Apartment/Condo
Year Built
2023
Exterior
Concrete,Concrete (Exterior),Glass (Exterior),Mixed (Exterior)
Water Supply
Public
No. Floor Levels
1
Pets Allowed
Cats OK,Dogs OK,Number Limit (Two),Yes With Restrictions

Community

Community
Brighouse
Area Code
Richmond

Taxes & Fees

Taxes
$2,701.89 /yr
Tax Year
2025
Maintenance Fee
$549.09 /mo

Other

Pets
Cats OK,Dogs OK,Number Limit (Two),Yes With Restrictions

Room Types

Room Dimensions Area Description
Foyer 4' x 3' 12 sqft -
Living Room 12' x 10' 120 sqft -
Dining Room 8' x 7' 56 sqft -
Kitchen 4' x 10' 40 sqft -
Primary Bedroom 11' x 10' 110 sqft -
Den 8' x 7' 56 sqft -
Laundry 3' x 3' 9 sqft -
Jess Kuang
Jess Kuang
Sutton Group - 1st West Realty
Listed by Vivian Yanhong Liu PREC*
254 days on site
Listing Broker
Nu Stream Realty Inc.
Courtesy
Nu Stream Realty Inc.

Similar homes for sale in Richmond

Explore Richmond

This representation is based in whole or in part on data generated by the Chilliwack & District Real Estate Board, Fraser Valley Real Estate Board or Greater Vancouver REALTORS® which assumes no responsibility for its accuracy. Copyright 2026 by the Greater Vancouver REALTORS®, Fraser Valley Real Estate Board, Chilliwack and District Real Estate Board, and BC Northern Real Estate Board. All Rights Reserved.
Powered by AgentLocator







