
488 W 58th Avenue #305, Vancouver
1 / 25
For Sale
$999,900
2 bd · 2 ba · 874 sq ft

488 W 58th Avenue #305, Vancouver V5X 1V5

MLS®# R3092415

Est. mortgage
$3,793/mo
Property taxes $3,093.32/yr

About This Home

Property Type
Condo, Apartment/Condo
Parking
1 parking
MLS #
R3092415
Size
874 sqft
Basement
None
Tax
$3,093.32 /yr
Year Built
2021
Maintenance Fee
$567.58 /mo
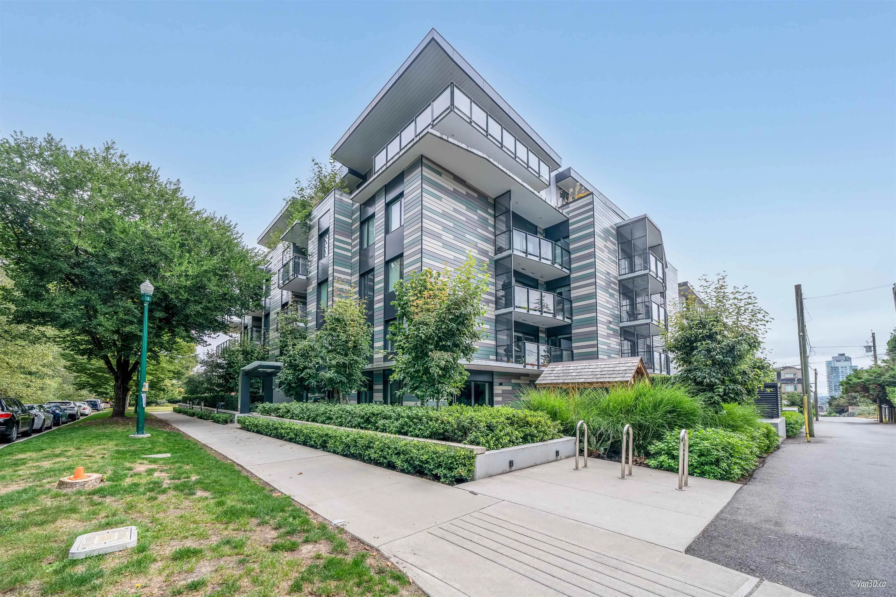
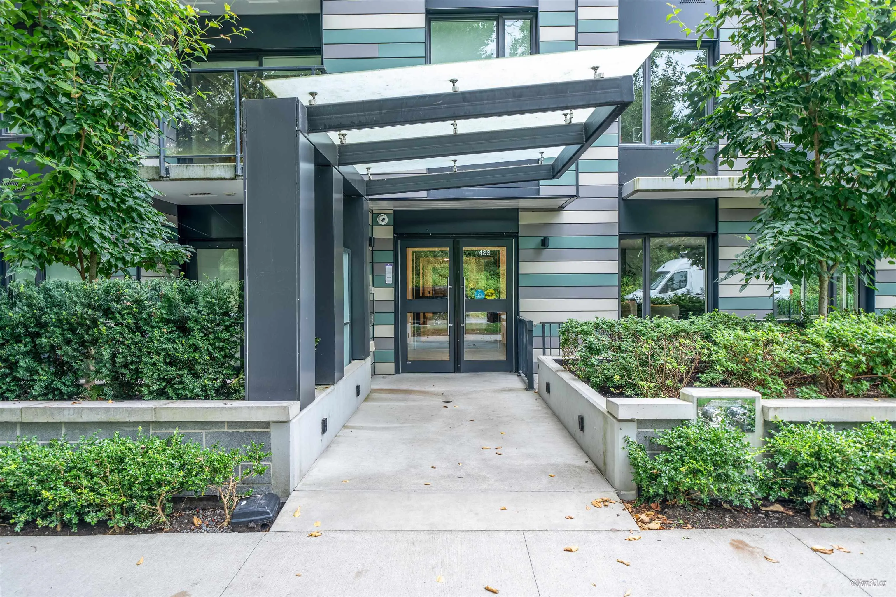
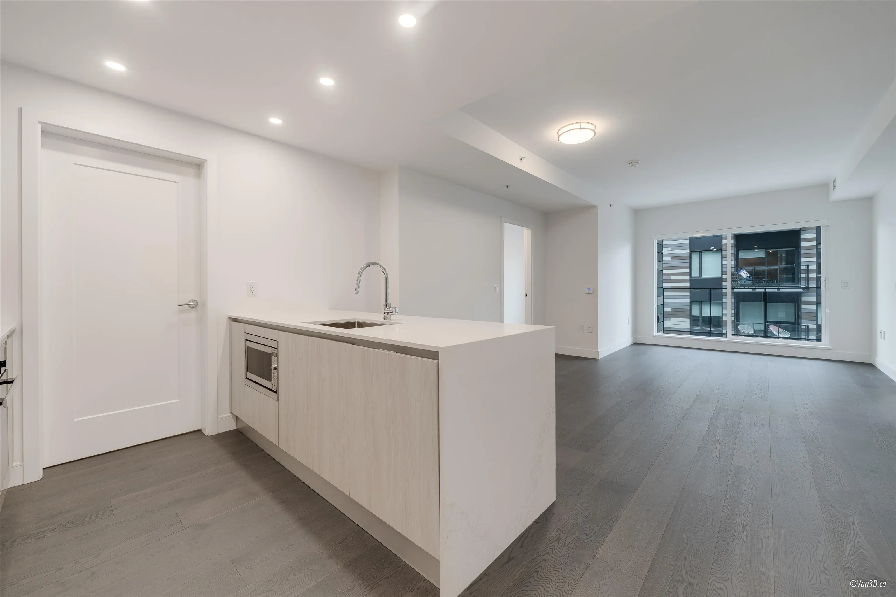
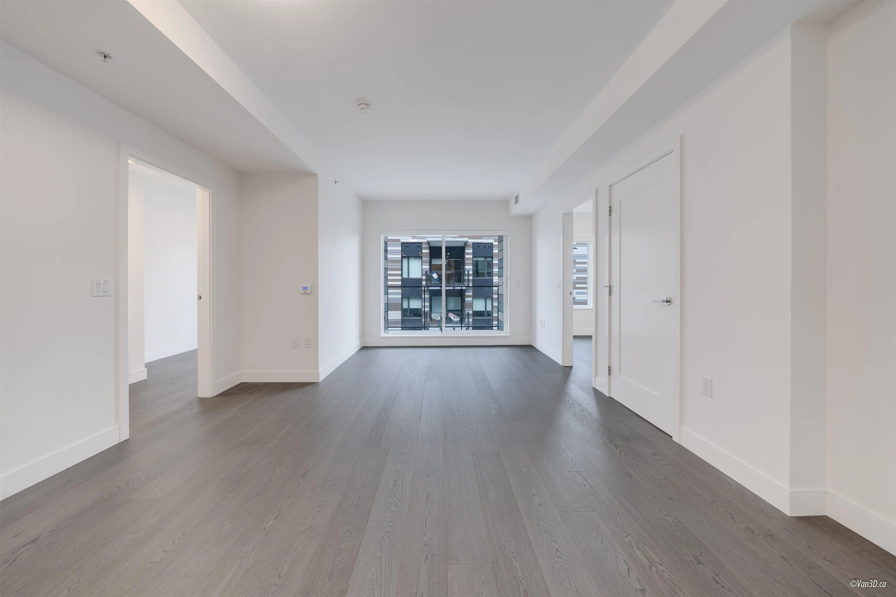
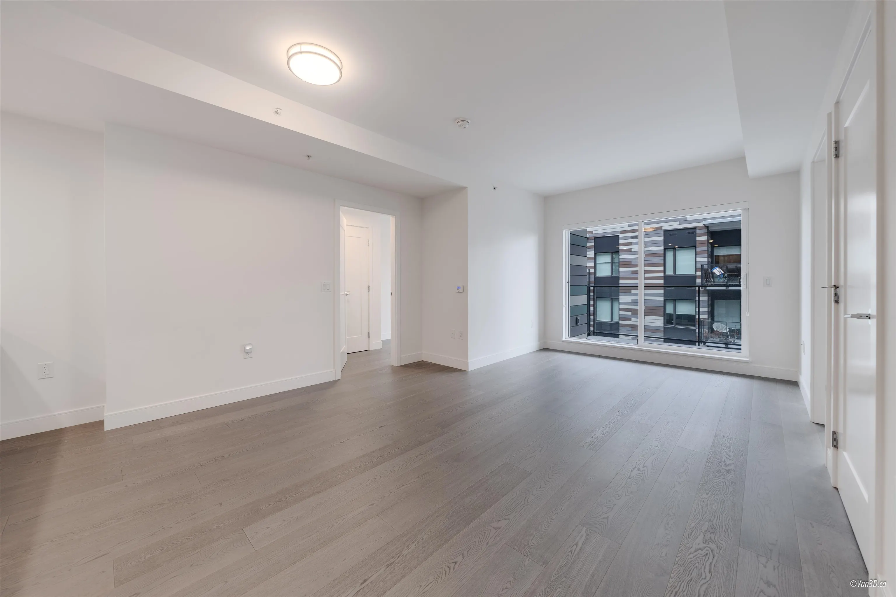
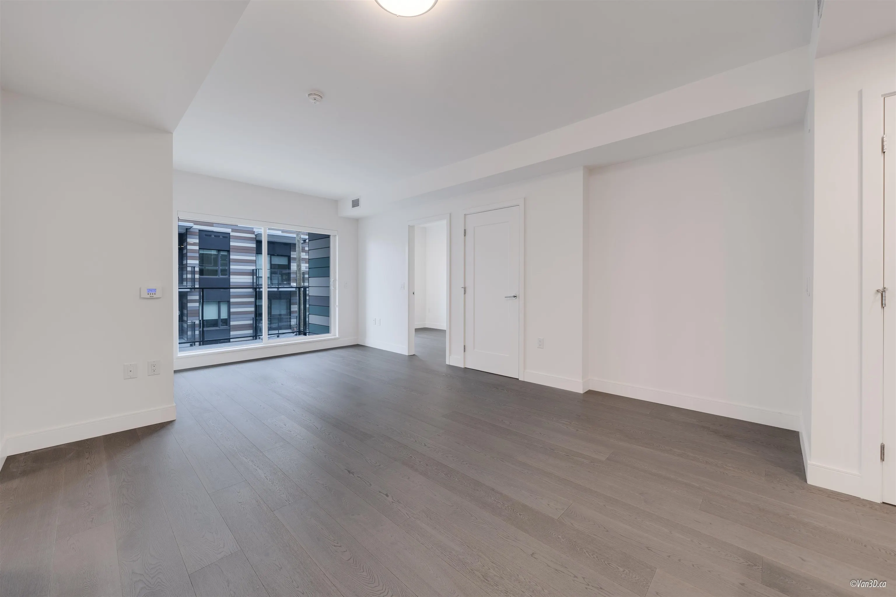
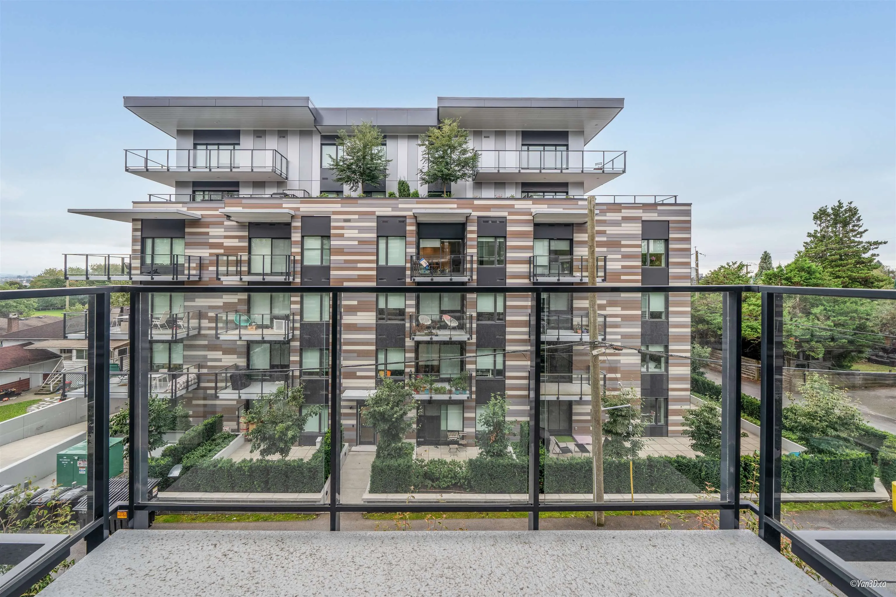
Welcome to Park House North, concrete parkside building designed by award-winning Franc1 Architecture. Welcome to this quite, spacious, south facing, 2 bedrooms, 2 baths and flex home. Features 9' ceiling, separate bedroom on opposite side, engineering hardwood throughout, good size balcony for your outdoor enjoyment. Kitchen by Italian Scavolini, Miele appliances package, Caesarstone countertops with waterfall edge. Spa-like baths with floor to wall tiles, Grohe fixtures and built-in cabinets. Across from Langara Golf course perimeter path loop, nearby Winona Park, Proximity to Lanagara College, Marine Gateway, T&T, transit. Proposed future Skytrain on Cambie /W57th Ave. School catchments: J W Sexsmith and Sir Winston Churchill. Come with 1 parking and a storage locker.

Property Details

Amenities & Utilities

In Unit

Full Property Details

Interior

Bedrooms
2
Washrooms
2
Square Footage
874 sqft
Basement
None
Heating Type
Heat Pump,Mixed
Kitchens
1
Floor Finish
Hardwood,Mixed,Tile
Den
No

Exterior

Waterfront
No
Parking Spaces
1
Total Parking Spaces
-
Garage Spaces
-
Roof
Other

Building Description

Property Type
Multi Family,Residential Attached
Home Type
Condo
Subtype
Apartment/Condo
Year Built
2021
Exterior
Concrete,Other,Mixed (Exterior)
Water Supply
Public
No. Floor Levels
1
Pets Allowed
Yes With Restrictions

Community

Community
South Cambie
Area Code
Vancouver West

Taxes & Fees

Taxes
$3,093.32 /yr
Tax Year
2025
Maintenance Fee
$567.58 /mo

Other

Pets
Yes With Restrictions

Room Types

Room Dimensions Area Description
Living Room 10'5 x 8'11 92.88 sqft -
Dining Room 9'4 x 8'10 82.44 sqft -
Kitchen 8'8 x 7'9 67.17 sqft -
Flex Room 4'7 x 7'11 36.28 sqft -
Primary Bedroom 9'10 x 8'9 86.04 sqft -
Bedroom 9'10 x 8'5 82.76 sqft -
Jess Kuang
Jess Kuang
Sutton Group - 1st West Realty
Listed by Jennifer Fan
264 days on site
Listing Broker
Royal Pacific Realty Corp.
Courtesy
Royal Pacific Realty Corp.

Similar homes for sale in Vancouver

Explore Vancouver

This representation is based in whole or in part on data generated by the Chilliwack & District Real Estate Board, Fraser Valley Real Estate Board or Greater Vancouver REALTORS® which assumes no responsibility for its accuracy. Copyright 2026 by the Greater Vancouver REALTORS®, Fraser Valley Real Estate Board, Chilliwack and District Real Estate Board, and BC Northern Real Estate Board. All Rights Reserved.
Powered by AgentLocator







