
6282 Kathleen Avenue #1601, Burnaby
1 / 31
For Sale
$759,900
2 bd · 2 ba · 1,175 sq ft

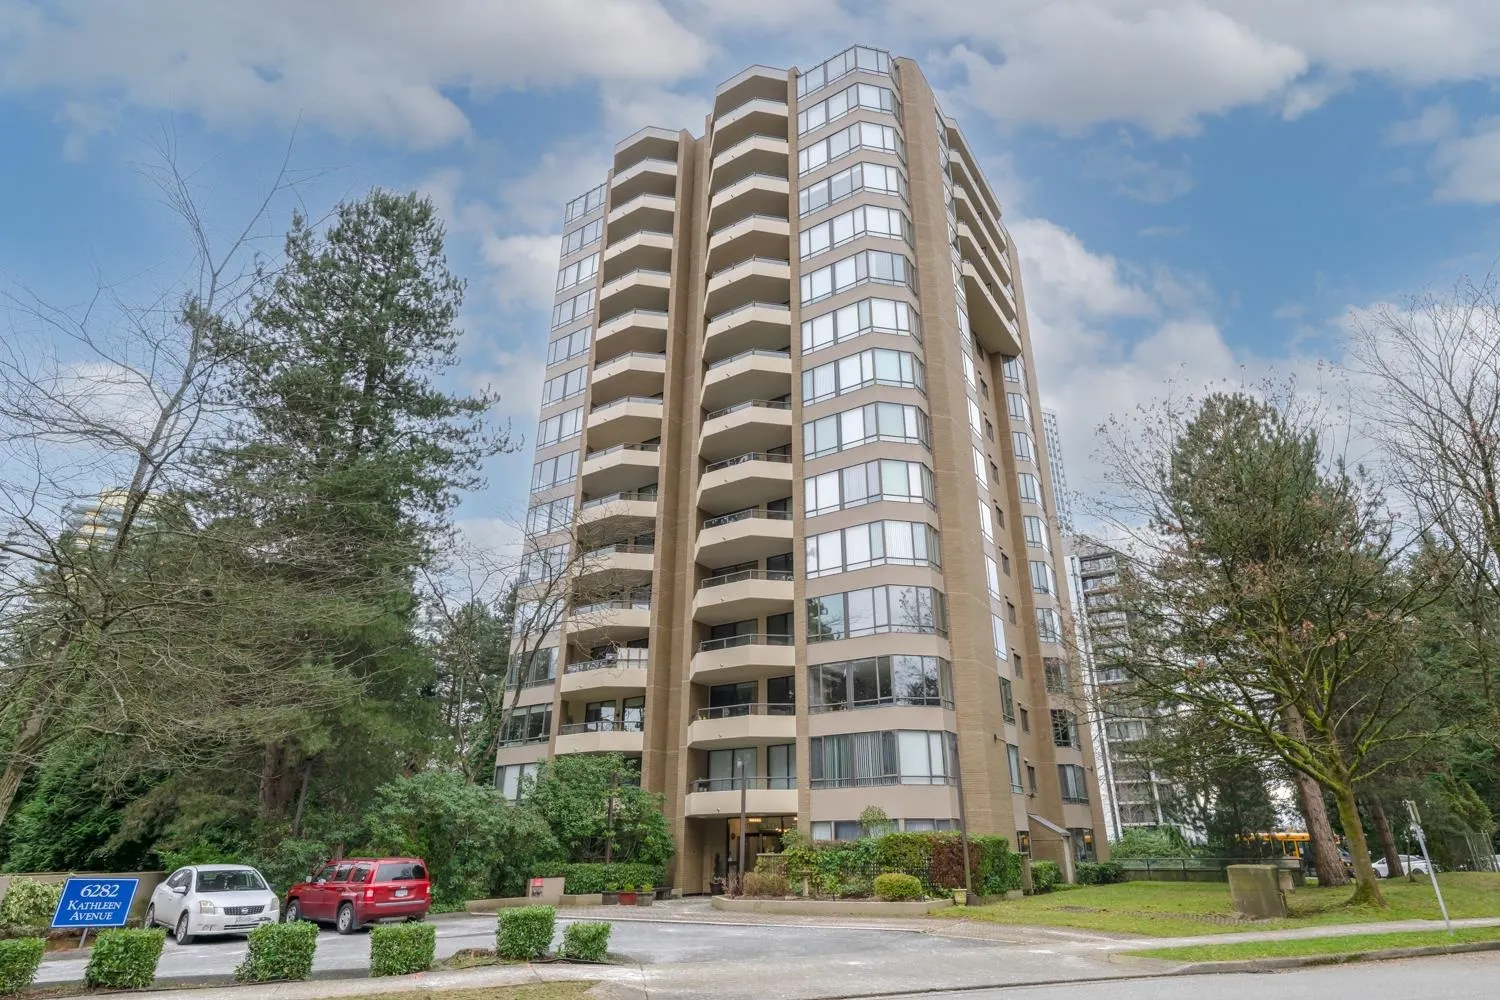
6282 Kathleen Avenue #1601, Burnaby V5H 4J4

MLS®# R3092384

Est. mortgage
$2,883/mo
Property taxes $2,120.38/yr

About This Home

Property Type
Condo, Apartment/Condo, Penthouse
Parking
1 parking
MLS #
R3092384
Size
1175 sqft
Basement
None
Tax
$2,120.38 /yr
Year Built
1986
Maintenance Fee
$628.54 /mo
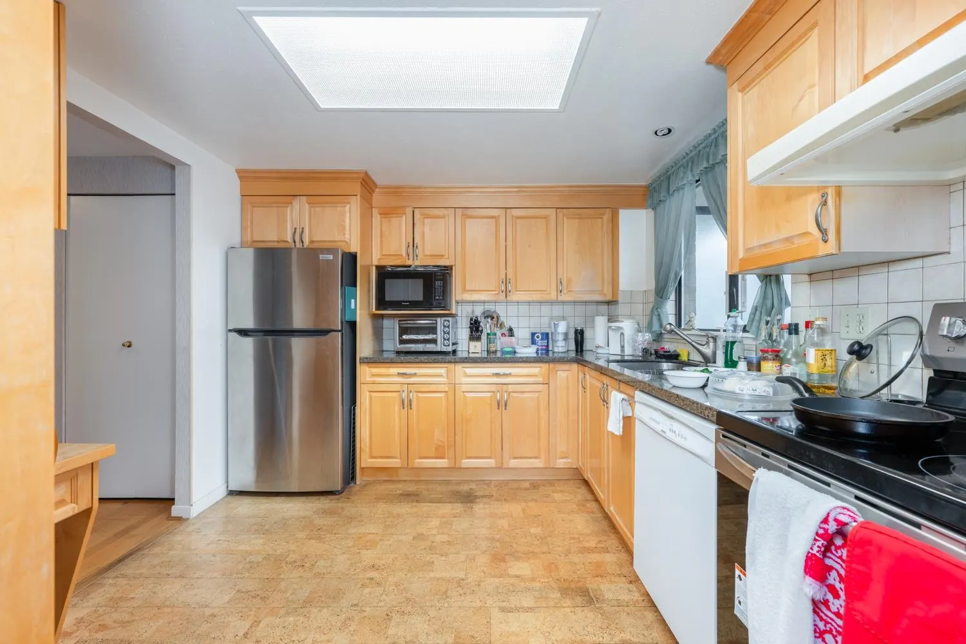
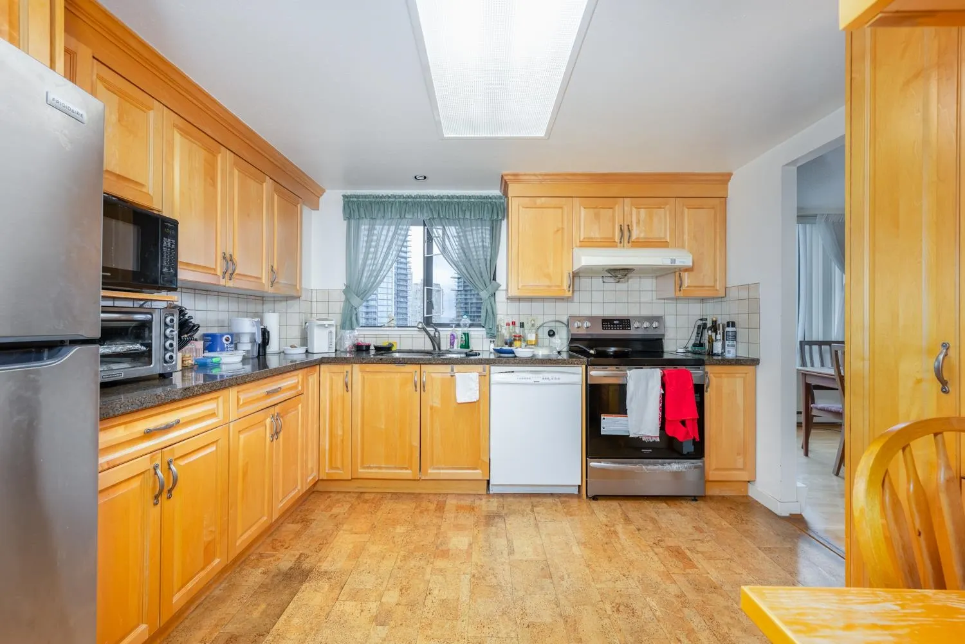
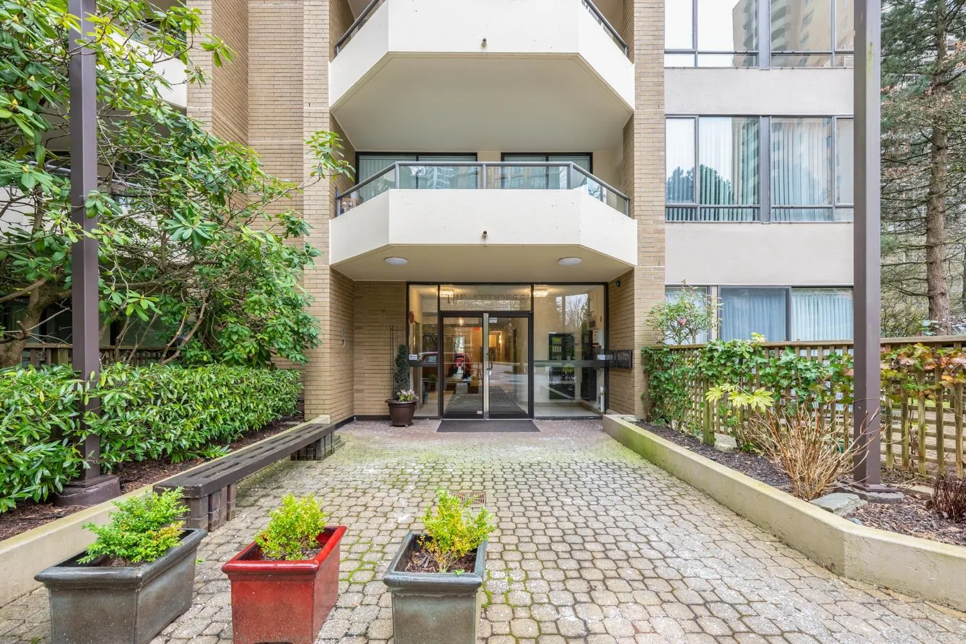
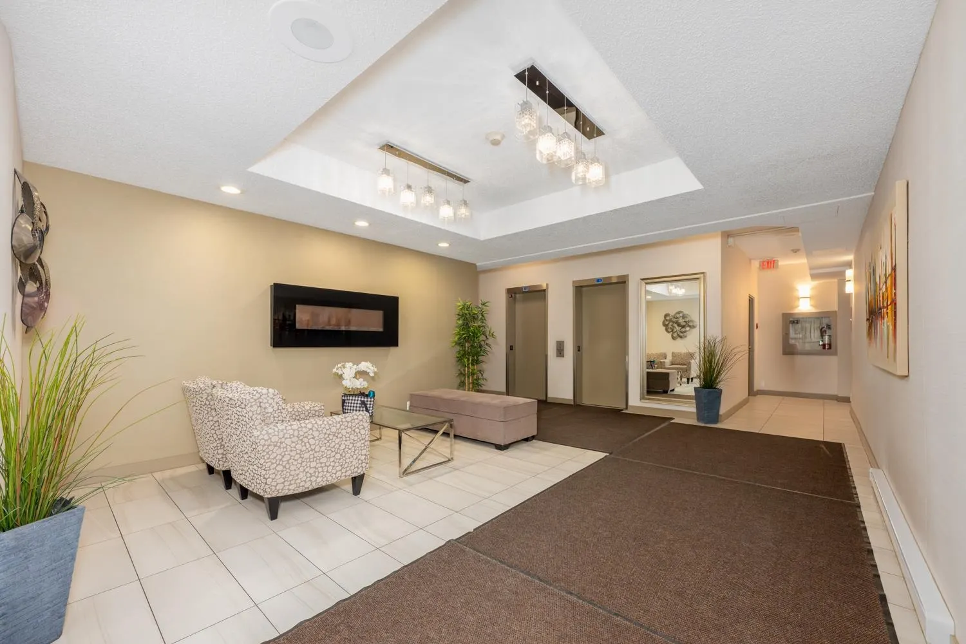
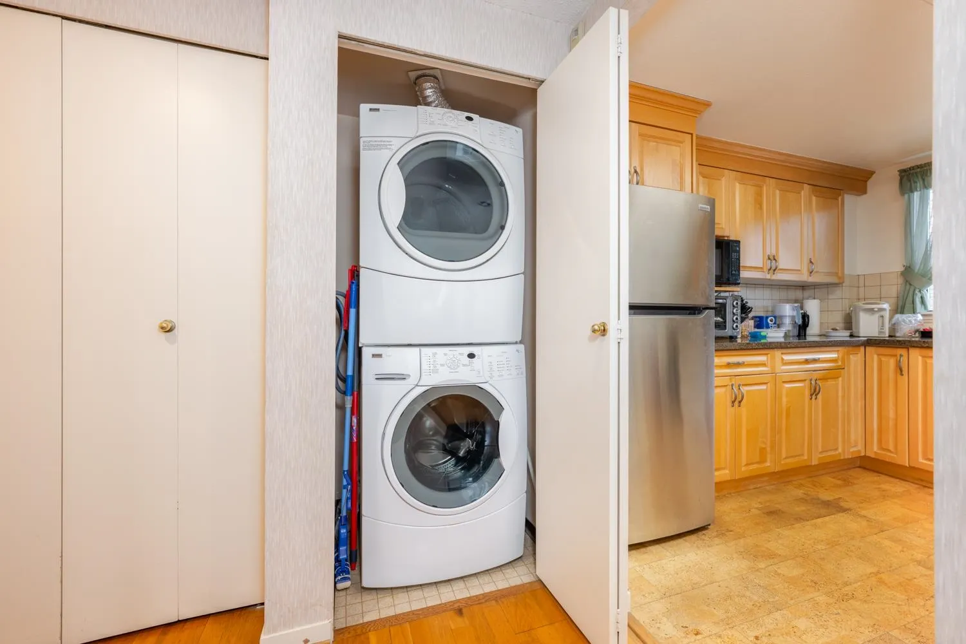
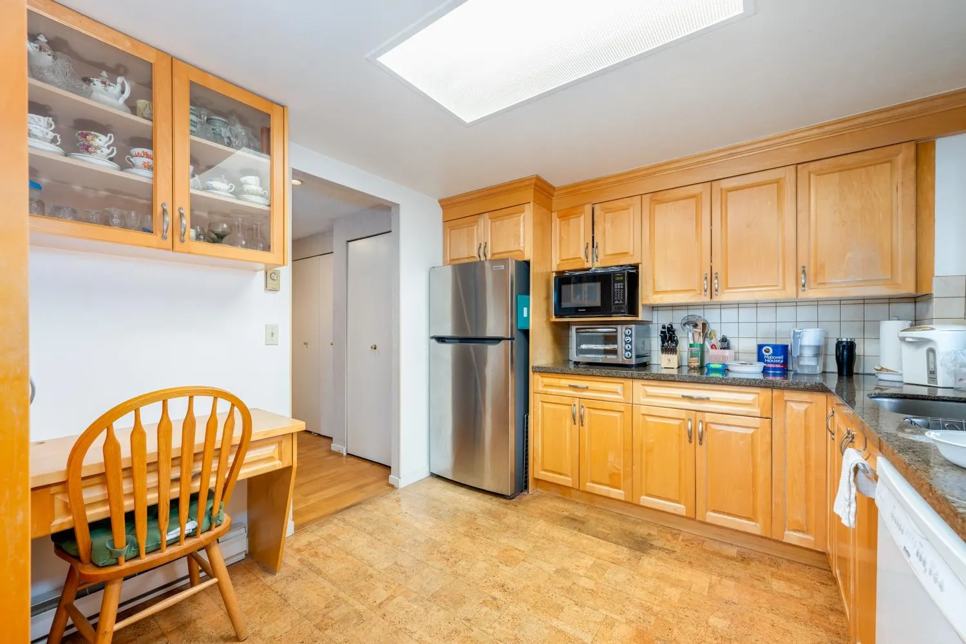
The building features a very elegant lobby entrance, wide hallways, an indoor pool, hot tub, sauna, meeting room, insuite laundry & of course Underground secure parking. 4 units per floor. Rare Penthouse #1601 for sale with 2 balconies. Southeast facing offers immense amount of light; and a satisfying City view. Nicely renovated with granite countertop, newer cabinets, engineered wood in living & 2nd bedroom. Seldom will you find such elegance, character & charm. Prime SE corner with a bright, spacious floor plan. Feels more like a house with the entertainment size living room, gas fireplace (included gas 12-16 flrs), wall of windows & skylights. French doors lead to the den or 2nd bedroom. Too great to miss!

Property Details

Amenities & Utilities

In Unit

Full Property Details

Interior

Bedrooms
2
Washrooms
2
Square Footage
1175 sqft
Basement
None
Heating Type
Baseboard,Electric,Natural Gas
Kitchens
1
Floor Finish
Concrete,Hardwood
Den
No

Exterior

View
CITY
Waterfront
No
Parking Spaces
1
Total Parking Spaces
-
Garage Spaces
-
Zoning
CD

Building Description

Style
Penthouse
Property Type
Multi Family,Residential Attached
Home Type
Condo
Subtype
Apartment/Condo
Year Built
1986
Exterior
Concrete,Other,Concrete (Exterior),Glass (Exterior),Metal Siding
Water Supply
Public
No. Floor Levels
1
Pets Allowed
No Cats,No Dogs,No

Community

Community
Metrotown
Area Code
Burnaby South

Taxes & Fees

Taxes
$2,120.38 /yr
Tax Year
2025
Maintenance Fee
$628.54 /mo

Other

Pets
No Cats,No Dogs,No

Room Types

Room Dimensions Area Description
Living Room 17'1 x 15' 256.25 sqft -
Dining Room 8'5 x 17'7 147.99 sqft -
Primary Bedroom 16'1 x 11'5 183.62 sqft -
Bedroom 9'2 x 11'3 103.12 sqft -
Kitchen 11'7 x 10'6 121.62 sqft -
Jess Kuang
Jess Kuang
Sutton Group - 1st West Realty
Listed by Kane Cheng PREC*
264 days on site
Listing Broker
Sutton Group Seafair Realty
Courtesy
Sutton Group Seafair Realty

Similar homes for sale in Burnaby

Explore Burnaby

This representation is based in whole or in part on data generated by the Chilliwack & District Real Estate Board, Fraser Valley Real Estate Board or Greater Vancouver REALTORS® which assumes no responsibility for its accuracy. Copyright 2026 by the Greater Vancouver REALTORS®, Fraser Valley Real Estate Board, Chilliwack and District Real Estate Board, and BC Northern Real Estate Board. All Rights Reserved.
Powered by AgentLocator







