
11556 72a Avenue #19, Delta
1 / 34
For Sale
$899,999
4 bd · 4 ba · 1,480 sq ft

11556 72a Avenue #19, Delta V4C 1A9

MLS®# R3089083

Est. mortgage
$3,414/mo
Property taxes $3,261.66/yr

About This Home

Property Type
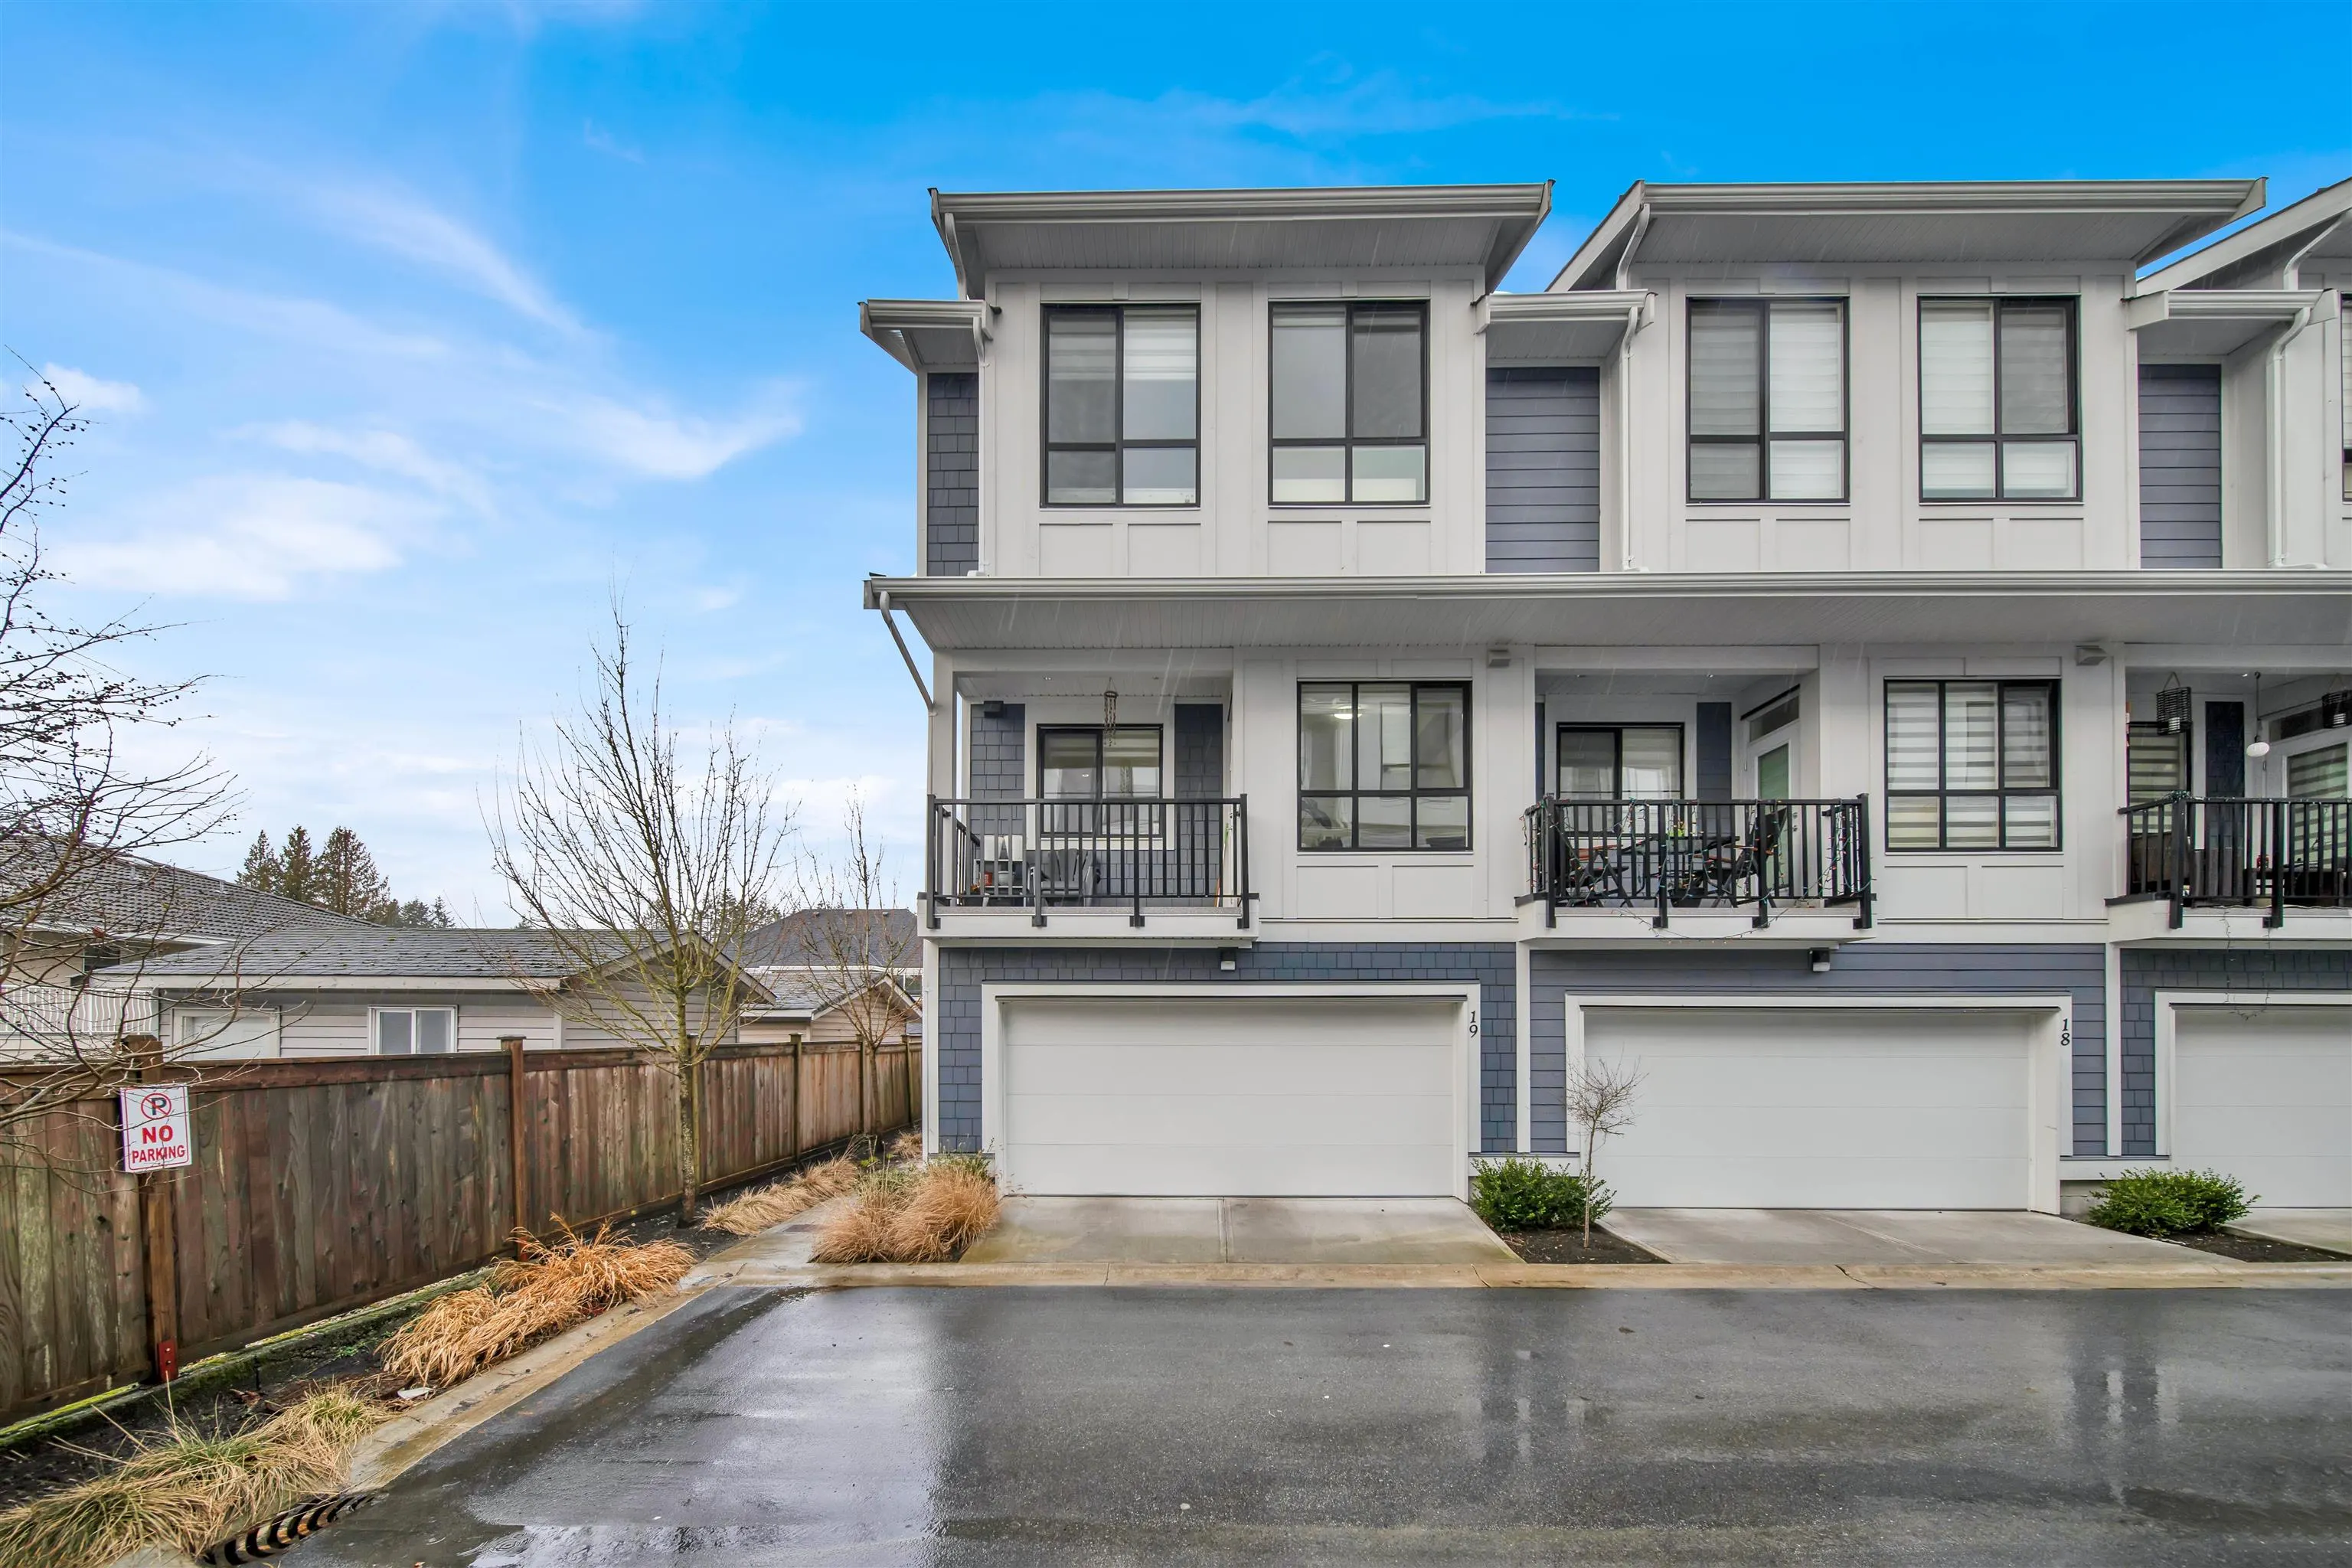
Townhome, Townhouse, 3 Storey
Parking
2 garage, 2 parking
MLS #
R3089083
Size
1480 sqft
Basement
Finished
Tax
$3,261.66 /yr
Year Built
2022
Maintenance Fee
$332.96 /mo
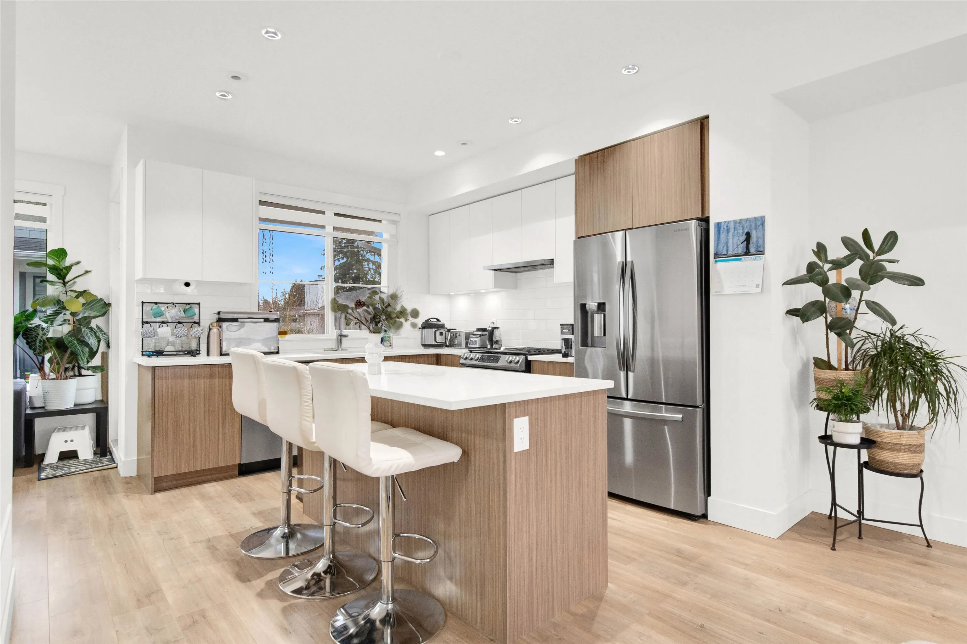
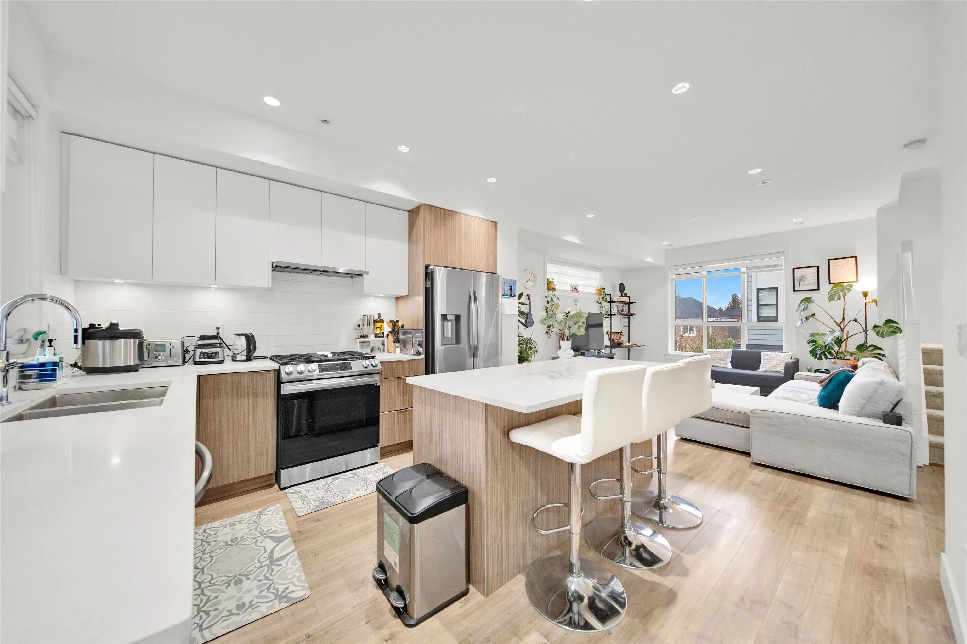
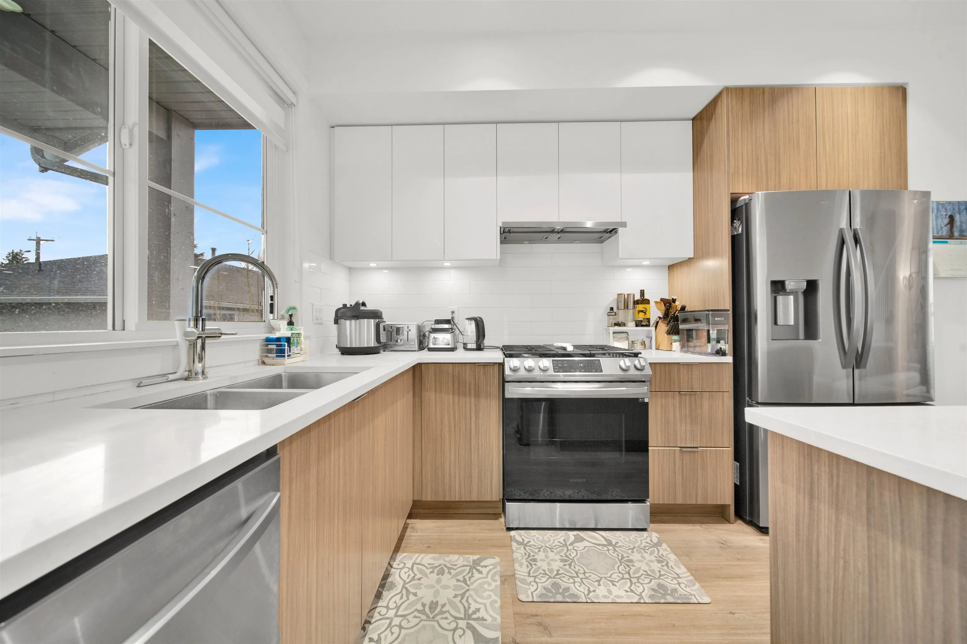
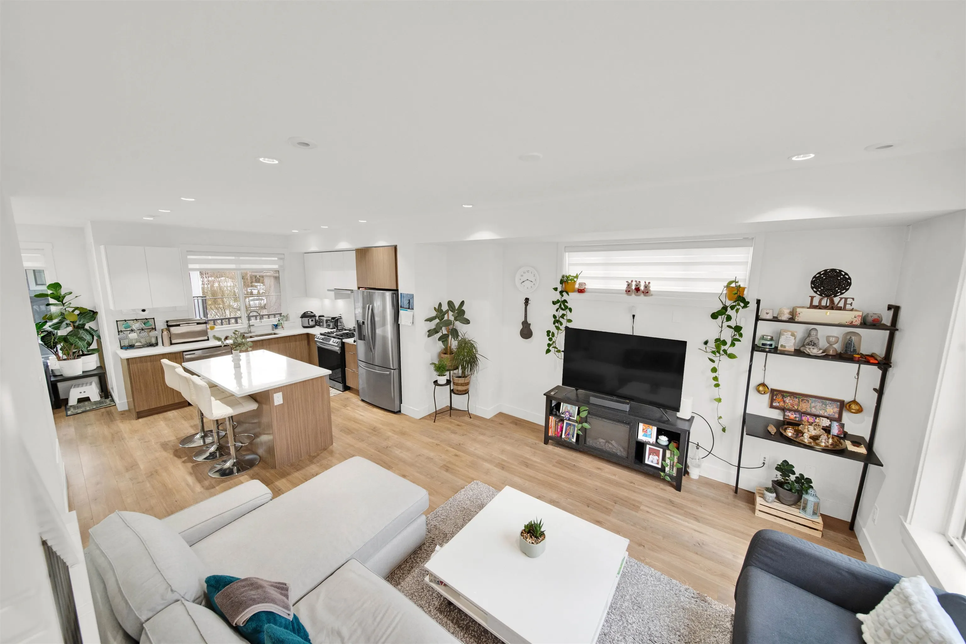
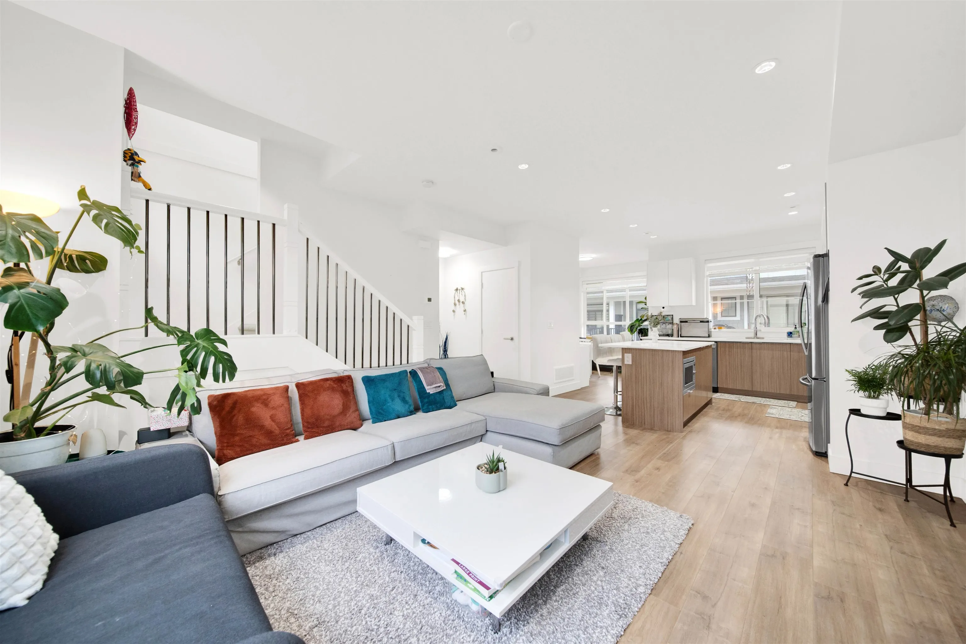
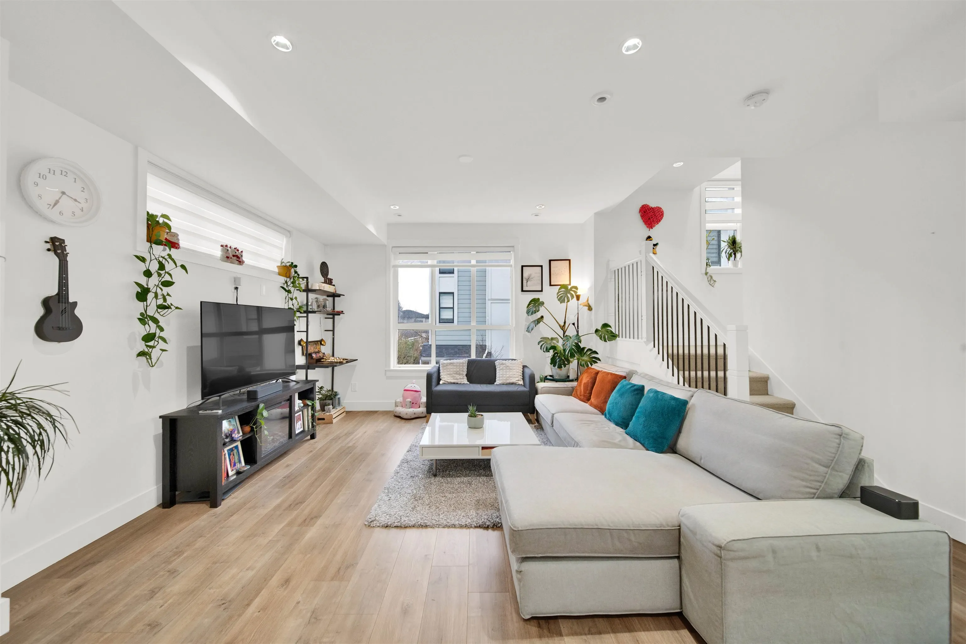
Welcome to this luxurious, open concept 4-Bed, 4-Bath townhouse in Oackcrest. The main level features a Spacious & bright kitchen with high-end appliances, separate living & dining room with massive 63 sq ft Balcony with a BBQ hook up. Large windows and high ceilings allows lots of natural light. Three Family sized bedrooms on above level and 1 bedroom downstair with Washroom. Plenty of street parking and 14 visitor stalls in complex. Built-In Vacuum | High Efficiency Boiler System with on Demand Hot Water | Forced Air Heat. Steps away from Gym & Clubhouse. Perfect for a growing family, walking distance to public transit, grocery stores, recreation, schools. Catchment Schools: Heath Elementary School (2 min) Burnsview Secondary(2 min). Vacant, any time possession. Motivated Sellers.

Property Details

Full Property Details

Interior

Bedrooms
4
Washrooms
4
Square Footage
1480 sqft
Basement
Finished
Heating Type
Forced Air
Kitchens
1
Floor Finish
Mixed
Den
No

Exterior

Waterfront
No
Parking Spaces
2
Total Parking Spaces
-
Garage Spaces
2
Zoning
RT76
Roof
Asphalt

Building Description

Style
3 Storey
Property Type
Residential Attached
Home Type
Townhome
Subtype
Townhouse
Year Built
2022
Exterior
Frame Wood,Mixed (Exterior)
Water Supply
Public
No. Floor Levels
3
Pets Allowed
Yes With Restrictions

Community

Community
Scottsdale
Area Code
N. Delta

Taxes & Fees

Taxes
$3,261.66 /yr
Tax Year
2024
Maintenance Fee
$332.96 /mo

Other

Virtual Tour Link
Pets
Yes With Restrictions

Room Types

Room Dimensions Area Description
Living Room 13'01 x 13'06 176.62 sqft -
Kitchen 12'08 x 13'05 169.94 sqft -
Dining Room 08'08 x 10'07 91.72 sqft -
Primary Bedroom 11'01 x 12'06 138.54 sqft -
Walk-In Closet 03'09 x 05'00 18.75 sqft -
Bedroom 09'06 x 11'00 104.5 sqft -
Bedroom 09'02 x 09'03 84.79 sqft -
Bedroom 07'07 x 09'08 73.31 sqft -
Jess Kuang
Jess Kuang
Sutton Group - 1st West Realty
Listed by Kevin Singh Gill - PREC
274 days on site
Listing Broker
Royal LePage Global Force Realty
Courtesy
Royal LePage Global Force Realty

Similar homes for sale in Delta

Explore Delta

This representation is based in whole or in part on data generated by the Chilliwack & District Real Estate Board, Fraser Valley Real Estate Board or Greater Vancouver REALTORS® which assumes no responsibility for its accuracy. Copyright 2026 by the Greater Vancouver REALTORS®, Fraser Valley Real Estate Board, Chilliwack and District Real Estate Board, and BC Northern Real Estate Board. All Rights Reserved.
Powered by AgentLocator







