
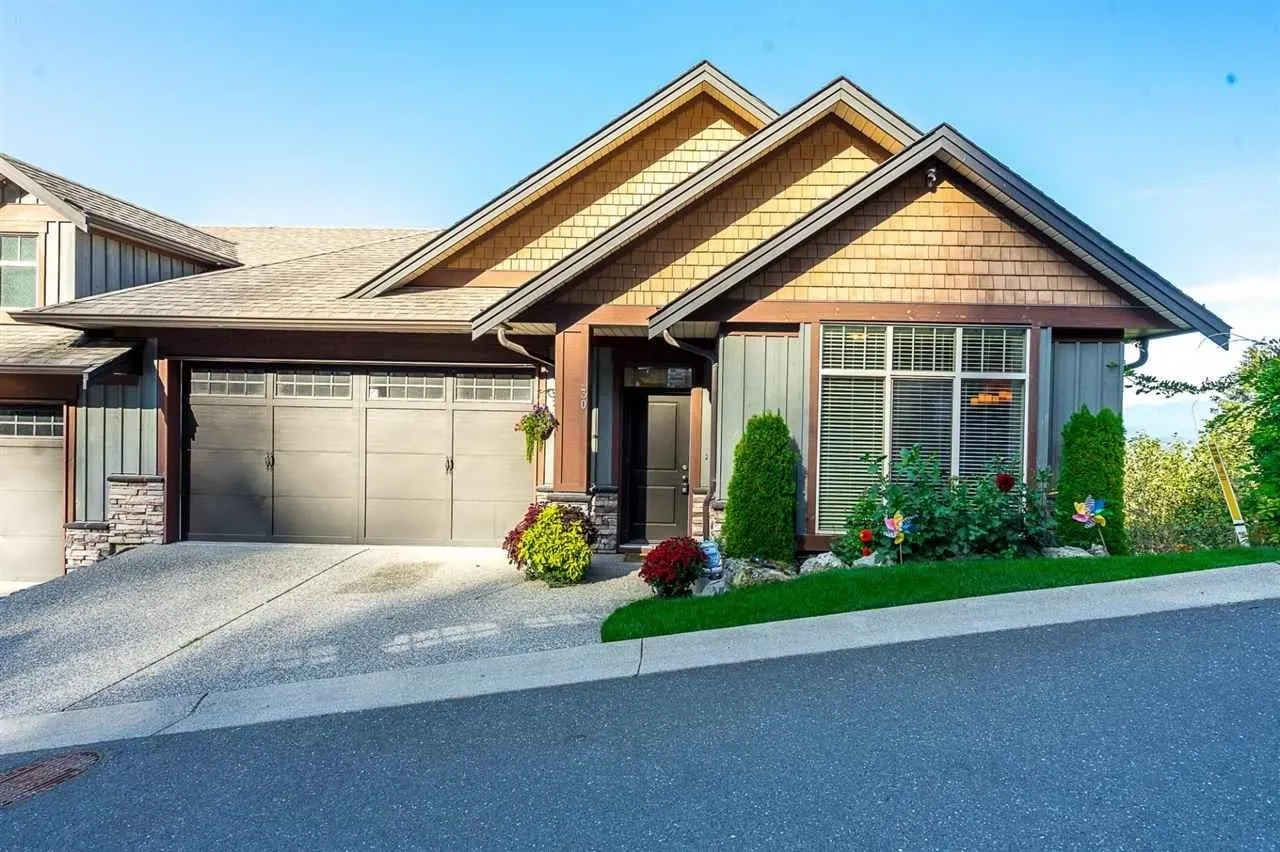
43540 Alameda Drive #30, Chilliwack
For Sale
$815,000
4 bd · 4 ba · 3,452 sq ft

43540 Alameda Drive #30, Chilliwack V2R 0J9

MLS®# R3087827

Est. mortgage
$3,092/mo
Property taxes $4,028.27/yr

About This Home

Property Type
Townhome, Townhouse, 3 Storey
Parking
2 garage, 2 parking
MLS #
R3087827
Size
3452 sqft
Basement
Full,Finished
Tax
$4,028.27 /yr
Year Built
2009
Maintenance Fee
$500 /mo
Retriever Ridge: 4 bed, 4 bath Executive Custom Rancher. Executive Custom Rancher w/views on 3 levels siding on Green built. Immaculately rancher with 3 finished flrs. This gorgeous 1/2 duplex at the end of the complex shows pride of ownership. Hardwood flrs, designer paint & tile work with many extras. Open kitchen with granite countertops, S/S appliances, huge pantry, butcher block island. Great rm has 10' coffered ceilings with floor to ceiling windows overlooking the Fraser river. Two large partially covered decks, fenced yard, double garage. Master features w.i. closet & ensuite & Views, views.. , media rm with beveled french glass doors. Private fenced backyard for dog. You will be amazed. This home has it all & Lots of visitor parking in this quiet complex.

Property Details

Amenities & Utilities

In Unit

Full Property Details

Interior

Bedrooms
4
Washrooms
4
Square Footage
3452 sqft
Basement
Full,Finished
Heating Type
Forced Air,Natural Gas
Kitchens
1
Den
No

Exterior

View
RIVER, MOUNTAINS, VALLEY
Waterfront
No
Parking Spaces
2
Total Parking Spaces
-
Garage Spaces
2
Zoning
R3
Roof
Asphalt

Building Description

Style
3 Storey
Property Type
Residential Attached
Home Type
Townhome
Subtype
Townhouse
Year Built
2009
Exterior
Frame Wood,Mixed (Exterior),Stone (Exterior)
Water Supply
Public
No. Floor Levels
3
Pets Allowed
Cats OK,Dogs OK,Number Limit (Two),Yes With Restrictions

Community

Community
Chilliwack Mountain
Area Code
Chilliwack

Taxes & Fees

Taxes
$4,028.27 /yr
Tax Year
2025
Maintenance Fee
$500 /mo

Other

Pets
Cats OK,Dogs OK,Number Limit (Two),Yes With Restrictions

Room Types

Room Dimensions Area Description
Living Room 17' x 17'6 297.5 sqft -
Dining Room 10'8 x 12'1 128.89 sqft -
Kitchen 10'1 x 12'8 127.72 sqft -
Pantry 5' x 8'9 43.75 sqft -
Bedroom 13'1 x 15'1 197.34 sqft -
Walk-In Closet 5'2 x 7'9 40.04 sqft -
Foyer 5'6 x 16'8 91.67 sqft -
Family Room 15'5 x 18'10 290.35 sqft -
Media Room 18'2 x 18'8 339.11 sqft -
Primary Bedroom 13'8 x 15'7 212.97 sqft -
Walk-In Closet 4'6 x 7'3 32.62 sqft -
Bedroom 12'7 x 14'7 183.51 sqft -
Walk-In Closet 4'6 x 4'7 20.62 sqft -
Flex Room 15'7 x 20'3 315.56 sqft -
Bedroom 12'5 x 13'1 162.45 sqft -
Jess Kuang
Jess Kuang
Sutton Group - 1st West Realty
Listed by Raja Virk
278 days on site
Listing Broker
Green Leaf Realty Ltd.
Courtesy
Green Leaf Realty Ltd.

Similar homes for sale in Chilliwack

Explore Chilliwack

This representation is based in whole or in part on data generated by the Chilliwack & District Real Estate Board, Fraser Valley Real Estate Board or Greater Vancouver REALTORS® which assumes no responsibility for its accuracy. Copyright 2026 by the Greater Vancouver REALTORS®, Fraser Valley Real Estate Board, Chilliwack and District Real Estate Board, and BC Northern Real Estate Board. All Rights Reserved.
Powered by AgentLocator







