
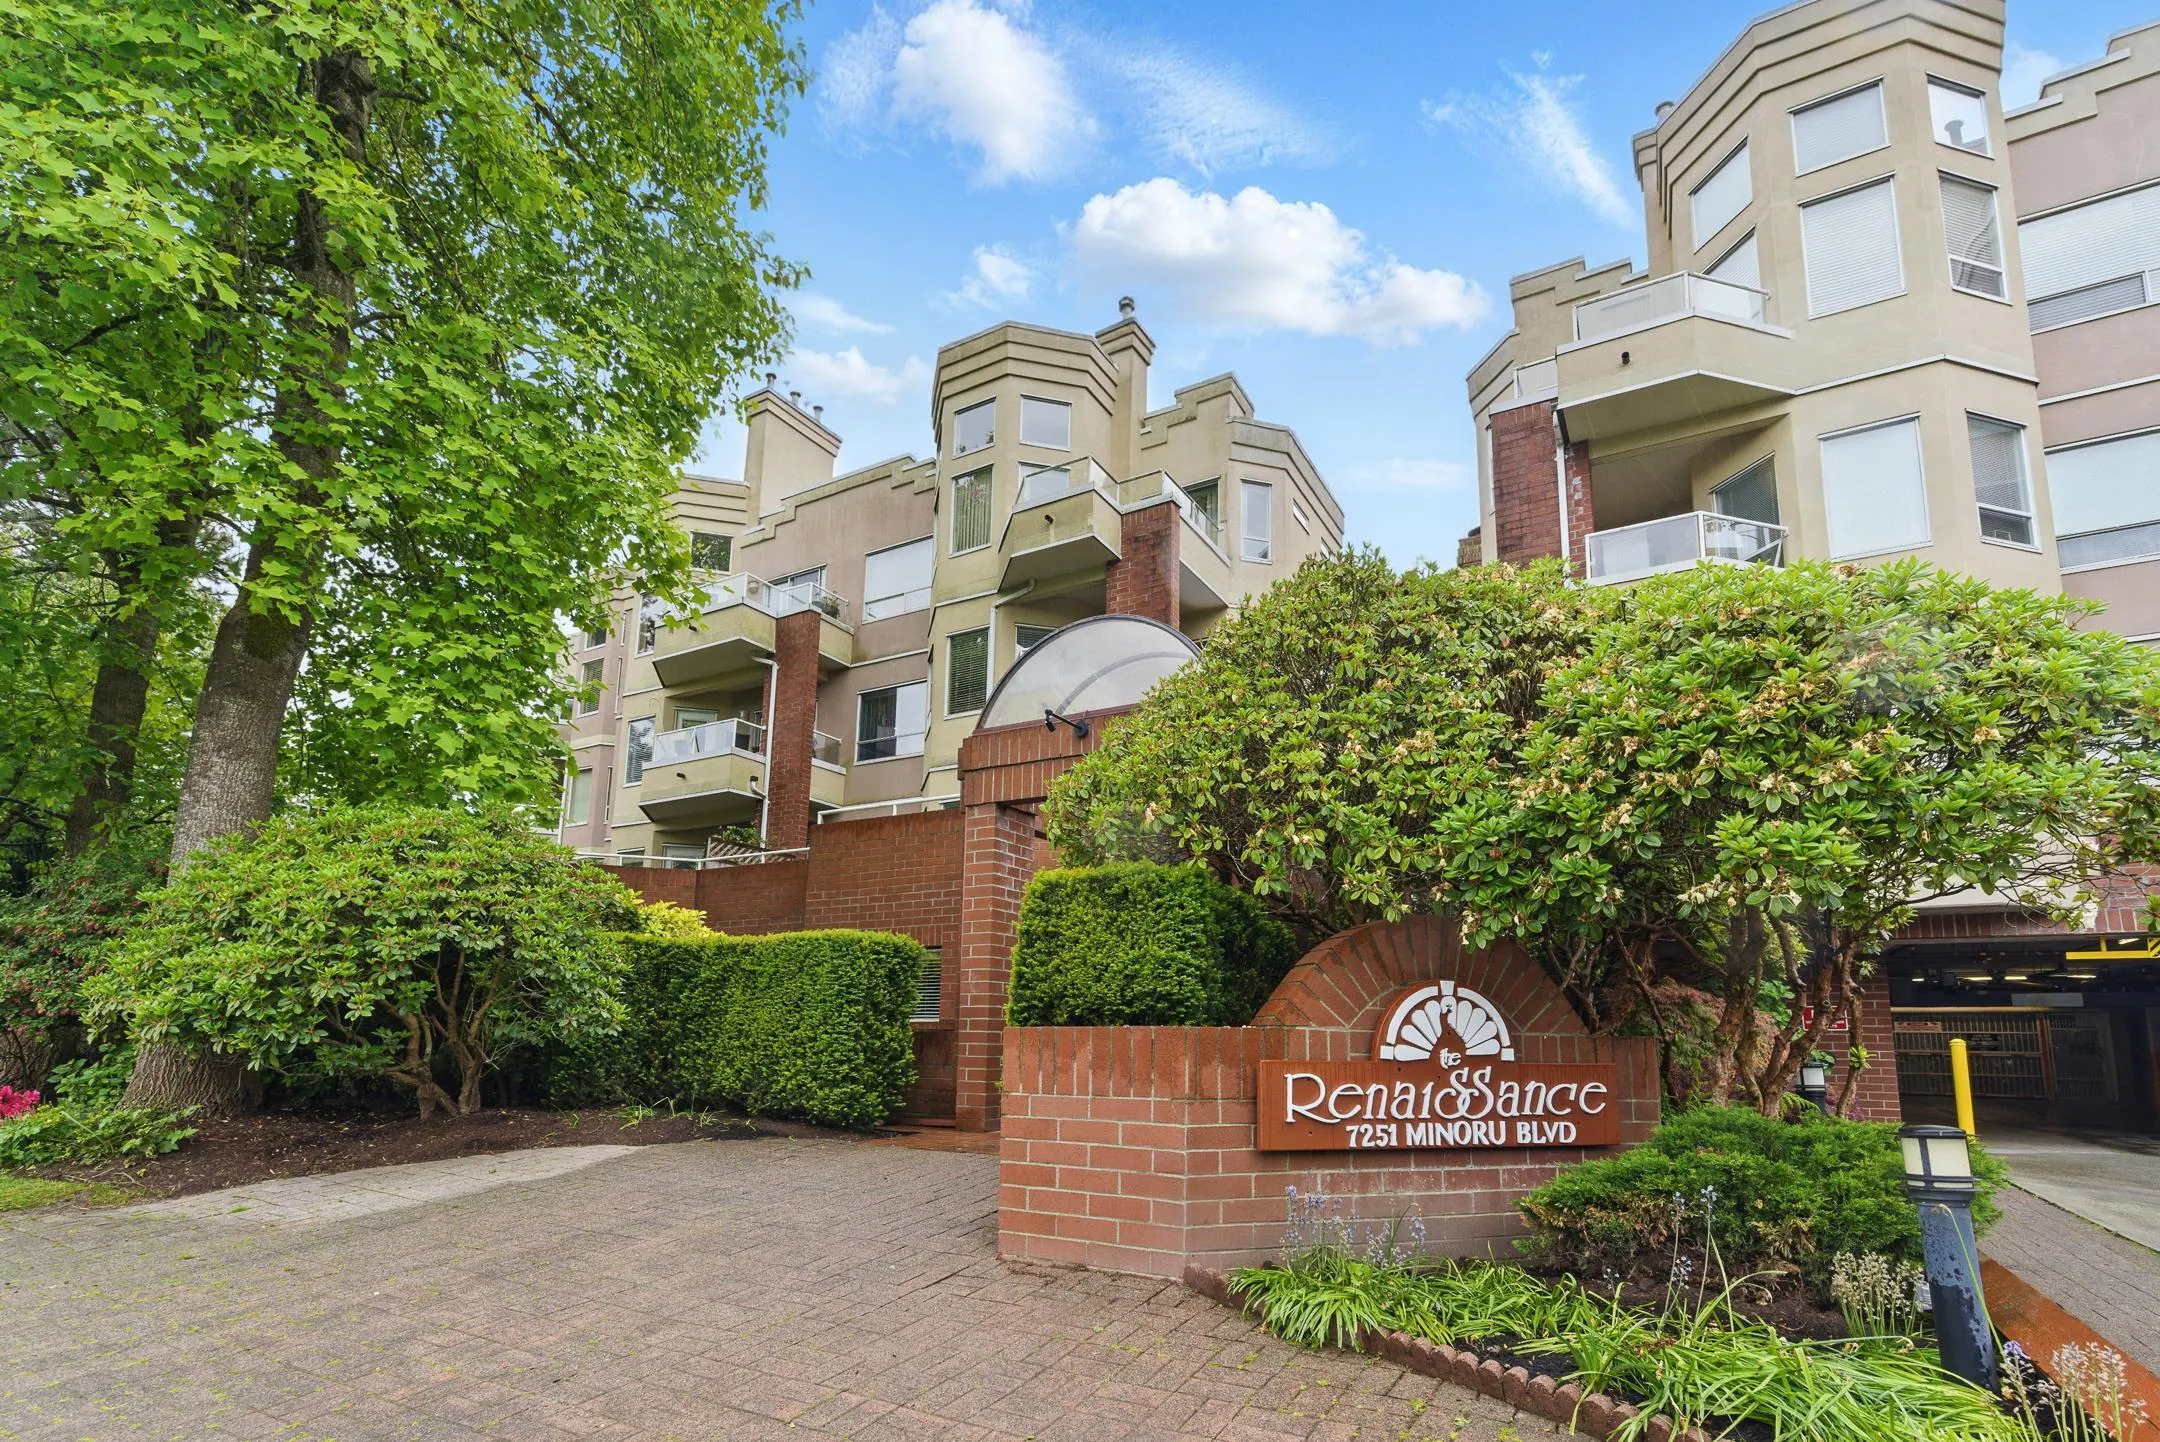
7251 Minoru Boulevard #119, Richmond
1 / 18
For Sale
$799,900
2 bd · 2 ba · 1,280 sq ft

7251 Minoru Boulevard #119, Richmond V6Y 3P5

MLS®# R3087074

Est. mortgage
$3,035/mo
Property taxes $2,025.10/yr

About This Home

Property Type
Condo, Apartment/Condo
Parking
1 parking
MLS #
R3087074
Size
1280 sqft
Basement
None
Tax
$2,025.10 /yr
Year Built
1986
Maintenance Fee
$630.74 /mo
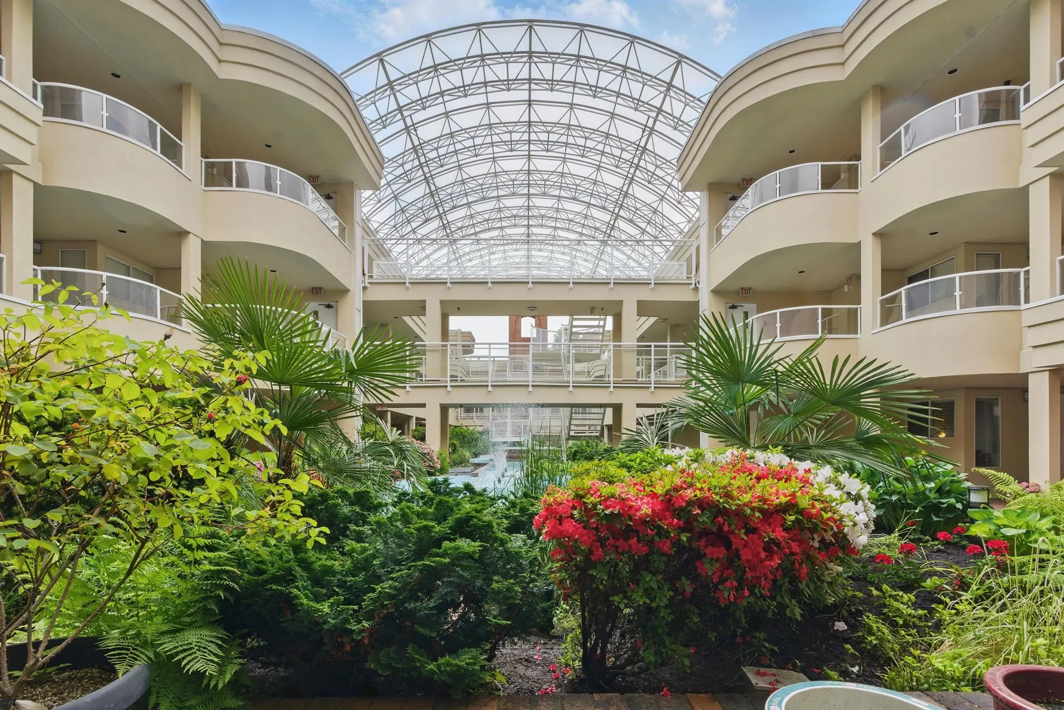
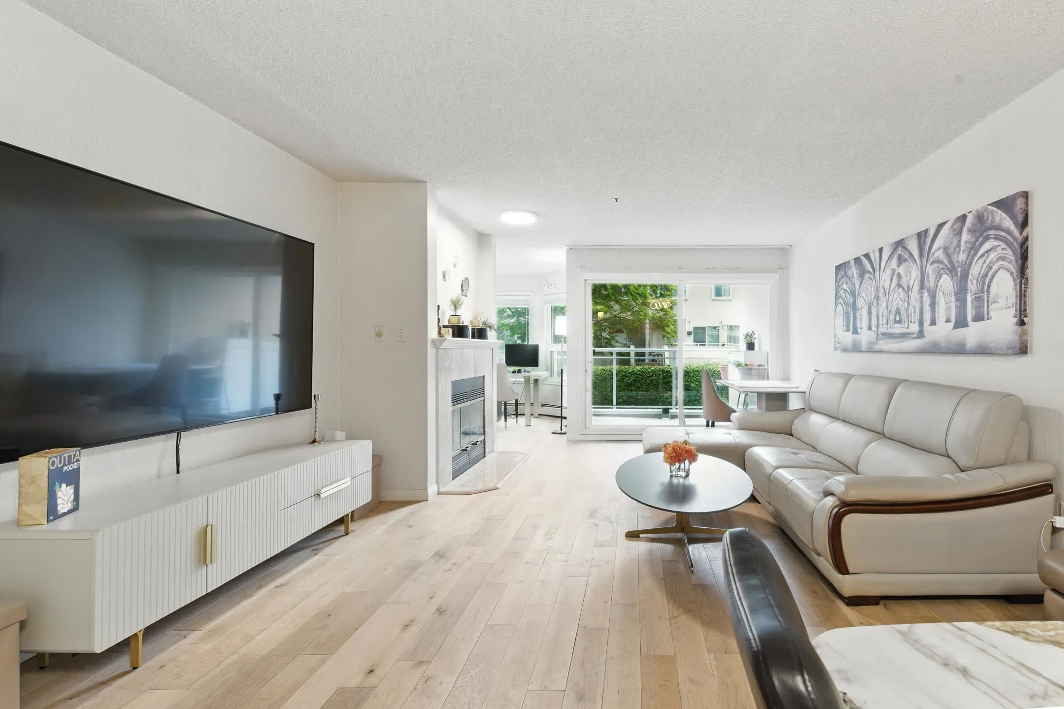
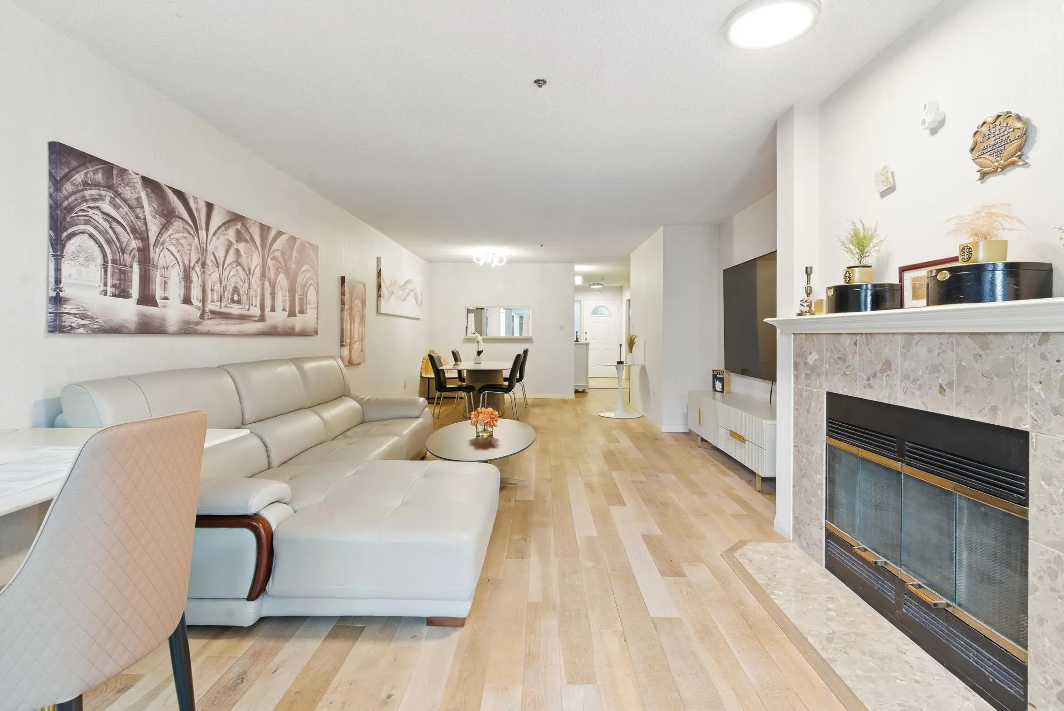
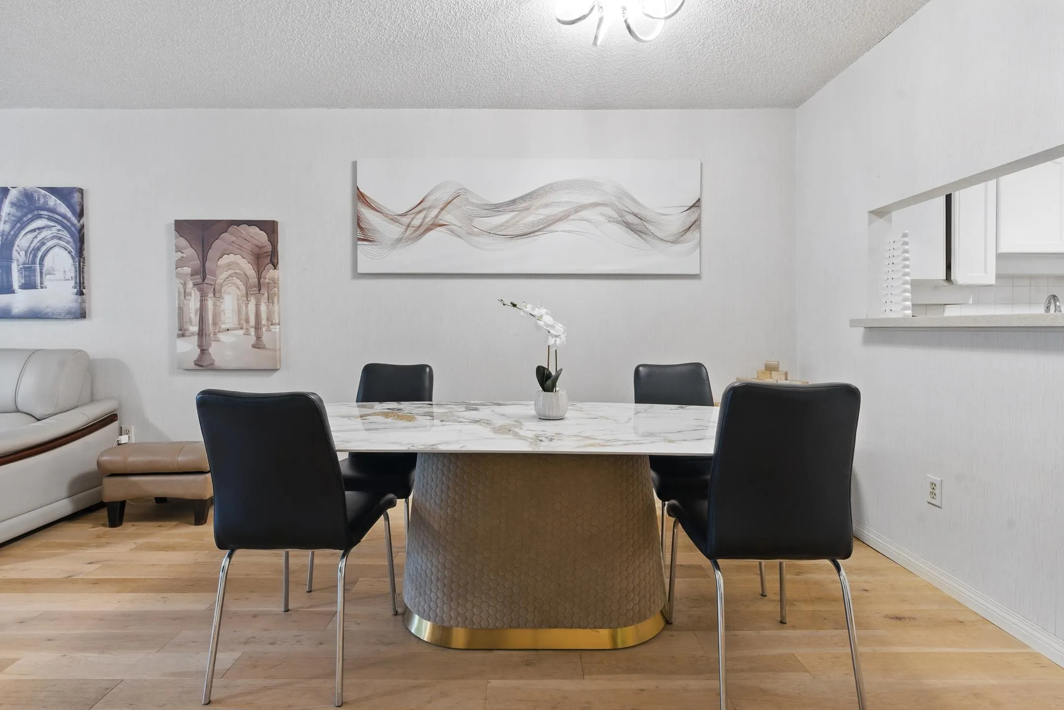
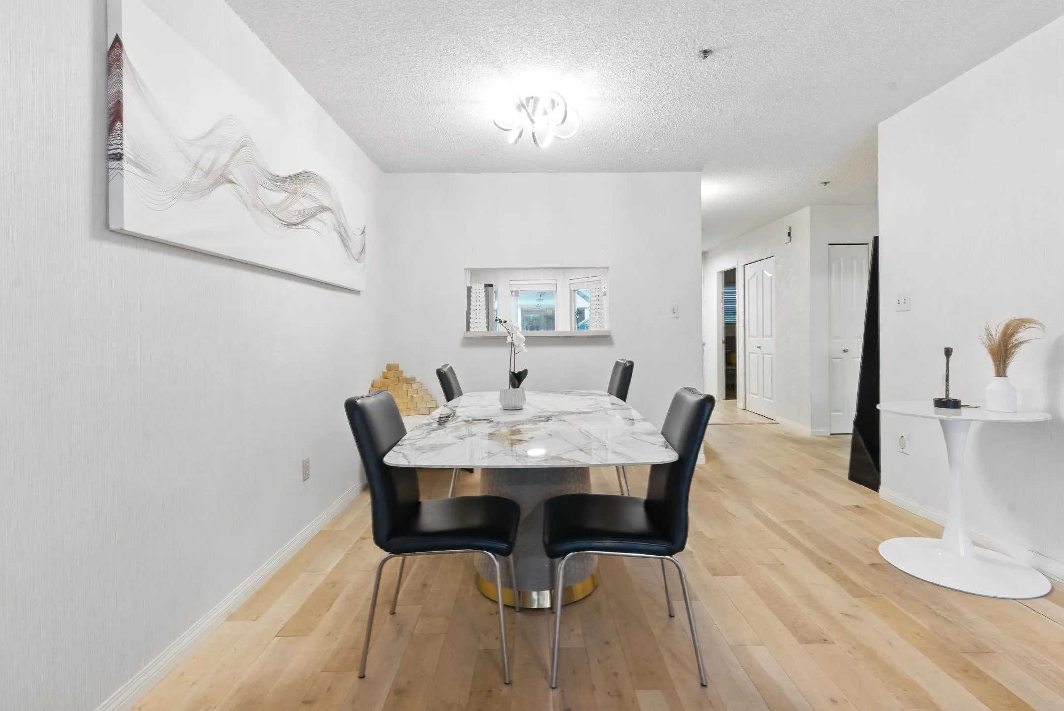
This spacious south-facing unit is filled with natural light and features a large size opening den, perfect for a home office or extra living space. This unit was Fully renovated in 2022, it boasts hardwood floors, modern quartz countertops in the kitchen, upgraded appliances, and a convenient central vacuum system. The smart layout includes ample storage, while the private entry courtyard adds a serene, resort-like vibe. along with beautiful garden view in the middle. Ideally located just a 1-minute walk to Richmond High School and within easy walking distance of Minoru Park, the Aquatic Center, Senior Center, and Richmond Centre Mall. Includes 1 parking spot and 1 storage locker. Pleasure to show!

Property Details

Amenities & Utilities

In Unit

Full Property Details

Interior

Bedrooms
2
Washrooms
2
Square Footage
1280 sqft
Basement
None
Heating Type
Baseboard,Hot Water,Natural Gas
Kitchens
1
Den
No

Exterior

View
GARDEN VIEW
Waterfront
No
Parking Spaces
1
Total Parking Spaces
-
Garage Spaces
-
Zoning
RAM1
Roof
Other

Building Description

Property Type
Multi Family,Residential Attached
Home Type
Condo
Subtype
Apartment/Condo
Year Built
1986
Exterior
Frame Wood,Mixed (Exterior)
Water Supply
Public
No. Floor Levels
1
Pets Allowed
No

Community

Community
Brighouse South
Area Code
Richmond

Taxes & Fees

Taxes
$2,025.10 /yr
Tax Year
2024
Maintenance Fee
$630.74 /mo

Other

Pets
No

Room Types

Room Dimensions Area Description
Living Room 13'6 x 18'0 243 sqft -
Dining Room 11'5 x 9'11 113.22 sqft -
Kitchen 8'2 x 16'0 130.67 sqft -
Primary Bedroom 11'1 x 24'1 266.92 sqft -
Bedroom 11'1 x 10'3 113.6 sqft -
Office 10'0 x 10'1 100.83 sqft -
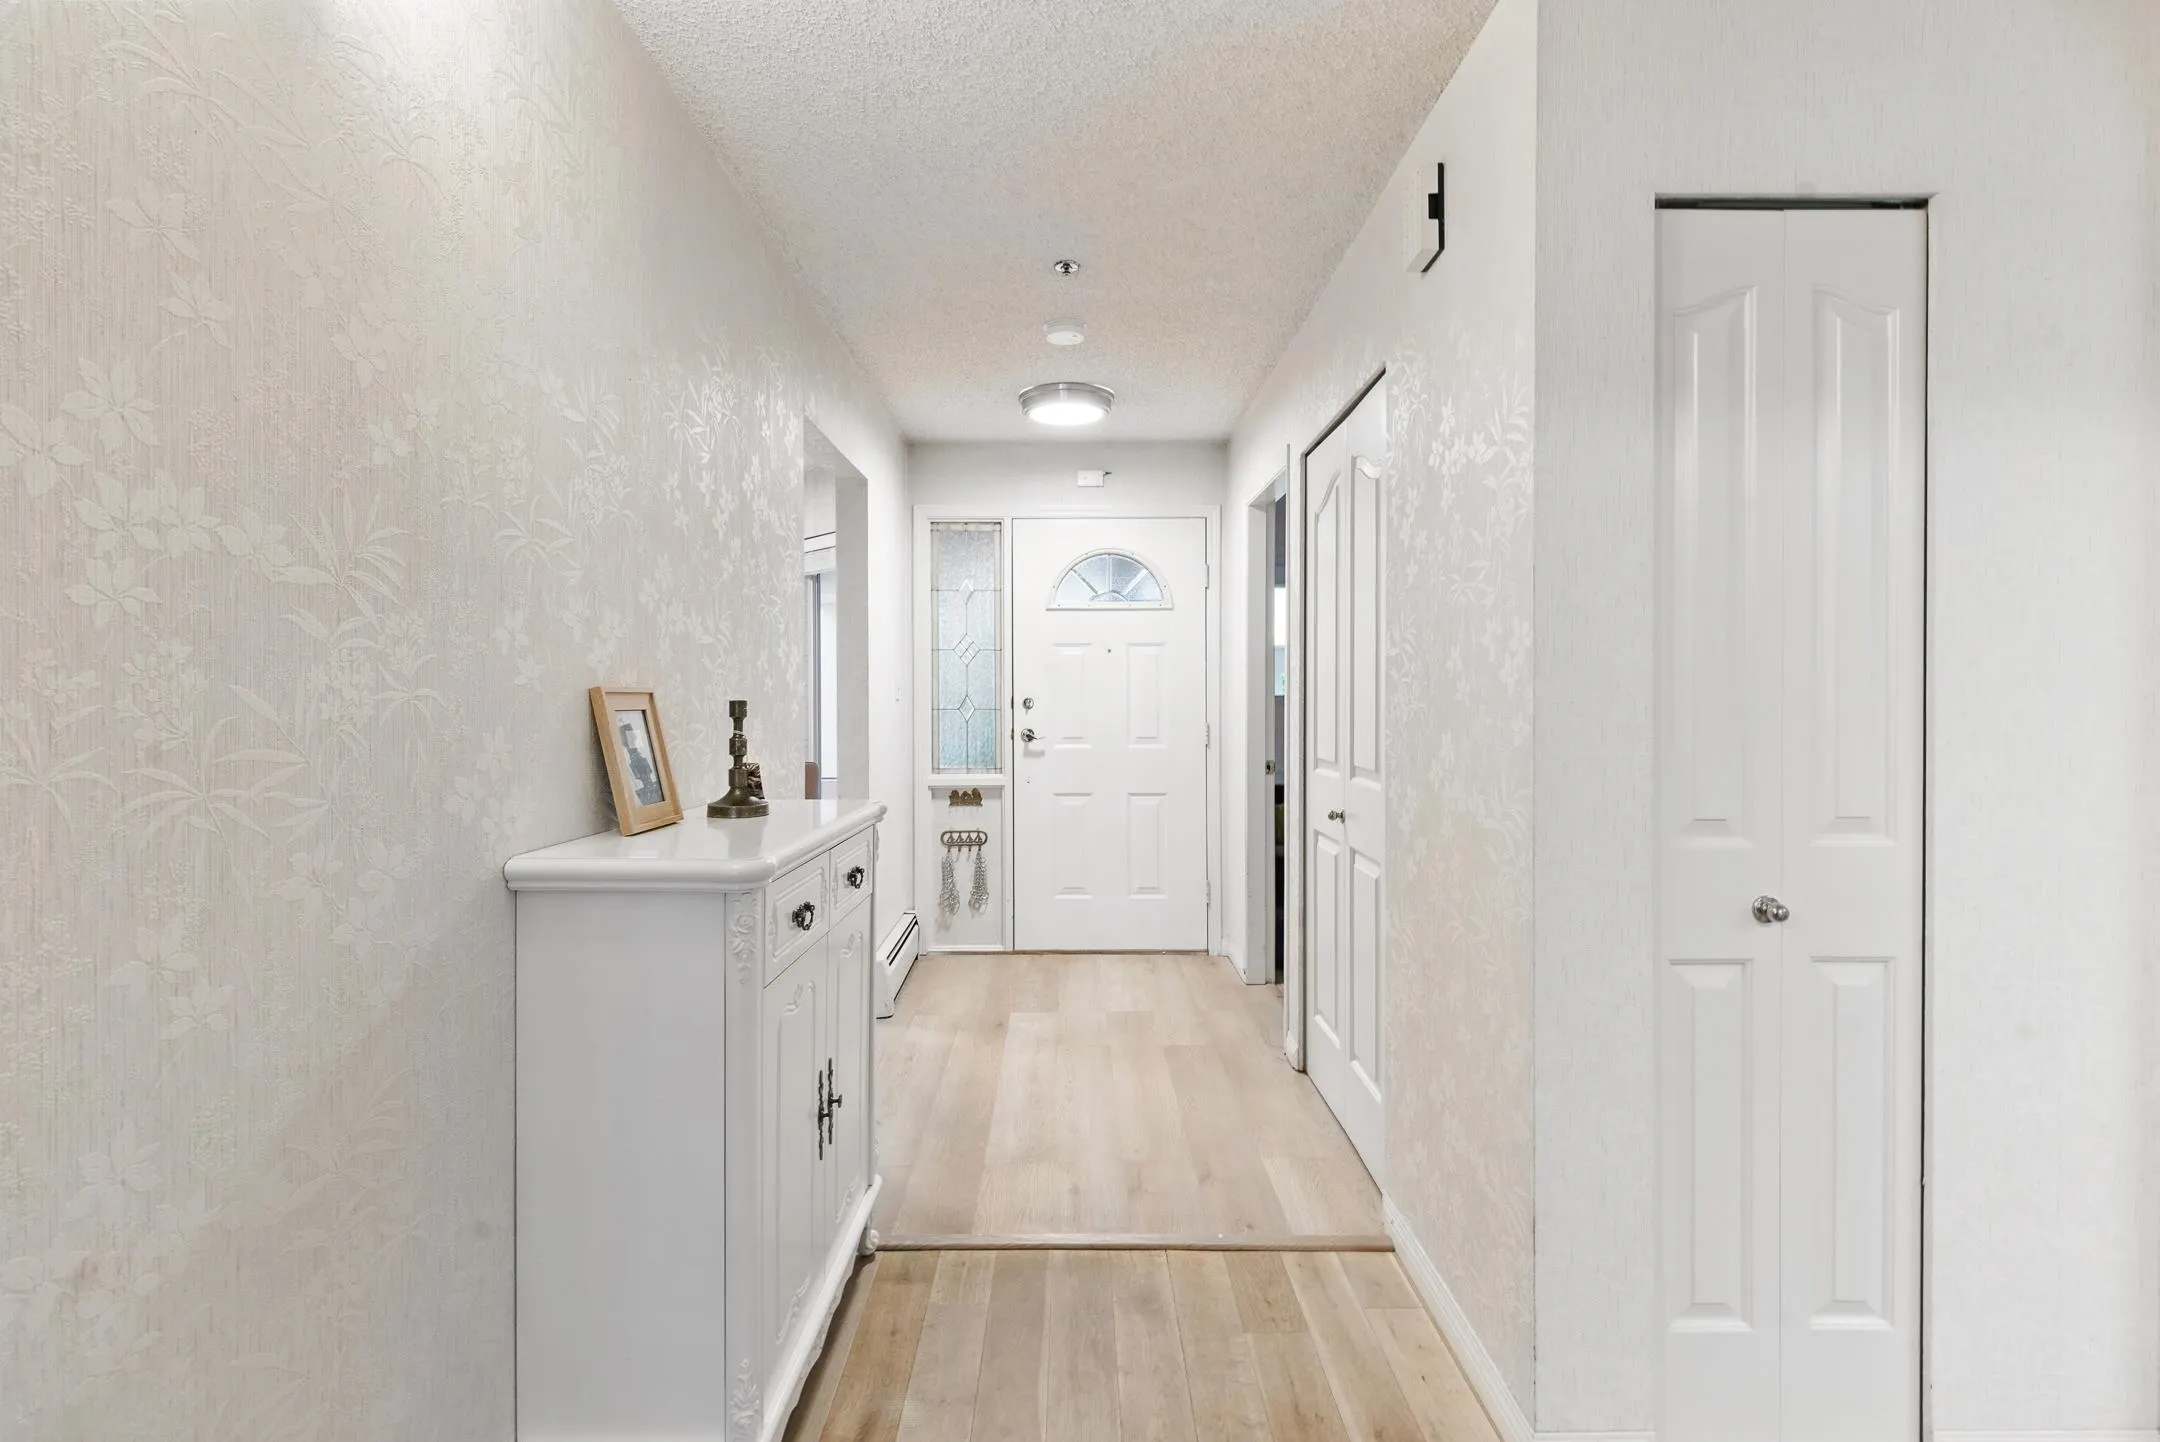
Foyer 8'2 x 16'8 136.11 sqft -
Laundry 7'11 x 5'1 40.24 sqft -
Jess Kuang
Jess Kuang
Sutton Group - 1st West Realty
Listed by Allie Hu PREC*
282 days on site
Listing Broker
RE/MAX City Realty
Courtesy
RE/MAX City Realty

Similar homes for sale in Richmond

Explore Richmond

This representation is based in whole or in part on data generated by the Chilliwack & District Real Estate Board, Fraser Valley Real Estate Board or Greater Vancouver REALTORS® which assumes no responsibility for its accuracy. Copyright 2026 by the Greater Vancouver REALTORS®, Fraser Valley Real Estate Board, Chilliwack and District Real Estate Board, and BC Northern Real Estate Board. All Rights Reserved.
Powered by AgentLocator







