
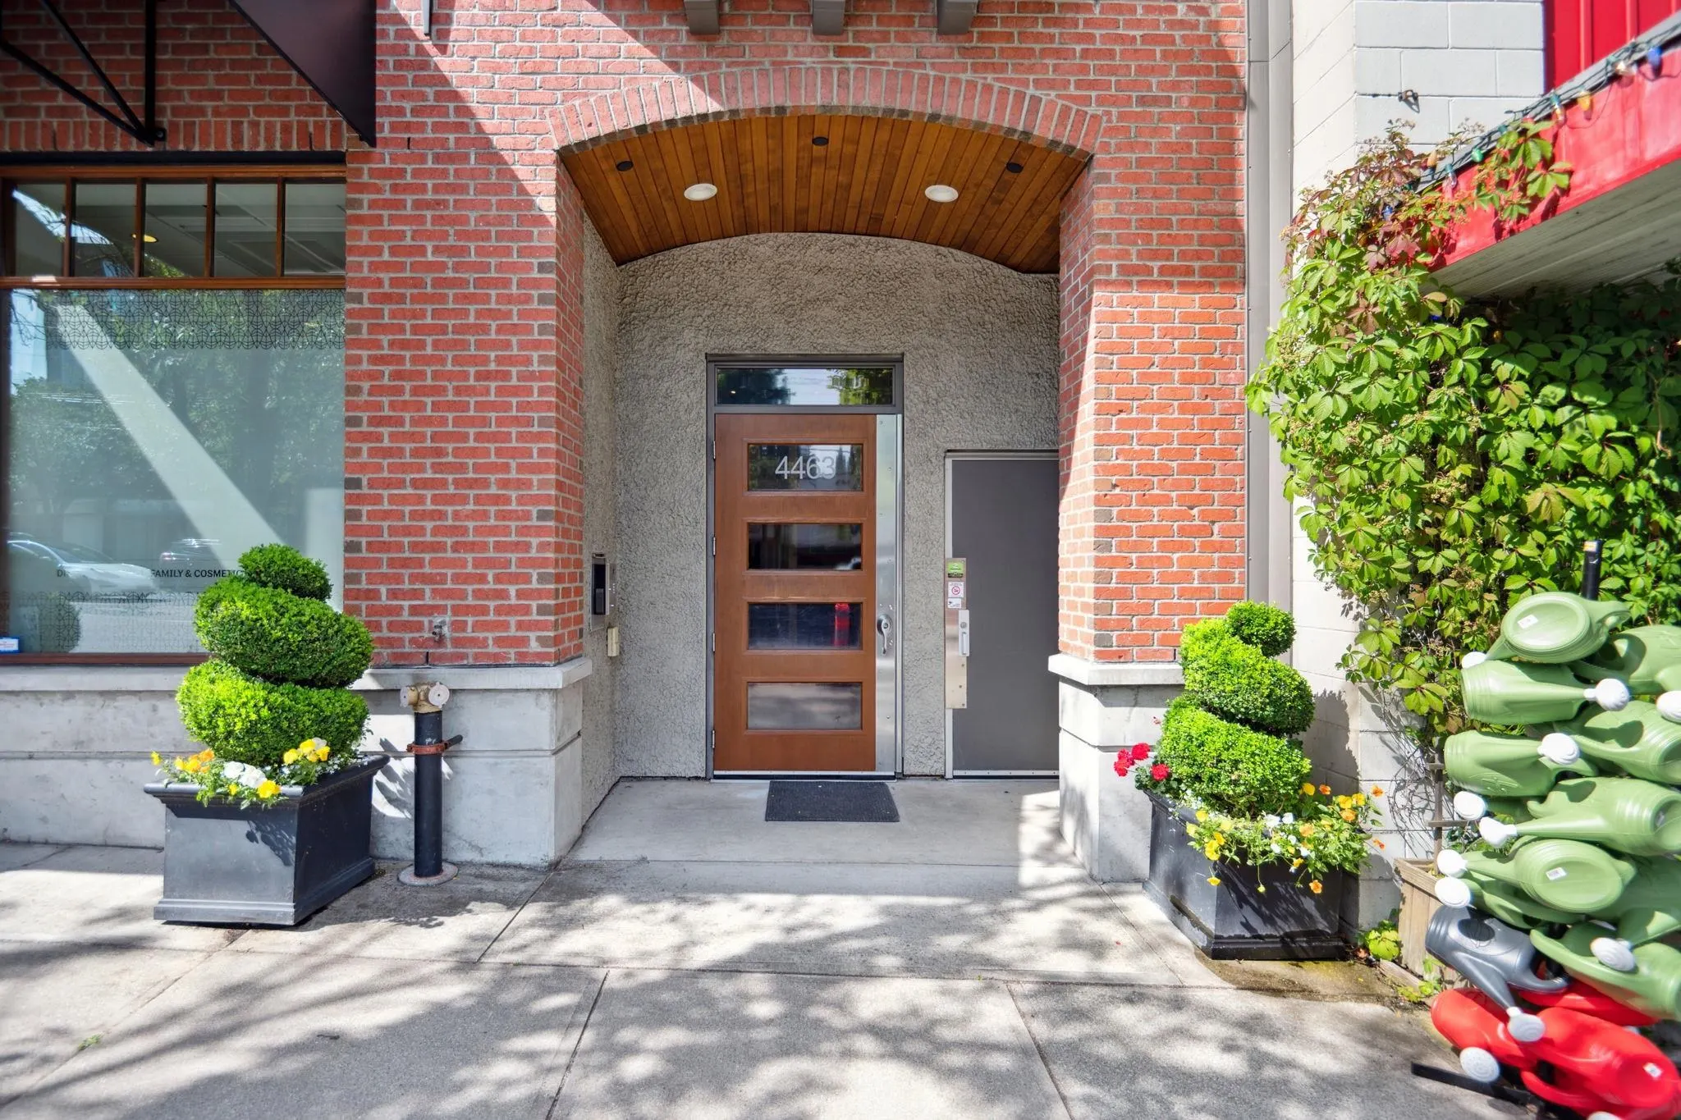
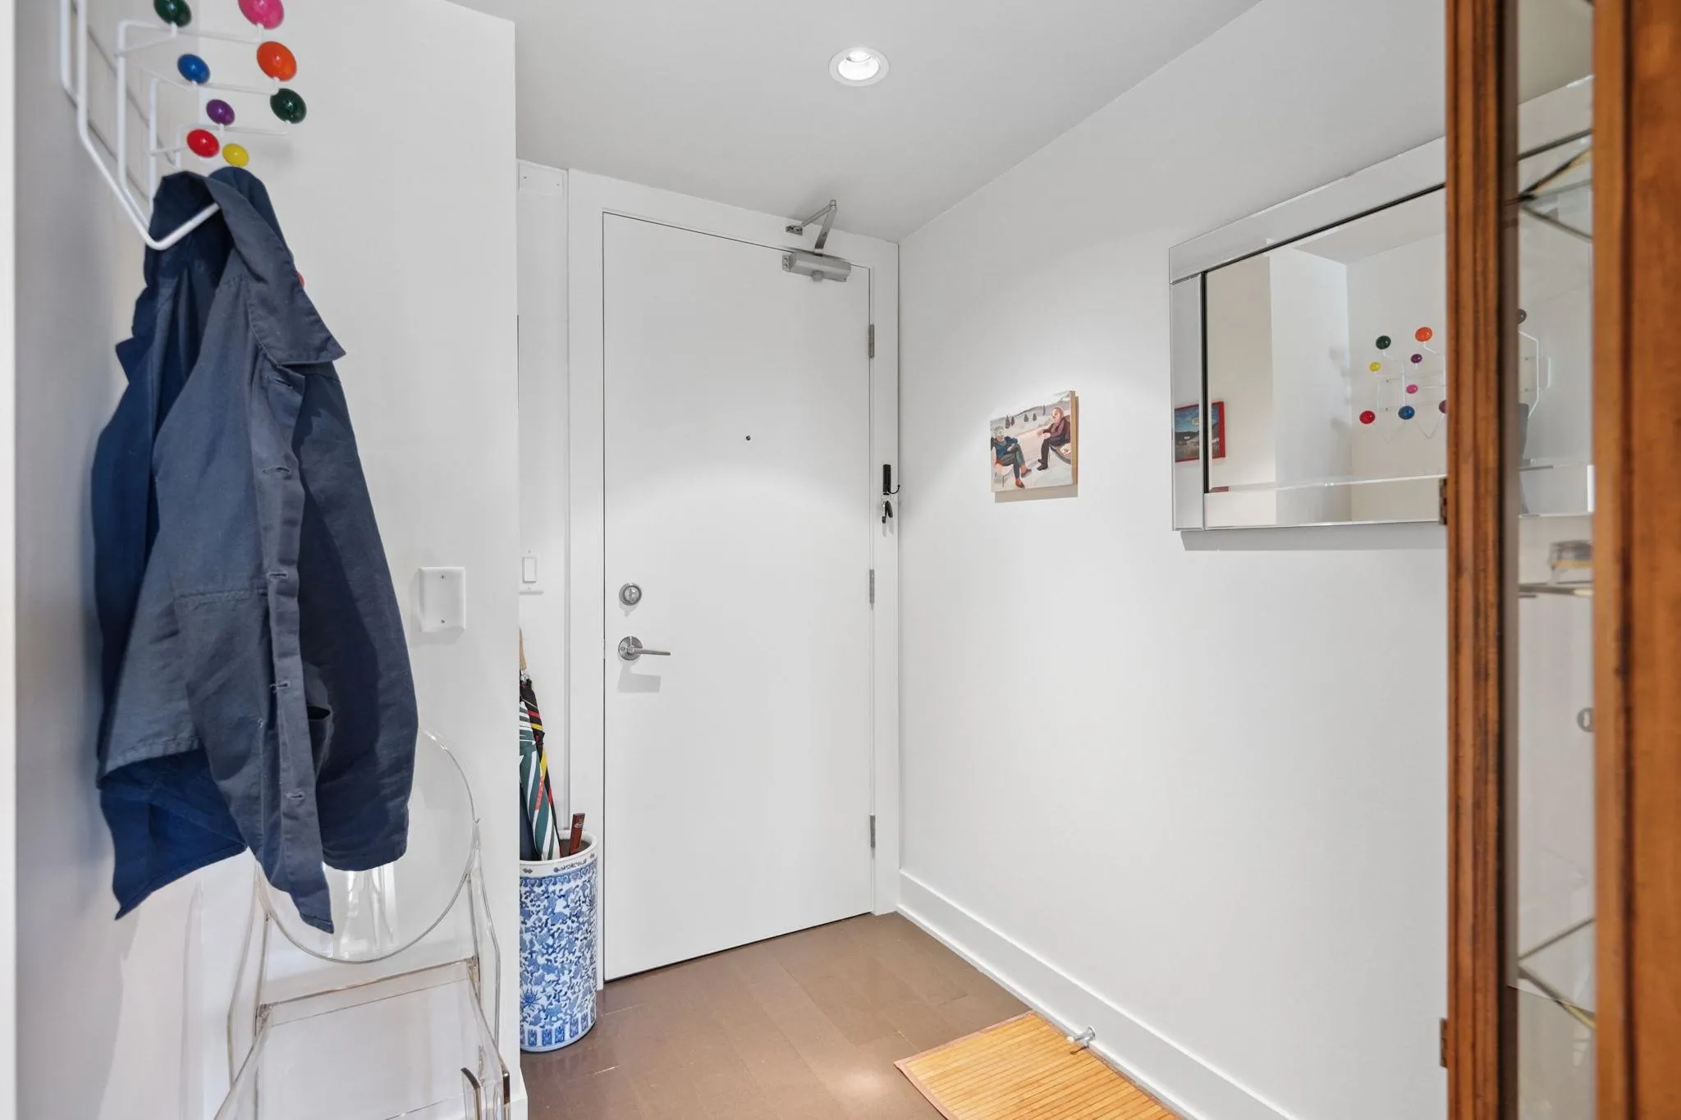
4463 W 10th Avenue #306, Vancouver
1 / 34
For Sale
$849,000
1 bd · 1 ba · 819 sq ft

4463 W 10th Avenue #306, Vancouver V6R 2H8

MLS®# R3086753

Est. mortgage
$3,221/mo
Property taxes $2,576.37/yr

About This Home

Property Type
Condo, Apartment/Condo
Parking
1 parking
MLS #
R3086753
Size
819 sqft
Basement
None
Tax
$2,576.37 /yr
Year Built
2008
Maintenance Fee
$478 /mo
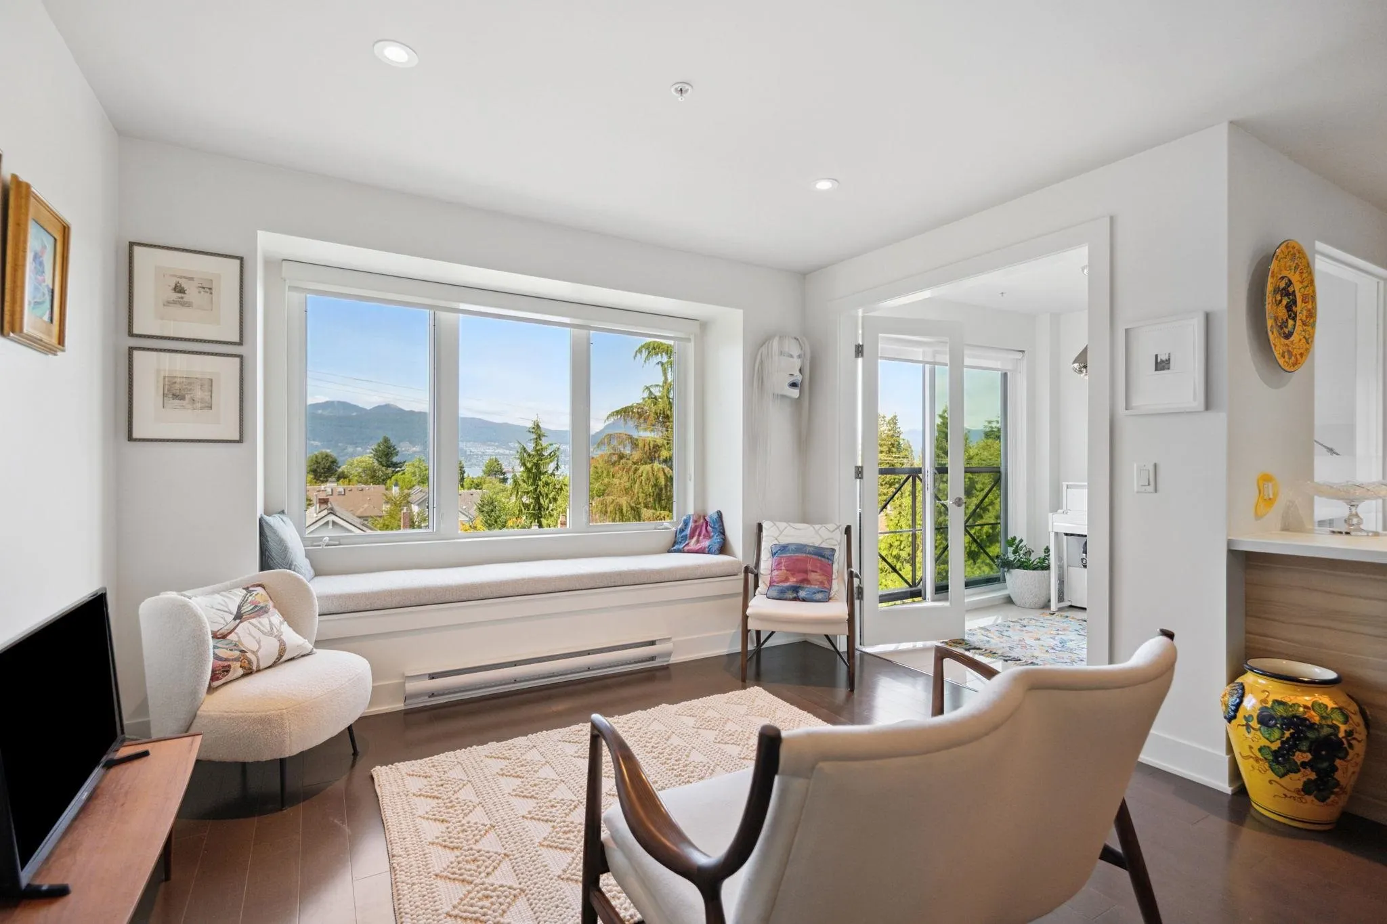
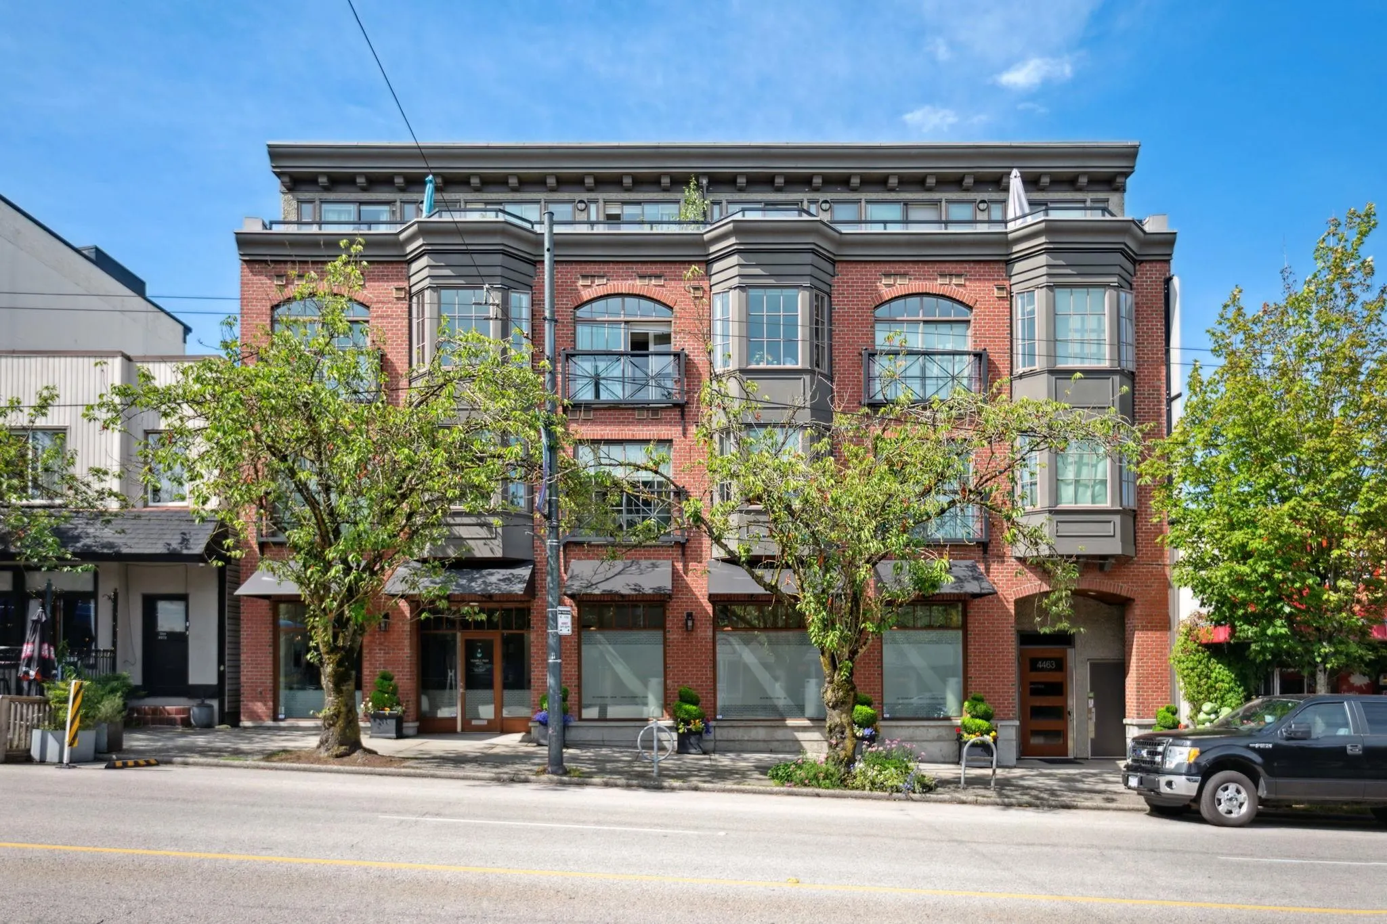
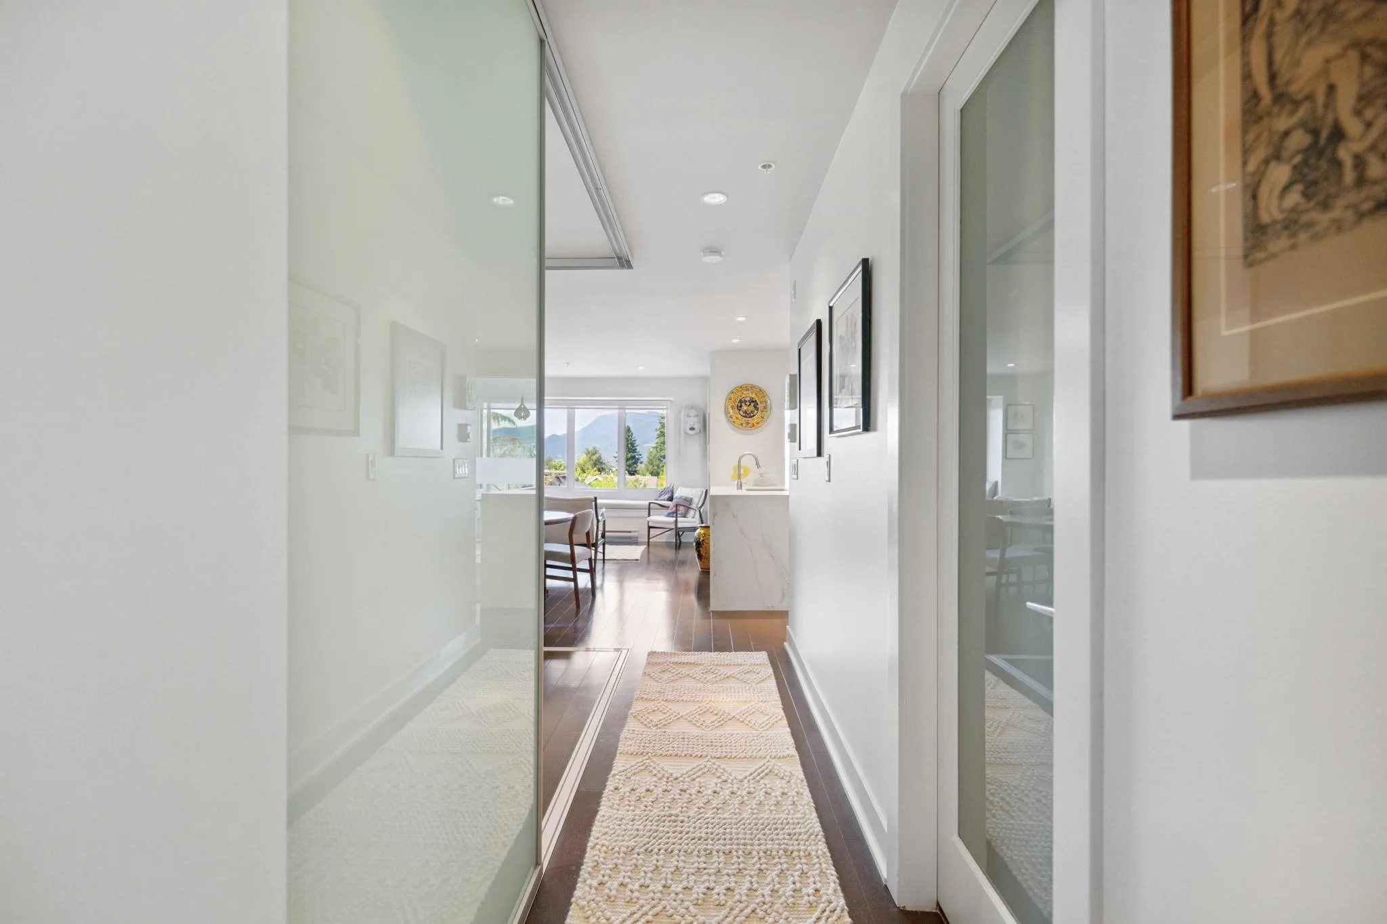
Discover elevated living in this beautiful one-bedroom and den suite, set in Vancouver's most prestigious neighborhood, West Point Grey. The spacious open-concept floor plan features soaring 9-foot ceilings and stunning mountain views. Enjoy high-end finishes, including hardwood floors, Quartzite countertops, and a premium Miele/Fisher & Paykel appliance package. This prime location offers unmatched convenience with vibrant shops, cafes, and restaurants just steps away, and it's a short walk to Jericho Beach. We invite you to schedule a private viewing to experience this unique residence that seamlessly combines luxury, stunning views, and an unbeatable location.

Property Details

Amenities & Utilities

In Unit

Full Property Details

Interior

Bedrooms
1
Washrooms
1
Square Footage
819 sqft
Basement
None
Heating Type
Baseboard,Electric
Kitchens
1
Den
Yes

Exterior

View
Water & Mountain
Waterfront
No
Parking Spaces
1
Total Parking Spaces
-
Garage Spaces
-
Zoning
C-2
Roof
Torch On

Building Description

Property Type
Multi Family,Residential Attached
Home Type
Condo
Subtype
Apartment/Condo
Year Built
2008
Exterior
Concrete Block,Frame Wood,Mixed (Exterior)
Water Supply
Public
No. Floor Levels
1
Pets Allowed
Yes

Community

Community
Point Grey
Area Code
Vancouver West

Taxes & Fees

Taxes
$2,576.37 /yr
Tax Year
2024
Maintenance Fee
$478 /mo

Other

Pets
Yes

Room Types

Room Dimensions Area Description
Living Room 11'8 x 11'2 130.28 sqft -
Dining Room 11'8 x 7' 81.67 sqft -
Primary Bedroom 11'8 x 10'2 118.61 sqft -
Kitchen 10'4 x 8'11 92.14 sqft -
Pantry 7'1 x 4' 28.33 sqft -
Den 8'6 x 7' 59.5 sqft -
Jess Kuang
Jess Kuang
Sutton Group - 1st West Realty
Listed by Matt Stone
283 days on site
Listing Broker
Rennie & Associates Realty Ltd.
Courtesy
Rennie & Associates Realty Ltd.

Similar homes for sale in Vancouver

Explore Vancouver

This representation is based in whole or in part on data generated by the Chilliwack & District Real Estate Board, Fraser Valley Real Estate Board or Greater Vancouver REALTORS® which assumes no responsibility for its accuracy. Copyright 2026 by the Greater Vancouver REALTORS®, Fraser Valley Real Estate Board, Chilliwack and District Real Estate Board, and BC Northern Real Estate Board. All Rights Reserved.
Powered by AgentLocator







