
32838 Landeau Place #305, Abbotsford
1 / 21
For Sale
$495,000
2 bd · 2 ba · 1,011 sq ft

32838 Landeau Place #305, Abbotsford V2S 0M6

MLS®# R3086602

Est. mortgage
$1,878/mo
Property taxes $2,336.23/yr

About This Home

Property Type
Condo, Apartment/Condo
Parking
1 parking
MLS #
R3086602
Size
1011 sqft
Basement
None
Tax
$2,336.23 /yr
Year Built
2021
Maintenance Fee
$468.89 /mo
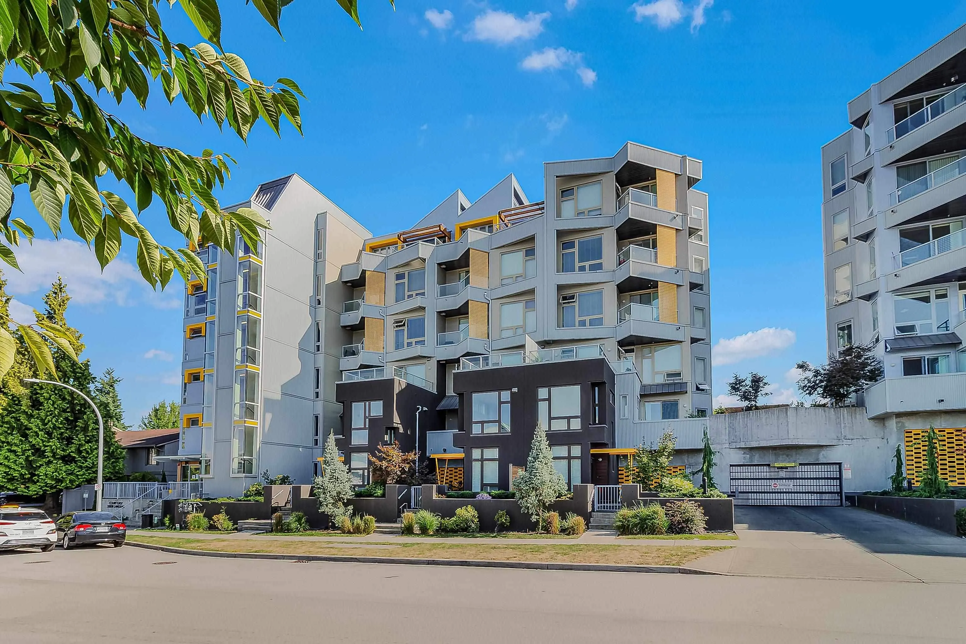
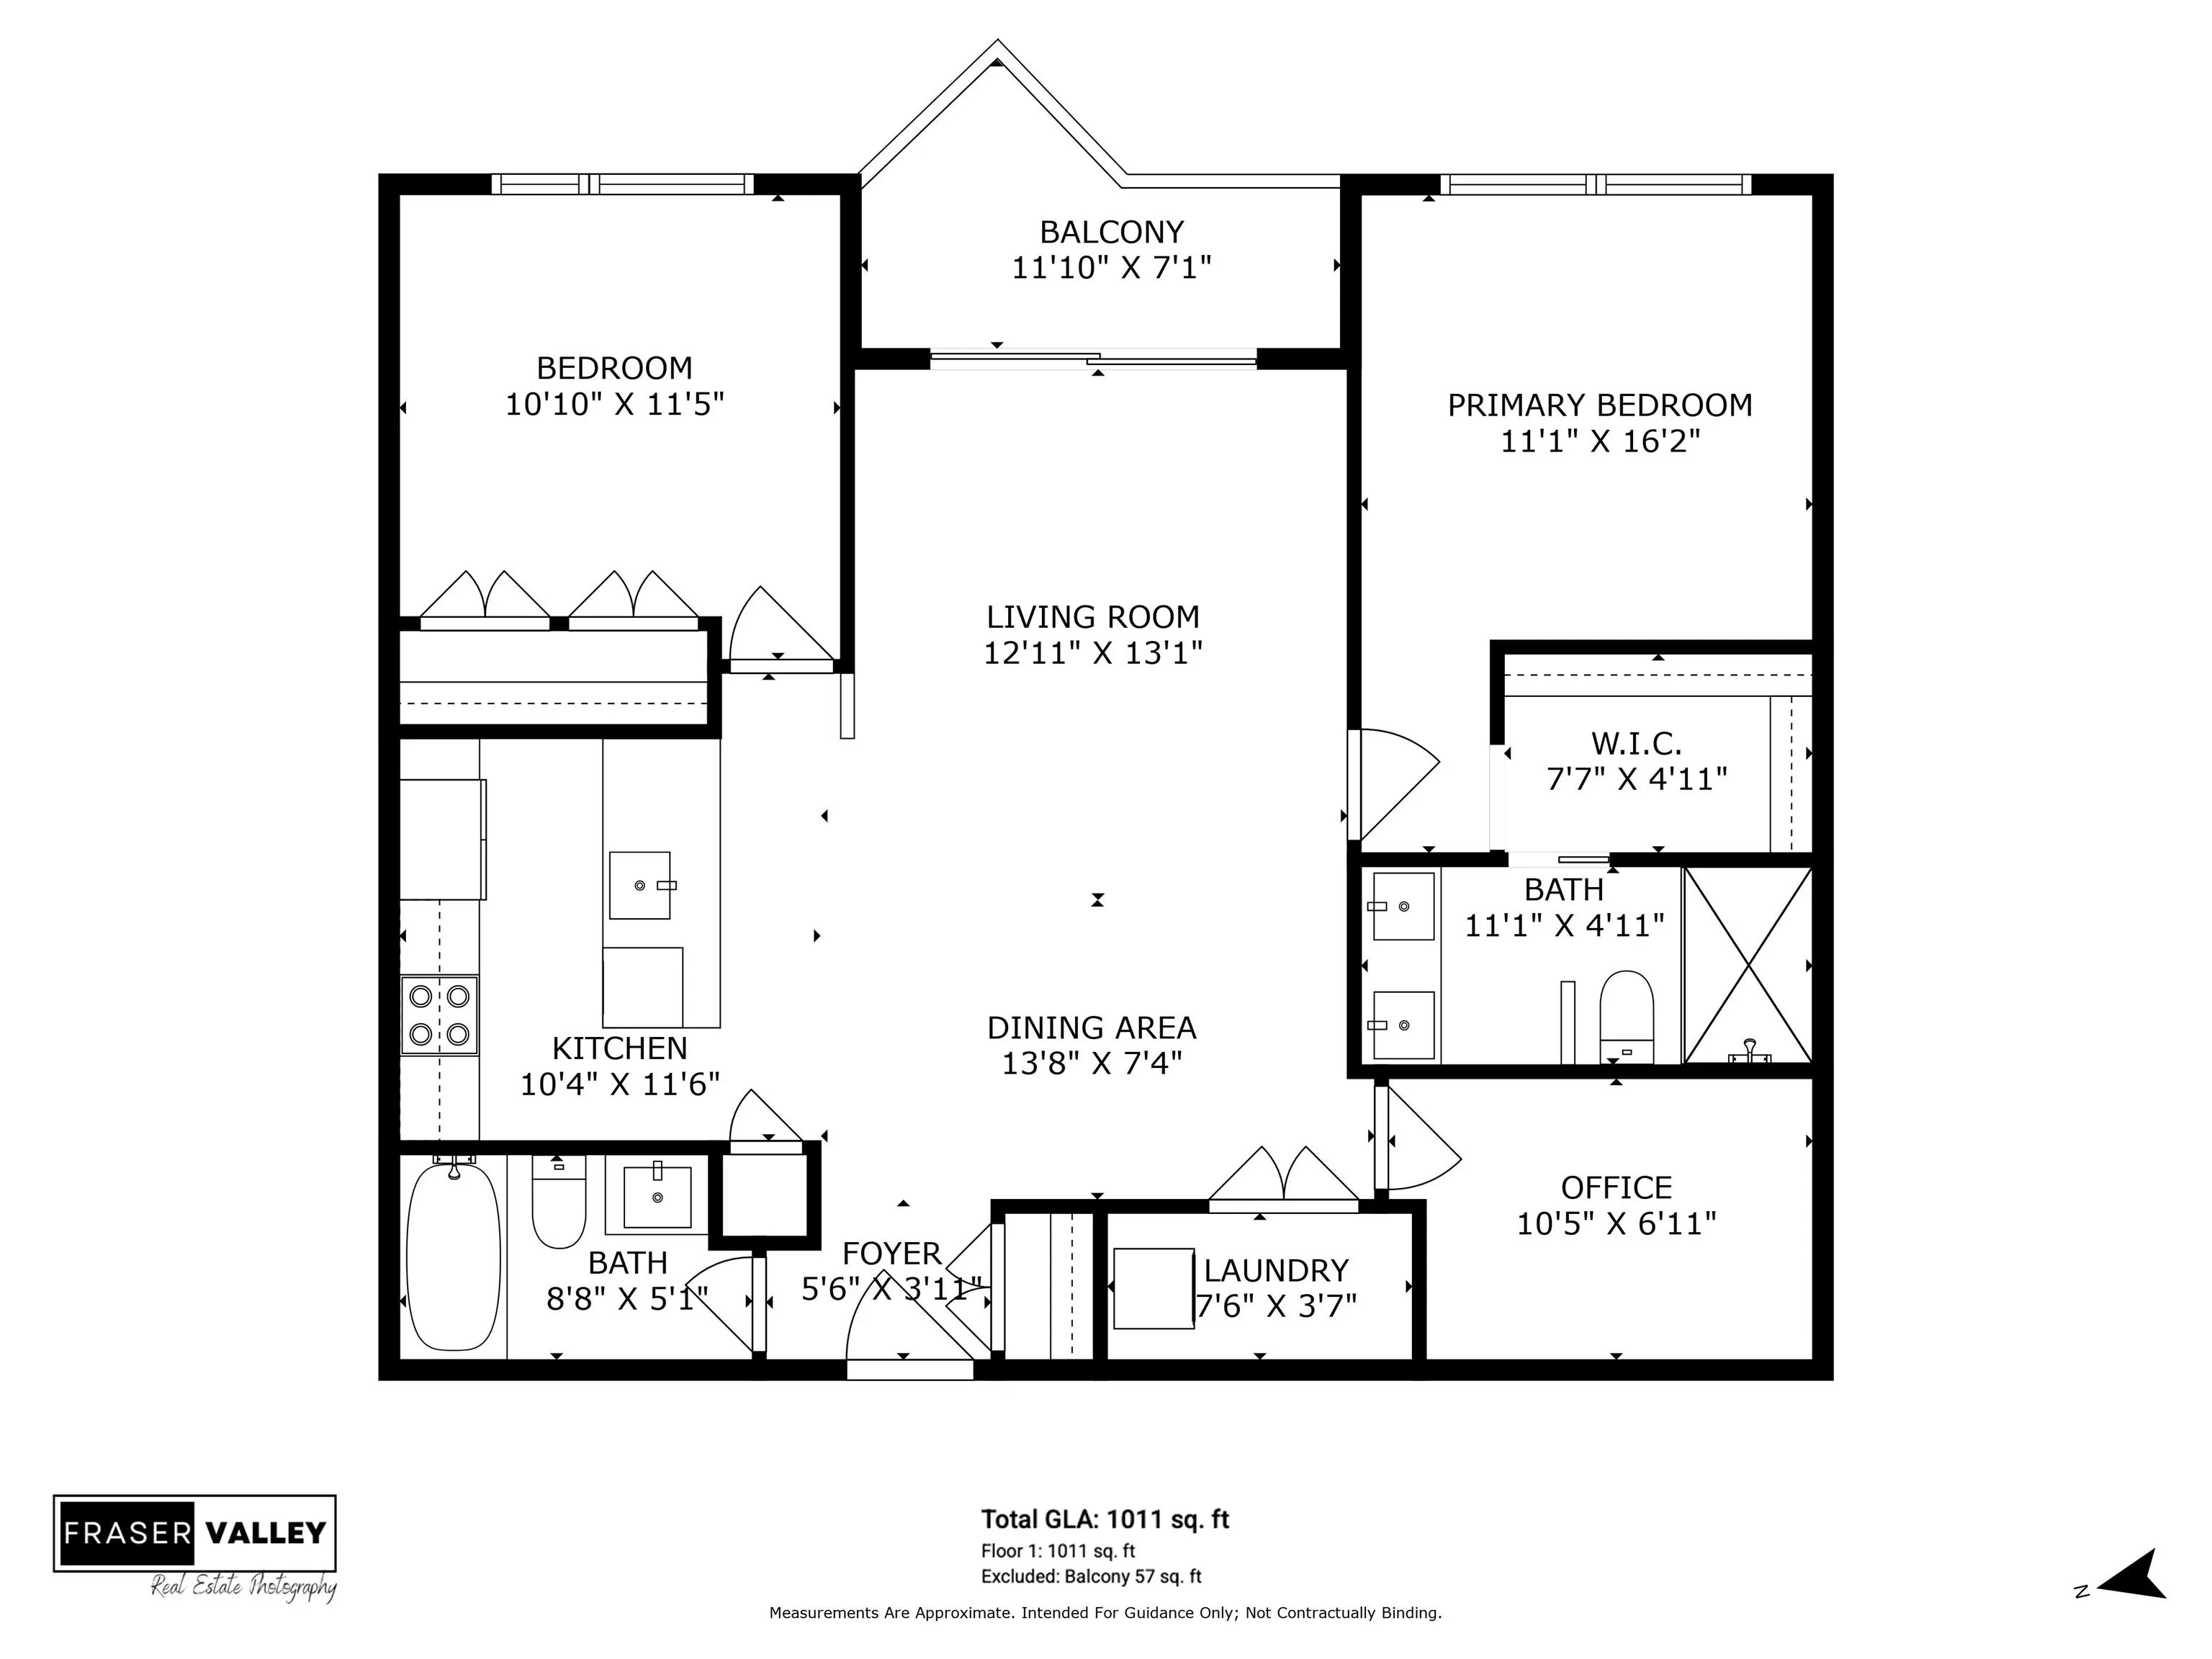
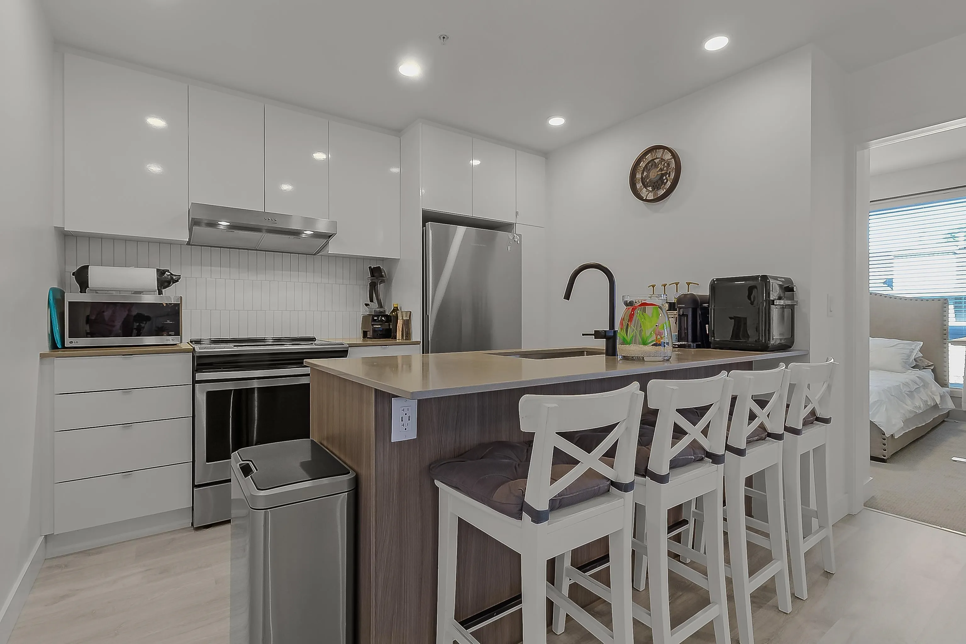
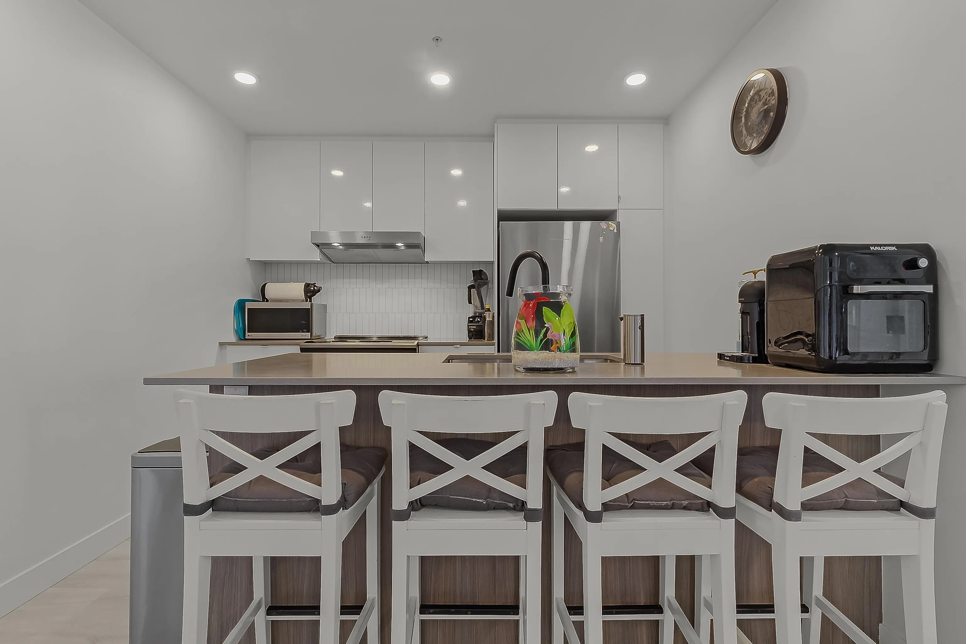
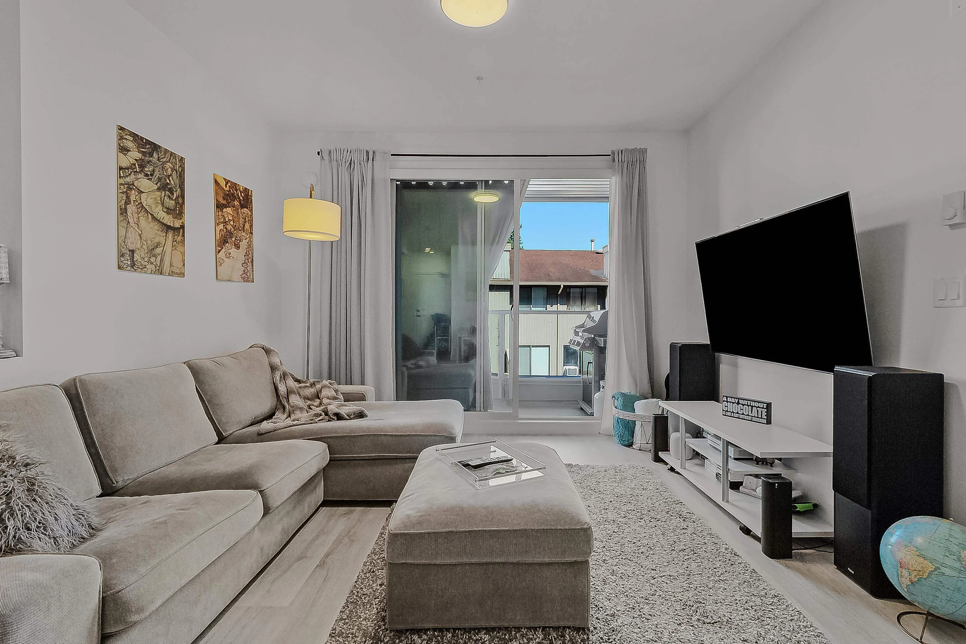
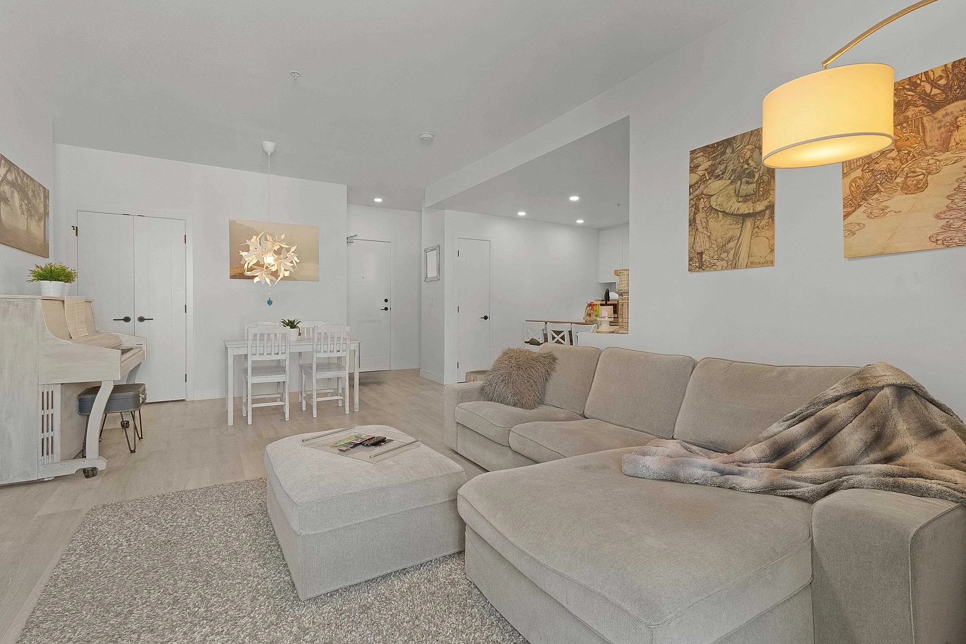
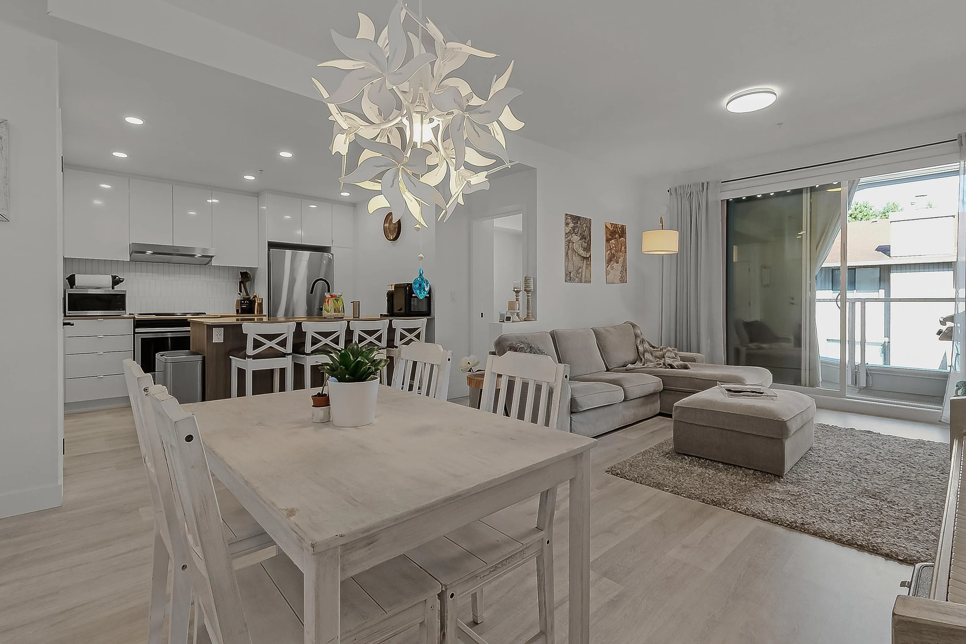
Why pay for 3 Bedroom when you have a den/office almost 65 square feet as good as a room. Set in the heart of Abbotsford's City Centre, Heinrichs Developments introduces a new landmark for urban living. Inspired by contemporary architecture and Scandinavian design, this apartment offers open concept floor plans featuring stainless steel appliances, polished quartz countertops, and modern cabinetry. 2 great size bedroom with 2 washrooms and Den. Good size balcony for cozy family time. This beautiful home is centrally located, opposite Superstore and steps from SevenOaks Shopping Centre and minutes from Abbotsford's historic downtown core along with the picturesque trails surrounding Mill Lake Park.

Property Details

Full Property Details

Interior

Bedrooms
2
Washrooms
2
Square Footage
1011 sqft
Basement
None
Heating Type
Baseboard,Electric
Kitchens
1
Floor Finish
Mixed,Carpet
Den
No

Exterior

Waterfront
No
Parking Spaces
1
Total Parking Spaces
-
Garage Spaces
-
Zoning
RMM
Roof
Torch On

Building Description

Property Type
Multi Family,Residential Attached
Home Type
Condo
Subtype
Apartment/Condo
Year Built
2021
Exterior
Frame Wood,Metal Siding,Mixed (Exterior),Wood Siding
Water Supply
Public
No. Floor Levels
1
Pets Allowed
Yes With Restrictions

Community

Community
Central Abbotsford
Area Code
Abbotsford

Taxes & Fees

Taxes
$2,336.23 /yr
Tax Year
2025
Maintenance Fee
$468.89 /mo

Other

Virtual Tour Link
Pets
Yes With Restrictions

Room Types

Room Dimensions Area Description
Living Room 13'1 x 12'11 168.99 sqft -
Kitchen 10'4 x 11'6 118.83 sqft -
Dining Room 7'4 x 13'8 100.22 sqft -
Primary Bedroom 11'1 x 16'2 179.18 sqft -
Bedroom 11'5 x 10'10 123.68 sqft -
Walk-In Closet 4'11 x 7'7 37.28 sqft -
Office 6'11 x 10'5 72.05 sqft -
Jess Kuang
Jess Kuang
Sutton Group - 1st West Realty
Listed by Parm Nirman - PREC
281 days on site
Listing Broker
Nationwide Realty Corp.
Courtesy
Nationwide Realty Corp.

Similar homes for sale in Abbotsford

Explore Abbotsford

This representation is based in whole or in part on data generated by the Chilliwack & District Real Estate Board, Fraser Valley Real Estate Board or Greater Vancouver REALTORS® which assumes no responsibility for its accuracy. Copyright 2026 by the Greater Vancouver REALTORS®, Fraser Valley Real Estate Board, Chilliwack and District Real Estate Board, and BC Northern Real Estate Board. All Rights Reserved.
Powered by AgentLocator






