
6311 Cambie Street #103, Vancouver
1 / 40
For Sale
$999,000
1 bd · 2 ba · 1,170 sq ft

6311 Cambie Street #103, Vancouver V5Z 3B2

MLS®# R3084886

Est. mortgage
$3,790/mo
Property taxes $3,315.46/yr

About This Home

Property Type
Condo, Apartment/Condo
Parking
1 parking
MLS #
R3084886
Size
1170 sqft
Basement
None
Tax
$3,315.46 /yr
Year Built
2014
Maintenance Fee
$836.89 /mo
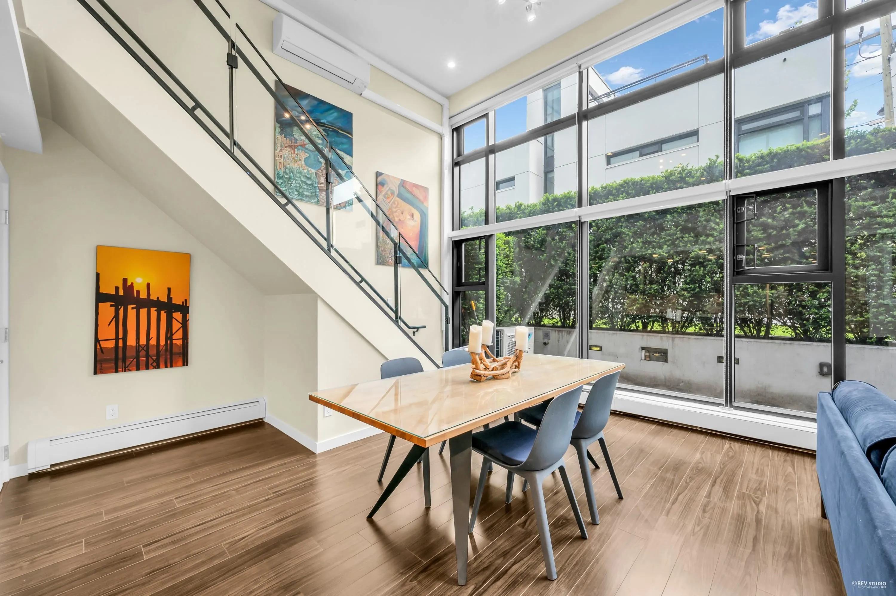
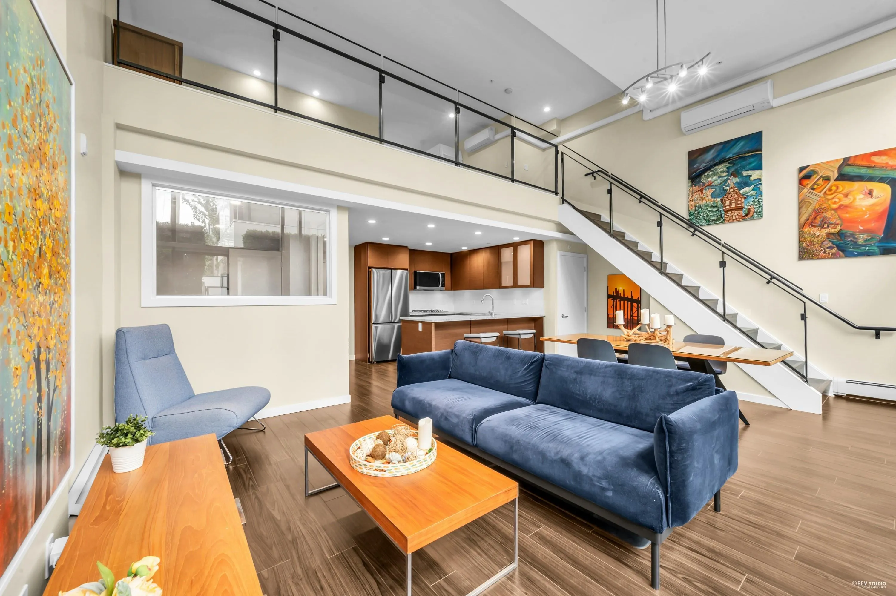
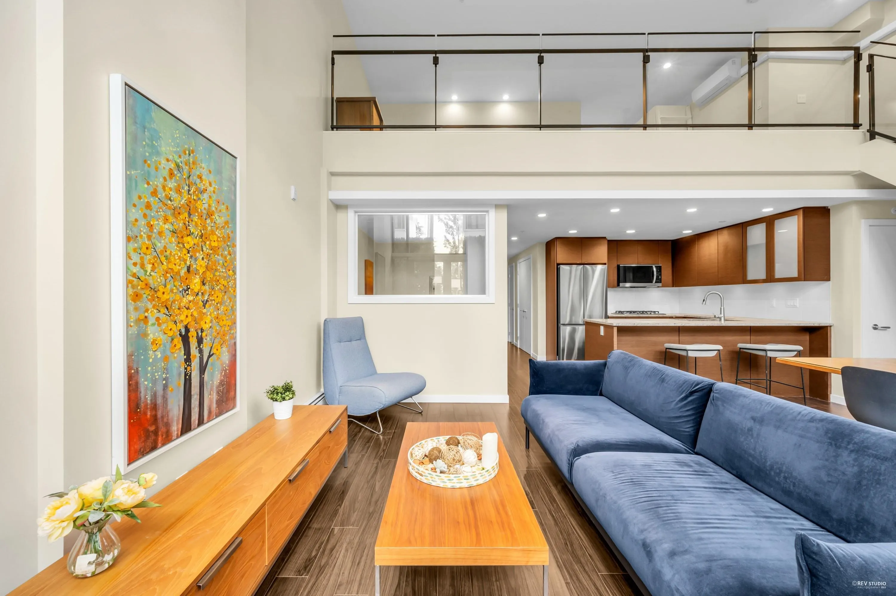
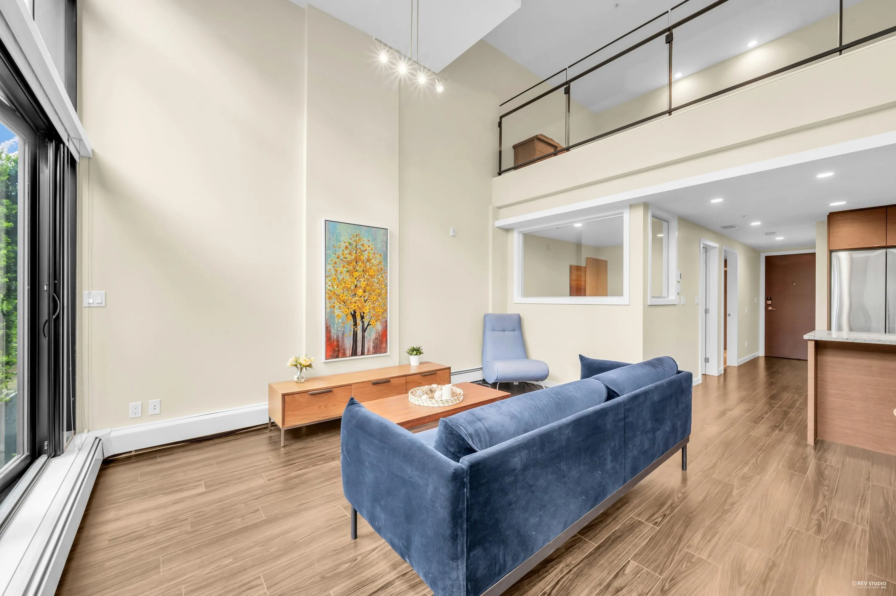
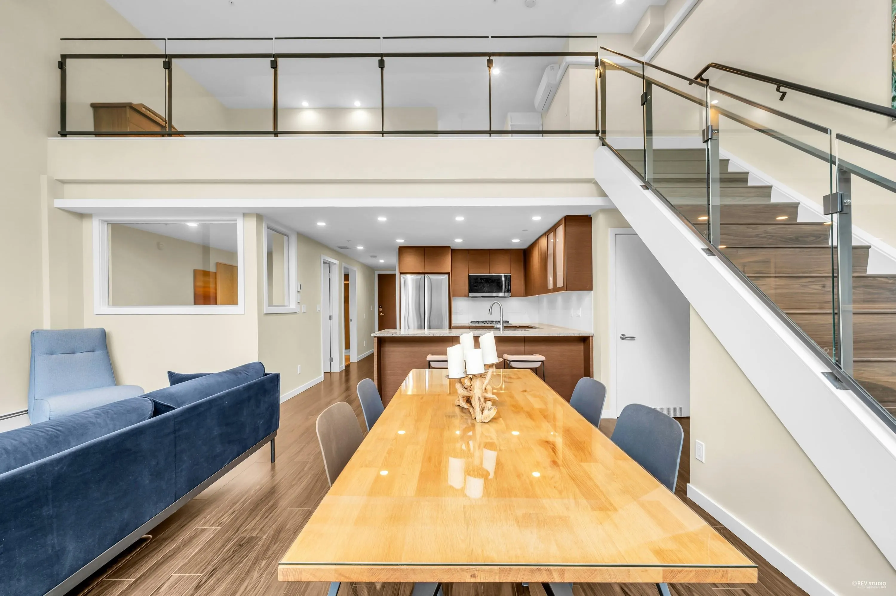
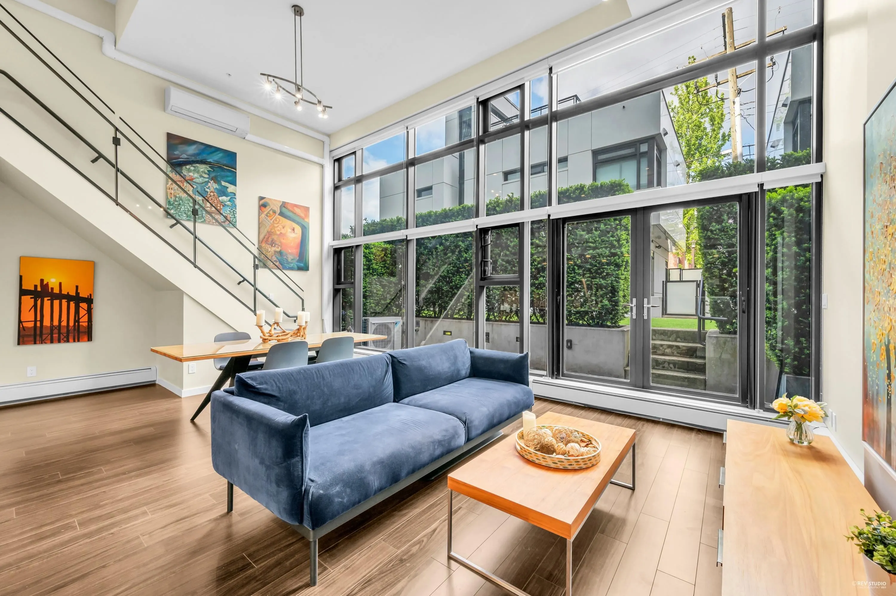
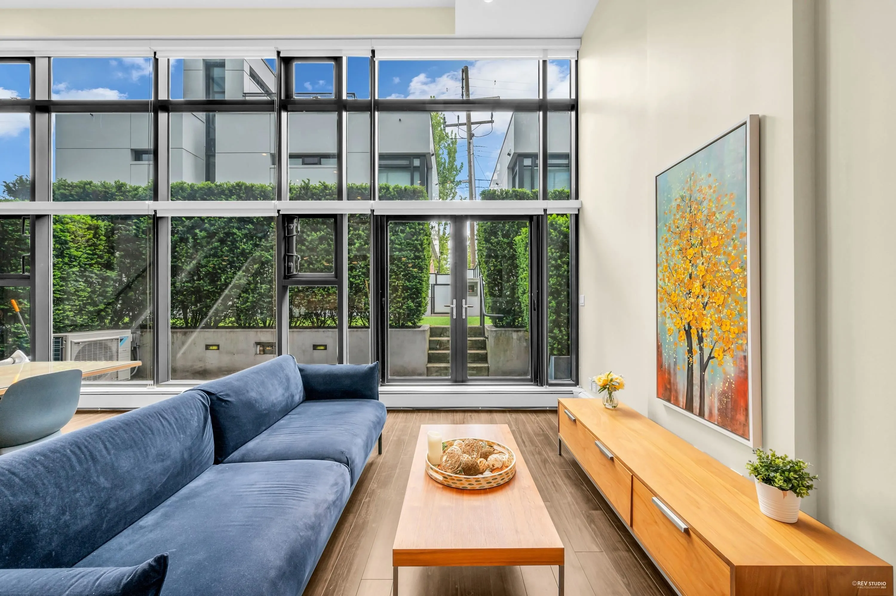
Luxury loft living in Vancouver’s coveted Oakridge neighborhood. This rare concrete unit boasts soaring 16’ ceilings, expansive windows with roller shades, and a private outdoor space. The open-concept layout includes a sleek kitchen with Fisher & Paykel appliances and granite counters, while the added versatility of a den/second bedroom (please note: the second bedroom has no closet) and a second full bath sets it apart. High-end laminate flooring flows throughout, offering durability and style. Tucked away from the bustle yet moments from the Canada Line, Oakridge Centre, parks, and Langara College. Quick access to Richmond completes this urban retreat. It is in the Prelude City Homes project. Open House:

Property Details

Amenities & Utilities

In Unit

Full Property Details

Interior

Bedrooms
1
Washrooms
2
Square Footage
1170 sqft
Basement
None
Heating Type
Baseboard
Kitchens
1
Floor Finish
Laminate,Tile,Wall/Wall/Mixed
Den
Yes

Exterior

Waterfront
No
Parking Spaces
1
Total Parking Spaces
-
Garage Spaces
-
Zoning
CD-1
Roof
Other

Building Description

Property Type
Multi Family,Residential Attached
Home Type
Condo
Subtype
Apartment/Condo
Year Built
2014
Exterior
Concrete,Concrete (Exterior),Glass (Exterior),Mixed (Exterior)
Water Supply
Public
No. Floor Levels
2
Pets Allowed
Cats OK,Dogs OK,Yes With Restrictions

Community

Community
Oakridge VW
Area Code
Vancouver West

Taxes & Fees

Taxes
$3,315.46 /yr
Tax Year
2024
Maintenance Fee
$836.89 /mo

Other

Pets
Cats OK,Dogs OK,Yes With Restrictions

Room Types

Room Dimensions Area Description
Living Room 14'6 x 10'6 152.25 sqft -
Kitchen 9'7 x 12'6 119.79 sqft -
Dining Room 14'2 x 11'11 168.82 sqft -
Foyer 10'2 x 3'7 36.43 sqft -
Other 9'1 x 6'3 56.77 sqft -
Patio 4'10 x 21'5 103.51 sqft -
Primary Bedroom 9'6 x 19'2 182.08 sqft -
Walk-In Closet 9'9 x 13'8 133.25 sqft -
Den 9'6 x 7'2 68.08 sqft -
Jess Kuang
Jess Kuang
Sutton Group - 1st West Realty
Listed by Eric Xiao PREC*
288 days on site
Listing Broker
Sutton Group-West Coast Realty
Courtesy
Sutton Group-West Coast Realty

Similar homes for sale in Vancouver

Explore Vancouver

This representation is based in whole or in part on data generated by the Chilliwack & District Real Estate Board, Fraser Valley Real Estate Board or Greater Vancouver REALTORS® which assumes no responsibility for its accuracy. Copyright 2026 by the Greater Vancouver REALTORS®, Fraser Valley Real Estate Board, Chilliwack and District Real Estate Board, and BC Northern Real Estate Board. All Rights Reserved.
Powered by AgentLocator







