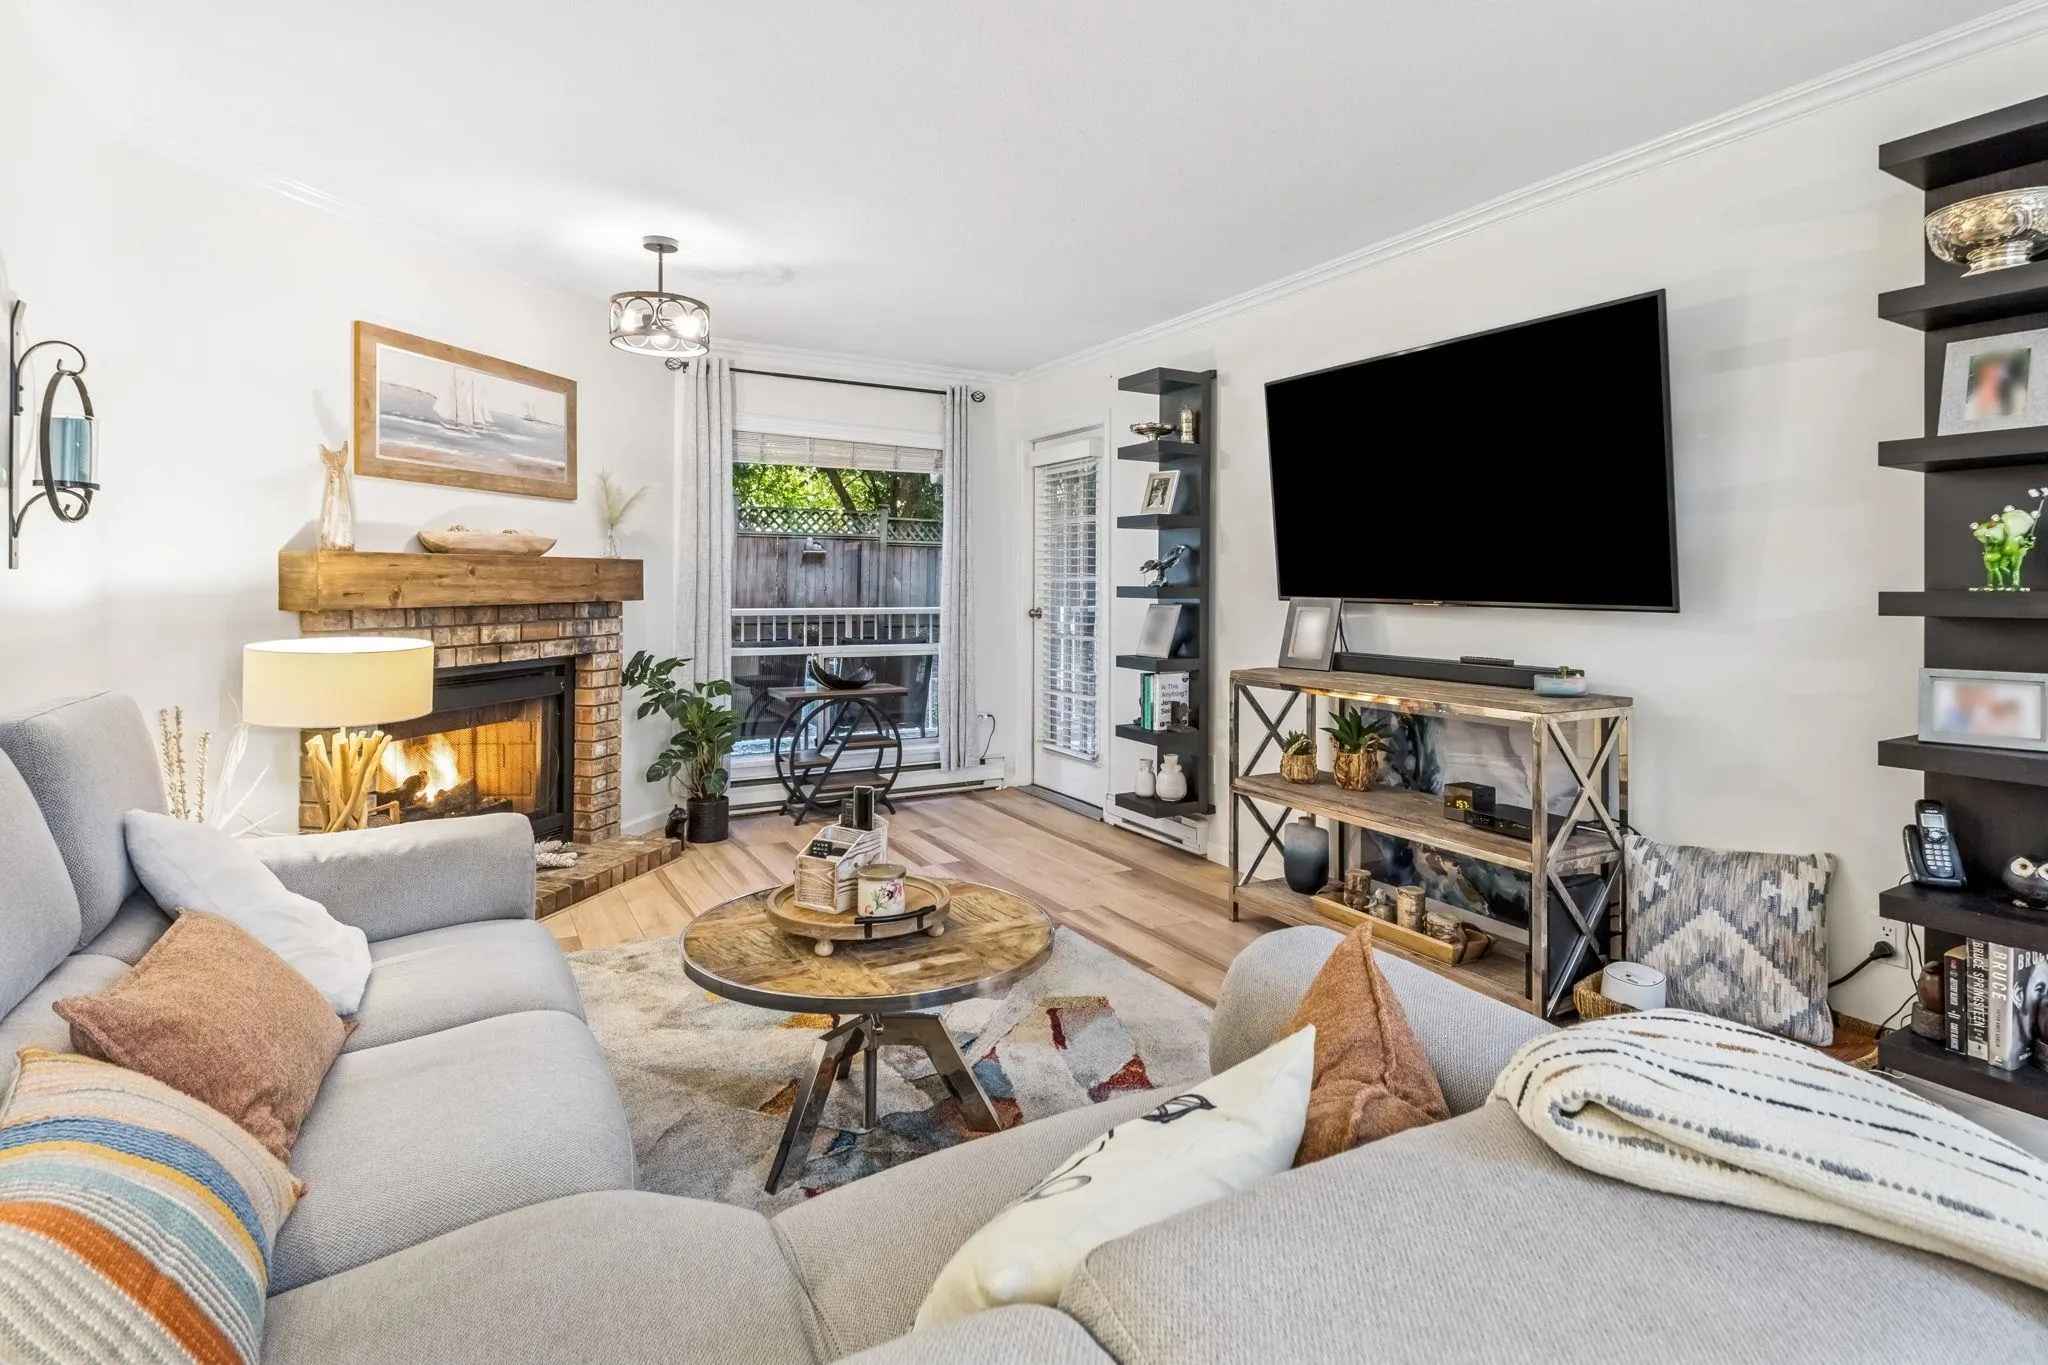
1441 Garden Place #103, Delta
1 / 34
For Sale
$499,900
2 bd · 2 ba · 1,027 sq ft

1441 Garden Place #103, Delta V4M 3Z2

MLS®# R3084201

Est. mortgage
$1,896/mo
Property taxes $1,949.39/yr

About This Home

Property Type
Condo, Apartment/Condo
Parking
1 parking
MLS #
R3084201
Size
1027 sqft
Basement
None
Tax
$1,949.39 /yr
Year Built
1982
Maintenance Fee
$522.79 /mo
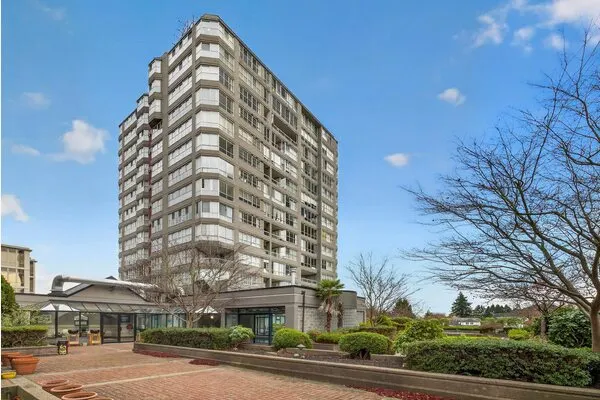
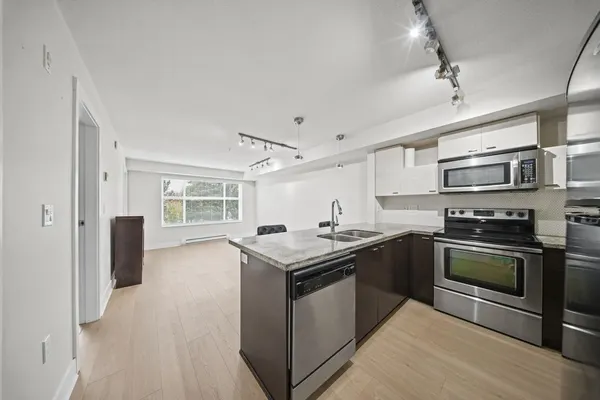
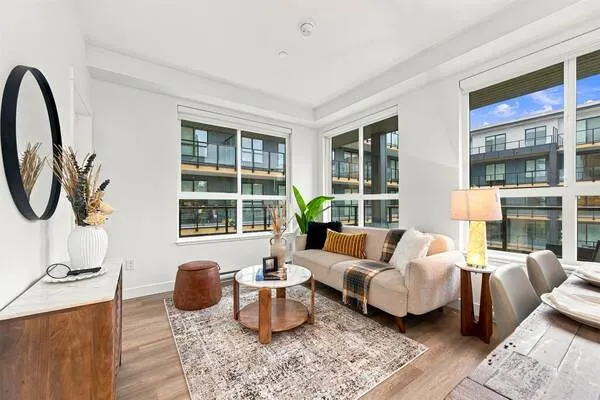
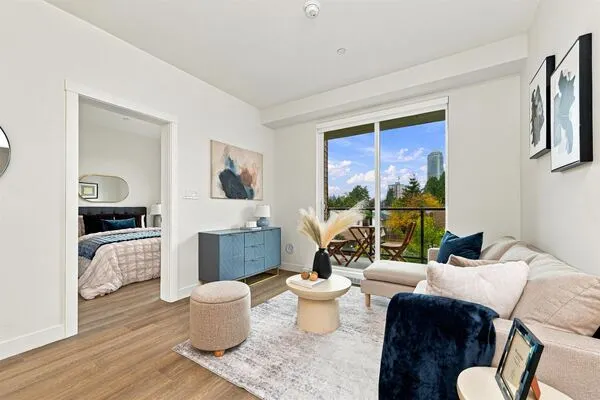
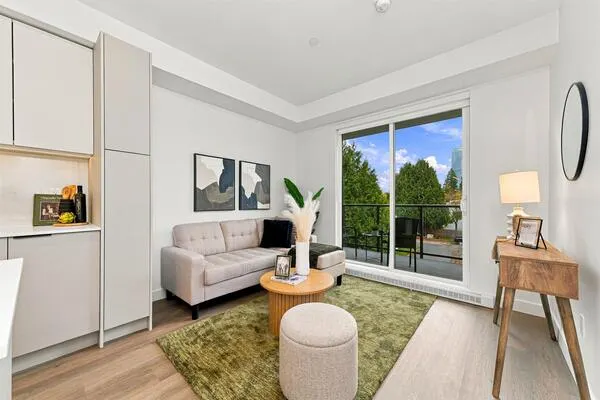
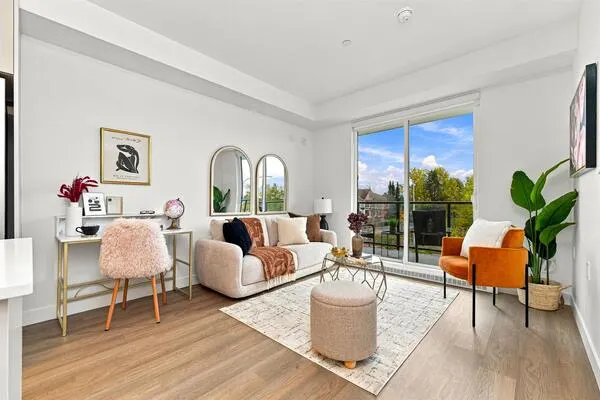
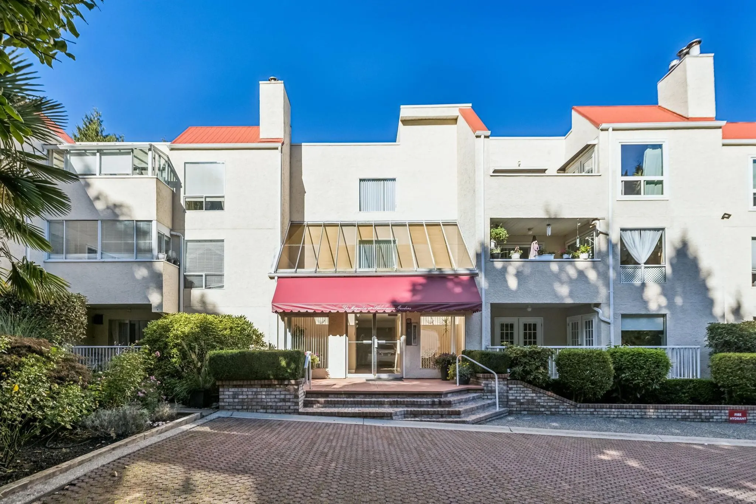
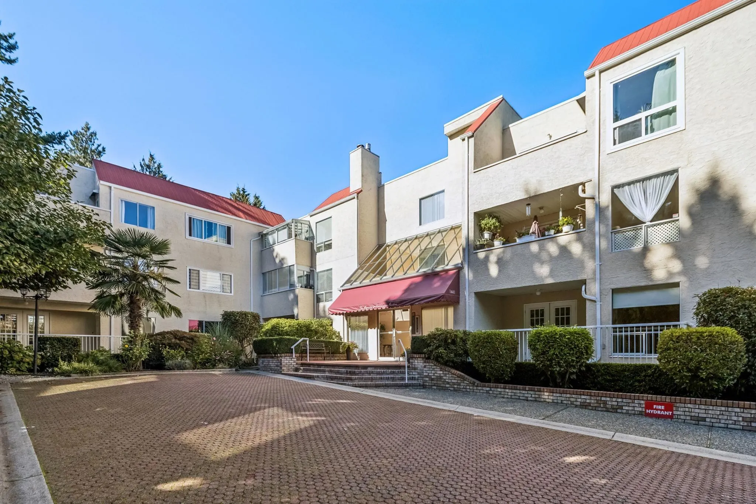
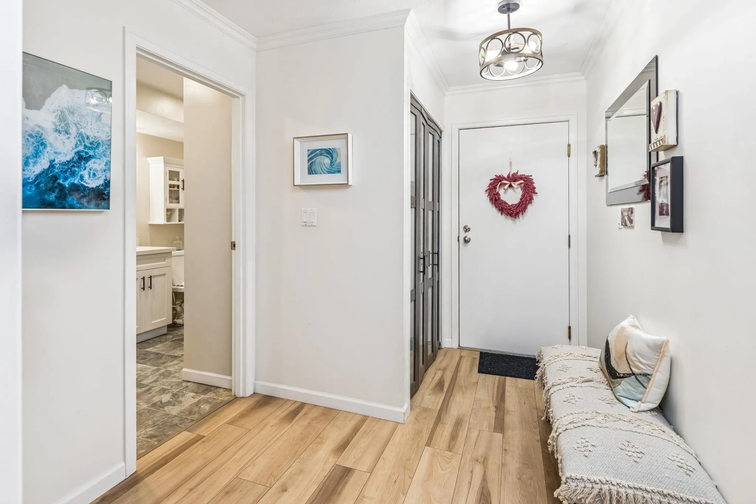
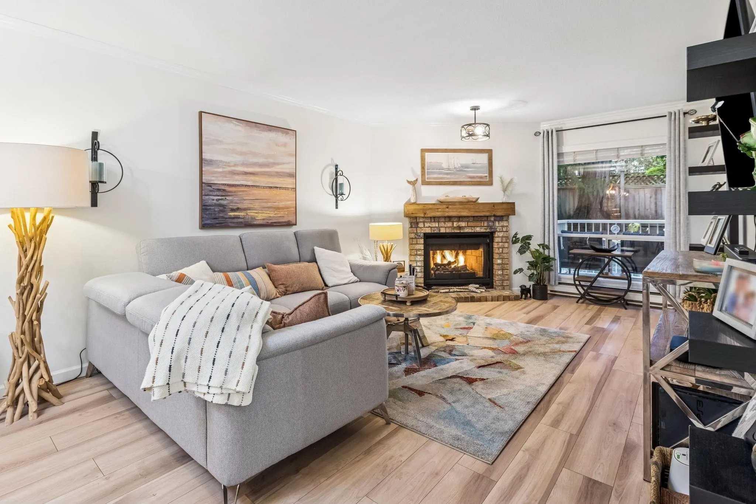
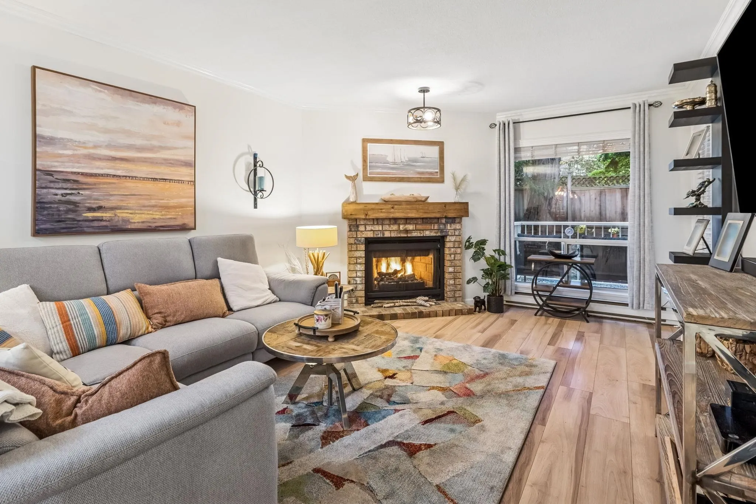
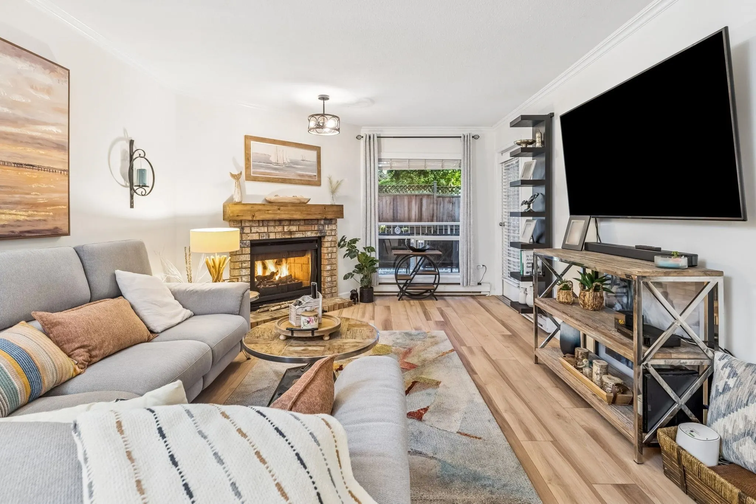
Welcome to beautiful sunny Tsawwassen! Bright, ground-level home offering easy one-level living & modern finishes. Well maintained residence features 2 generous bedrooms, a spacious living area ideal for relaxing or entertaining, gas fireplace, warm white oak flooring, & beautifully updated bathrooms. Enjoy the convenience of nearby Tsawwassen Mills, Tsawwassen & Centennial Beaches, premier Tsawwassen Springs & Beach Grove golf courses, popular Four Winds brewery perfect for weekend adventures & everyday leisure, & only minutes from Point Roberts! Fresh, light-filled interiors, thoughtful updates, & a prime location make this home an exceptional opportunity for first-time buyers, downsizer's, or investors. 1 parking stall & generous sized locker Don’t miss out! Schedule your showing today!

Property Details

Amenities & Utilities

In Unit

Full Property Details

Interior

Bedrooms
2
Washrooms
2
Square Footage
1027 sqft
Basement
None
Heating Type
Baseboard
Kitchens
1
Floor Finish
Laminate
Den
No

Exterior

Waterfront
No
Parking Spaces
1
Total Parking Spaces
-
Garage Spaces
-
Zoning
RA112
Roof
Torch On

Building Description

Property Type
Multi Family,Residential Attached
Home Type
Condo
Subtype
Apartment/Condo
Year Built
1982
Exterior
Frame Wood,Other (Exterior),Wood Siding
Water Supply
Public
No. Floor Levels
1
Pets Allowed
Cats OK,Dogs OK,Yes With Restrictions

Community

Community
Cliff Drive
Area Code
Tsawwassen

Taxes & Fees

Taxes
$1,949.39 /yr
Tax Year
2024
Maintenance Fee
$522.79 /mo

Other

Virtual Tour Link
Pets
Cats OK,Dogs OK,Yes With Restrictions

Room Types

Room Dimensions Area Description
Living Room 19'7 x 12' 235 sqft -
Dining Room 10'6 x 8'6 89.25 sqft -
Kitchen 8'1 x 9'3 74.77 sqft -
Foyer 7'6 x 3'11 29.38 sqft -
Bedroom 9'10 x 11'8 114.72 sqft -
Primary Bedroom 14'10 x 10'8 158.22 sqft -
Walk-In Closet 7'3 x 3'11 28.4 sqft -
Jess Kuang
Jess Kuang
Sutton Group - 1st West Realty
Listed by Arash Solaimani PREC*
290 days on site
Listing Broker
Royal LePage Sussex
Courtesy
Royal LePage Sussex

Similar homes for sale in Delta

Explore Delta

This representation is based in whole or in part on data generated by the Chilliwack & District Real Estate Board, Fraser Valley Real Estate Board or Greater Vancouver REALTORS® which assumes no responsibility for its accuracy. Copyright 2026 by the Greater Vancouver REALTORS®, Fraser Valley Real Estate Board, Chilliwack and District Real Estate Board, and BC Northern Real Estate Board. All Rights Reserved.
Powered by AgentLocator