
4688 Kingsway #2009, Burnaby
1 / 31
For Sale
$829,000
2 bd · 2 ba · 795 sq ft

4688 Kingsway #2009, Burnaby V5H 0E9

MLS®# R3081547

Est. mortgage
$3,145/mo
Property taxes $2,520.33/yr

About This Home

Property Type
Condo, Apartment/Condo
Parking
1 parking
MLS #
R3081547
Size
795 sqft
Basement
None
Tax
$2,520.33 /yr
Year Built
2015
Maintenance Fee
$466.15 /mo
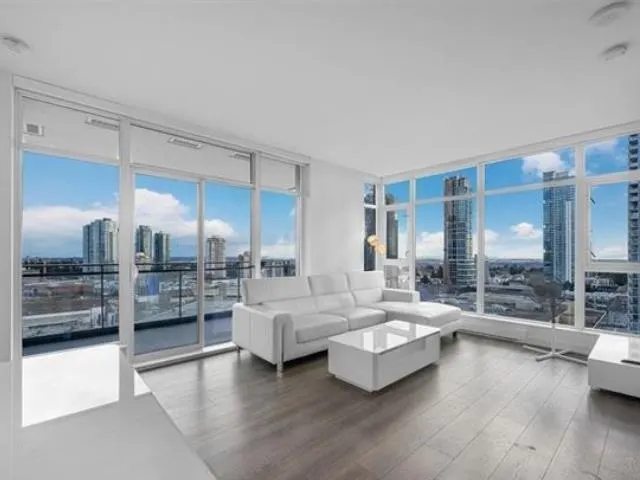
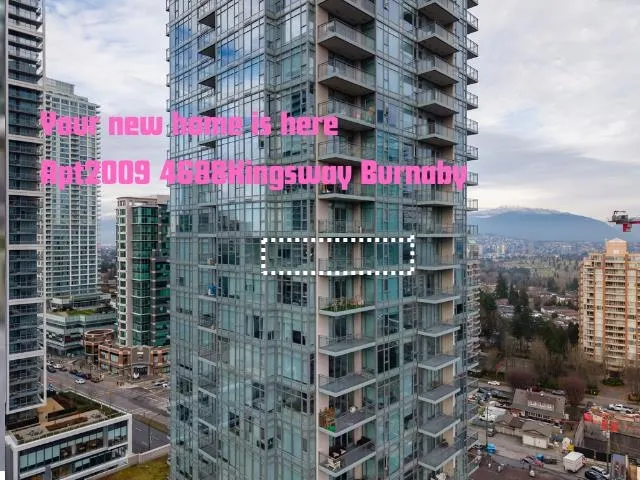
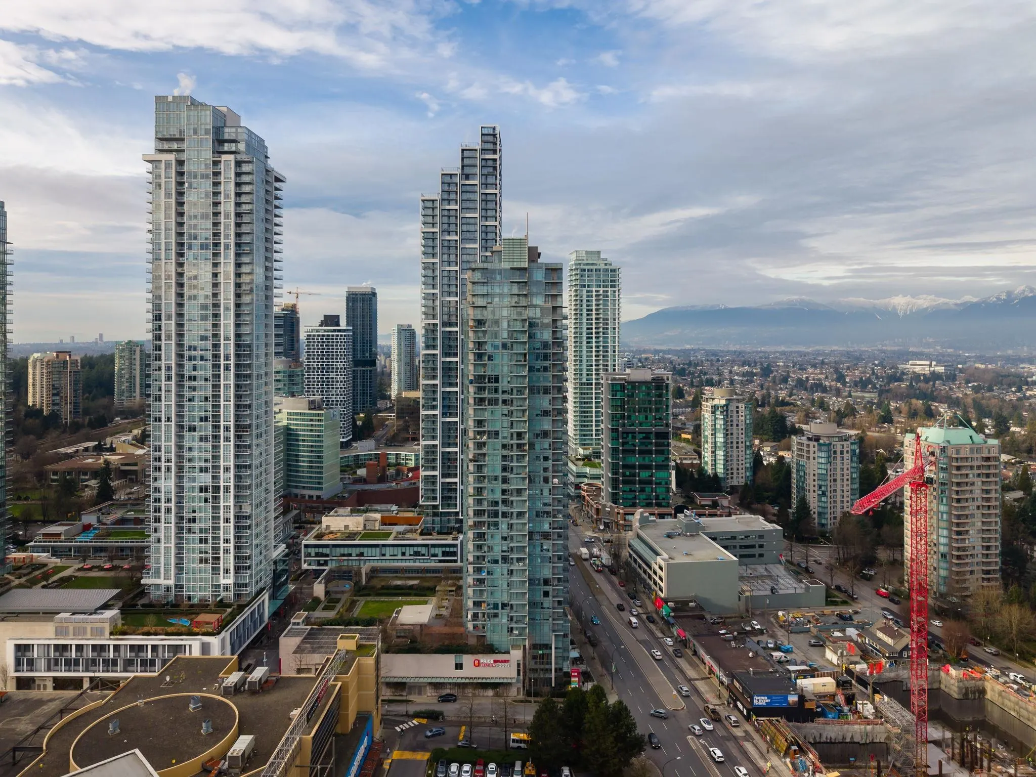
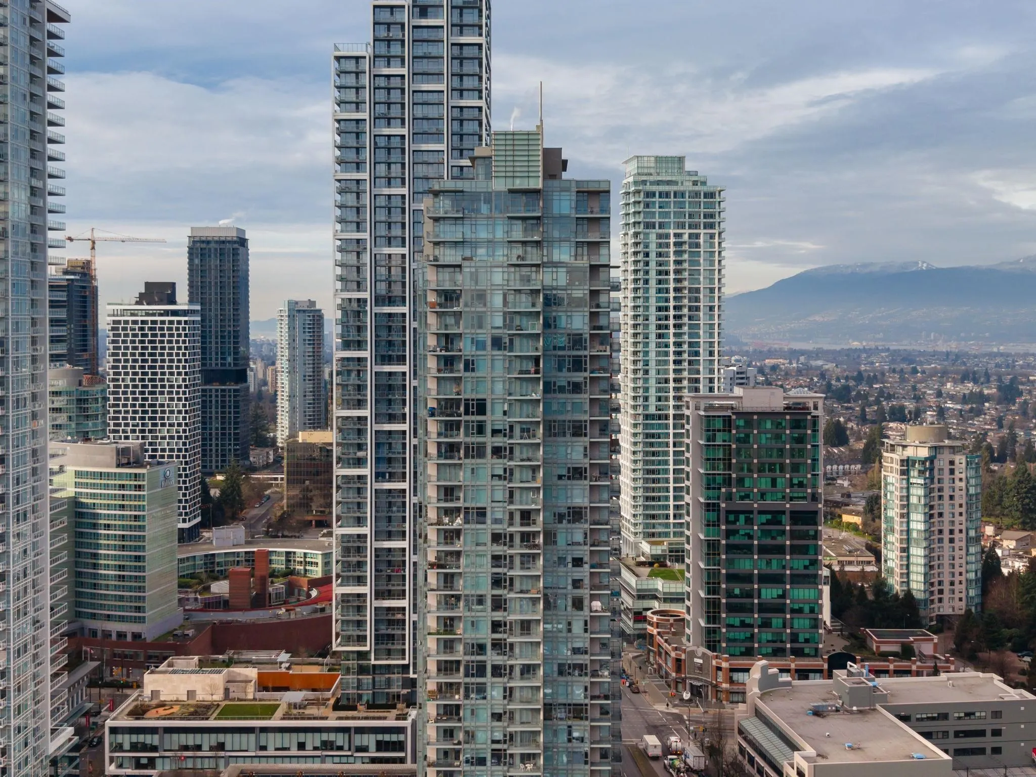
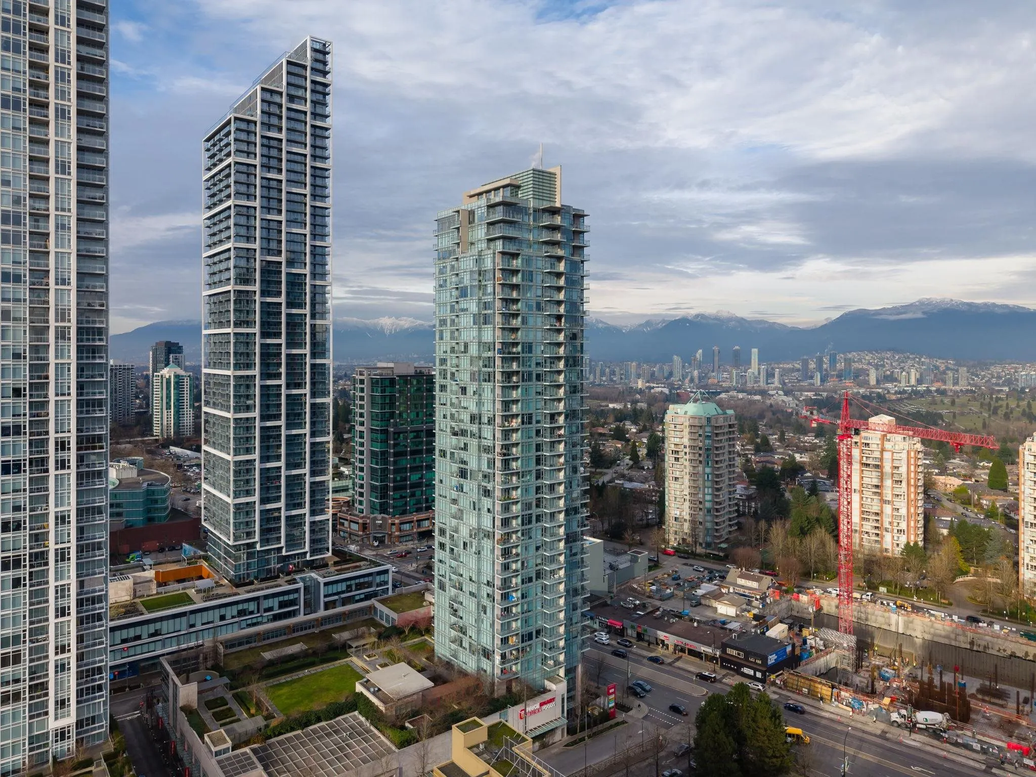
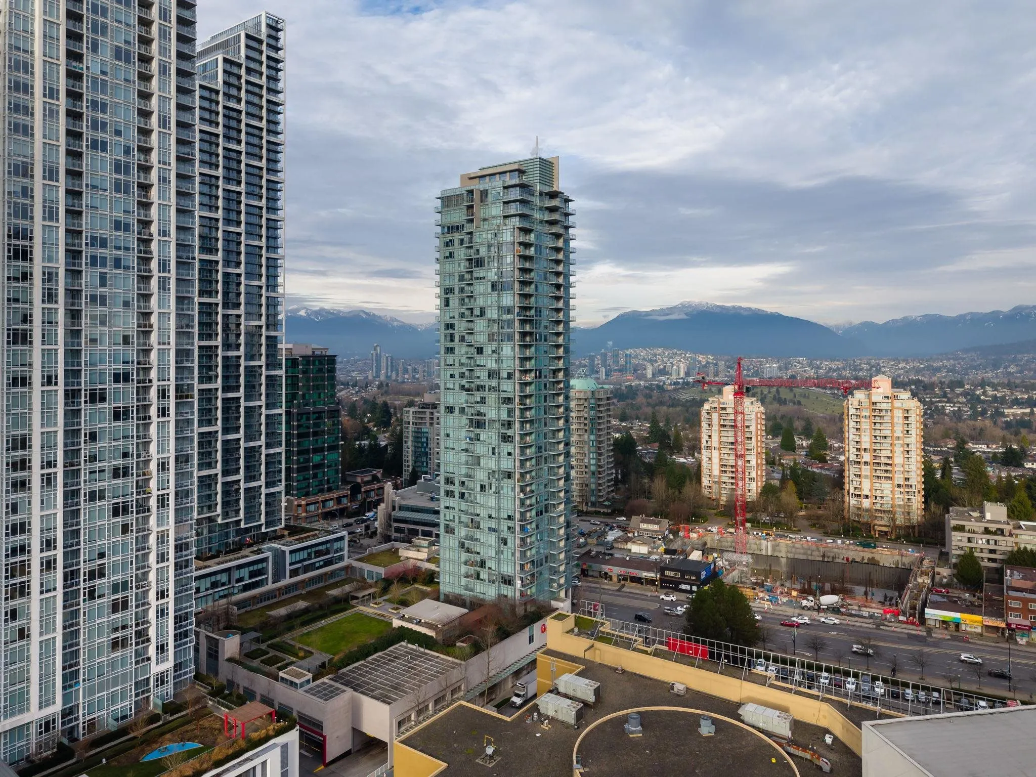
Located in the heart of Metrotown, this 2bed2bath corner unit offers a blend of modern luxury and unparalleled urban convenience. This iconic Station Square 1 development provides a premier living experience in one of Burnaby's most sought-after neighborhoods. This modern 2bed2bath open concept layout has 2 sides of wall-to-wall floor-to-ceiling glass walls and access to the covered view balcony maximizes the views and lights all day. The functional floor plan w/ modern features including wood veneer & opaque glass kitchen cabinets, stainless steel appliances, gas stove & under-cabinet lighting, full sized washer/dryer. "The Station Square I" sits on center of South Burnaby, minutes to skytrain, restaurants and the pulse of Metortown.

Property Details

Amenities & Utilities

In Unit

Full Property Details

Interior

Bedrooms
2
Washrooms
2
Square Footage
795 sqft
Basement
None
Heating Type
Baseboard,Electric
Kitchens
1
Floor Finish
Hardwood,Mixed,Carpet
Den
No

Exterior

View
Mountain and River
Waterfront
No
Parking Spaces
1
Total Parking Spaces
-
Garage Spaces
-
Zoning
CD
Roof
Other

Building Description

Property Type
Multi Family,Residential Attached
Home Type
Condo
Subtype
Apartment/Condo
Year Built
2015
Exterior
Concrete,Concrete (Exterior),Glass (Exterior),Mixed (Exterior)
Water Supply
Public
No. Floor Levels
1
Pets Allowed
Yes With Restrictions

Community

Community
Metrotown
Area Code
Burnaby South

Taxes & Fees

Taxes
$2,520.33 /yr
Tax Year
2025
Maintenance Fee
$466.15 /mo

Other

Virtual Tour Link
Pets
Yes With Restrictions

Room Types

Room Dimensions Area Description
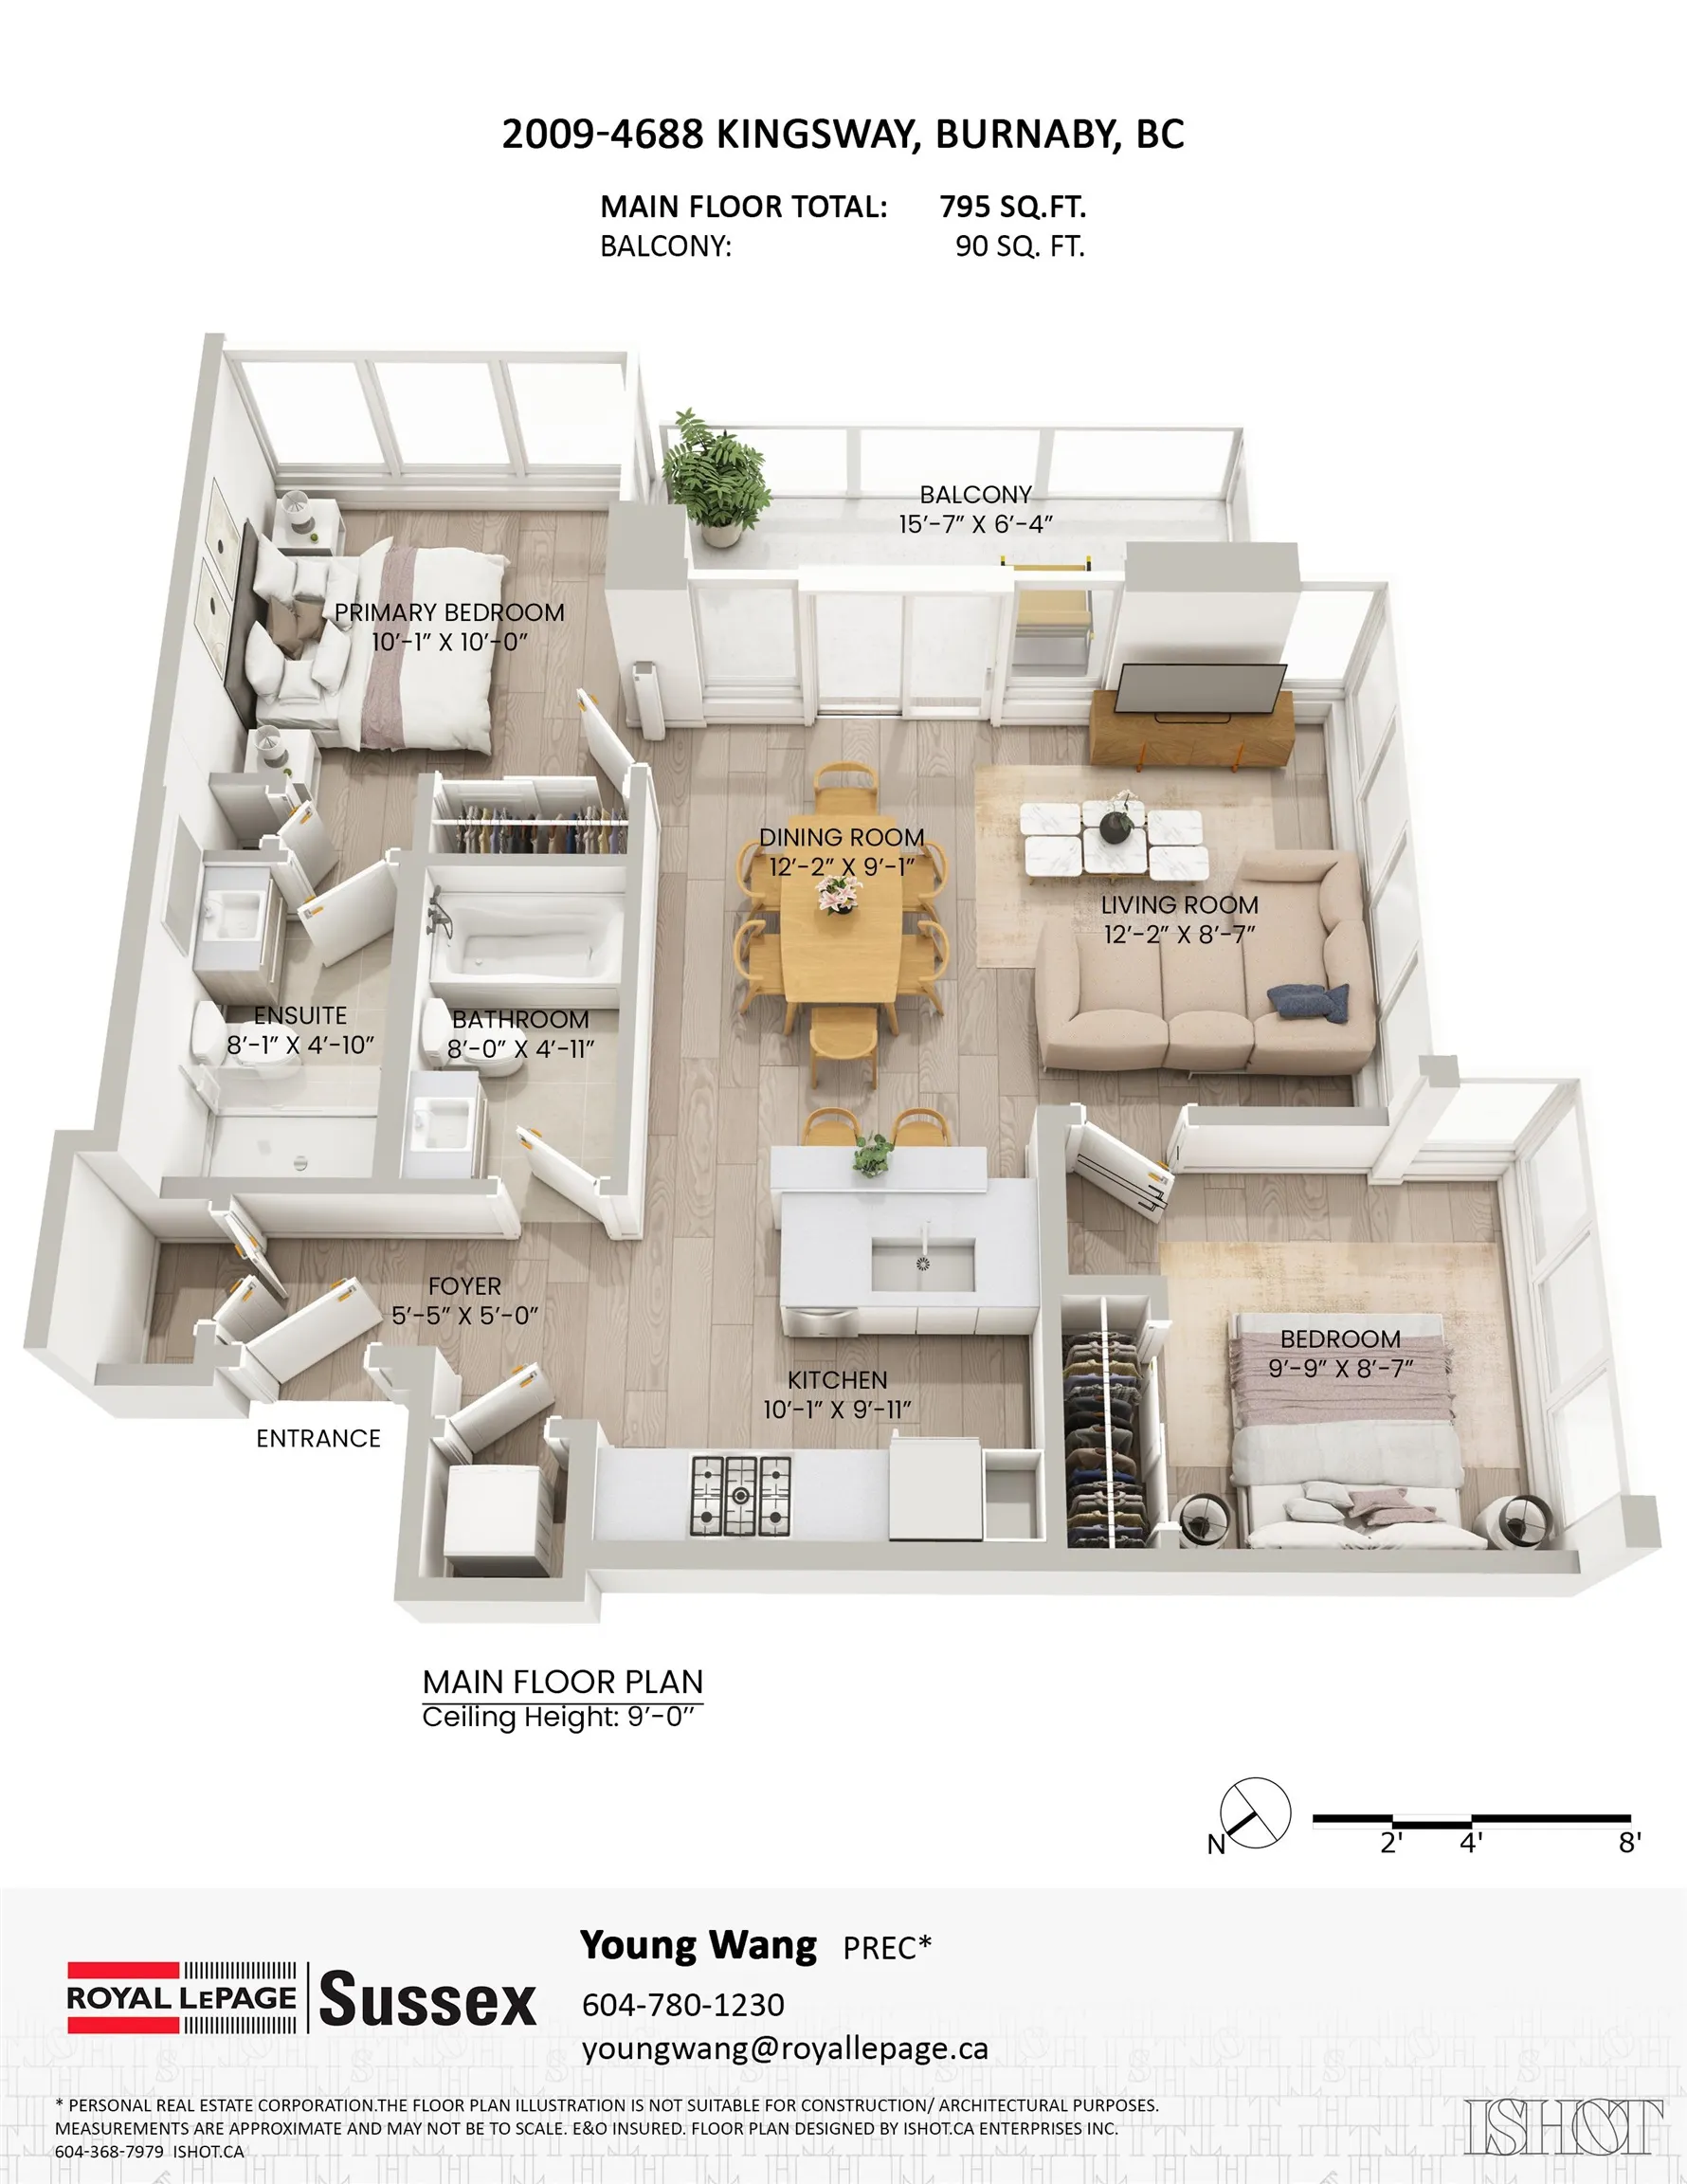
Foyer 5' x 9'1 45.42 sqft -
Kitchen 10'1 x 9'11 99.99 sqft -
Dining Room 9'1 x 12'2 110.51 sqft -
Living Room 8'7 x 12'2 104.43 sqft -
Primary Bedroom 10' x 10'1 100.83 sqft -
Bedroom 8'7 x 9'9 83.69 sqft -
Jess Kuang
Jess Kuang
Sutton Group - 1st West Realty
Listed by Young Wang
298 days on site
Listing Broker
Royal LePage Sussex
Courtesy
Royal LePage Sussex

Similar homes for sale in Burnaby

Explore Burnaby

This representation is based in whole or in part on data generated by the Chilliwack & District Real Estate Board, Fraser Valley Real Estate Board or Greater Vancouver REALTORS® which assumes no responsibility for its accuracy. Copyright 2026 by the Greater Vancouver REALTORS®, Fraser Valley Real Estate Board, Chilliwack and District Real Estate Board, and BC Northern Real Estate Board. All Rights Reserved.
Powered by AgentLocator







