
5766 Gilbert Road #809, Richmond
1 / 34
For Sale
$989,888
2 bd · 2 ba · 984 sq ft

5766 Gilbert Road #809, Richmond V6X 1B7

MLS®# R3081261

Est. mortgage
$3,755/mo
Property taxes $3,096.71/yr

About This Home

Property Type
Condo, Apartment/Condo
Parking
1 parking
MLS #
R3081261
Size
984 sqft
Basement
None
Tax
$3,096.71 /yr
Year Built
2022
Maintenance Fee
$638.62 /mo
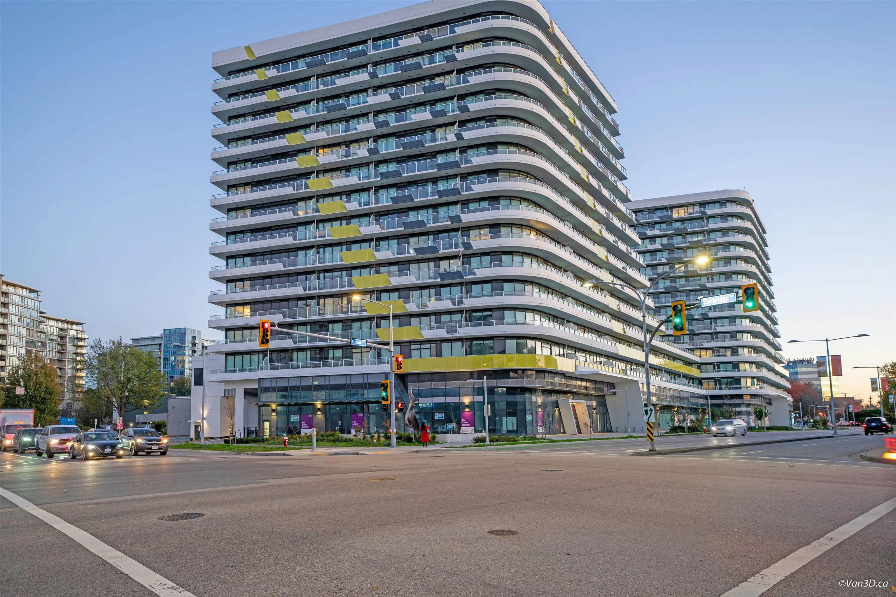
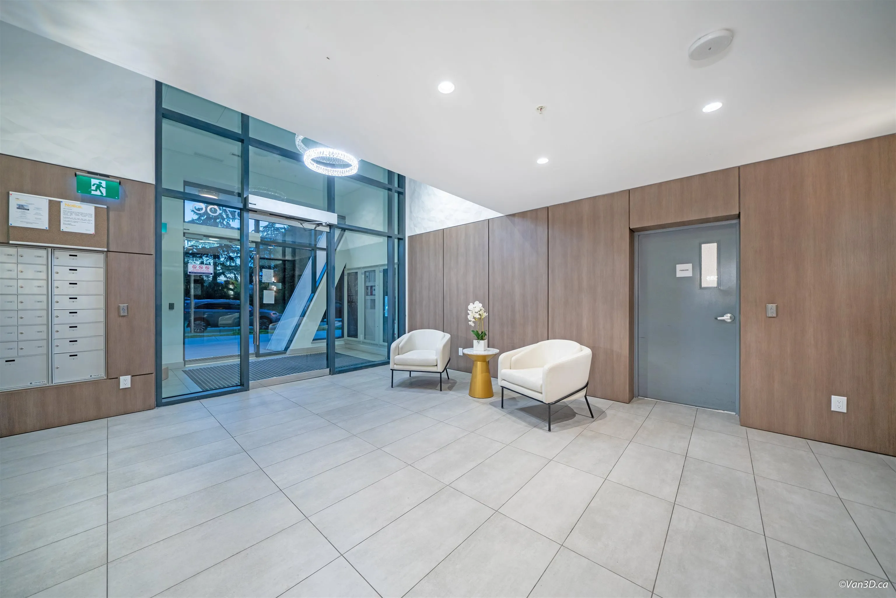
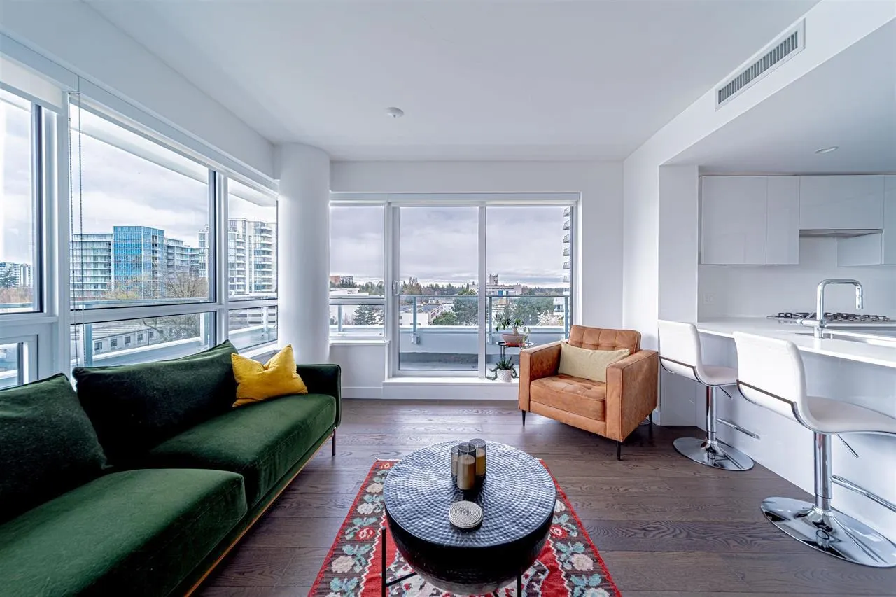
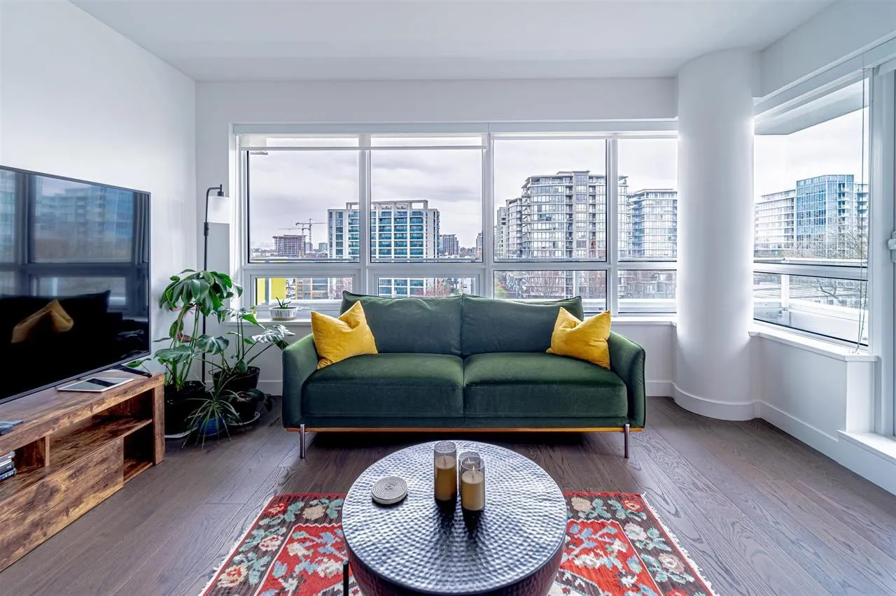
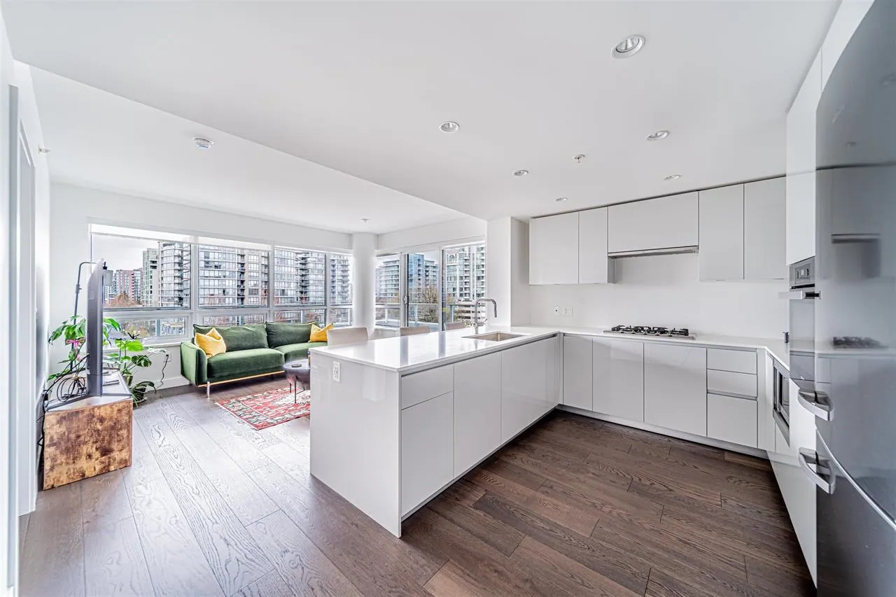
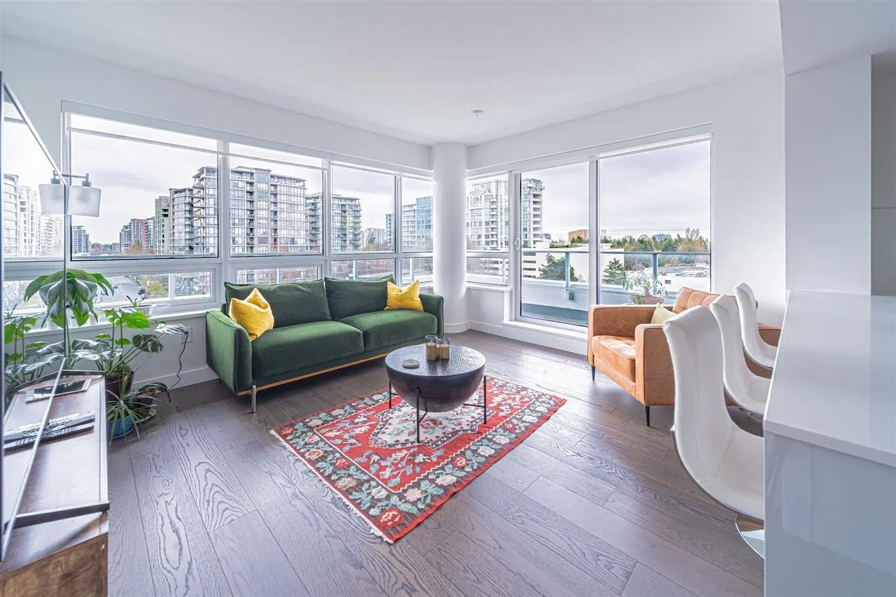
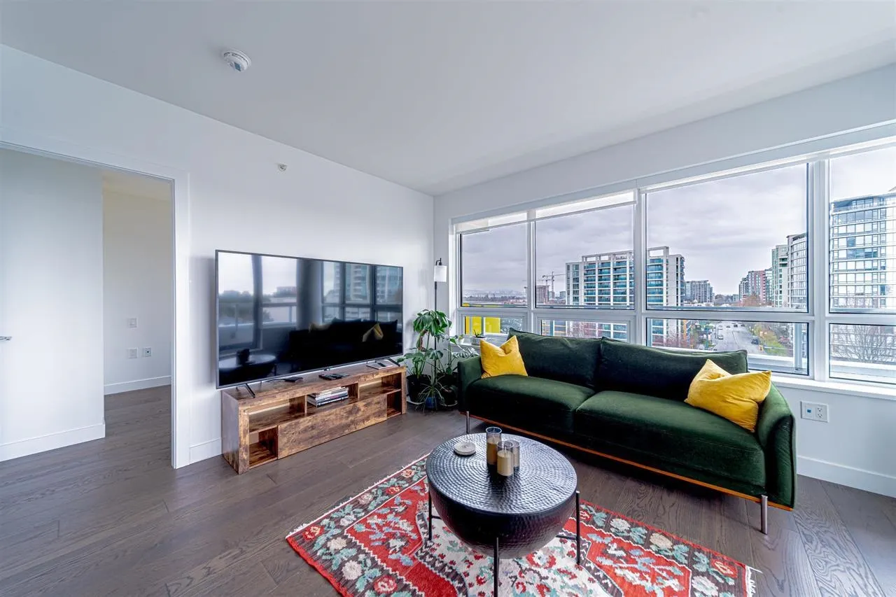
Experience the epitome of luxury at CASCADE CITY by Landa Global, Richmond's most iconic building. Crafted by renowned architects Raffi and Arno Matis, this stunning 2-bed, 2-bath + 1 den CORNER UNIT dazzles with floor-to-ceiling windows, A/C, Miele appliances, and sleek hardwood floors. Step onto the massive 343 sqft wrap-around balcony, perfect for soaking in the South East sun. Indulge in the convenience of nearby dining, shopping, and services, with Richmond Centre, Aberdeen Centre, and YVR airport just a short drive away. The Canada Line ensures an effortless journey to downtown. Enjoy top-tier amenities, including a 3,000sf fitness center, guest suite, club lounge, and a lush 25,000 sf outdoor oasis. Plus, one parking spot is included!

Property Details

Amenities & Utilities

In Unit

Full Property Details

Interior

Bedrooms
2
Washrooms
2
Square Footage
984 sqft
Basement
None
Heating Type
Forced Air
Kitchens
1
Floor Finish
Laminate,Tile
Den
Yes

Exterior

View
City, Mountain, Garden
Waterfront
No
Parking Spaces
1
Total Parking Spaces
-
Garage Spaces
-
Zoning
MF
Roof
Other

Building Description

Property Type
Multi Family,Residential Attached
Home Type
Condo
Subtype
Apartment/Condo
Year Built
2022
Exterior
Concrete,Concrete (Exterior),Glass (Exterior),Other (Exterior)
Water Supply
Public
No. Floor Levels
1
Pets Allowed
Yes With Restrictions

Community

Community
Brighouse
Area Code
Richmond

Taxes & Fees

Taxes
$3,096.71 /yr
Tax Year
2023
Maintenance Fee
$638.62 /mo

Other

Virtual Tour Link
Pets
Yes With Restrictions

Room Types

Room Dimensions Area Description
Living Room 14'8 x 12' 176 sqft -
Kitchen 9'10 x 10'8 104.89 sqft -
Primary Bedroom 14'1 x 11'7 163.13 sqft -
Bedroom 8'9 x 11'2 97.71 sqft -
Den 10'3 x 4'11 50.4 sqft -
Foyer 9'3 x 5'1 47.02 sqft -
Jess Kuang
Jess Kuang
Sutton Group - 1st West Realty
Listed by Naomi Wang PREC*
298 days on site
Listing Broker
RE/MAX City Realty
Courtesy
RE/MAX City Realty

Similar homes for sale in Richmond

Explore Richmond

This representation is based in whole or in part on data generated by the Chilliwack & District Real Estate Board, Fraser Valley Real Estate Board or Greater Vancouver REALTORS® which assumes no responsibility for its accuracy. Copyright 2026 by the Greater Vancouver REALTORS®, Fraser Valley Real Estate Board, Chilliwack and District Real Estate Board, and BC Northern Real Estate Board. All Rights Reserved.
Powered by AgentLocator







