
3581 E Kent Avenue North #1602, Vancouver
1 / 31
For Sale
$1,480,000
2 bd · 2 ba · 1,318 sq ft

3581 E Kent Avenue North #1602, Vancouver V5S 0H6

MLS®# R3080901

Est. mortgage
$5,615/mo
Property taxes $4,437.29/yr

About This Home

Property Type
Condo, Apartment/Condo, Penthouse
Parking
2 parking
MLS #
R3080901
Size
1318 sqft
Basement
None
Tax
$4,437.29 /yr
Year Built
2020
Maintenance Fee
$822 /mo
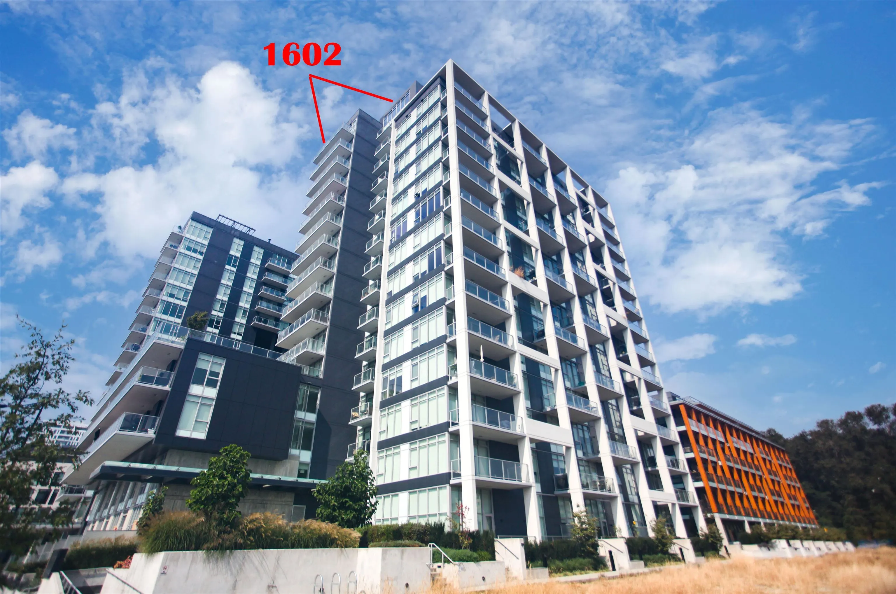
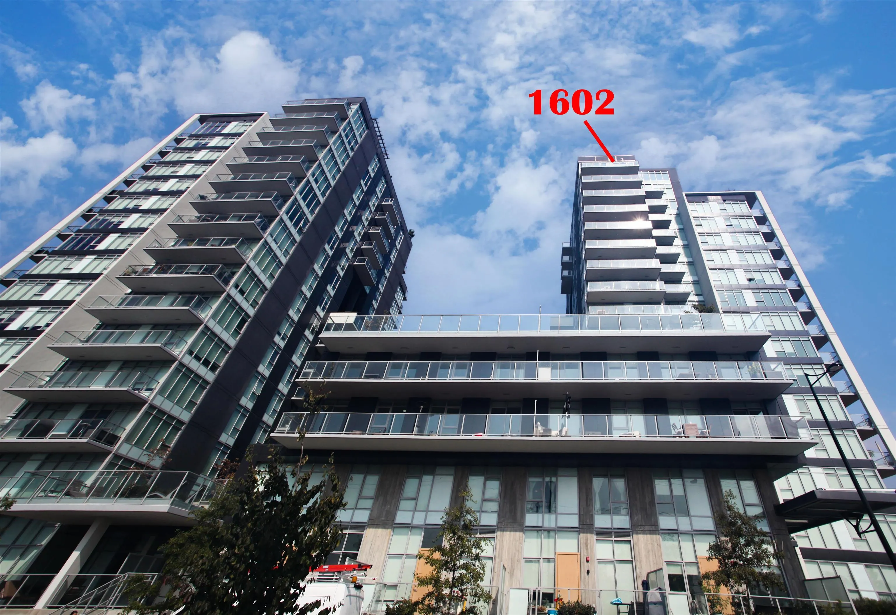
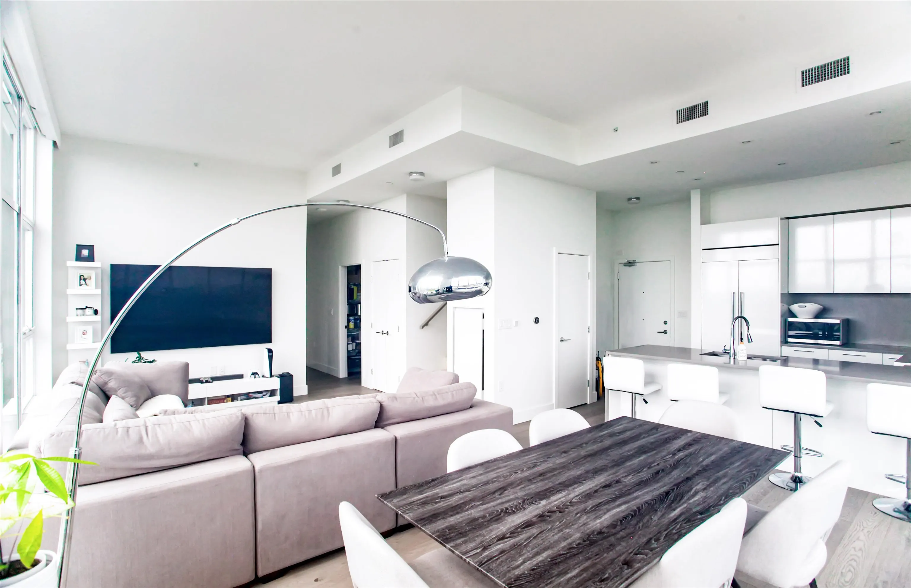
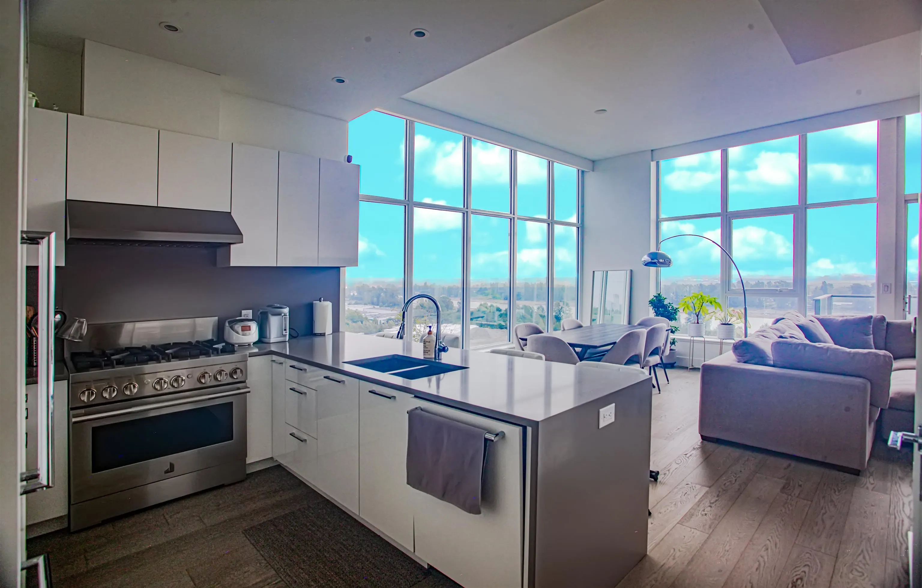
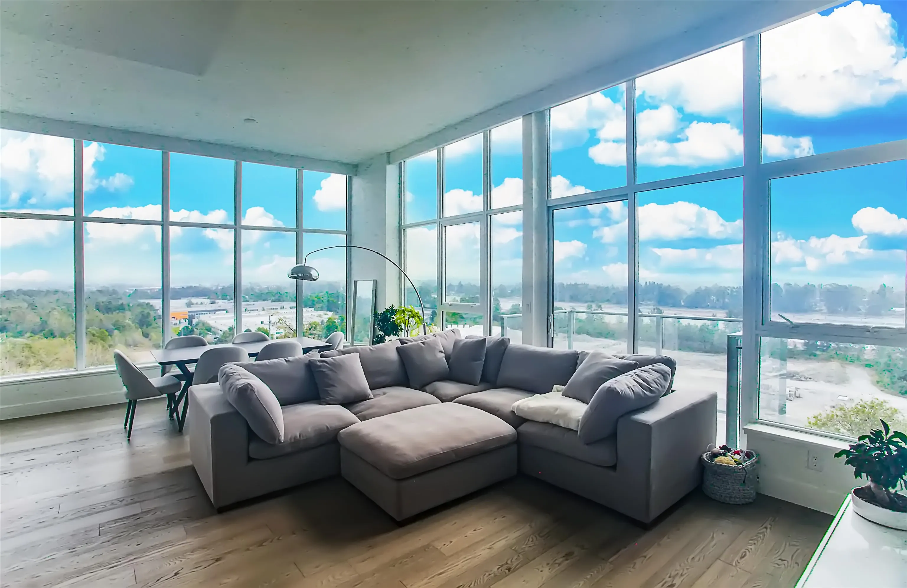
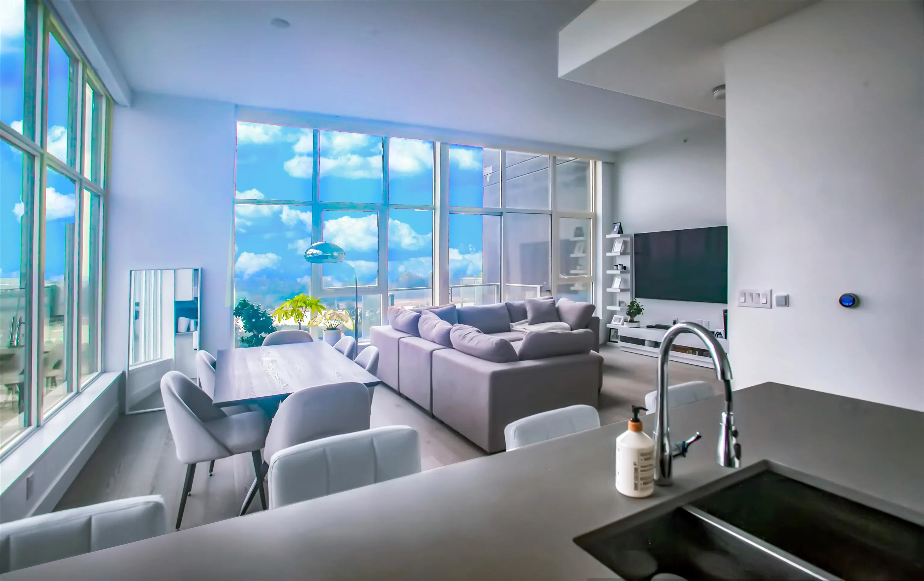
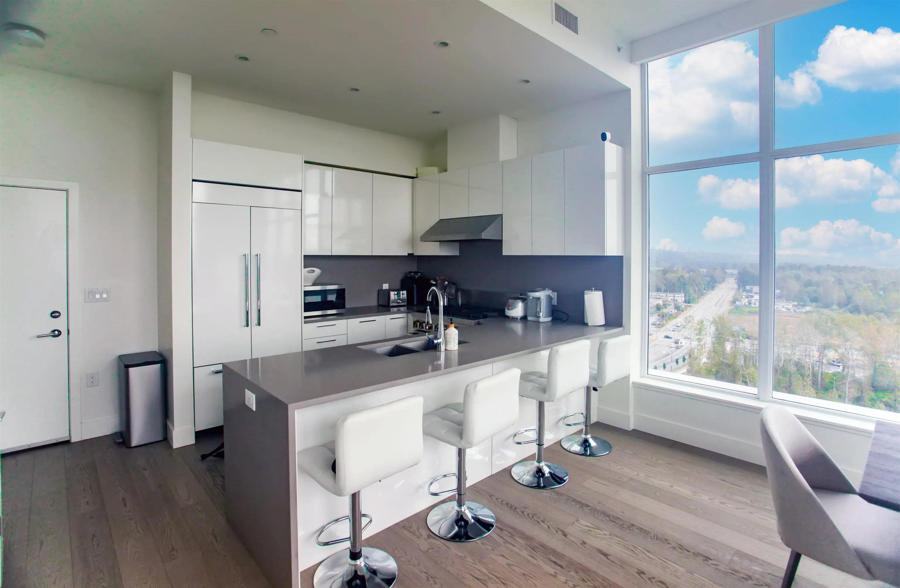
RARE CHANCE for the PENTHOUSE, the Best South Facing View & Floor Plan in Avalon Park 2, built by Wesgroup in the River District Area. 2 Bdrm+2Baths plus Den with over 1050SF Private Rooftop Patio and Two Extra Balconys off the Main Level, offer a stunning and open-airy living apace. This luxurious home features s/s Jenn-Air appliances/gas range, quartz countertops, sleek motorized blinds, NEST high-efficiency heating/cooling system w/ master ensuite in-floor heating. Be a part of the growing community in River District, just steps away from Everything such as cafes, groceries & restaurants, banks, waterfront trails and parks. Building amenities include the 3-storey SkyBar & SkyLounge, w/kitchen & dining space, patio level Garden Lounge & kids play are & fitness room & concierge.

Property Details

Amenities & Utilities

In Unit

Full Property Details

Interior

Bedrooms
2
Washrooms
2
Square Footage
1318 sqft
Basement
None
Heating Type
Heat Pump,Hot Water,Natural Gas
Kitchens
1
Floor Finish
Mixed
Den
No

Exterior

View
FRASER RIVER, PANORAMIC VIEW
Waterfront
No
Parking Spaces
2
Total Parking Spaces
-
Garage Spaces
-
Zoning
CD-1
Roof
Tile

Building Description

Style
Penthouse
Property Type
Multi Family,Residential Attached
Home Type
Condo
Subtype
Apartment/Condo
Year Built
2020
Exterior
Concrete,Glass (Exterior),Mixed (Exterior)
Water Supply
Public
No. Floor Levels
16
Pets Allowed
Yes With Restrictions

Community

Community
South Marine
Area Code
Vancouver East

Taxes & Fees

Taxes
$4,437.29 /yr
Tax Year
2025
Maintenance Fee
$822 /mo

Other

Pets
Yes With Restrictions

Room Types

Room Dimensions Area Description
Primary Bedroom 10'2 x 13'2 133.86 sqft -
Bedroom 9'10 x 8'11 87.68 sqft -
Living Room 15'2 x 16'4 247.72 sqft -
Dining Room 15'2 x 10' 151.67 sqft -
Kitchen 9'11 x 12'8 125.61 sqft -
Flex Room 7'9 x 4'6 34.88 sqft -
Jess Kuang
Jess Kuang
Sutton Group - 1st West Realty
Listed by George Shen
299 days on site
Listing Broker
Royal Pacific Realty (Kingsway) Ltd.
Courtesy
Royal Pacific Realty (Kingsway) Ltd.

Similar homes for sale in Vancouver

Explore Vancouver

This representation is based in whole or in part on data generated by the Chilliwack & District Real Estate Board, Fraser Valley Real Estate Board or Greater Vancouver REALTORS® which assumes no responsibility for its accuracy. Copyright 2026 by the Greater Vancouver REALTORS®, Fraser Valley Real Estate Board, Chilliwack and District Real Estate Board, and BC Northern Real Estate Board. All Rights Reserved.
Powered by AgentLocator







