
1026 Queens Avenue #402, New Westminster
1 / 39
For Sale
$528,000
2 bd · 2 ba · 1,016 sq ft

1026 Queens Avenue #402, New Westminster V3M 6B2

MLS®# R3079894

Est. mortgage
$2,003/mo
Property taxes $2,374.02/yr

About This Home

Property Type
Condo, Apartment/Condo
Parking
1 parking
MLS #
R3079894
Size
1016 sqft
Basement
None
Tax
$2,374.02 /yr
Year Built
1984
Maintenance Fee
$669.88 /mo
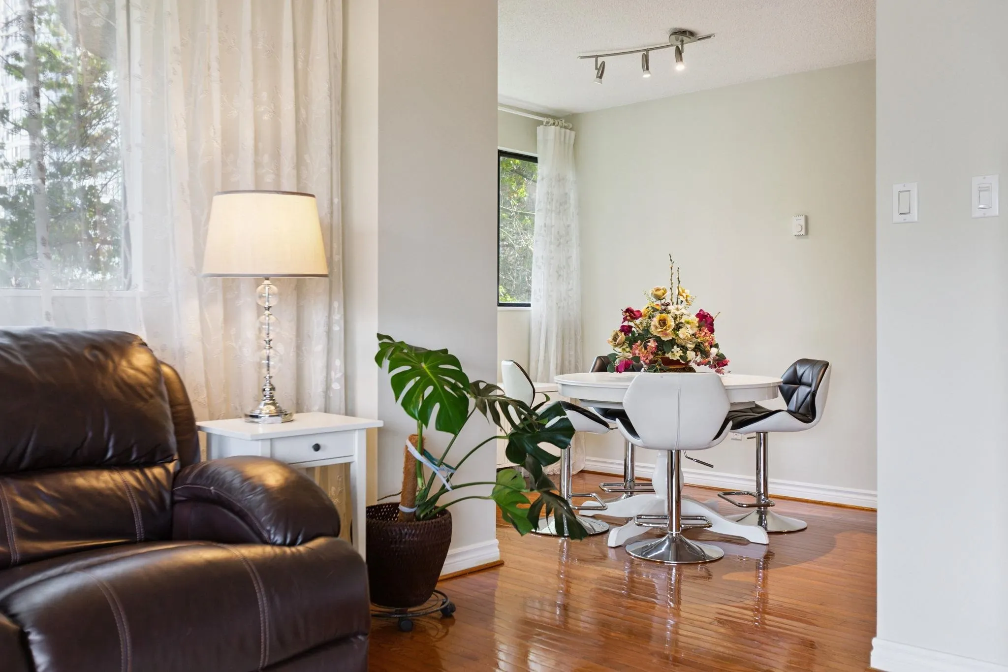
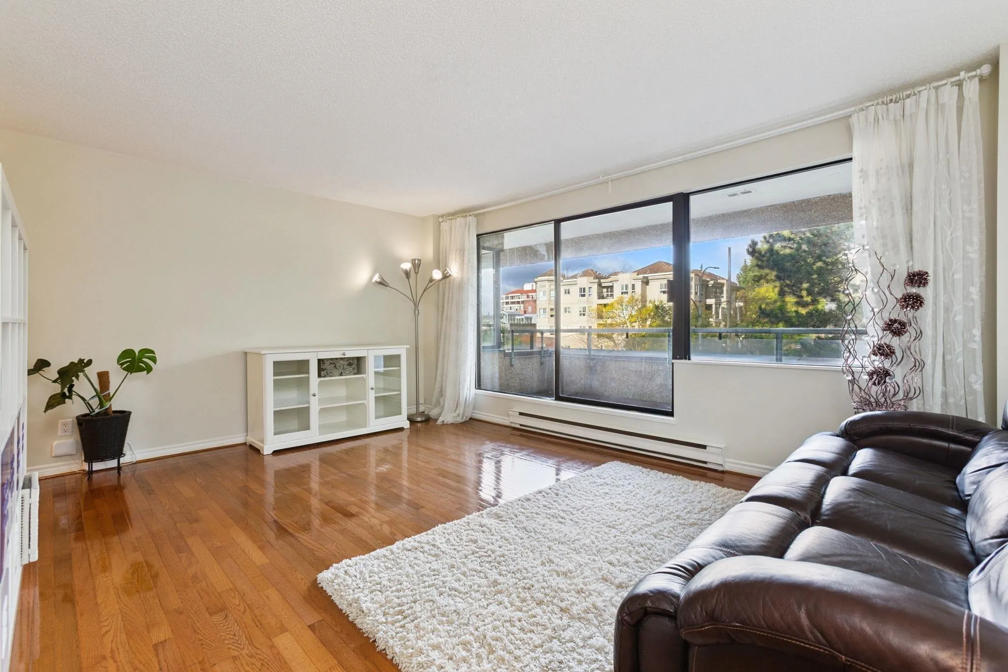
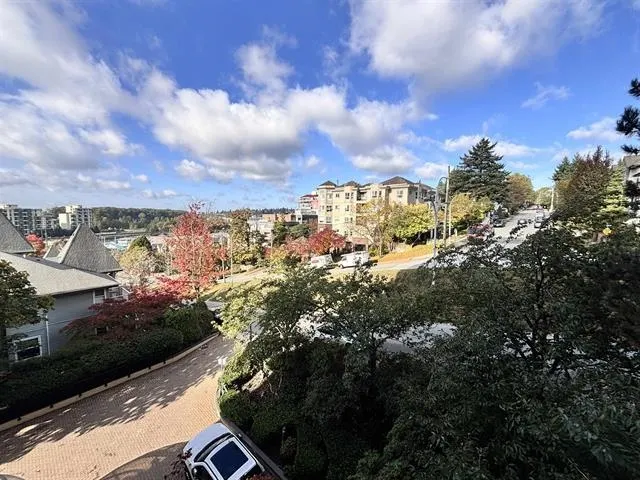
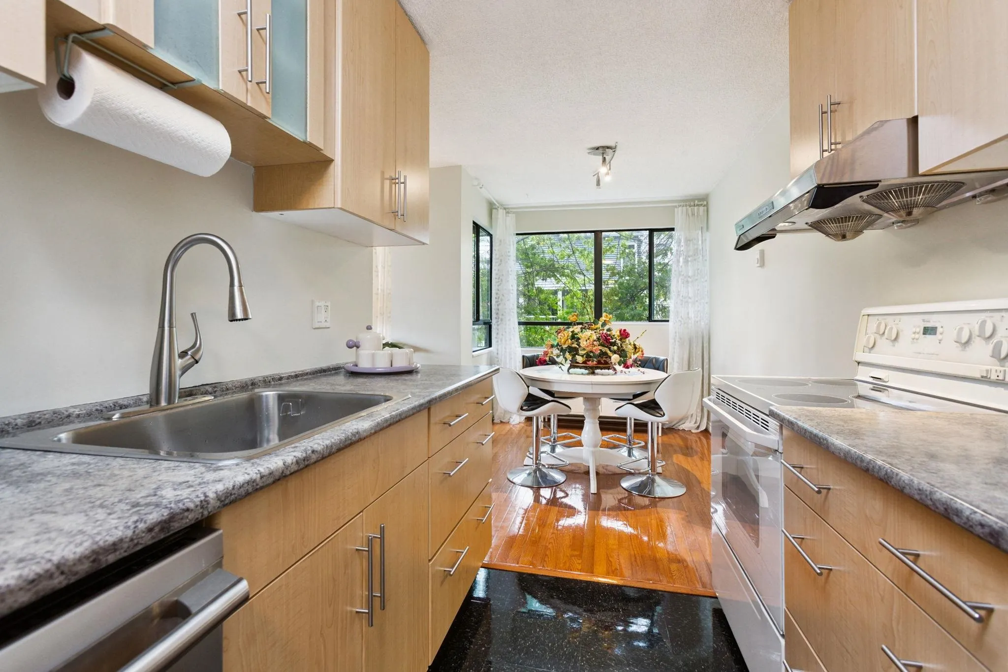
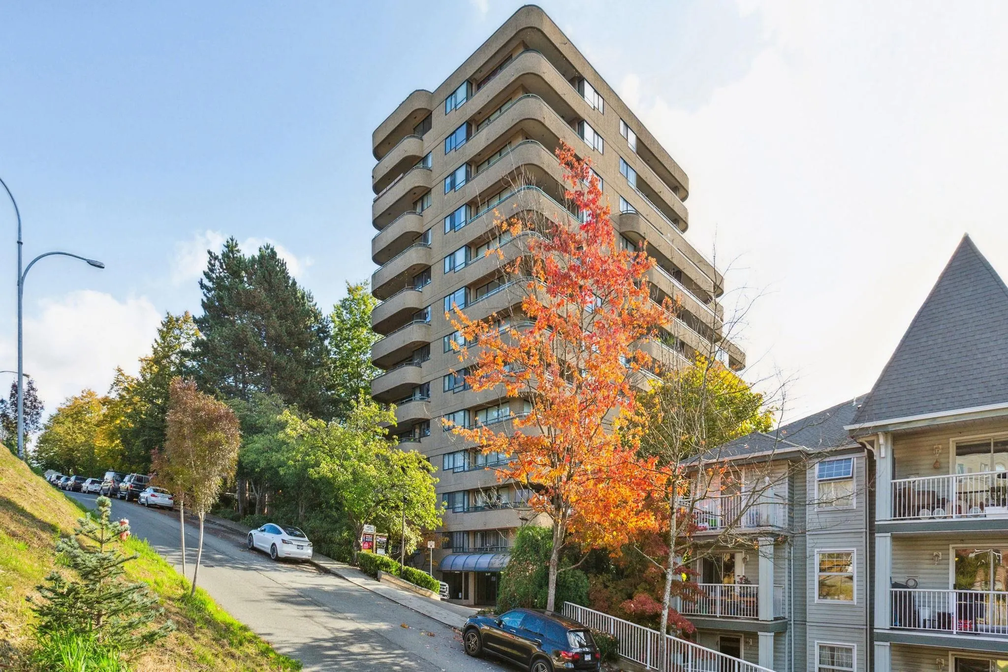
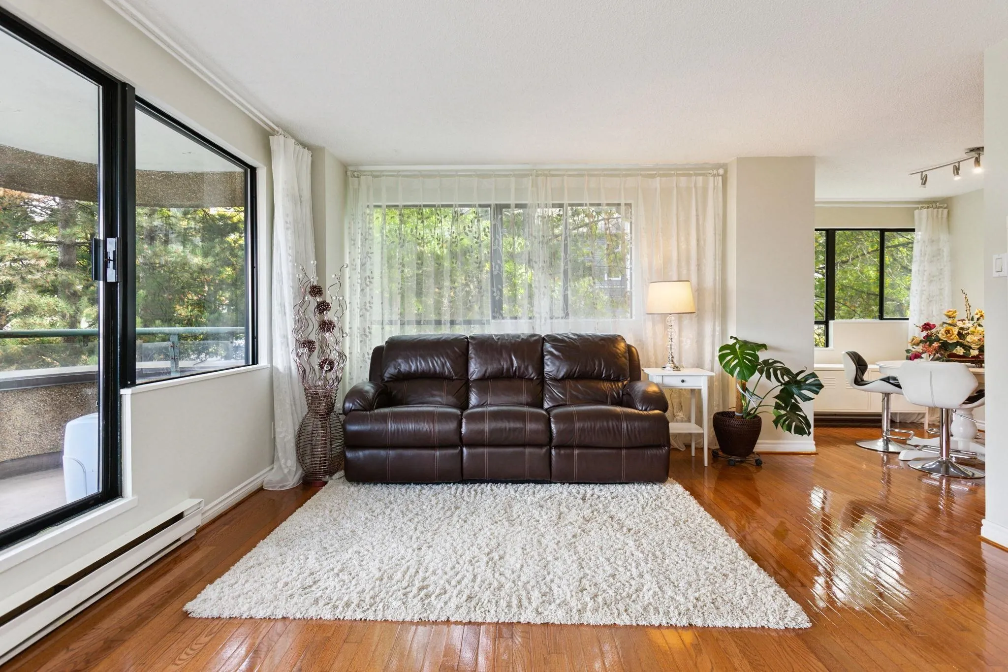
Your next chapter starts at New Westminster. Welcome to this spacious and bright 2bed2bath apartment at the highly desirable Amara Terrace in the heart of Uptown. Offering fantastic value and an unbeatable lifestyle, this is an opportunity you won't want to miss! This home boasts an excellent, functional layout with two generously sized bedrooms. Enjoy an abundance of natural light throughout the large windows featuring a huge private balcony for your morning coffee or evening entertaining. For active families, the rec facilities feature a large gym & amazing outdoor heated pool. Centrally located within walking distance to the Skytrain, Douglas College, the Quay, shops and many more! Schools:Ecole Qayqayt Elementary, Fraser River, New Westminster Secondary. Call for a private tour!

Property Details

Amenities & Utilities

Common Area

Full Property Details

Interior

Bedrooms
2
Washrooms
2
Square Footage
1016 sqft
Basement
None
Heating Type
Baseboard,Electric
Kitchens
1
Floor Finish
Hardwood,Mixed
Den
No

Exterior

View
Valley/River
Waterfront
No
Parking Spaces
1
Total Parking Spaces
-
Garage Spaces
-
Zoning
RM-4
Roof
Other

Building Description

Property Type
Multi Family,Residential Attached
Home Type
Condo
Subtype
Apartment/Condo
Year Built
1984
Exterior
Concrete,Other,Mixed (Exterior),Other (Exterior)
Water Supply
Public
No. Floor Levels
1
Pets Allowed
No Cats,No Dogs,Yes With Restrictions

Community

Community
Uptown NW
Area Code
New Westminster

Taxes & Fees

Taxes
$2,374.02 /yr
Tax Year
2025
Maintenance Fee
$669.88 /mo

Other

Virtual Tour Link
Pets
No Cats,No Dogs,Yes With Restrictions

Room Types

Room Dimensions Area Description
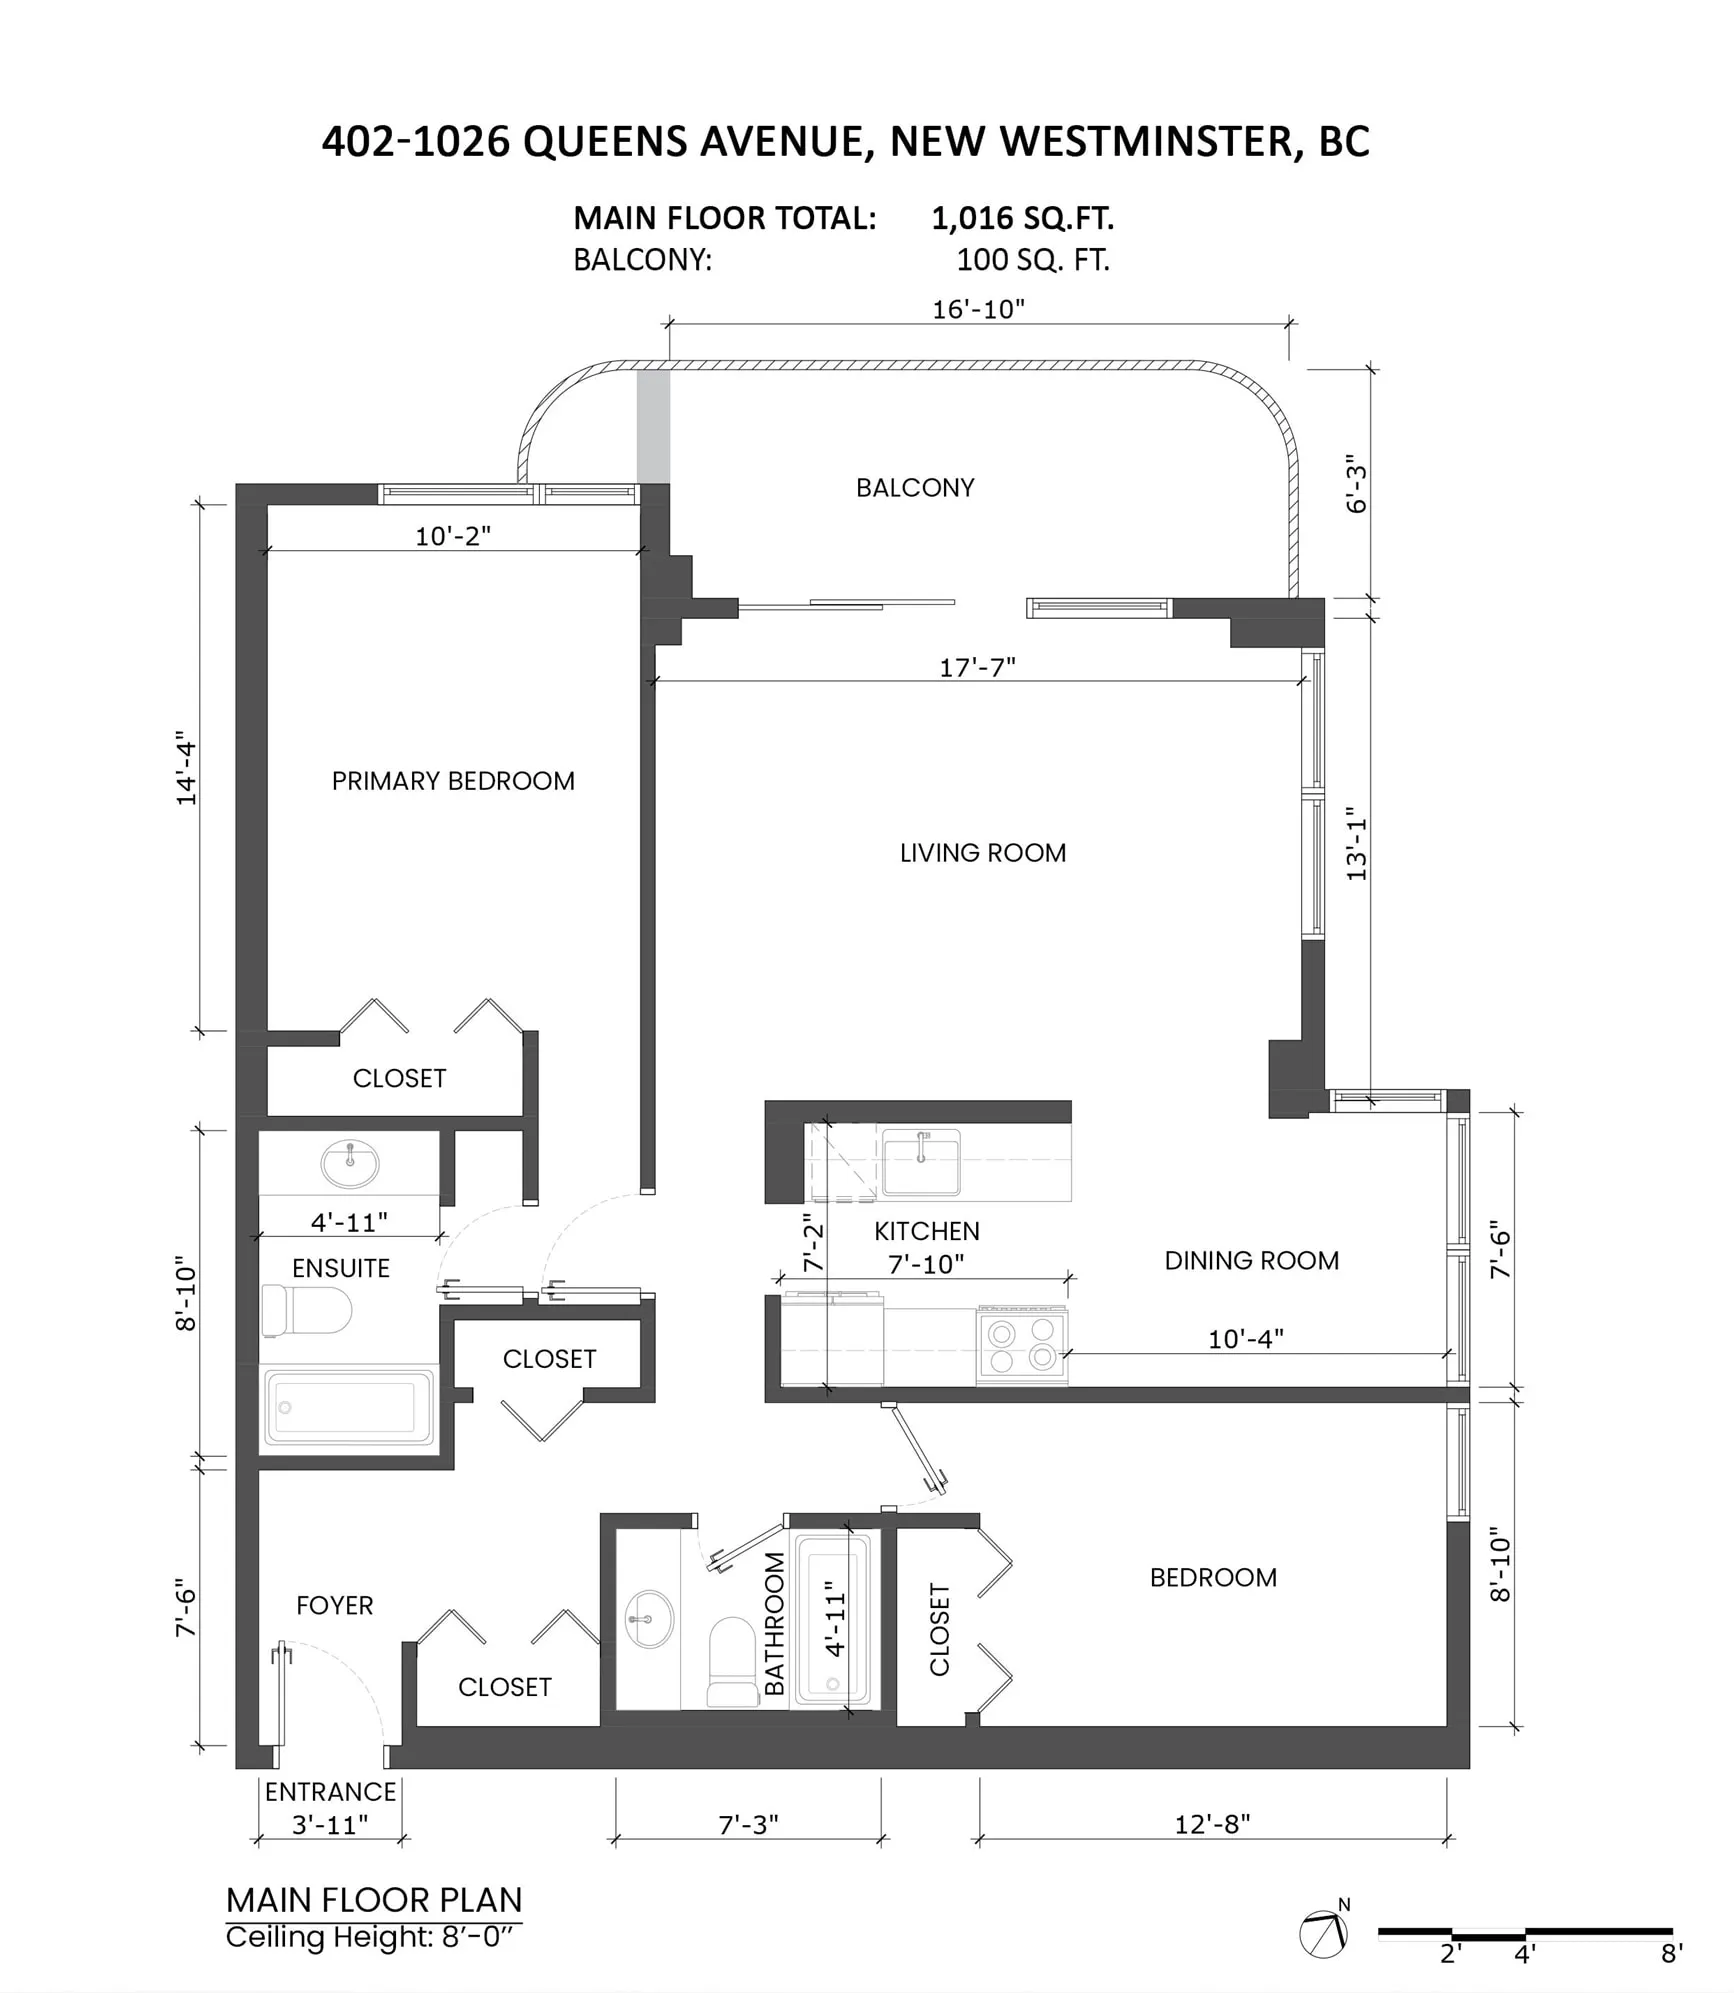
Foyer 10'2 x 7'6 76.25 sqft -
Kitchen 7'10 x 7'2 56.14 sqft -
Dining Room 10'4 x 7'6 77.5 sqft -
Primary Bedroom 14'4 x 10'2 145.72 sqft -
Bedroom 12'8 x 8'10 111.89 sqft -
Living Room 17'7 x 13'1 230.05 sqft -
Jess Kuang
Jess Kuang
Sutton Group - 1st West Realty
Listed by Young Wang
303 days on site
Listing Broker
Royal LePage Sussex
Courtesy
Royal LePage Sussex

Similar homes for sale in New Westminster

Explore New Westminster

This representation is based in whole or in part on data generated by the Chilliwack & District Real Estate Board, Fraser Valley Real Estate Board or Greater Vancouver REALTORS® which assumes no responsibility for its accuracy. Copyright 2026 by the Greater Vancouver REALTORS®, Fraser Valley Real Estate Board, Chilliwack and District Real Estate Board, and BC Northern Real Estate Board. All Rights Reserved.
Powered by AgentLocator






