
6622 Pearson Way #702, Richmond
1 / 33
For Sale
$788,000
1 bd · 1 ba · 692 sq ft

6622 Pearson Way #702, Richmond V7C 0E4

MLS®# R3079878

Est. mortgage
$2,989/mo
Property taxes $2,650.80/yr

About This Home

Property Type
Condo, Apartment/Condo
Parking
1 parking
MLS #
R3079878
Size
692 sqft
Basement
None
Tax
$2,650.80 /yr
Year Built
2021
Maintenance Fee
$619.77 /mo
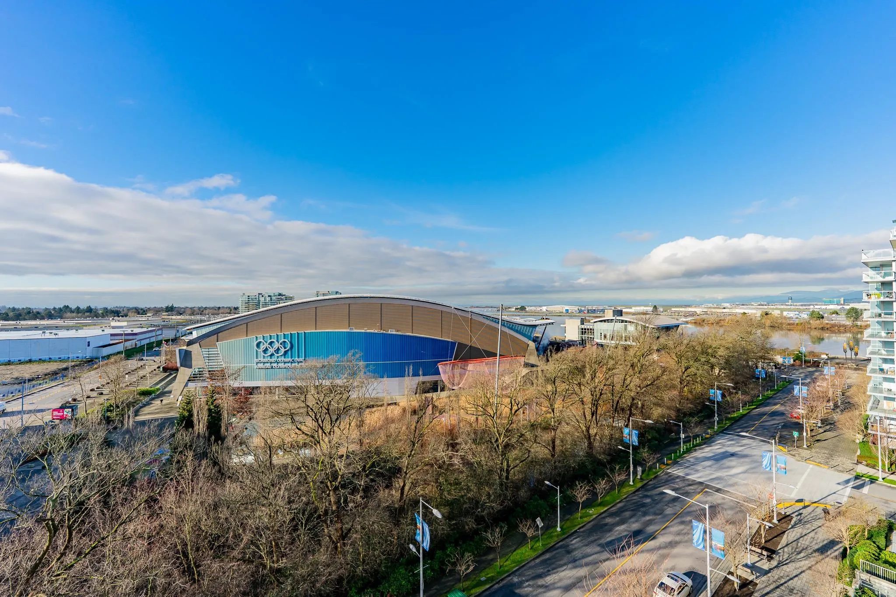
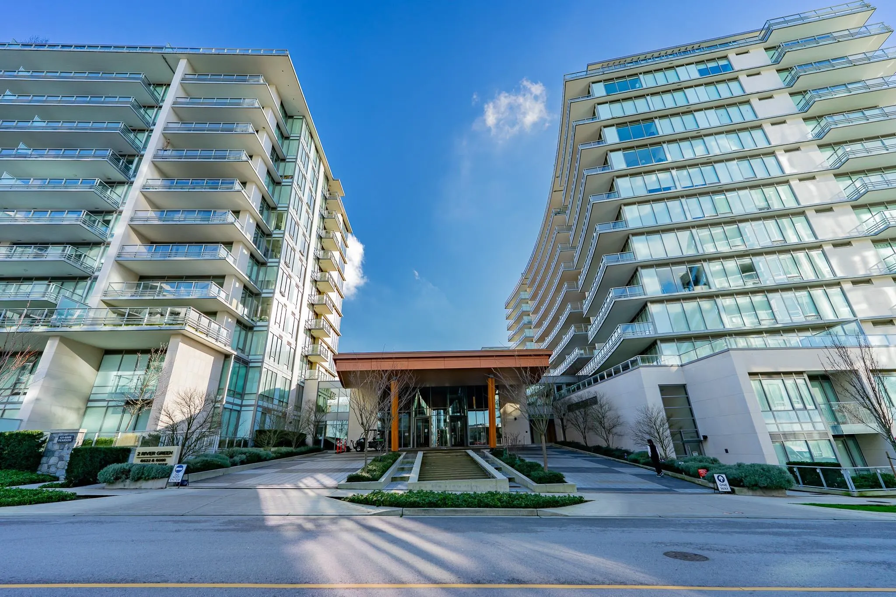
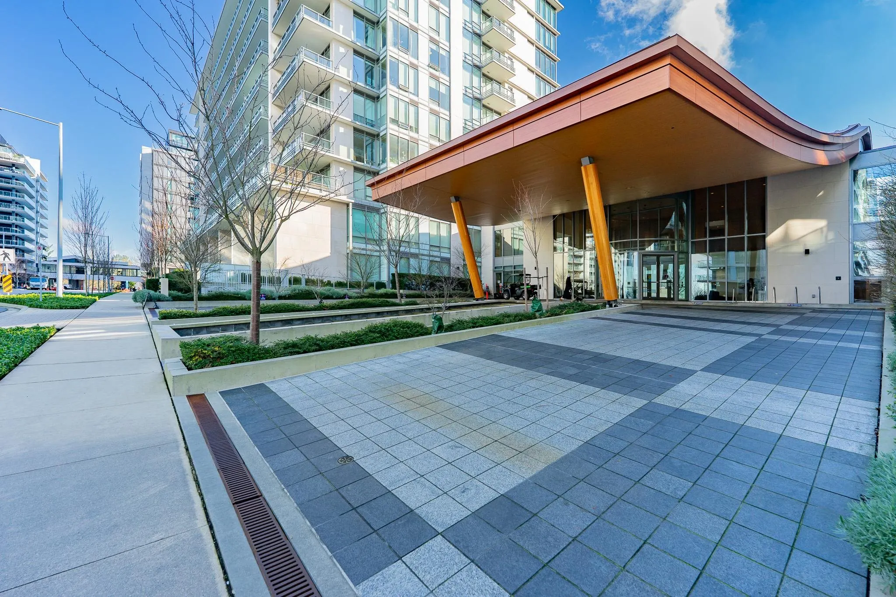
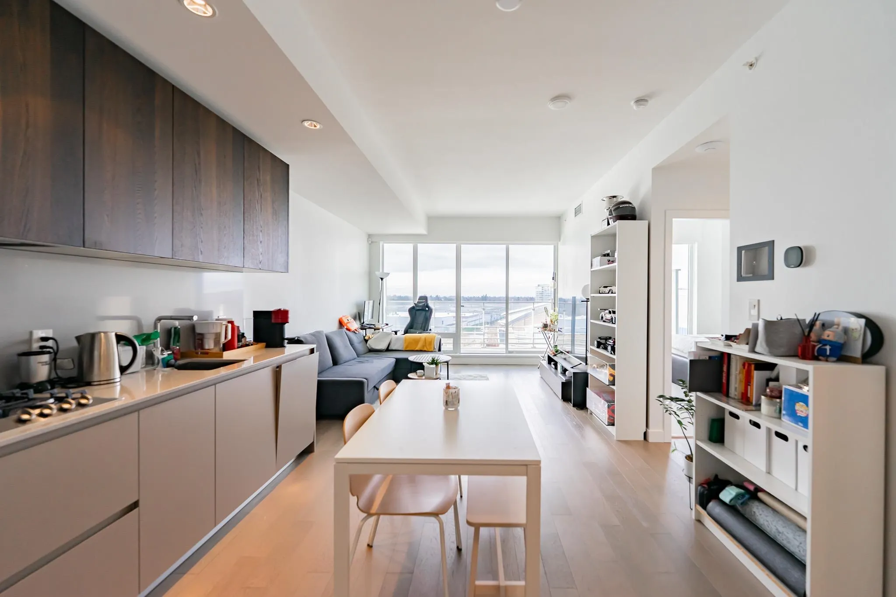
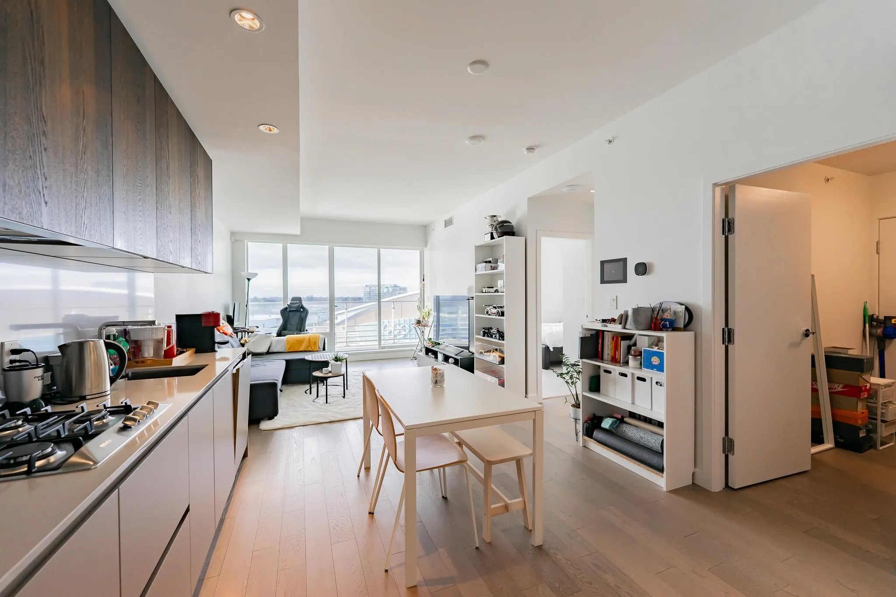
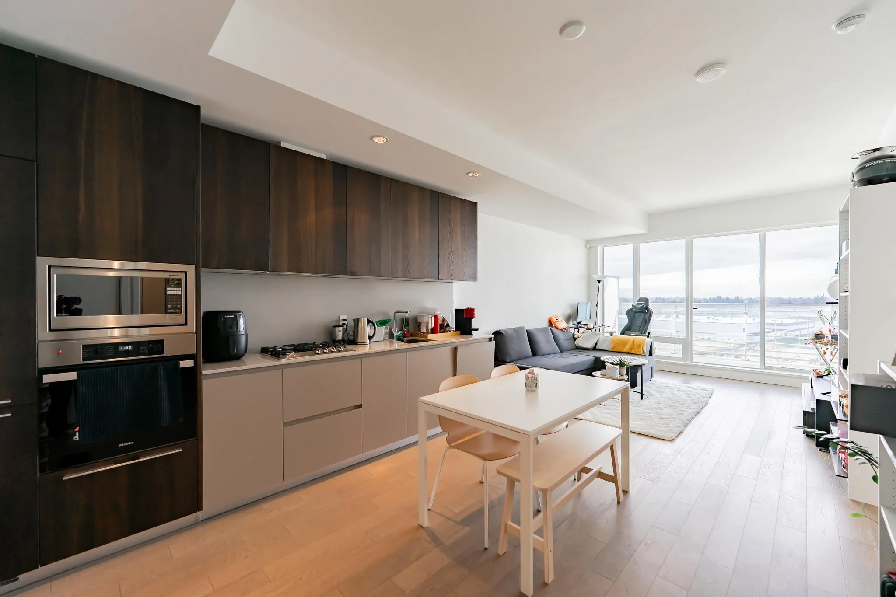
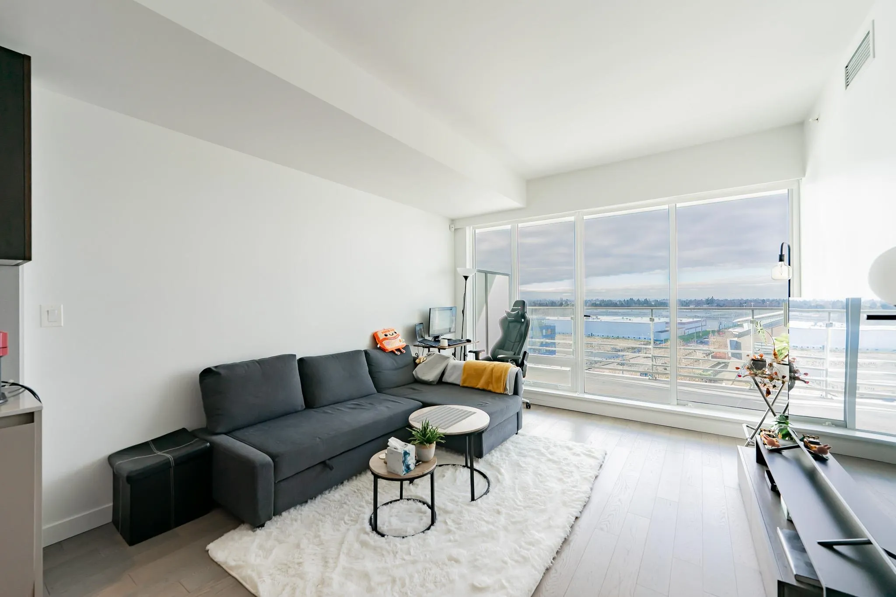
2 RIVER GREEN! Richmond MOST LUXURIOUS condo living. Appreciate the stunning permanent sunset and water view from this WEST facing upper unit! Contemporary, functional 1Bed 1Bath+Den floor plan features expansive 9' ceiling and floor-to-ceiling windows, B&O smart home system, engineered hardwood flooring in main living area. Chief-inspired kitchen with top-performing Miele integrated appliances & Italian Cesar cabinetry was created to perfectly combine elegance and functionality. SIX-STAR AMENITIES including: indoor pool, sauna, water garden, social lounge, BBQ area, piano room, mahjong room, etc. just to make your life here full of fun and excitement! Olympic Oval, T&T, cafes, shops & restaurants are all within walking distance, only within 10 mins drive to YVR, outlet & shopping malls.

Property Details

Full Property Details

Interior

Bedrooms
1
Washrooms
1
Square Footage
692 sqft
Basement
None
Heating Type
Forced Air,Heat Pump
Kitchens
1
Floor Finish
Hardwood,Tile
Den
Yes

Exterior

View
Water & Oval
Waterfront
Yes
Parking Spaces
1
Total Parking Spaces
-
Garage Spaces
-
Zoning
MFD
Roof
Other

Building Description

Property Type
Multi Family,Residential Attached
Home Type
Condo
Subtype
Apartment/Condo
Year Built
2021
Exterior
Concrete Frame,Glass (Exterior),Mixed (Exterior),Stone (Exterior)
Water Supply
Public
No. Floor Levels
1
Pets Allowed
Cats OK,Dogs OK,Yes With Restrictions

Community

Community
Brighouse
Area Code
Richmond

Taxes & Fees

Taxes
$2,650.80 /yr
Tax Year
2025
Maintenance Fee
$619.77 /mo

Other

Pets
Cats OK,Dogs OK,Yes With Restrictions

Room Types

Room Dimensions Area Description
Kitchen 14'3 x 12' 171 sqft -
Living Room 12'8 x 12'0 152 sqft -
Bedroom 12'11 x 11'8 150.69 sqft -
Den 7'9 x 8'11 69.1 sqft -
Jess Kuang
Jess Kuang
Sutton Group - 1st West Realty
Listed by Zach Zhang PREC*
303 days on site
Listing Broker
RE/MAX Masters Realty
Courtesy
RE/MAX Masters Realty

Similar homes for sale in Richmond

Explore Richmond

This representation is based in whole or in part on data generated by the Chilliwack & District Real Estate Board, Fraser Valley Real Estate Board or Greater Vancouver REALTORS® which assumes no responsibility for its accuracy. Copyright 2026 by the Greater Vancouver REALTORS®, Fraser Valley Real Estate Board, Chilliwack and District Real Estate Board, and BC Northern Real Estate Board. All Rights Reserved.
Powered by AgentLocator







