
438 Seymour Street #3004, Vancouver
1 / 21
For Sale
$1,100,000
2 bd · 2 ba · 772 sq ft

438 Seymour Street #3004, Vancouver V6B 6H4

MLS®# R3078684

Est. mortgage
$4,173/mo
Property taxes $2,797.16/yr

About This Home

Property Type
Condo, Apartment/Condo
Parking
1 parking
MLS #
R3078684
Size
772 sqft
Basement
None
Tax
$2,797.16 /yr
Year Built
1996
Maintenance Fee
$835.64 /mo
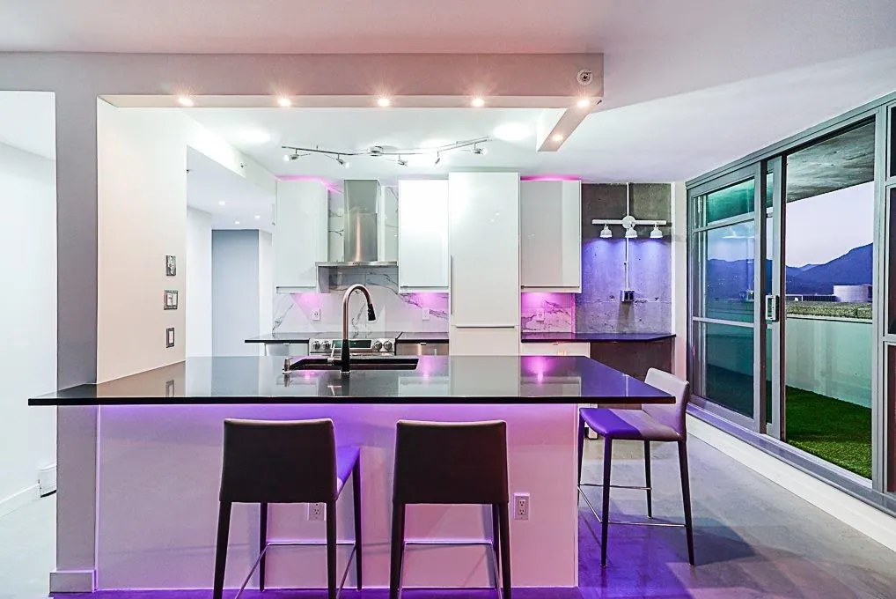
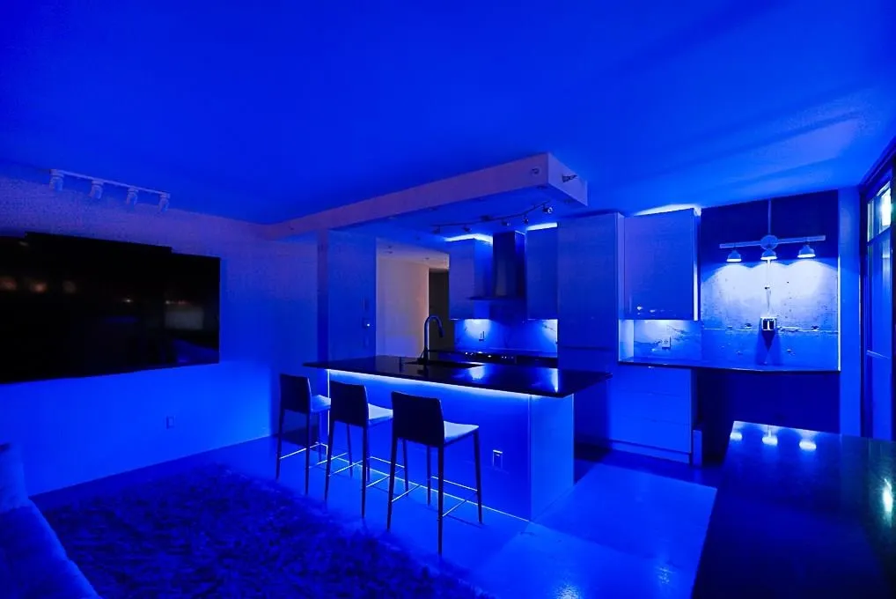
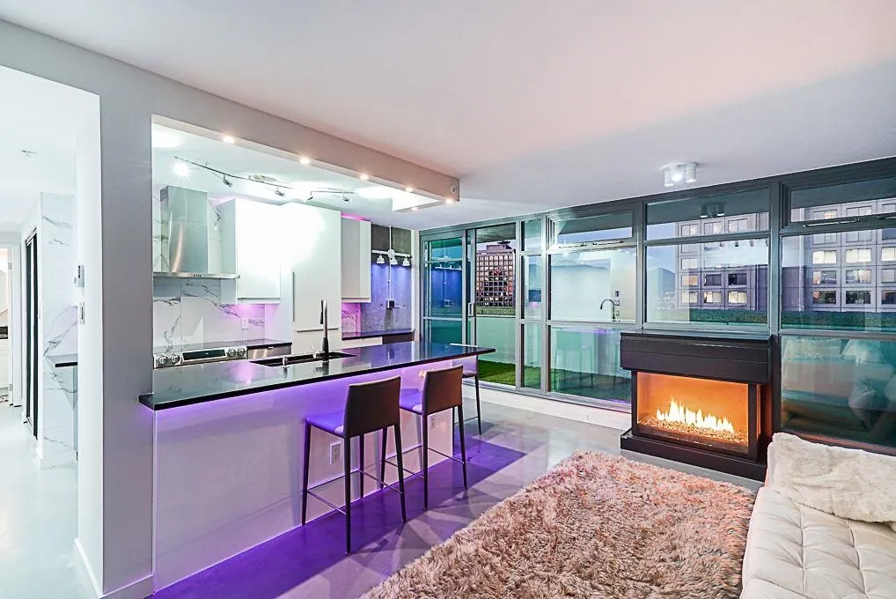
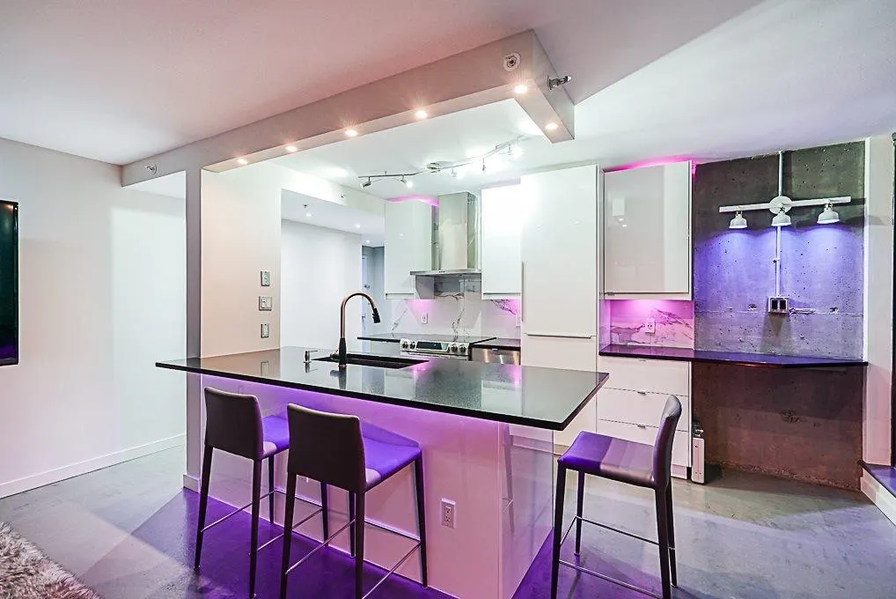
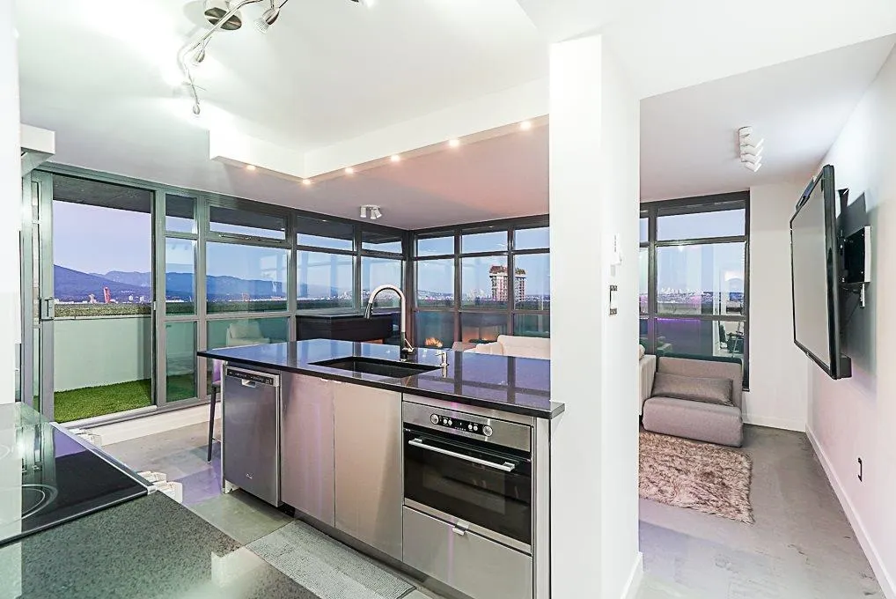
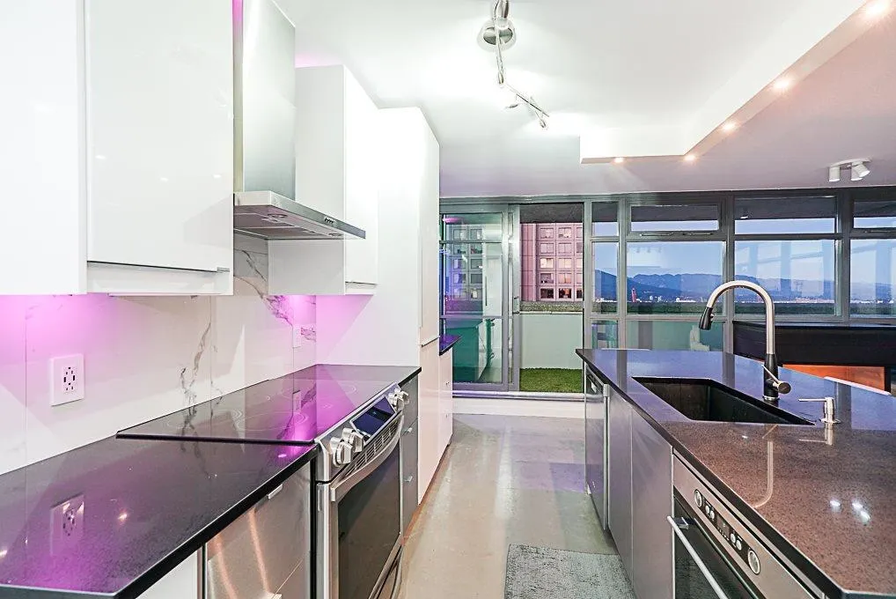
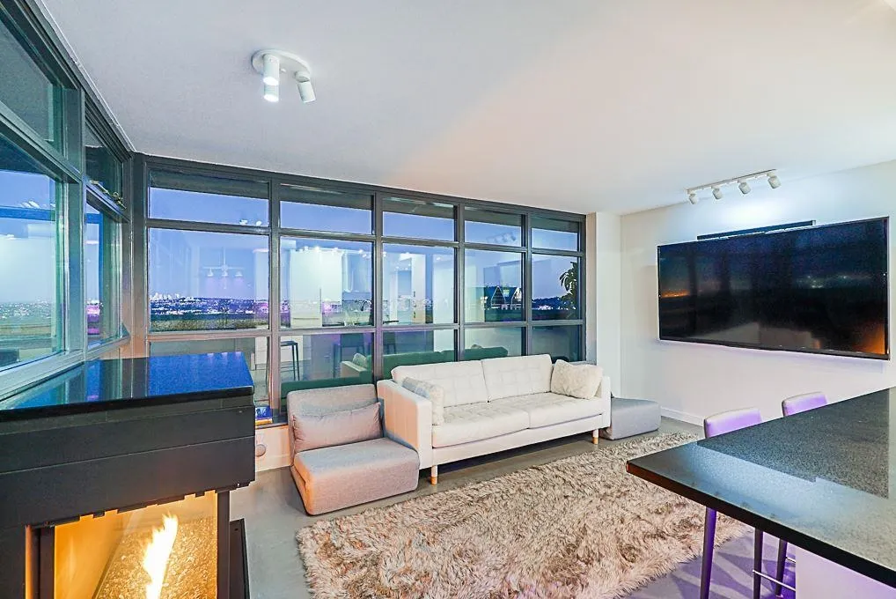
A rare sub-penthouse in the heart of Vancouver’s premier commercial district, offering 270° unobstructed views of Stanley Park, Burrard Inlet, the North Shore Mountains, five iconic landmarks, and two bodies of water—enjoyed from an exceptional 328 sq ft private terrace. Arguably the best floor plan in the building, this open-concept 2 bed, 2 bath home features a coveted wraparound balcony and has been completely renovated from the ground up. Luxury meets innovation with smart-home automation, voice-controlled lighting, surround sound, motorized blinds, premium appliances, a spa-like steam room, three-way gas fireplace, and bespoke polished concrete floors. A truly elevated lifestyle offering. Showings by appointment. Call listing agent.

Property Details

Amenities & Utilities

In Unit

Full Property Details

Interior

Bedrooms
2
Washrooms
2
Square Footage
772 sqft
Basement
None
Heating Type
Natural Gas
Kitchens
1
Den
No

Exterior

View
CITY PANORAMIC AND WATER VIEW
Waterfront
No
Parking Spaces
1
Total Parking Spaces
-
Garage Spaces
-
Zoning
CD1
Roof
Concrete

Building Description

Property Type
Multi Family,Residential Attached
Home Type
Condo
Subtype
Apartment/Condo
Year Built
1996
Exterior
Concrete,Concrete (Exterior),Mixed (Exterior)
Water Supply
Public
No. Floor Levels
1
Pets Allowed
No

Community

Community
Downtown VW
Area Code
Vancouver West

Taxes & Fees

Taxes
$2,797.16 /yr
Tax Year
2025
Maintenance Fee
$835.64 /mo

Other

Pets
No

Room Types

Room Dimensions Area Description
Living Room 16'8 x 7'4 122.22 sqft -
Kitchen 13'7 x 7'10 106.4 sqft -
Dining Room 13'7 x 5'6 74.71 sqft -
Primary Bedroom 12'10 x 10'6 134.75 sqft -
Bedroom 8'8 x 9'3 80.17 sqft -
Foyer 5'9 x 4'2 23.96 sqft -
Jess Kuang
Jess Kuang
Sutton Group - 1st West Realty
Listed by Imran Ali PREC*
305 days on site
Listing Broker
eXp Realty
Courtesy
eXp Realty

Similar homes for sale in Vancouver

Explore Vancouver

This representation is based in whole or in part on data generated by the Chilliwack & District Real Estate Board, Fraser Valley Real Estate Board or Greater Vancouver REALTORS® which assumes no responsibility for its accuracy. Copyright 2026 by the Greater Vancouver REALTORS®, Fraser Valley Real Estate Board, Chilliwack and District Real Estate Board, and BC Northern Real Estate Board. All Rights Reserved.
Powered by AgentLocator







