
5311 Goring Street #1901, Burnaby
1 / 28
For Sale
$935,000
2 bd · 2 ba · 887 sq ft

5311 Goring Street #1901, Burnaby V5B 0B5

MLS®# R3076936

Est. mortgage
$3,547/mo
Property taxes $2,625.24/yr

About This Home

Property Type
Condo, Apartment/Condo
Parking
1 parking
MLS #
R3076936
Size
887 sqft
Basement
None
Tax
$2,625.24 /yr
Year Built
2021
Maintenance Fee
$795.52 /mo
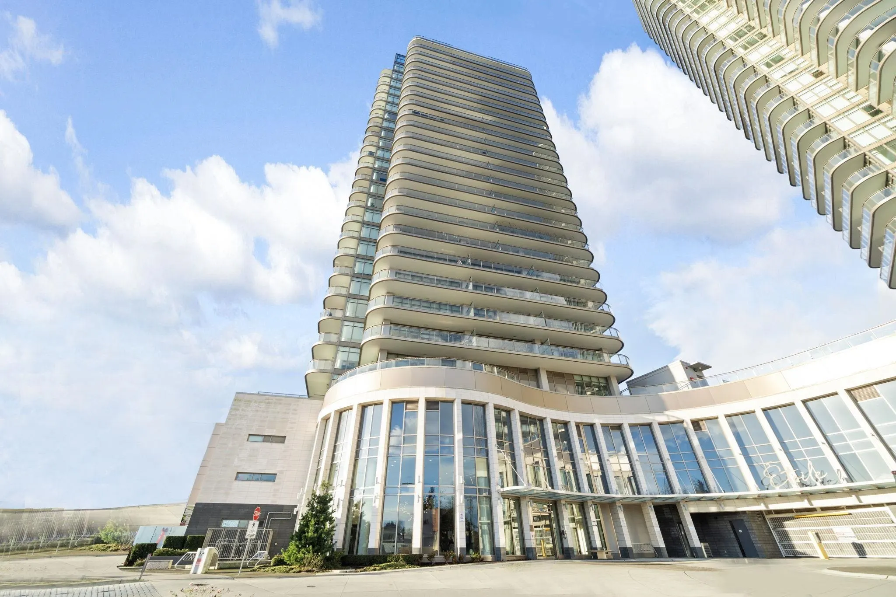
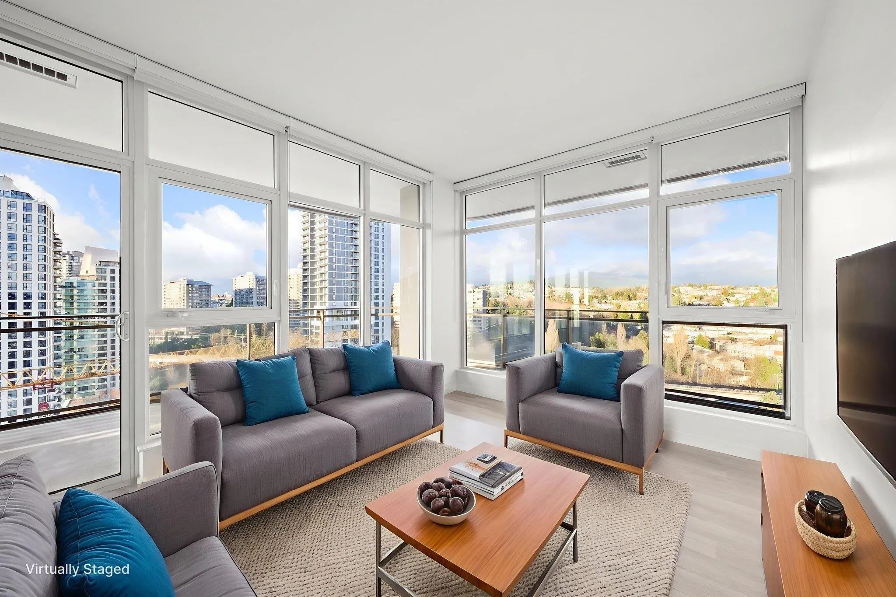
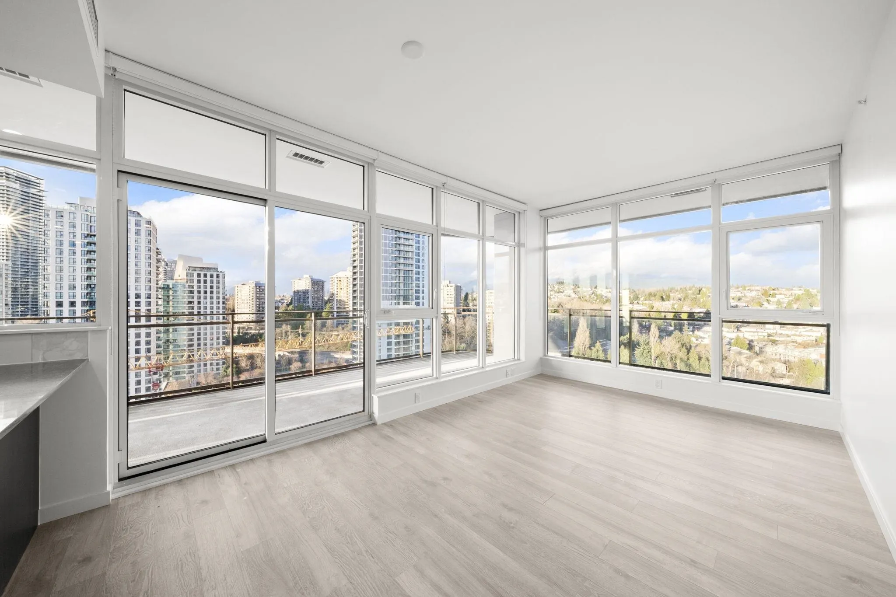
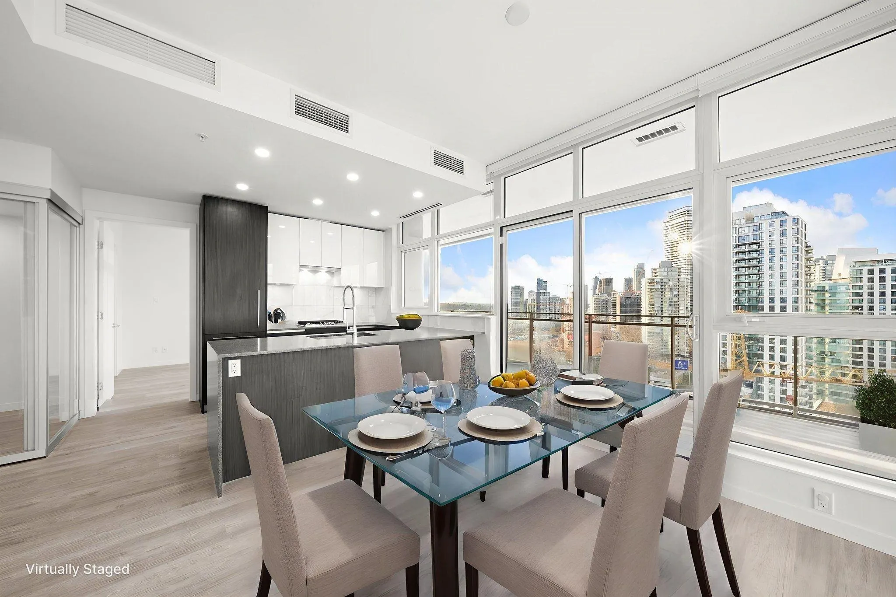
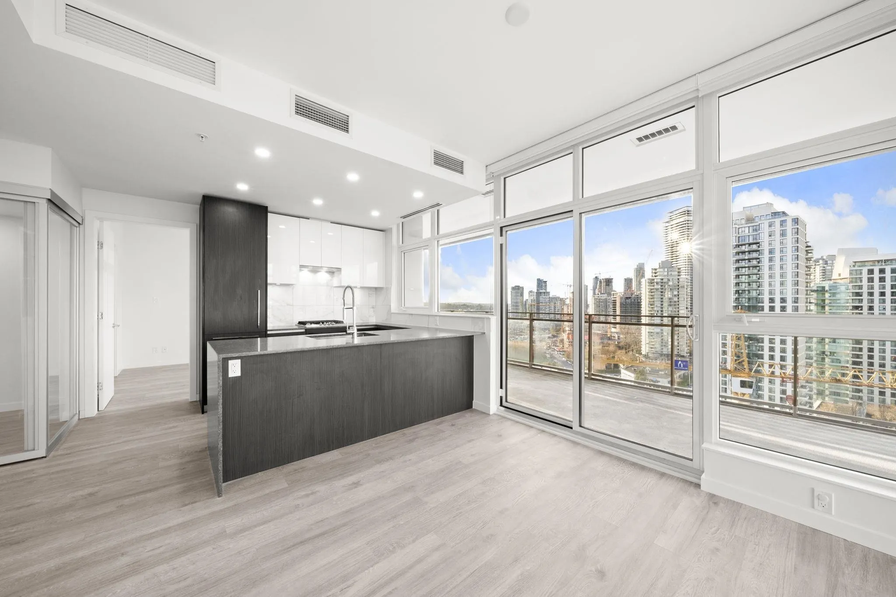
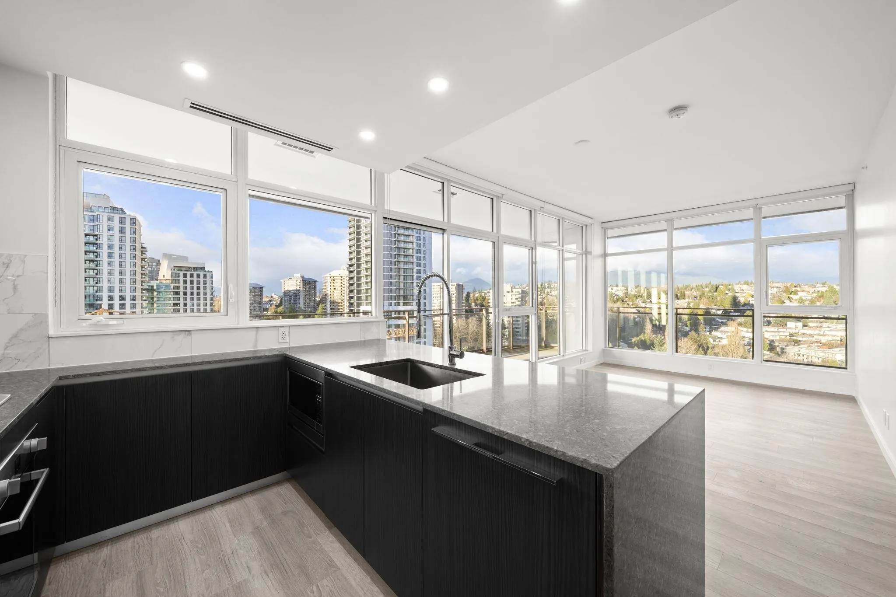
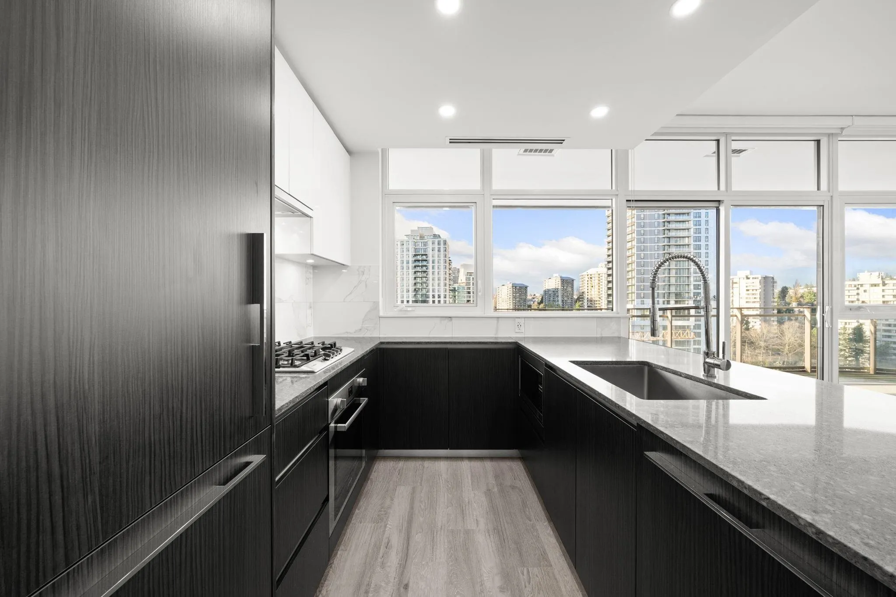
WELCOME to ETOILE Luxury Concrete Apartment by Millennium. RARE 2 BEDS + DEN (with a glass door). An extraordinary CORNER UNIT w/360 sqft WRAP-AROUND BALCONY. Modern interior, comes with Air Conditioner, Quartz Countertops, stainless steel Bosch appliances with integrated fridge, 9' ceiling, 1 locker, and 1 parking stall. Etoile 2 rooftop oasis has a large outdoor pool, hot tub, party room, sundeck with cabanas & BBQ, wellness garden, and playground. Each tower has its own private social lounge and fitness centre, complete with his & her steam rooms. Concierge secured parking & locker. It's near the Skytrain station (5 min. walk), Brentwood town Centre mall, Burnaby Lake Park & Hwy #1. Don't miss this opportunity!!!

Property Details

Amenities & Utilities

In Unit

Full Property Details

Interior

Bedrooms
2
Washrooms
2
Square Footage
887 sqft
Basement
None
Heating Type
Forced Air
Kitchens
1
Floor Finish
Laminate,Tile
Den
Yes

Exterior

View
Panoramic View to the Mountain
Waterfront
No
Parking Spaces
1
Total Parking Spaces
-
Garage Spaces
-
Zoning
/
Roof
Other

Building Description

Property Type
Multi Family,Residential Attached
Home Type
Condo
Subtype
Apartment/Condo
Year Built
2021
Exterior
Concrete,Concrete (Exterior),Glass (Exterior)
Water Supply
Public
No. Floor Levels
1
Pets Allowed
Yes With Restrictions

Community

Community
Brentwood Park
Area Code
Burnaby North

Taxes & Fees

Taxes
$2,625.24 /yr
Tax Year
2025
Maintenance Fee
$795.52 /mo

Other

Pets
Yes With Restrictions

Room Types

Room Dimensions Area Description
Living Room 10'9 x 11' 118.25 sqft -
Dining Room 10'9 x 8'0 86 sqft -
Kitchen 14'2 x 8'9 123.96 sqft -
Bedroom 11'10 x 10'4 122.28 sqft -
Bedroom 10'4 x 10' 103.33 sqft -
Den 5'2 x 6'10 35.31 sqft -
Walk-In Closet 5'4 x 6'10 36.44 sqft -
Foyer 15'1 x 4' 60.33 sqft -
Jess Kuang
Jess Kuang
Sutton Group - 1st West Realty
Listed by Patricia Trstenjak
311 days on site
Listing Broker
Macdonald Realty Westmar
Courtesy
Macdonald Realty Westmar

Similar homes for sale in Burnaby

Explore Burnaby

This representation is based in whole or in part on data generated by the Chilliwack & District Real Estate Board, Fraser Valley Real Estate Board or Greater Vancouver REALTORS® which assumes no responsibility for its accuracy. Copyright 2026 by the Greater Vancouver REALTORS®, Fraser Valley Real Estate Board, Chilliwack and District Real Estate Board, and BC Northern Real Estate Board. All Rights Reserved.
Powered by AgentLocator







