20649 Edelweiss Drive #4, Mission
1 / 36
For Sale
$279,900
3 bd · 1 ba · 1,054 sq ft

20649 Edelweiss Drive #4, Mission V0M 1A1

MLS®# R3076853

Est. mortgage
$1,062/mo
Property taxes $1,687.59/yr

About This Home

Property Type
Condo, Apartment/Condo, Penthouse
Parking
1 garage, 3 parking
MLS #
R3076853
Size
1054 sqft
Basement
Full
Tax
$1,687.59 /yr
Year Built
1988
Maintenance Fee
$282.64 /mo
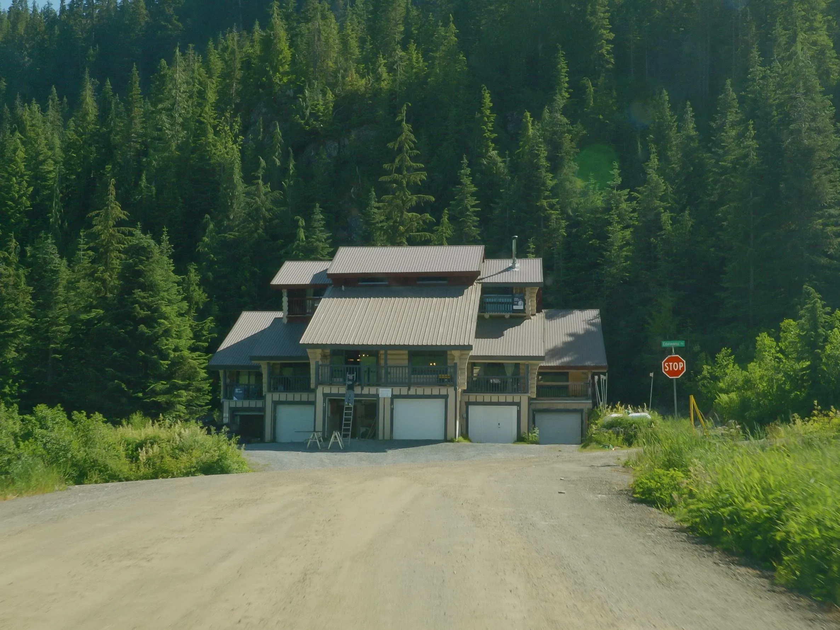
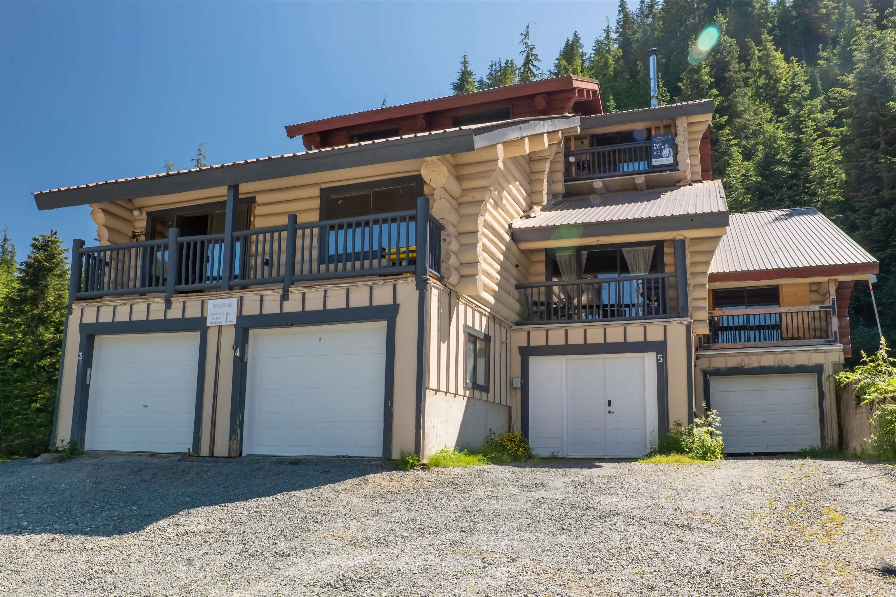
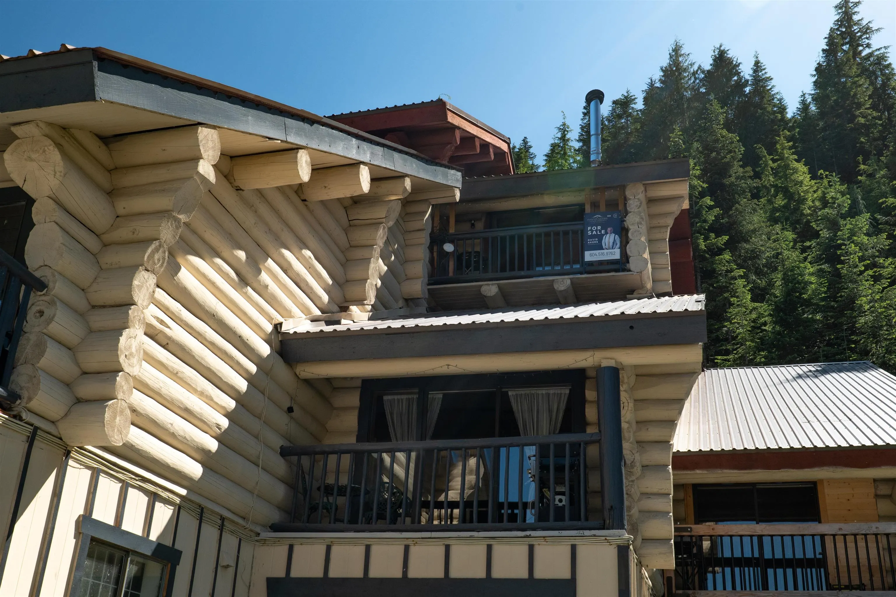
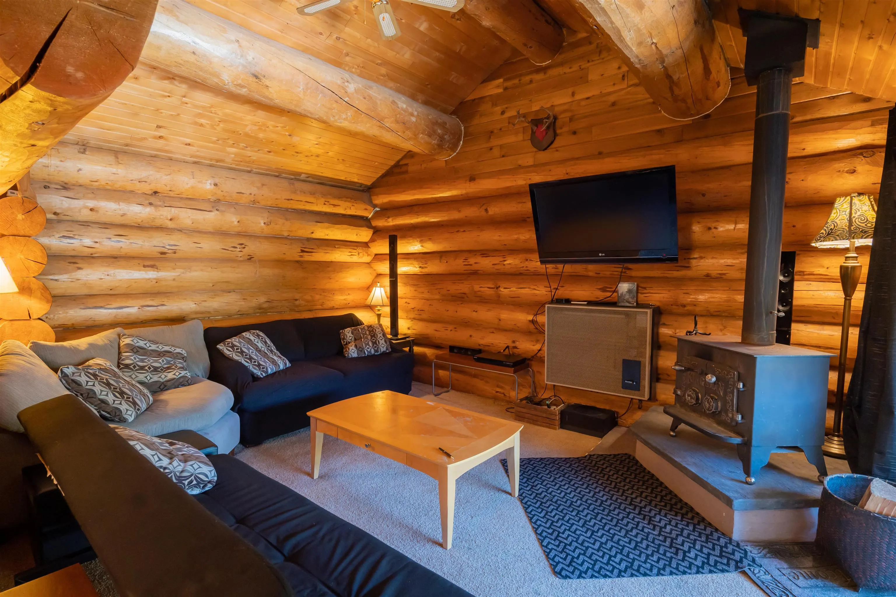
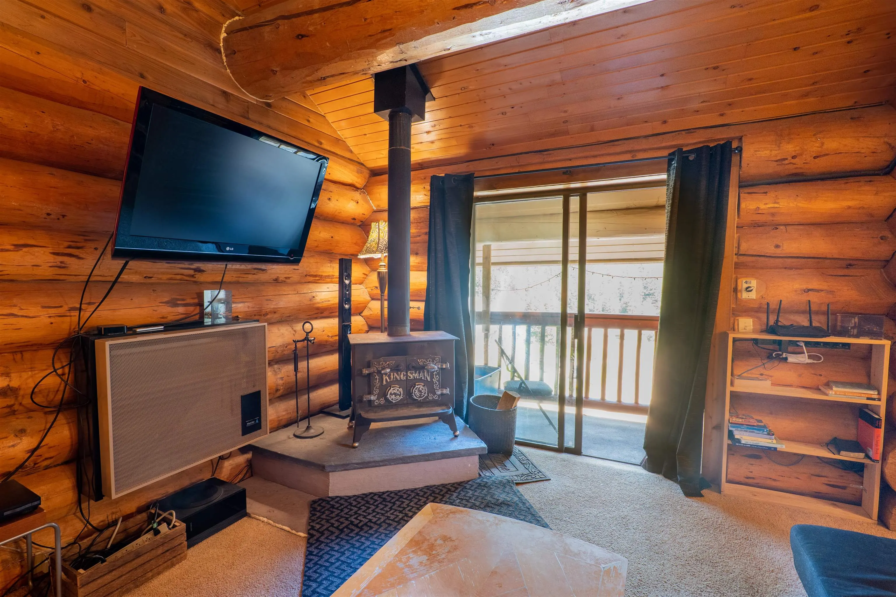
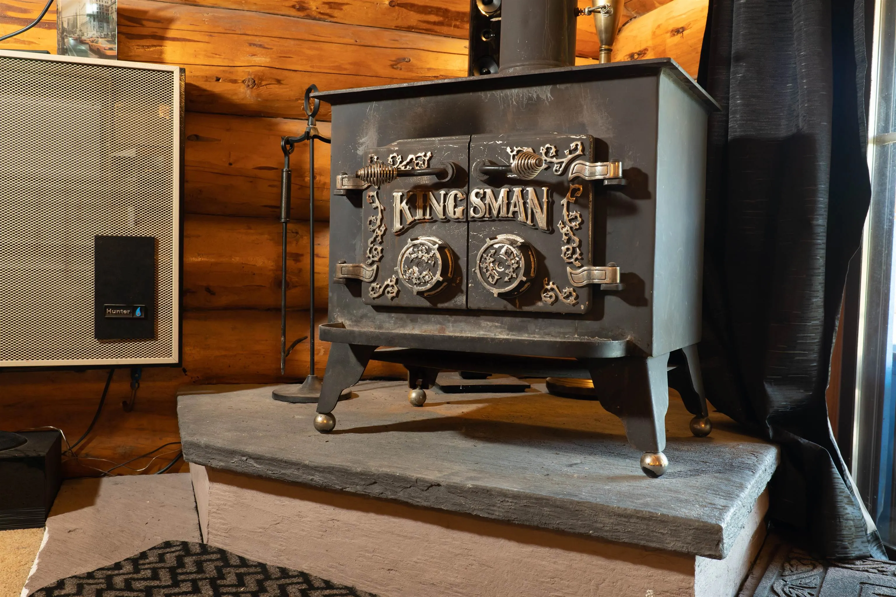
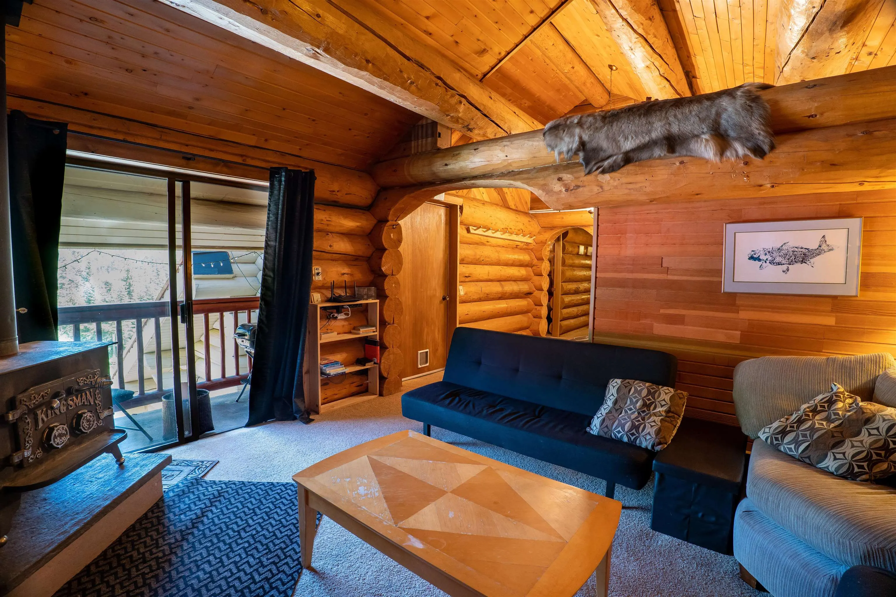
220K under assessment! Come and check out BC's best-kept secret and one of the few locations exempt from BC's new short-term rental restrictions (to be verified by each Buyer) This basement entry penthouse suite with log construction and two balconies boasts beautiful views of the mountain and the valley This unit comfortably sleeps 7 people in the bedrooms with plenty of room for a pullout in the living room! With its vaulted ceiling, beautiful Kingsman wood-burning stove, sauna, hot tub, and log construction, this can be your home away from home or a great investment opportunity for those looking to capitalize on the last remaining areas allowing short-term rentals. This location hosts year-round activities such as skiing/snowboarding/tubing/hiking/frisbee-golf/snowshoeing, and more!

Property Details

Amenities & Utilities

In Unit

Full Property Details

Interior

Bedrooms
3
Washrooms
1
Square Footage
1054 sqft
Basement
Full
Heating Type
Electric,Propane,Wood
Kitchens
1
Floor Finish
Mixed
Den
No

Exterior

View
Mountain
Waterfront
No
Parking Spaces
3
Total Parking Spaces
-
Garage Spaces
1
Zoning
ALP-4
Roof
Metal

Building Description

Style
Penthouse
Property Type
Multi Family,Residential Attached
Home Type
Condo
Subtype
Apartment/Condo
Year Built
1988
Exterior
Log,Log Siding
Water Supply
Community
No. Floor Levels
2

Community

Community
Hemlock
Area Code
Mission

Taxes & Fees

Taxes
$1,687.59 /yr
Tax Year
2025
Maintenance Fee
$282.64 /mo

Room Types

Room Dimensions Area Description
Living Room 14'0 x 12'0 168 sqft -
Kitchen 9'0 x 11'0 99 sqft -
Eating Area 7'0 x 9'0 63 sqft -
Primary Bedroom 10'0 x 9'0 90 sqft -
Bedroom 11'0 x 7'0 77 sqft -
Bedroom 9'0 x 7'0 63 sqft -
Sauna 5'3 x 4'0 21 sqft -
Nook 3'0 x 6'0 18 sqft -
Storage 3'0 x 4'0 12 sqft -
Laundry 7'0 x 7'0 49 sqft -
Jess Kuang
Jess Kuang
Sutton Group - 1st West Realty
Listed by David Akers
310 days on site
Listing Broker
Sutton Group-West Coast Realty (Abbotsford)
Courtesy
Sutton Group-West Coast Realty (Abbotsford)

Similar homes for sale in Mission

Explore Mission

This representation is based in whole or in part on data generated by the Chilliwack & District Real Estate Board, Fraser Valley Real Estate Board or Greater Vancouver REALTORS® which assumes no responsibility for its accuracy. Copyright 2026 by the Greater Vancouver REALTORS®, Fraser Valley Real Estate Board, Chilliwack and District Real Estate Board, and BC Northern Real Estate Board. All Rights Reserved.
Powered by AgentLocator