
6507 Rockwell Drive, Harrison Hot Springs
1 / 31
For Sale
$2,900,000
3 bd · 3 ba · 4,593 sq ft

6507 Rockwell Drive, Harrison Hot Springs V0M 1A0

MLS®# R3075435

Est. mortgage
$11,002/mo
Property taxes $6,982.71/yr

About This Home

Property Type
House, Single Family Residence
Parking
2 garage, 10 parking
MLS #
R3075435
Size
4593 sqft
Basement
Crawl Space
Lot size
45955.80 sqft
Tax
$6,982.71 /yr
Year Built
1969
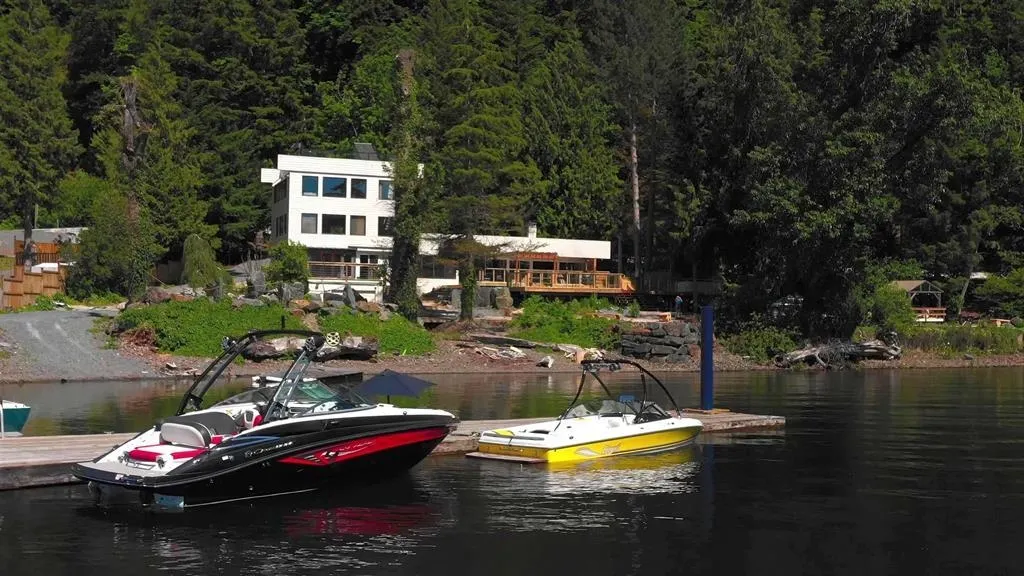
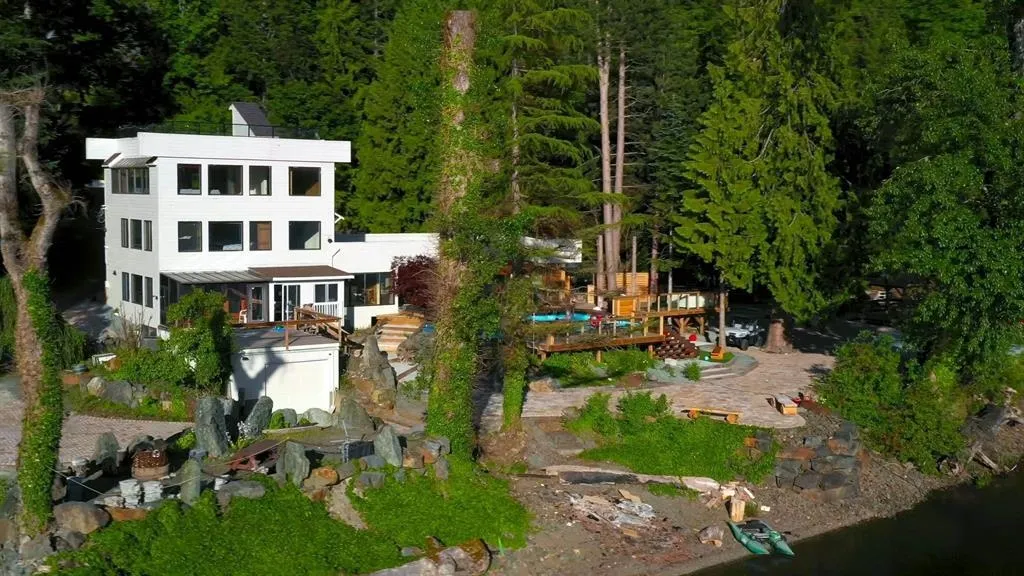
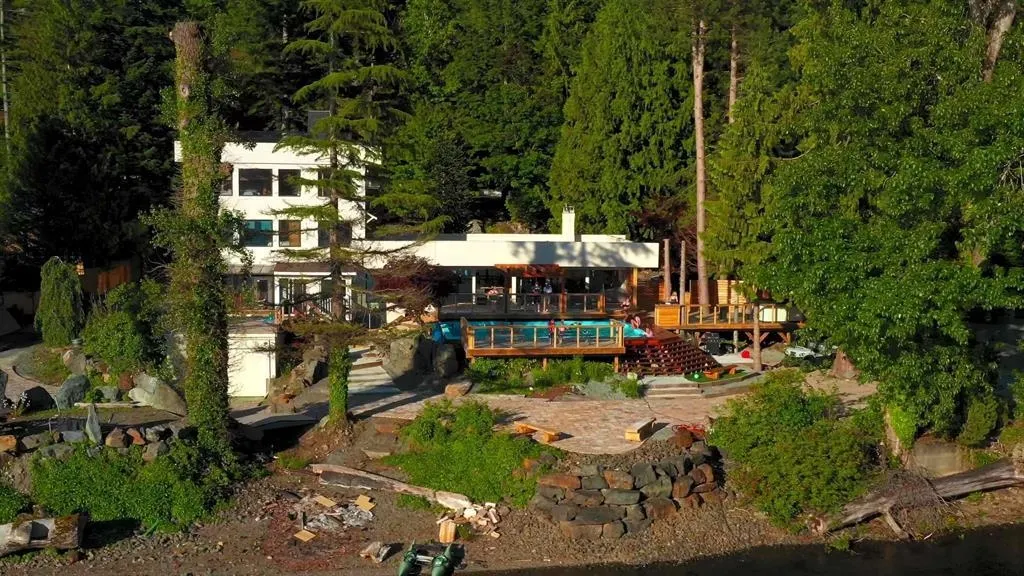
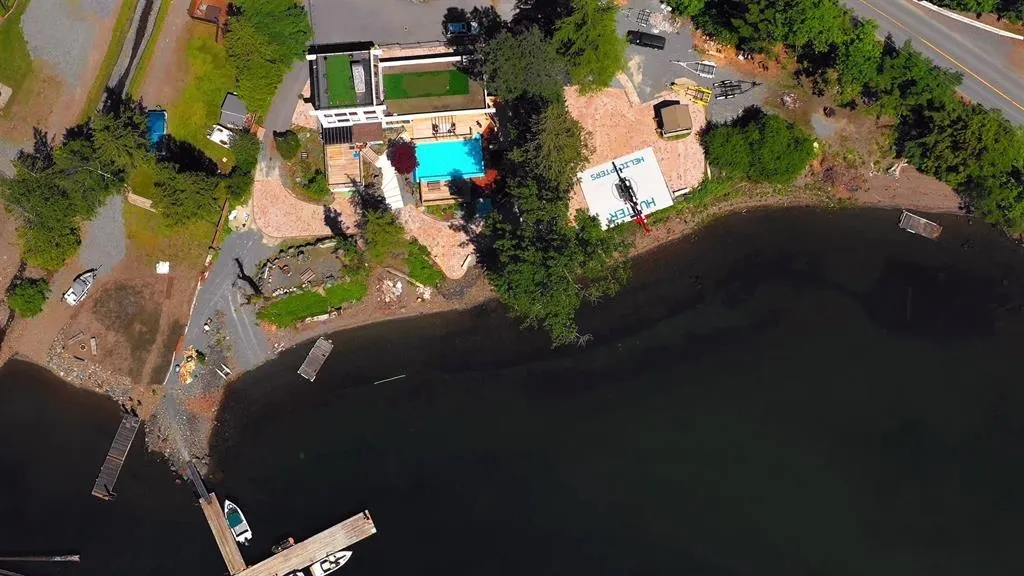
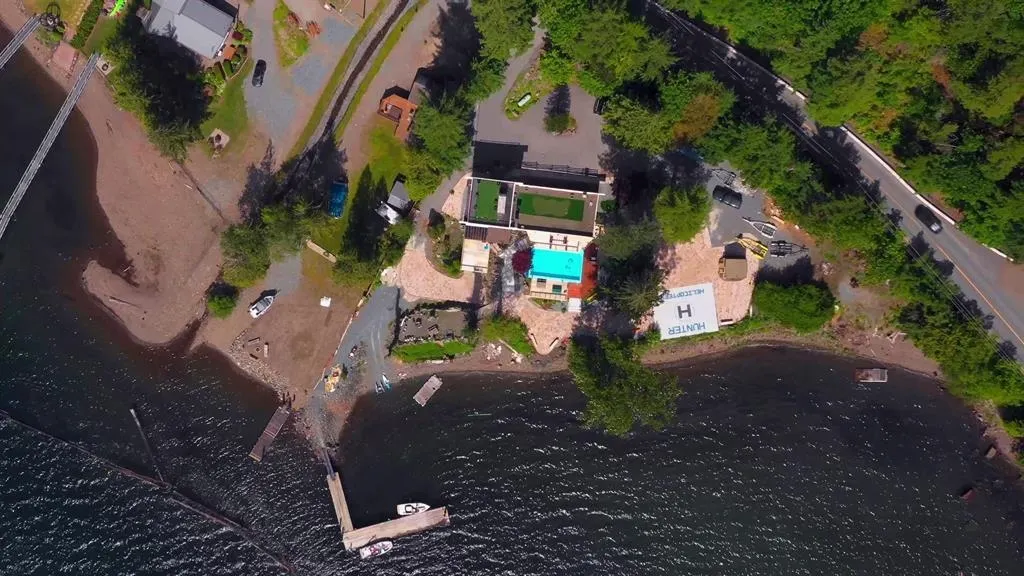
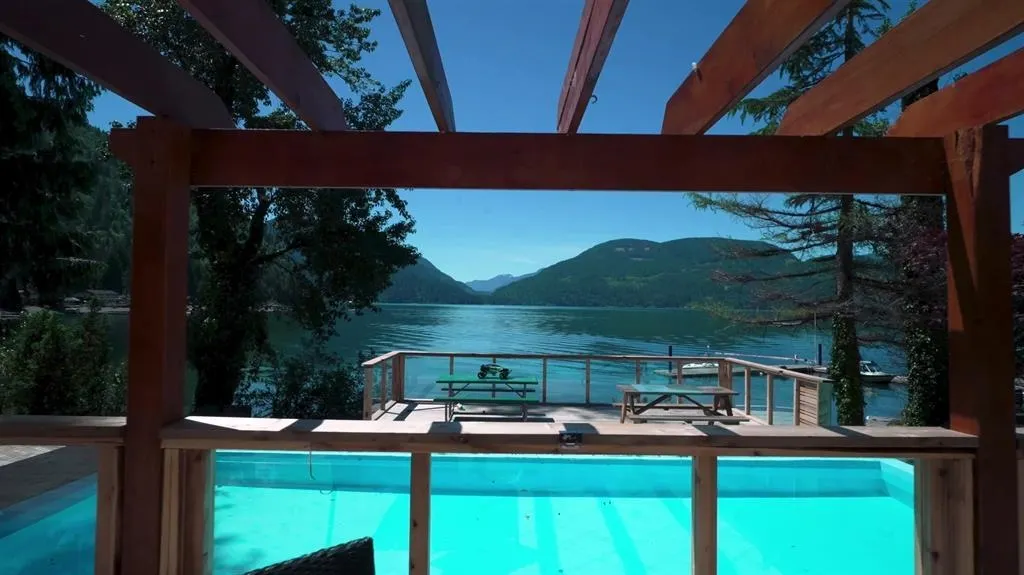
Now offering 6507 Rockwell Drive, A stunning executive home nestled on over an acre of breathtaking, 360 feet of lakefront property. Over 4500 sq ft of unique 60s style architecture boasting floor to ceiling glass overlooking your private pool, hot tub, and stonescaped backyard leading to your own boat launch, helicopter pad and access to dock. Featuring 3 massive bedrooms, 2 rooftop patios to take advantage of summer sun and a sauna for the winter months. Close to amenities, just minutes from Harrison Hot Springs. Large tandem garage. Book your private showing today!

Property Details

Amenities & Utilities

In Unit

Full Property Details

Interior

Bedrooms
3
Washrooms
3
Square Footage
4593 sqft
Basement
Crawl Space
Heating Type
Forced Air,Propane,Wood
Kitchens
1
Floor Finish
Hardwood,Mixed
Den
No

Exterior

Front
360.00
Lot Size (Sq Ft)
45955.80
View
Lake and Mountians
Waterfront
Yes
Parking Spaces
10
Total Parking Spaces
-
Garage Spaces
2
Zoning
RL
Roof
Asphalt

Building Description

Property Type
Residential Detached
Home Type
House
Subtype
Single Family Residence
Year Built
1969
Exterior
Frame Wood,Wood Siding
Water Supply
Other
No. Floor Levels
3

Community

Community
Harrison Lake
Area Code
Harrison Lake

Taxes & Fees

Taxes
$6,982.71 /yr
Tax Year
2025

Other

Virtual Tour Link

Room Types

Room Dimensions Area Description
Foyer 7'6 x 8' 60 sqft -
Kitchen 12'4 x 22' 271.33 sqft -
Dining Room 12'4 x 20'9 255.92 sqft -
Living Room 20'8 x 21'7 446.06 sqft -
Laundry 7'10 x 9'6 74.42 sqft -
Primary Bedroom 19' x 23'5 444.92 sqft -
Porch (enclosed) 8'4 x 14'3 118.75 sqft -
Solarium 7'10 x 13' 101.83 sqft -
Primary Bedroom 19'4 x 26'10 518.78 sqft -
Sauna 3'8 x 4' 14.67 sqft -
Primary Bedroom 19' x 27' 513 sqft -
Jess Kuang
Jess Kuang
Sutton Group - 1st West Realty
Listed by Jesse Urquhart - PREC*
313 days on site
Listing Broker
Pathway Executives Realty Inc.
Courtesy
Pathway Executives Realty Inc.

Similar homes for sale in Harrison Hot Springs

Explore Harrison Hot Springs

This representation is based in whole or in part on data generated by the Chilliwack & District Real Estate Board, Fraser Valley Real Estate Board or Greater Vancouver REALTORS® which assumes no responsibility for its accuracy. Copyright 2026 by the Greater Vancouver REALTORS®, Fraser Valley Real Estate Board, Chilliwack and District Real Estate Board, and BC Northern Real Estate Board. All Rights Reserved.
Powered by AgentLocator