
20932 83 Avenue #306, Langley
1 / 11
For Sale
$684,900
2 bd · 2 ba · 767 sq ft

20932 83 Avenue #306, Langley V2Y 0K8

MLS®# R3074179

Est. mortgage
$2,598/mo
Property taxes $1,250/yr

About This Home

Property Type
Condo, Apartment/Condo
Parking
2 parking
MLS #
R3074179
Size
767 sqft
Basement
None
Tax
$1,250 /yr
Year Built
2025
Maintenance Fee
$399 /mo
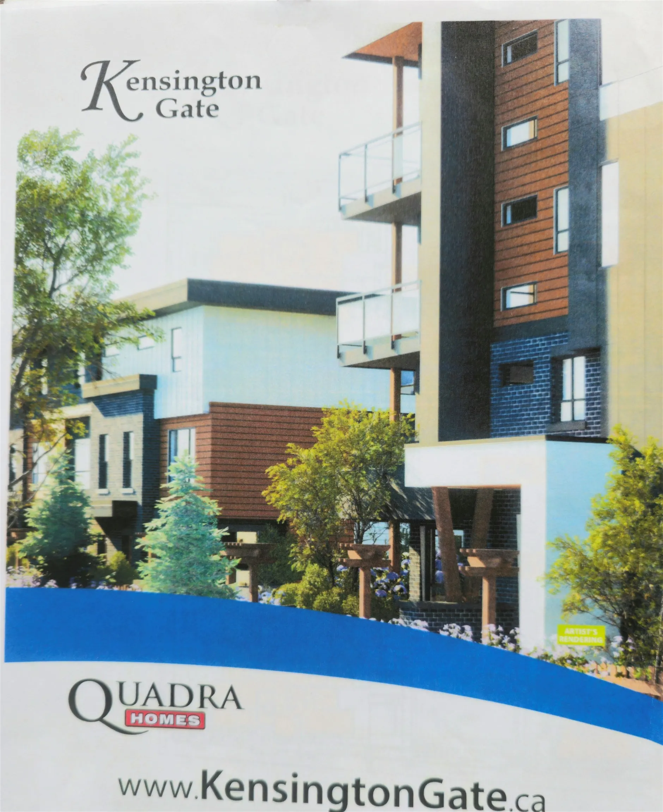
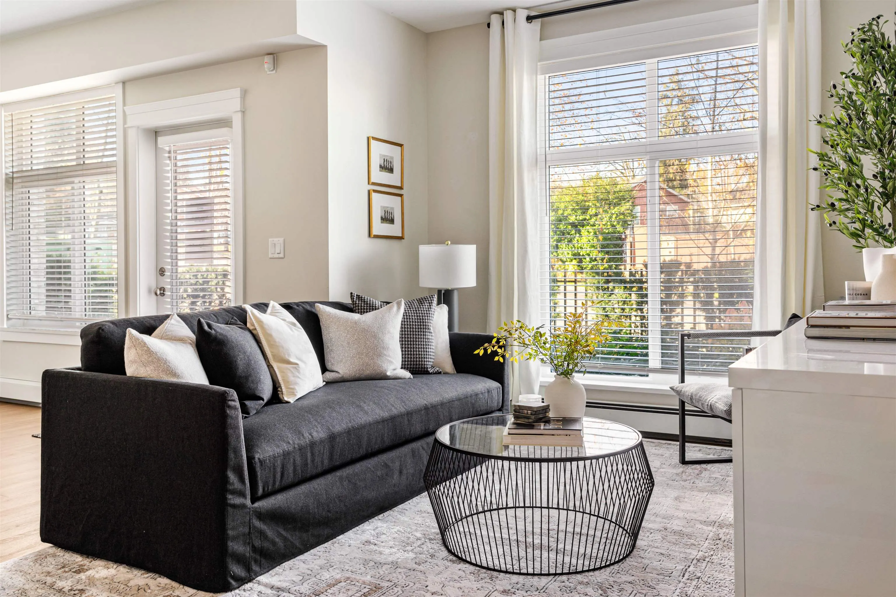
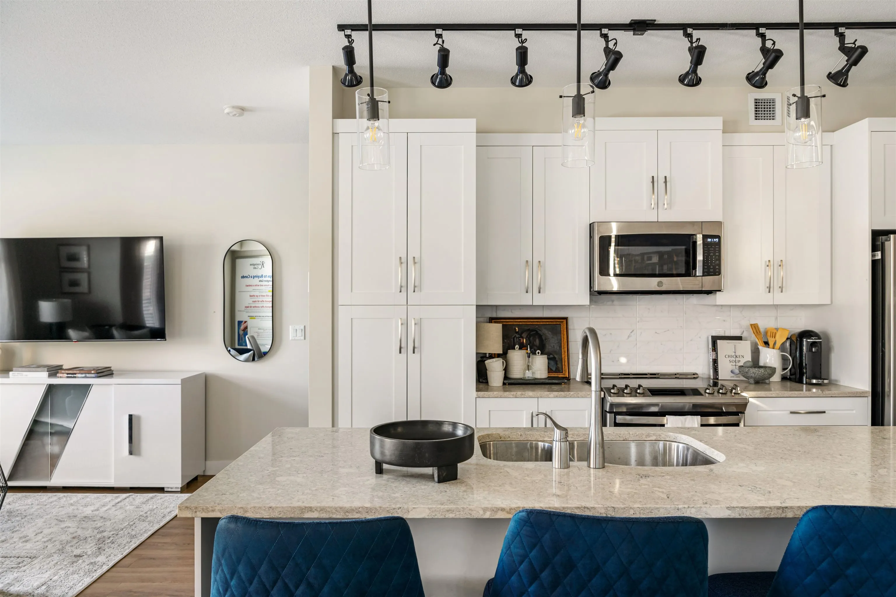
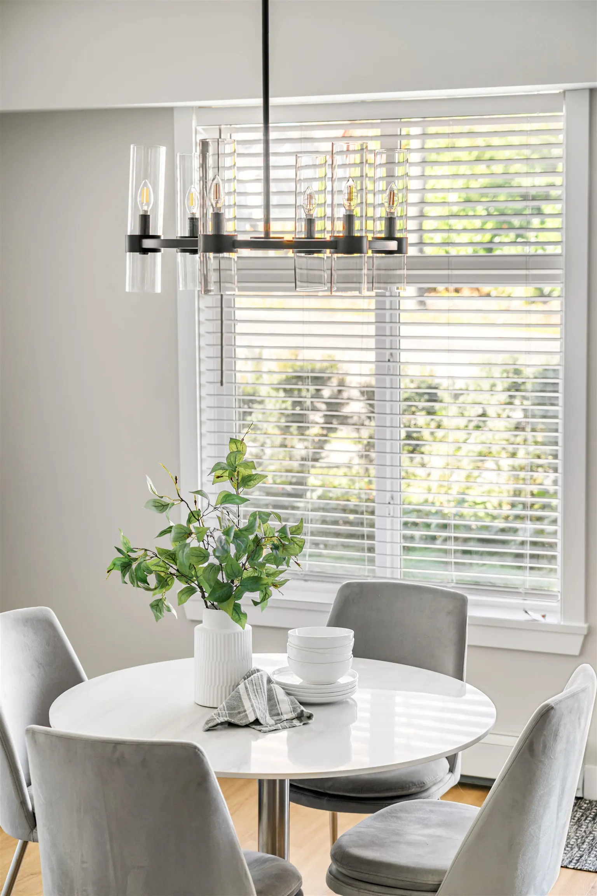
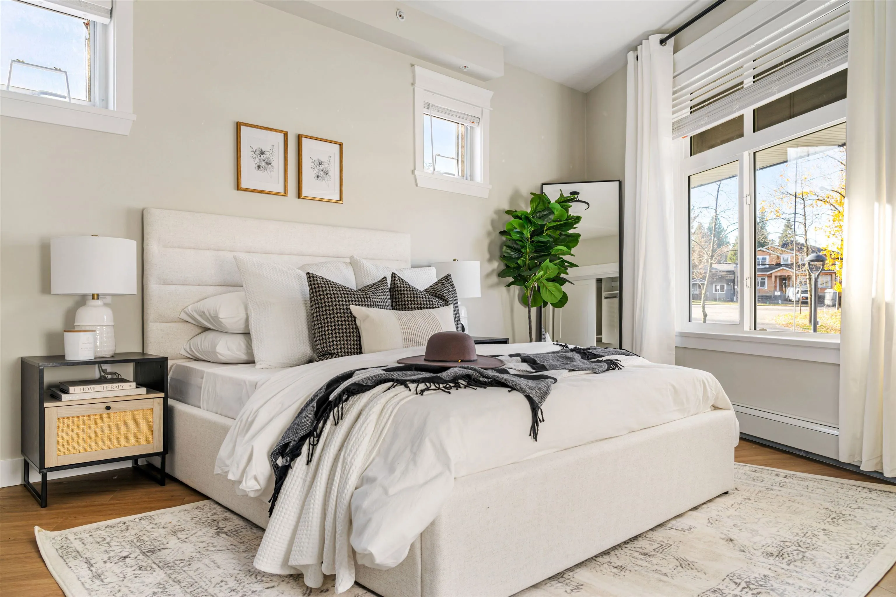
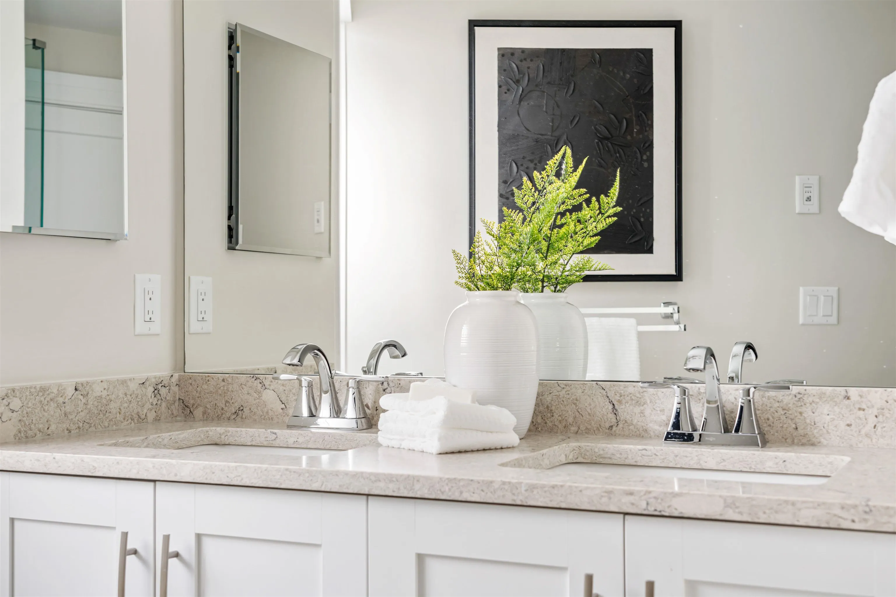
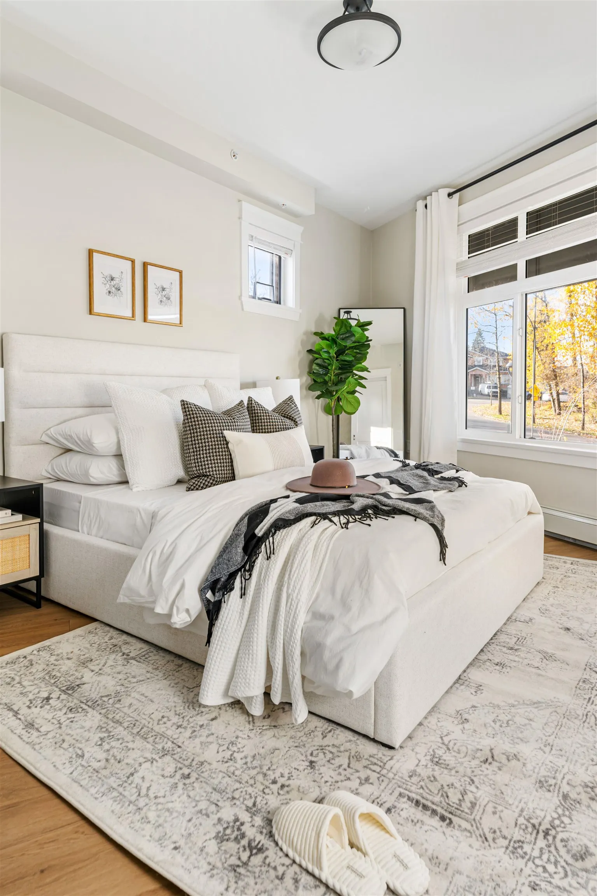
Tenanted. Need 24 Hrs. Notice to show. GST included. Welcome to Kensington Gate by Quadra Homes! The best Condo builders in BC. Unit has 2 bedrooms & 2 Full baths. Primary bedroom has 4 pc. ens. & W/I closet. Gourmet kitchen stocked with stainless steel high end appliances include, a 5 burner gas cooktop, convection oven, quartz countertops and white. shaker cabinets. Heated tile floors in the bathroom, 9 ft ceilings, oversize windows. High quality finishing and A/C included !! The 11'6 x 7' sundeck includes gas hook up for BBQ. Secured Underground 2 car parking. Ready for EV charger. Large 7x9 Bike storage has Drop down lockable shutter. Strata $399 including H/W & Gas. Walking distance to restaurants, shopping & future Sky train station. Don't miss out. Monthly rent $2300 + Utilities. TB

Property Details

Amenities & Utilities

In Unit

Full Property Details

Interior

Bedrooms
2
Washrooms
2
Square Footage
767 sqft
Basement
None
Heating Type
Electric
Kitchens
1
Floor Finish
Mixed,Tile,Carpet
Den
No

Exterior

Front
0.00
View
North Mountains
Waterfront
No
Parking Spaces
2
Total Parking Spaces
-
Garage Spaces
-
Zoning
MF
Roof
Asphalt,Metal

Building Description

Property Type
Multi Family,Residential Attached
Home Type
Condo
Subtype
Apartment/Condo
Year Built
2025
Exterior
Frame Wood,Brick (Exterior),Fibre Cement (Exterior),Vinyl Siding
Water Supply
Public
No. Floor Levels
1
Pets Allowed
Cats OK,Dogs OK,Number Limit (Two),Yes With Restrictions

Community

Community
Willoughby Heights
Area Code
Langley

Taxes & Fees

Taxes
$1,250 /yr
Tax Year
2025
Maintenance Fee
$399 /mo

Other

Pets
Cats OK,Dogs OK,Number Limit (Two),Yes With Restrictions

Room Types

Room Dimensions Area Description
Living Room 9'9 x 9'9 95.06 sqft -
Dining Room 9'7 x 9'0 86.25 sqft -
Kitchen 9'9 x 10'0 97.5 sqft -
Primary Bedroom 9'6 x 10'2 96.58 sqft -
Bedroom 7'4 x 8'4 61.11 sqft -
Patio 7'0 x 11'6 80.5 sqft -
Laundry 3'6 x 4'6 15.75 sqft -
Jess Kuang
Jess Kuang
Sutton Group - 1st West Realty
Listed by Gary Tiwana
332 days on site
Listing Broker
Century 21 Coastal Realty Ltd.
Courtesy
Century 21 Coastal Realty Ltd.

Similar homes for sale in Langley

Explore Langley

This representation is based in whole or in part on data generated by the Chilliwack & District Real Estate Board, Fraser Valley Real Estate Board or Greater Vancouver REALTORS® which assumes no responsibility for its accuracy. Copyright 2026 by the Greater Vancouver REALTORS®, Fraser Valley Real Estate Board, Chilliwack and District Real Estate Board, and BC Northern Real Estate Board. All Rights Reserved.
Powered by AgentLocator







