4726 Orca Way #26, Tsawwassen
1 / 40
For Sale
$868,000
3 bd · 3 ba · 1,454 sq ft

4726 Orca Way #26, Tsawwassen V4M 0E7

MLS®# R3073994

Est. mortgage
$3,293/mo
Property taxes $3,501.95/yr

About This Home

Property Type
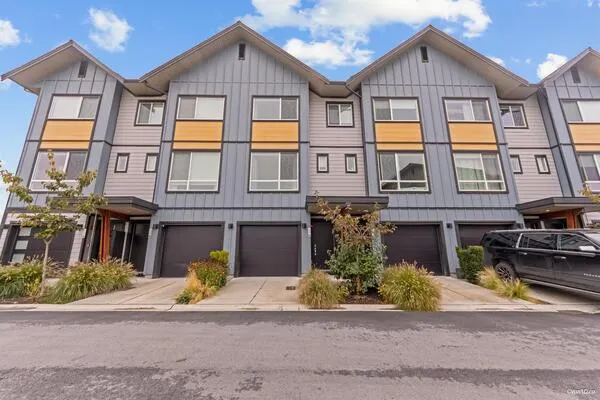
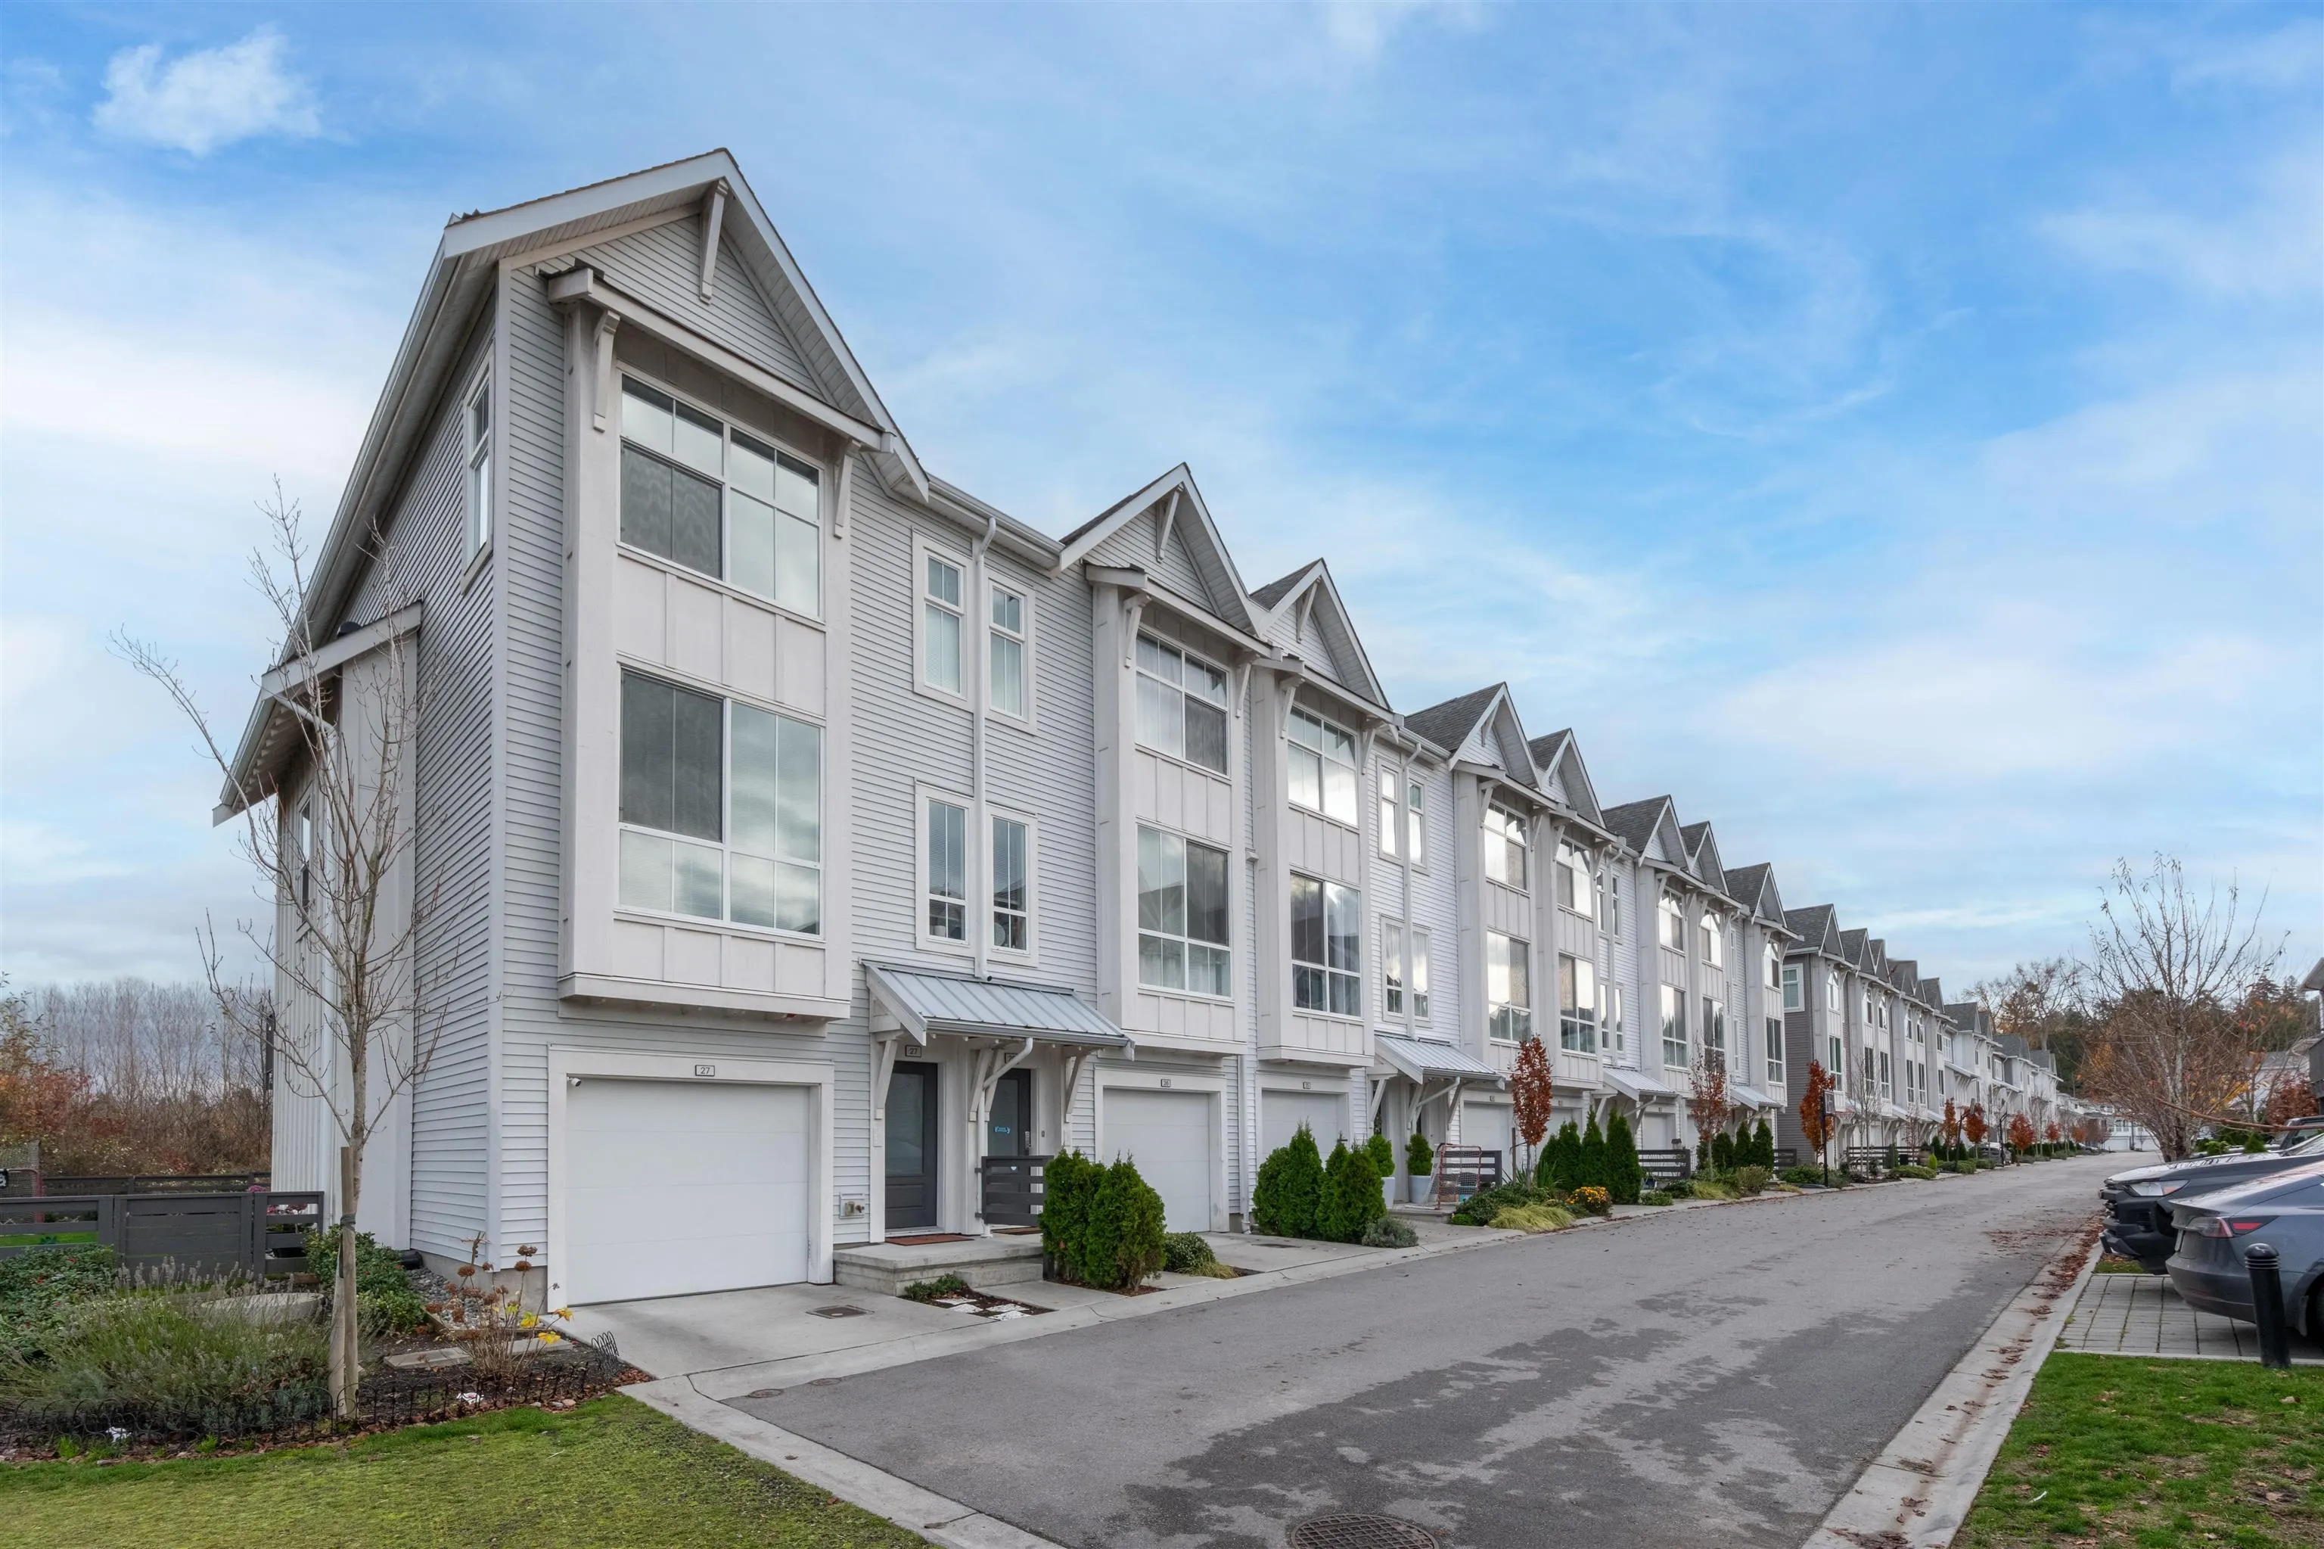
Townhome, Townhouse, 3 Storey
Parking
2 garage, 2 parking
MLS #
R3073994
Size
1454 sqft
Basement
None
Tax
$3,501.95 /yr
Year Built
2022
Maintenance Fee
$371.44 /mo
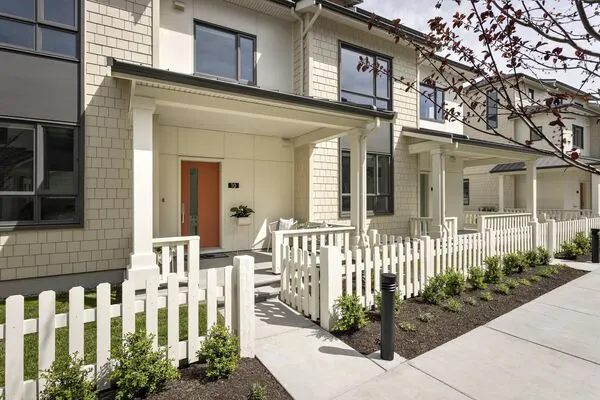
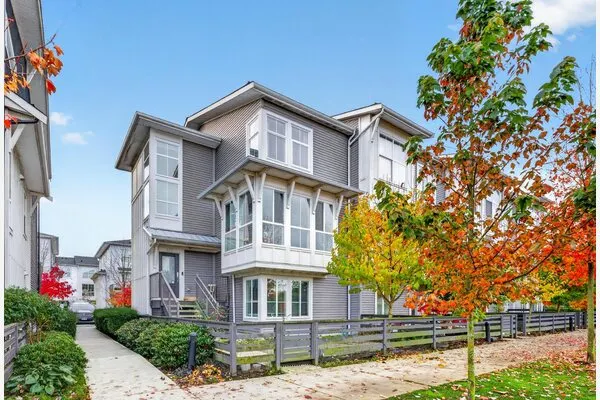
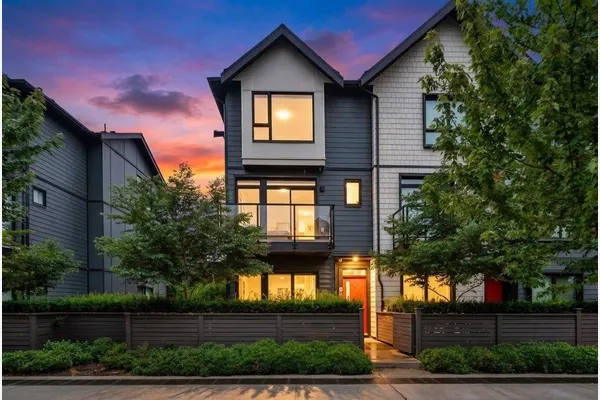
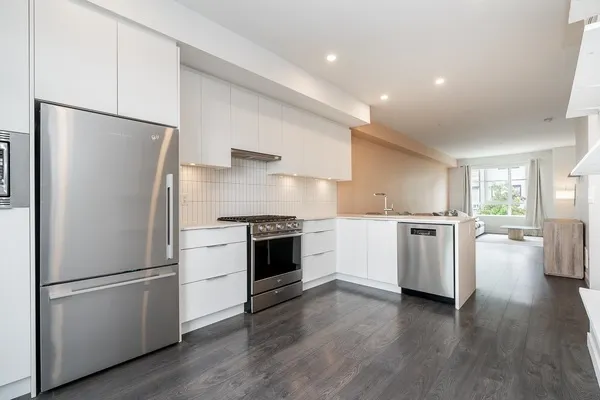
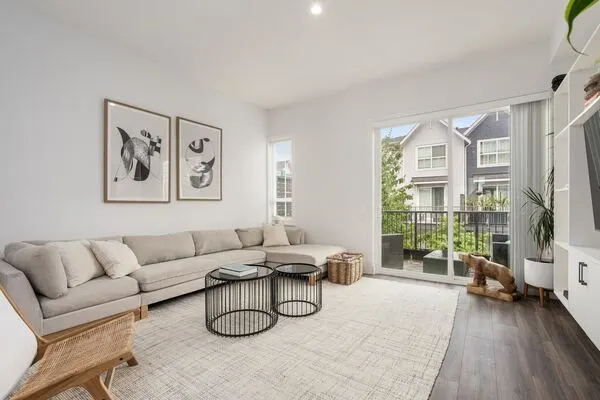
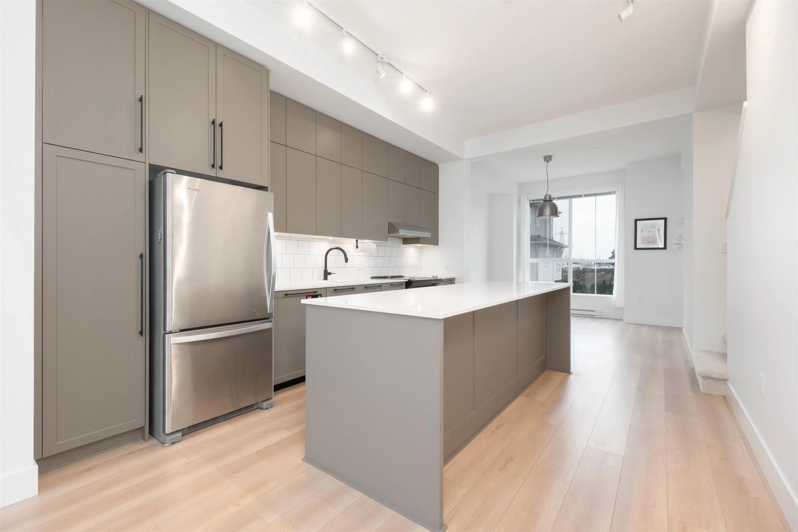
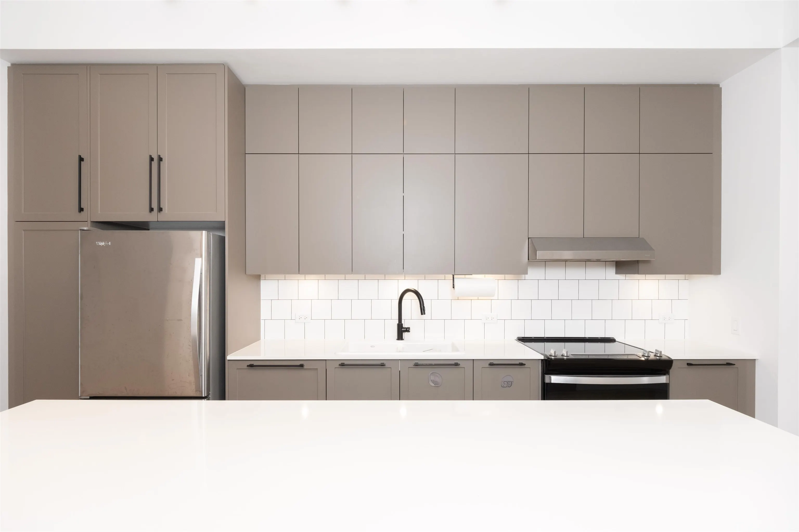
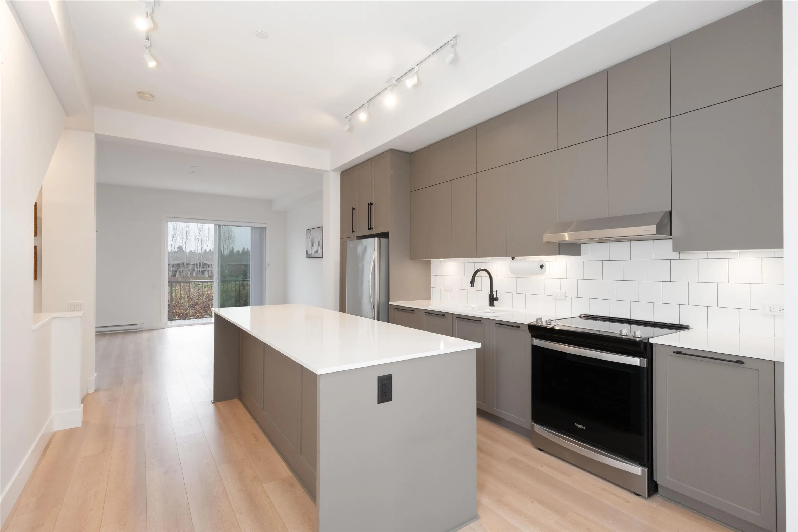
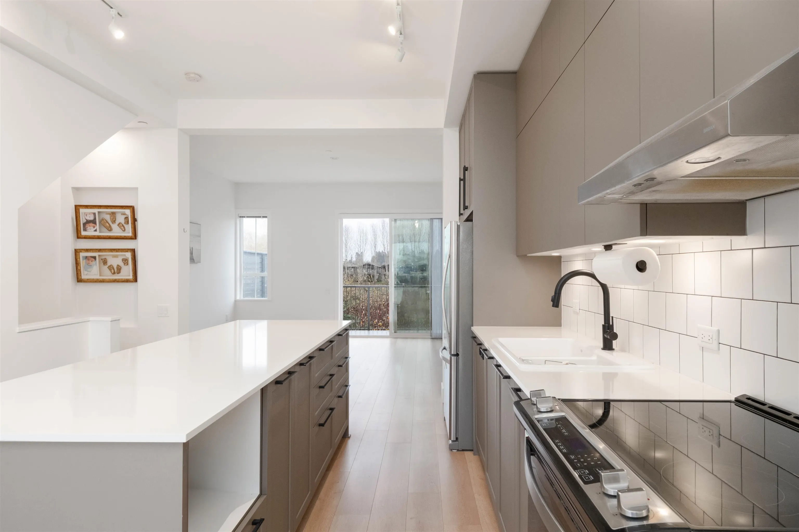
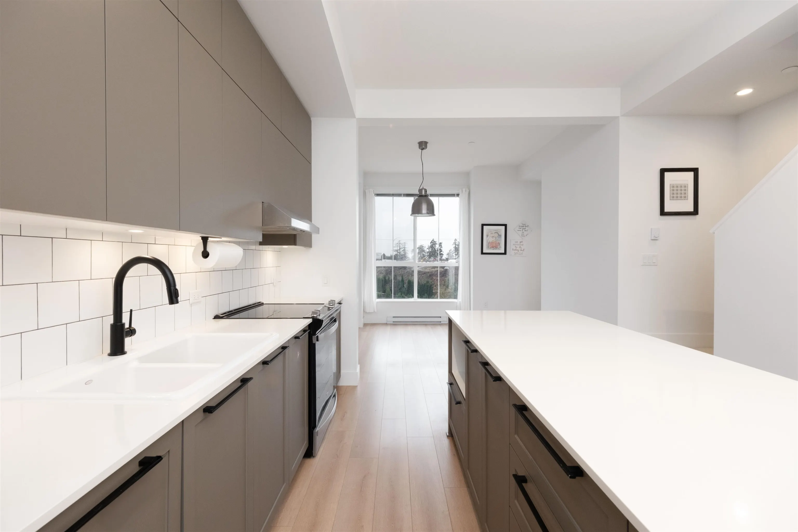
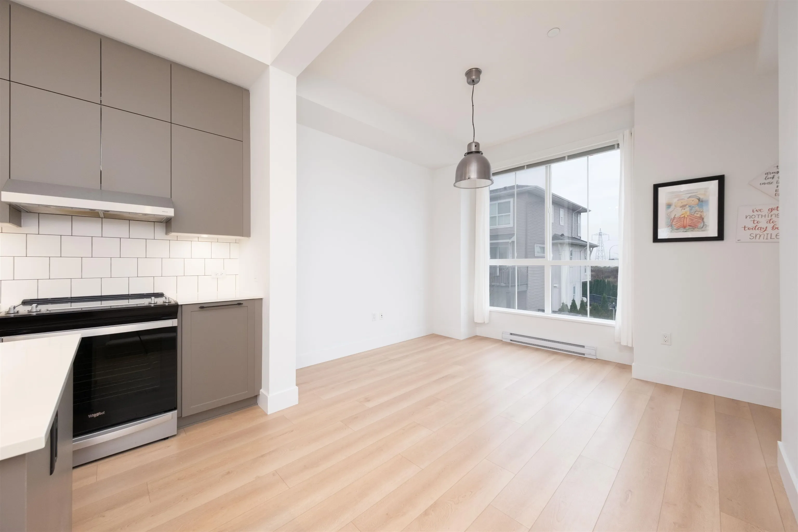
Open sightlines with sunrise in the front and sunset in the back. This bright 3-bedroom, 2.5-bath East/West-facing townhome offers abundant natural light and an open-concept layout. The main floor features 10-foot ceilings and large windows that flood the space with sunlight. The gourmet kitchen is thoughtfully designed with quartz countertops, stainless steel appliances, and a large island, perfect for everyday living and entertaining. A well-built home in a desirable Tsawwassen community. Enjoy exclusive access to the Seaside Clubhouse, including a fully equipped fitness centre, outdoor pool, games room, and social areas. Conveniently located close to schools, golf courses, Tsawwassen Mills, and scenic oceanfront trails. Some pictures are virtually staged. Move-in ready.

Property Details

Amenities & Utilities

In Unit

Full Property Details

Interior

Bedrooms
3
Washrooms
3
Square Footage
1454 sqft
Basement
None
Heating Type
Baseboard,Electric
Kitchens
1
Den
No

Exterior

Waterfront
No
Parking Spaces
2
Total Parking Spaces
-
Garage Spaces
2
Zoning
RM2
Roof
Asphalt

Building Description

Style
3 Storey
Property Type
Residential Attached
Home Type
Townhome
Subtype
Townhouse
Year Built
2022
Exterior
Frame Wood,Mixed (Exterior)
Water Supply
Public
No. Floor Levels
3
Pets Allowed
Yes With Restrictions

Community

Community
Tsawwassen North
Area Code
Tsawwassen

Taxes & Fees

Taxes
$3,501.95 /yr
Tax Year
2024
Maintenance Fee
$371.44 /mo

Other

Pets
Yes With Restrictions

Room Types

Room Dimensions Area Description
Living Room 14' x 15'2 212.33 sqft -
Dining Room 10'9 x 11'4 121.83 sqft -
Kitchen 11'11 x 15'4 182.72 sqft -
Primary Bedroom 12'2 x 13'11 169.32 sqft -
Bedroom 9' x 13'1 117.75 sqft -
Bedroom 8'11 x 11'6 102.54 sqft -
Foyer 4' x 12' 48 sqft -
Jess Kuang
Jess Kuang
Sutton Group - 1st West Realty
Listed by Eric KM Lee PREC*
334 days on site
Listing Broker
Multiple Realty Ltd.
Courtesy
Multiple Realty Ltd.

Similar homes for sale in Tsawwassen

Explore Tsawwassen

This representation is based in whole or in part on data generated by the Chilliwack & District Real Estate Board, Fraser Valley Real Estate Board or Greater Vancouver REALTORS® which assumes no responsibility for its accuracy. Copyright 2026 by the Greater Vancouver REALTORS®, Fraser Valley Real Estate Board, Chilliwack and District Real Estate Board, and BC Northern Real Estate Board. All Rights Reserved.
Powered by AgentLocator