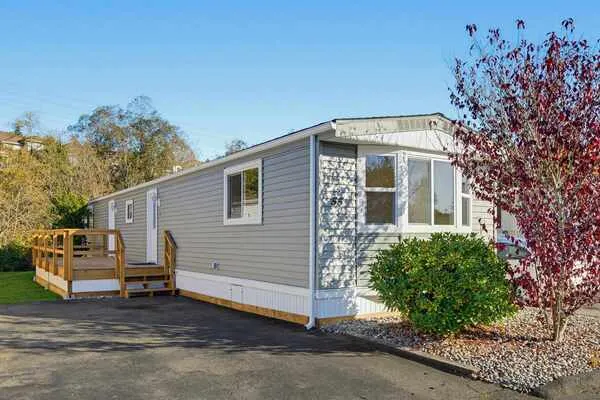
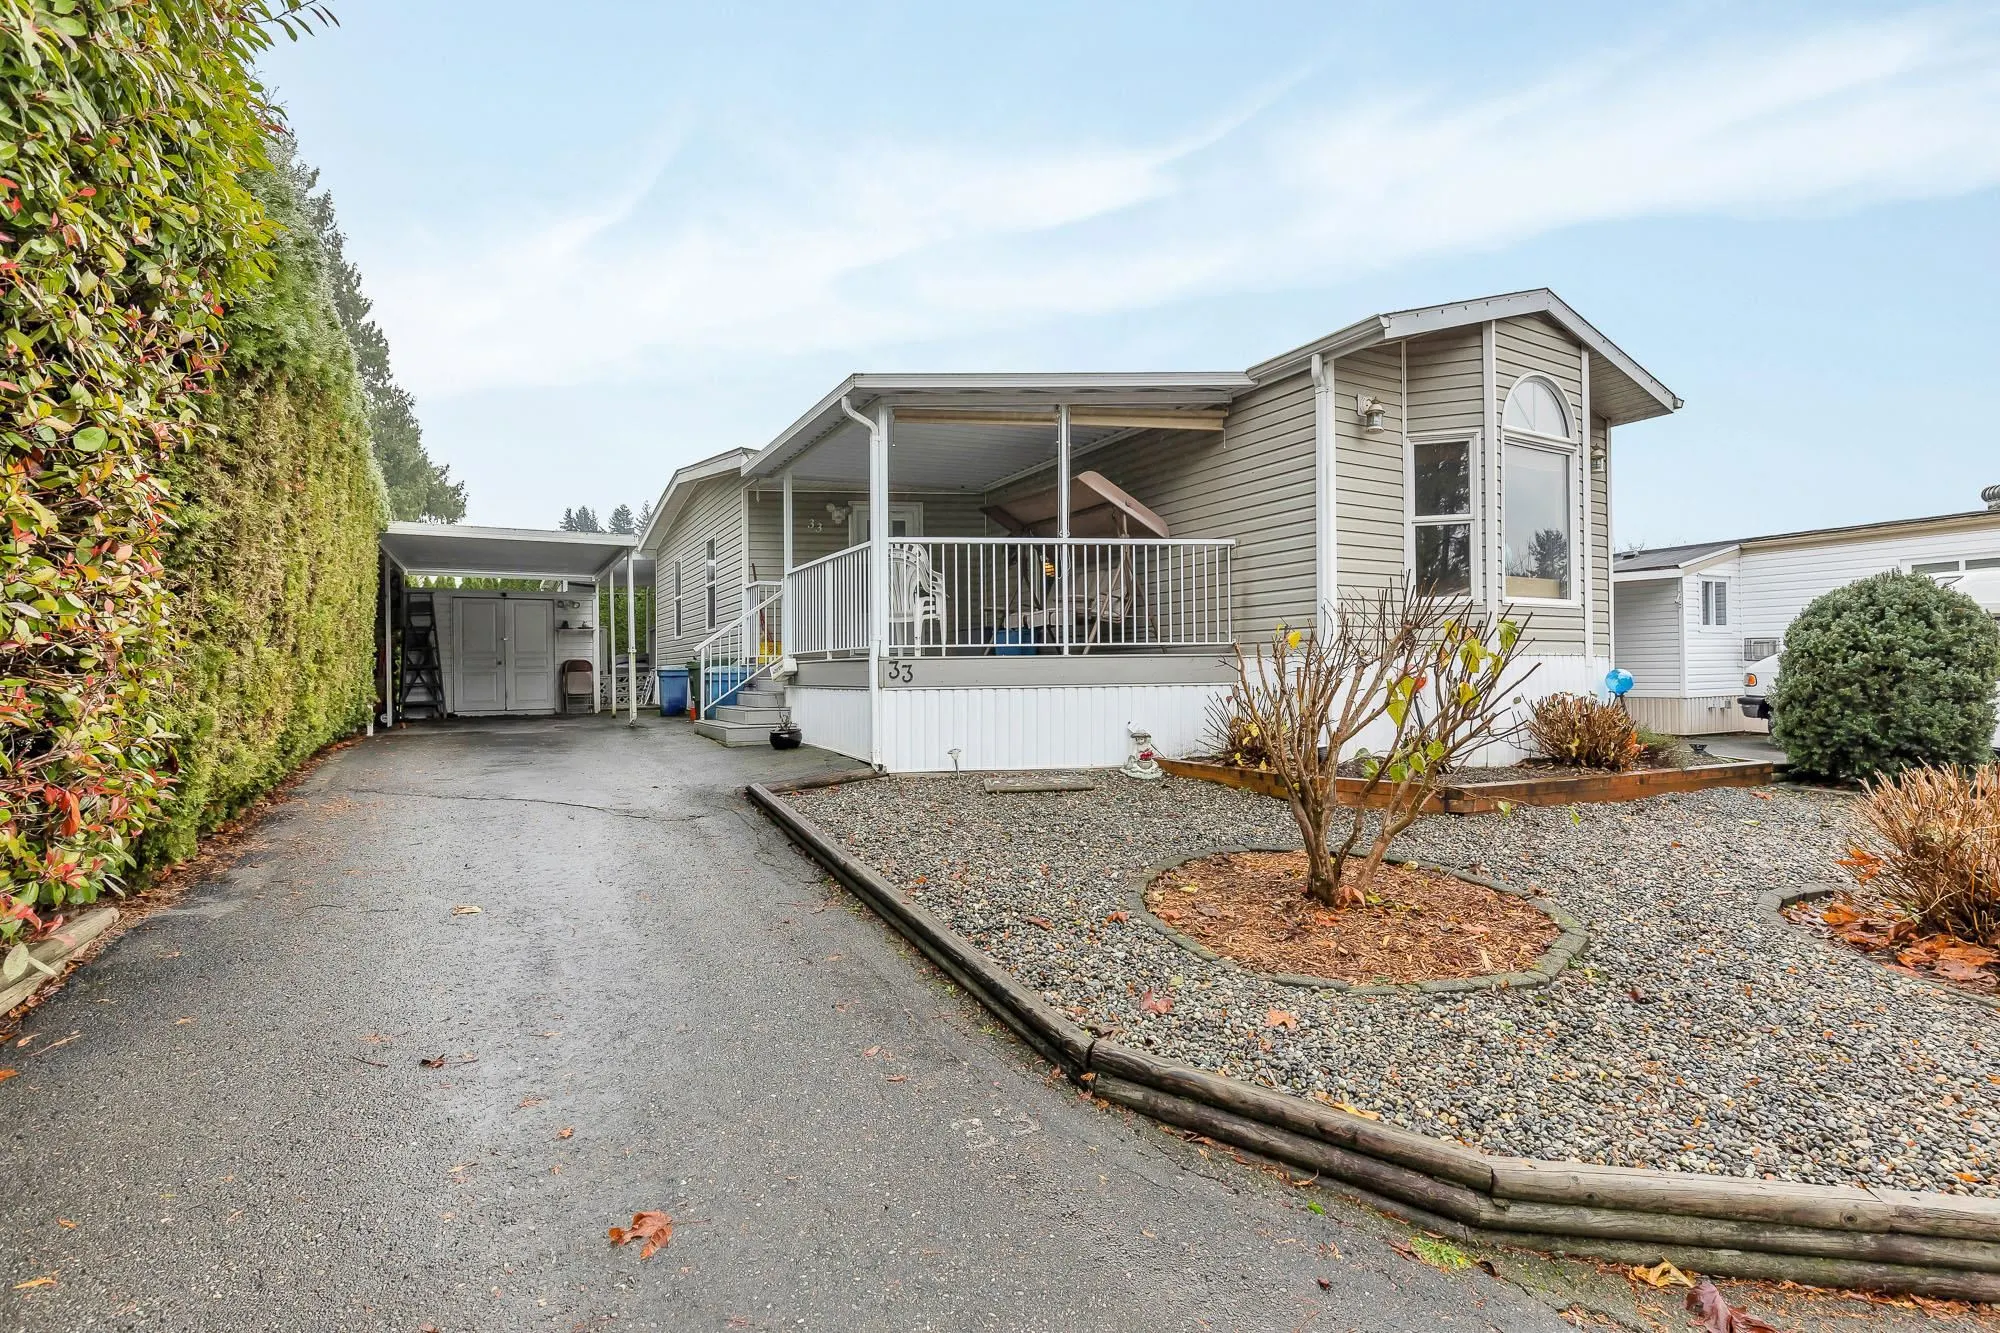
2035 Martens Street #33, Abbotsford
1 / 36
For Sale
$298,900
2 bd · 2 ba · 1,252 sq ft

2035 Martens Street #33, Abbotsford V2T 6M4

MLS®# R3072095

Est. mortgage
$1,134/mo
Property taxes $1,042.12/yr

About This Home

Property Type
Manufactured, Manufactured Home, Rancher/Bungalow
Parking
3 parking
MLS #
R3072095
Size
1252 sqft
Basement
None
Tax
$1,042.12 /yr
Year Built
1994
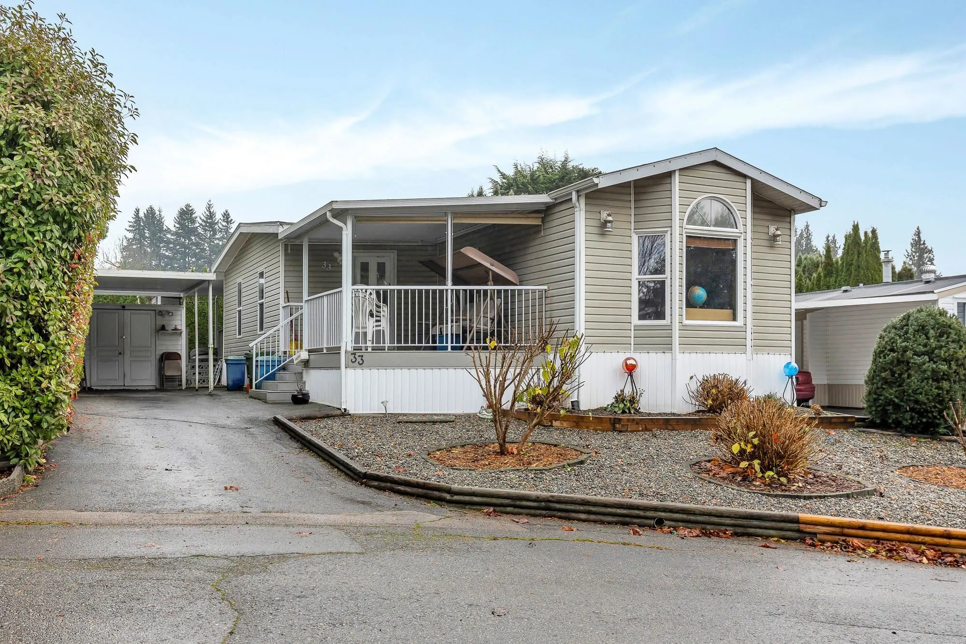
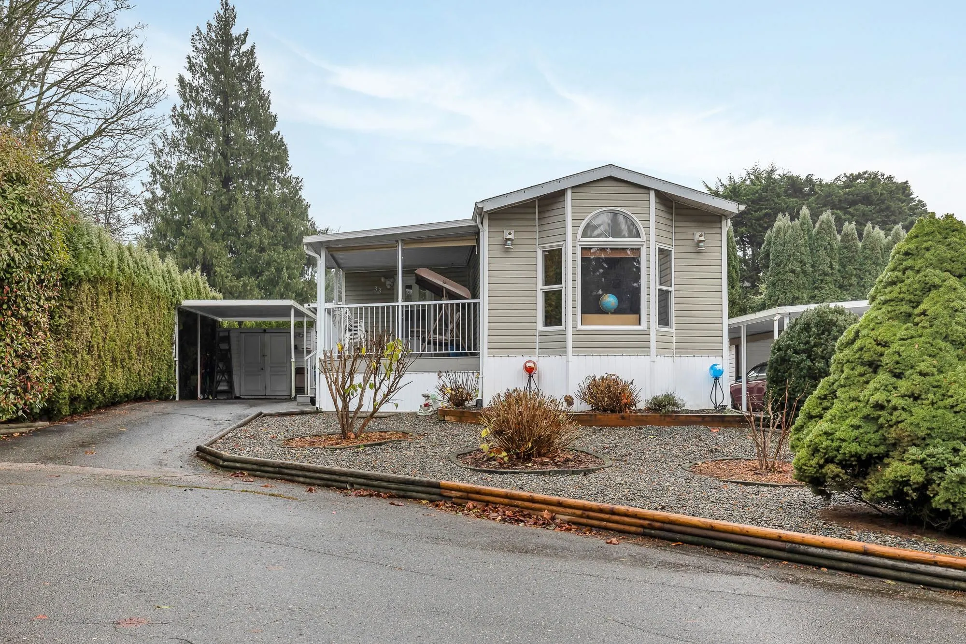
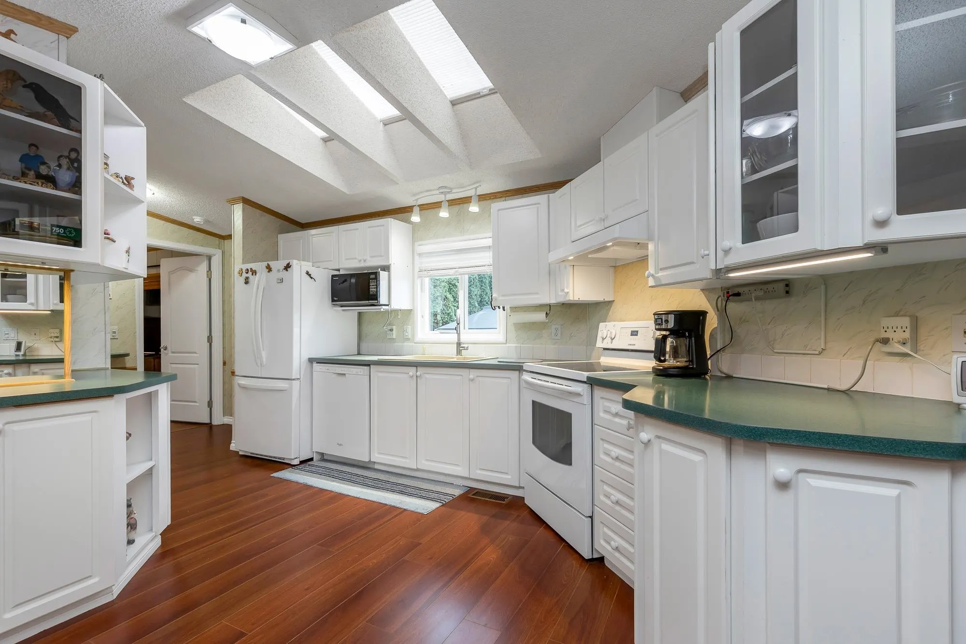
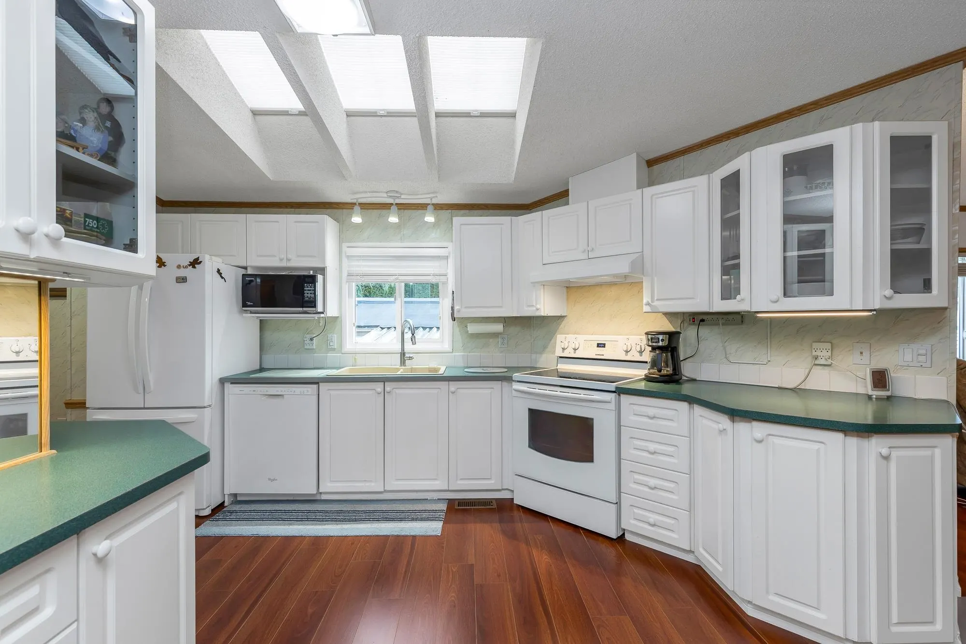
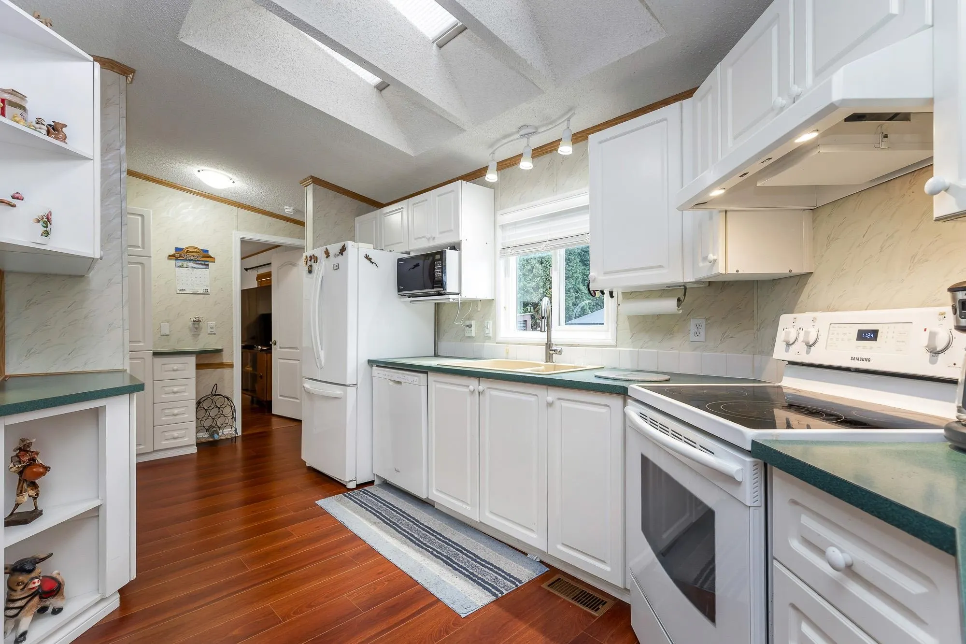
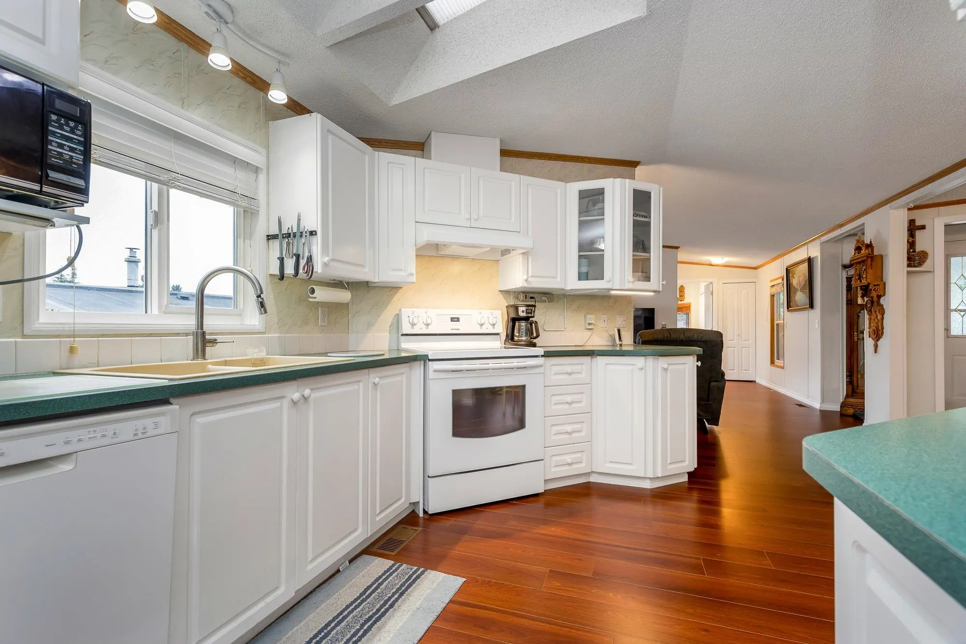
Fantastic home with all the necessities on one level! This spacious home offers over 1,200 sq ft of thoughtfully designed living space with 2 bedrooms and 2 bathrooms. Enjoy the convenience of two covered decks, a relaxing hot tub, air conditioning, and a new hot water tank. The home features a full-size washer and dryer, great kitchen for the cook in the family, built-in storage, and three additional storage sheds outside. Open-concept living area that’s perfect for everyday living and entertaining. The yard is amazing and the location in the park is like no other. You'll have to come and have a look for yourself. All of this makes this the perfect place to call home! Agult oriented 55+ plus age restriction.

Property Details

Amenities & Utilities

In Unit

Full Property Details

Interior

Bedrooms
2
Washrooms
2
Square Footage
1252 sqft
Basement
None
Heating Type
Forced Air,Natural Gas
Kitchens
1
Floor Finish
Laminate
Den
No

Exterior

Waterfront
No
Parking Spaces
3
Total Parking Spaces
-
Garage Spaces
-
Zoning
RH1
Roof
Torch On

Building Description

Style
Rancher/Bungalow
Property Type
Residential Detached,Manufactured House
Home Type
Manufactured
Subtype
Manufactured Home
Year Built
1994
Exterior
Frame Wood,Vinyl Siding
Water Supply
Public
No. Floor Levels
1
Pets Allowed
Yes With Restrictions

Community

Community
Poplar
Area Code
Abbotsford

Taxes & Fees

Taxes
$1,042.12 /yr
Tax Year
2023

Other

Virtual Tour Link
Pets
Yes With Restrictions

Room Types

Room Dimensions Area Description
Foyer 3'9 x 7'3 27.19 sqft -
Living Room 13'5 x 14'1 188.95 sqft -
Dining Room 13'6 x 7'4 99 sqft -
Kitchen 13'11 x 14'3 198.31 sqft -
Family Room 13'6 x 9'11 133.88 sqft -
Primary Bedroom 11'1 x 13'5 148.7 sqft -
Bedroom 10'8 x 10'11 116.44 sqft -
Laundry 5' x 15' 75 sqft -
Jess Kuang
Jess Kuang
Sutton Group - 1st West Realty
Listed by Tom Osterberg
344 days on site
Listing Broker
Coldwell Banker Executives Realty
Courtesy
Coldwell Banker Executives Realty

Similar homes for sale in Abbotsford

Explore Abbotsford

This representation is based in whole or in part on data generated by the Chilliwack & District Real Estate Board, Fraser Valley Real Estate Board or Greater Vancouver REALTORS® which assumes no responsibility for its accuracy. Copyright 2026 by the Greater Vancouver REALTORS®, Fraser Valley Real Estate Board, Chilliwack and District Real Estate Board, and BC Northern Real Estate Board. All Rights Reserved.
Powered by AgentLocator