
3483 Ross Drive #18, Vancouver
1 / 29
For Sale
$2,380,000
3 bd · 4 ba · 2,014 sq ft

3483 Ross Drive #18, Vancouver V6S 0L3

MLS®# R3070935

Est. mortgage
$9,029/mo
Property taxes $5,255/yr

About This Home

Property Type
Townhome, Townhouse
Parking
2 parking
MLS #
R3070935
Size
2014 sqft
Basement
Finished
Tax
$5,255 /yr
Year Built
2020
Maintenance Fee
$875 /mo
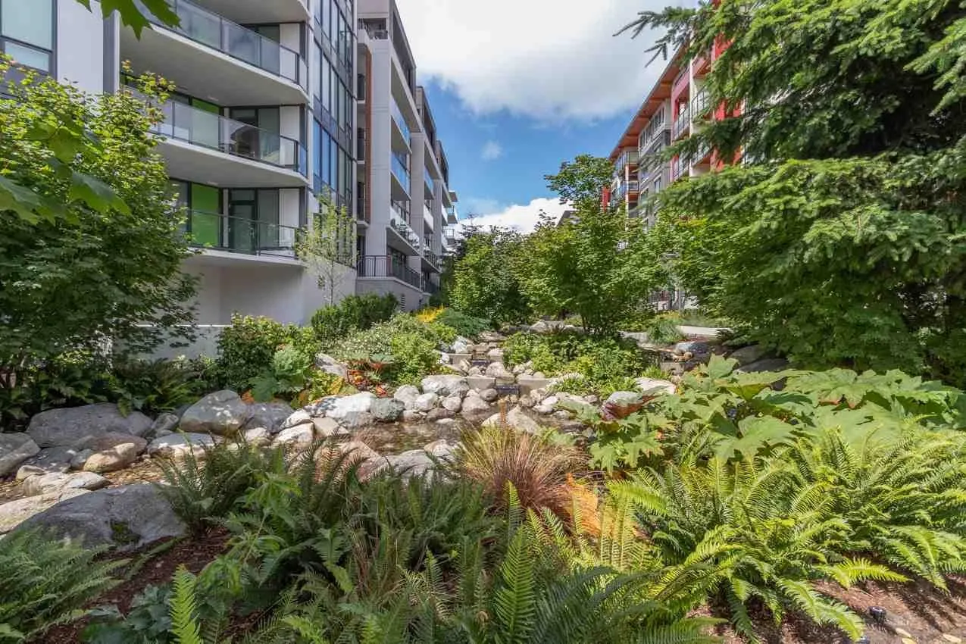
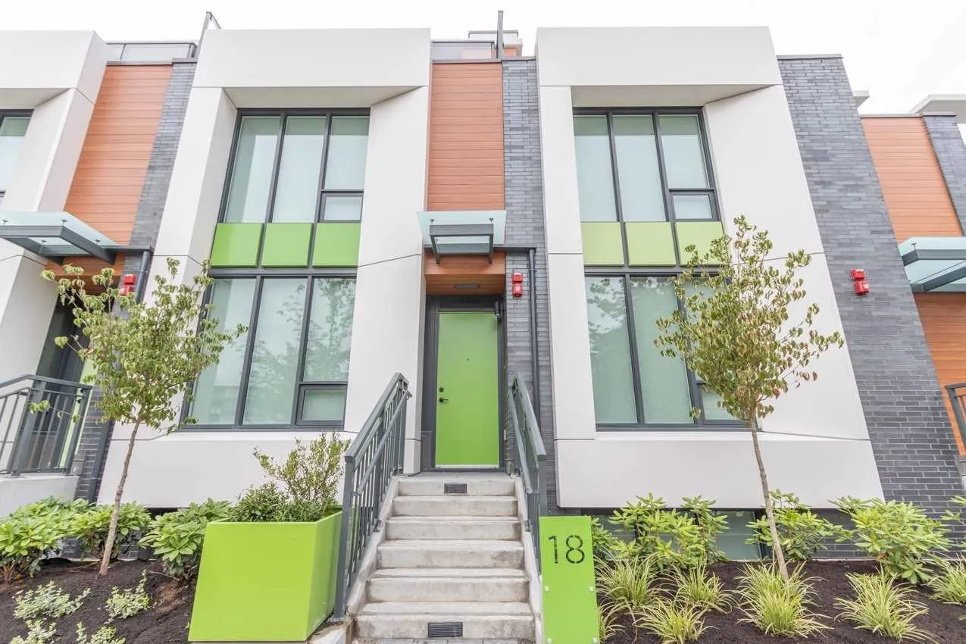
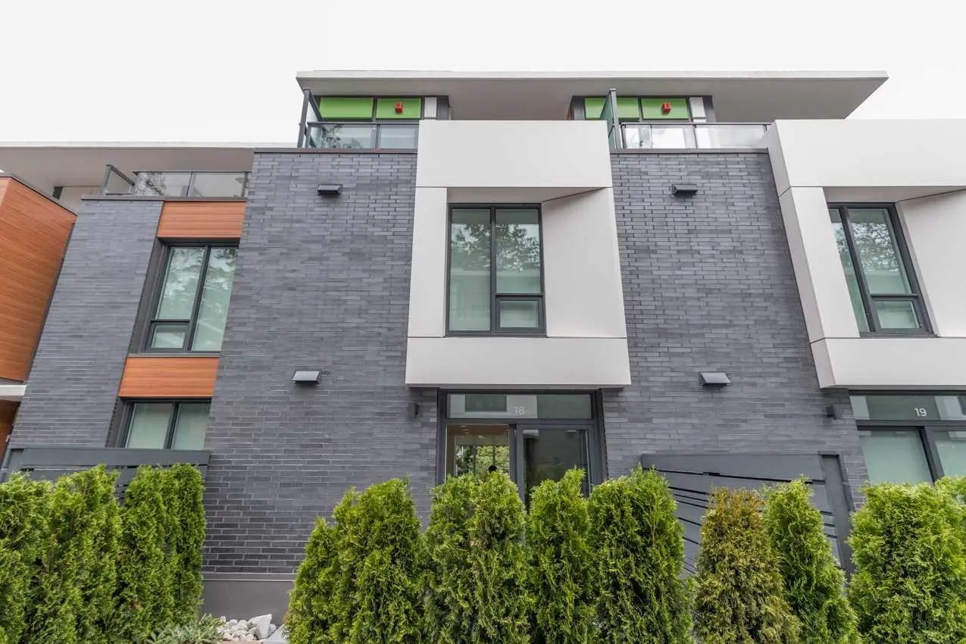
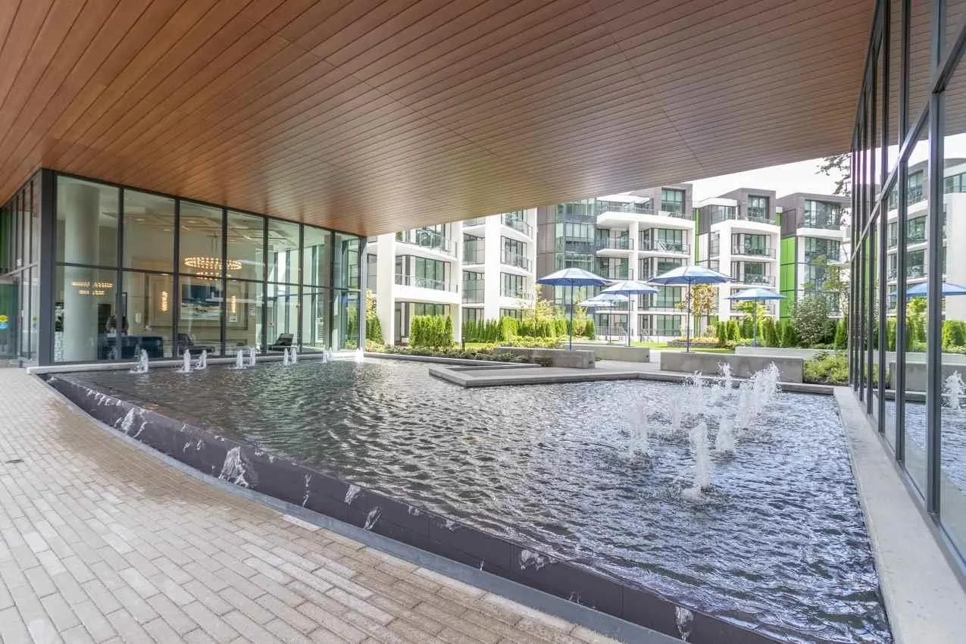
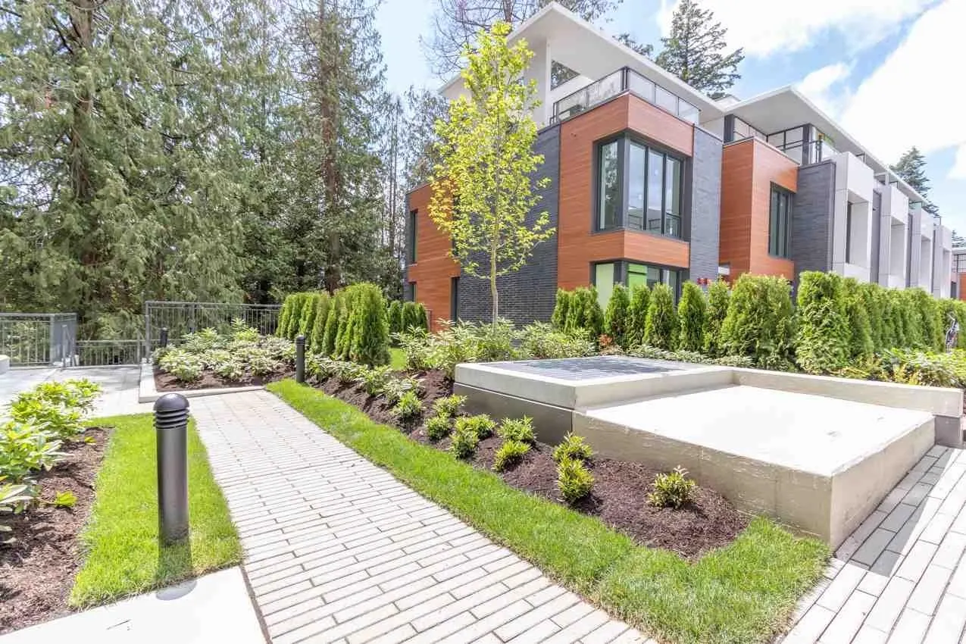
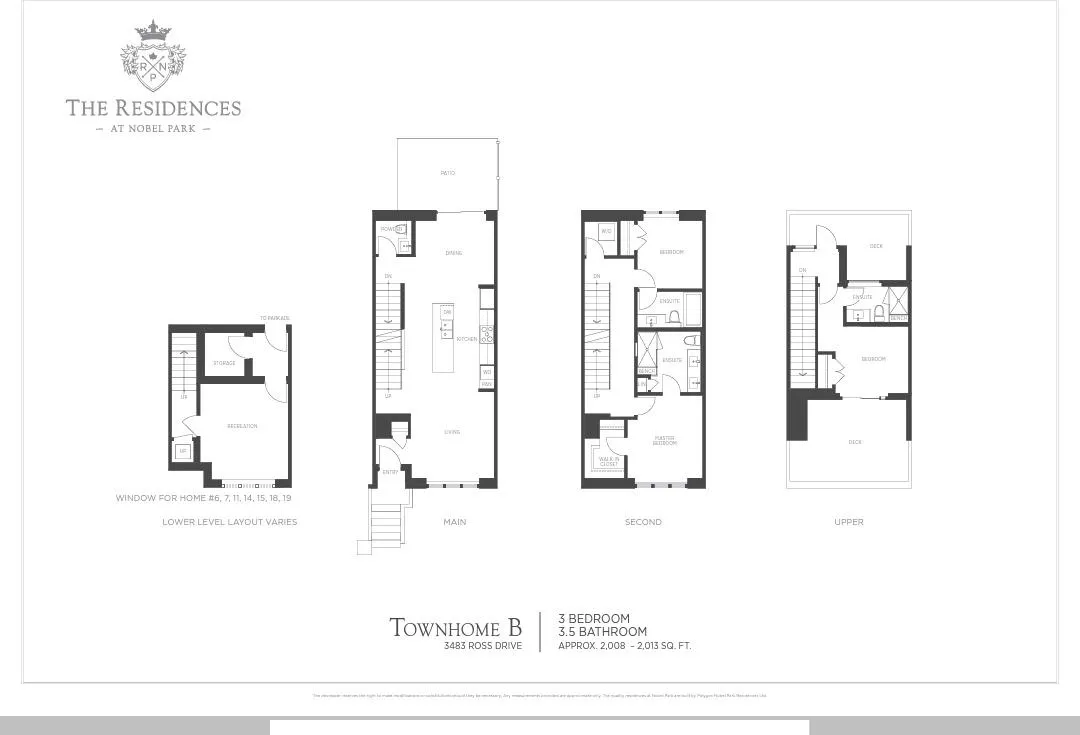
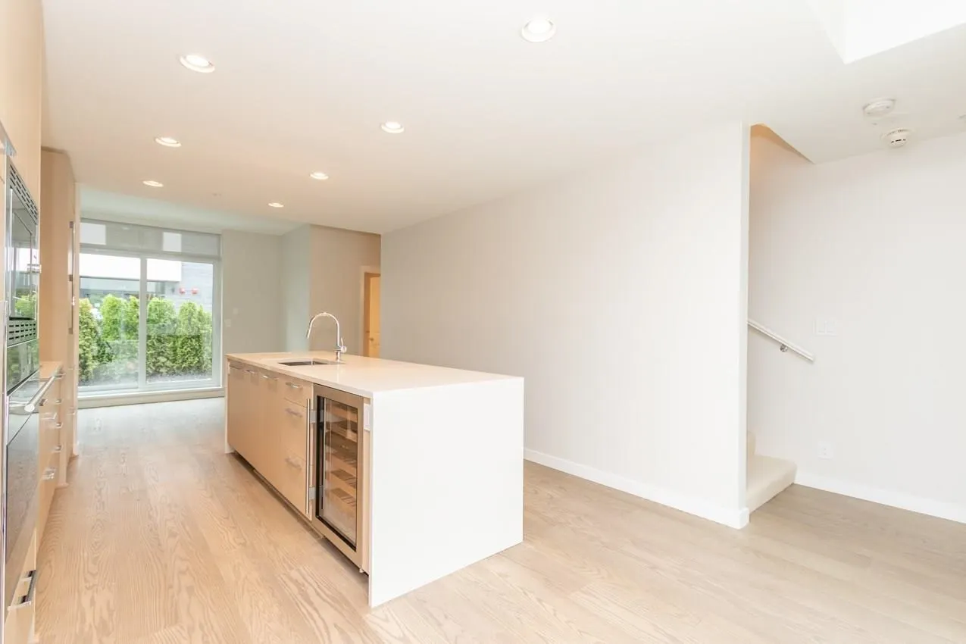
Situated in UBC’s beautiful Point Grey neighbourhood, close to amenities, transit, parks, shopping, and restaurants. Steps to University Hill Secondary and UBC, providing convenient everyday living amid an environment of academic excellence. This four-level townhouse offers 3 bedrooms and 3 bathrooms with a well-designed, functional layout. Quality materials and thoughtful finishes reflect refined craftsmanship. Nine-foot ceilings with air conditioning, sleek engineered stone countertops with a modern waterfall edge, a full-height marble tile backsplash, and a premium stainless steel appliance package integrated into the cabinetry. Generous patios and rooftop decks extend gracious living outdoors. Priced substantially below BC Assessment.

Property Details

Amenities & Utilities

In Unit

Full Property Details

Interior

Bedrooms
3
Washrooms
4
Square Footage
2014 sqft
Basement
Finished
Heating Type
Heat Pump
Kitchens
0
Floor Finish
Hardwood,Other
Den
No

Exterior

Waterfront
No
Parking Spaces
2
Total Parking Spaces
-
Garage Spaces
-
Zoning
SC-31
Roof
Torch On

Building Description

Property Type
Residential Attached
Home Type
Townhome
Subtype
Townhouse
Year Built
2020
Exterior
Concrete,Concrete Frame,Concrete (Exterior),Glass (Exterior),Metal Siding
Water Supply
Public
No. Floor Levels
3
Pets Allowed
Cats OK,Dogs OK,Number Limit (Two),Yes With Restrictions

Community

Community
University VW
Area Code
Vancouver West

Taxes & Fees

Taxes
$5,255 /yr
Tax Year
2024
Maintenance Fee
$875 /mo

Other

Pets
Cats OK,Dogs OK,Number Limit (Two),Yes With Restrictions

Room Types

Room Dimensions Area Description
Living Room 12'0 x 11'6 138 sqft -
Dining Room 9'0 x 10'11 98.25 sqft -
Primary Bedroom 10'6 x 11'6 120.75 sqft -
Bedroom 9'6 x 9'1 86.29 sqft -
Bedroom 10'2 x 9'4 94.89 sqft -
Recreation Room 13'3 x 10'7 140.23 sqft -
Jess Kuang
Jess Kuang
Sutton Group - 1st West Realty
Listed by Ivy Yang PREC*
351 days on site
Listing Broker
Team 3000 Realty Ltd.
Courtesy
Team 3000 Realty Ltd.

Similar homes for sale in Vancouver

Explore Vancouver

This representation is based in whole or in part on data generated by the Chilliwack & District Real Estate Board, Fraser Valley Real Estate Board or Greater Vancouver REALTORS® which assumes no responsibility for its accuracy. Copyright 2026 by the Greater Vancouver REALTORS®, Fraser Valley Real Estate Board, Chilliwack and District Real Estate Board, and BC Northern Real Estate Board. All Rights Reserved.
Powered by AgentLocator






