
1351 Continental Street #2707, Vancouver
1 / 21
For Sale
$1,368,000
2 bd · 2 ba · 1,148 sq ft

1351 Continental Street #2707, Vancouver V6Z 0C6

MLS®# R3069028

Est. mortgage
$5,190/mo
Property taxes $4,717.95/yr

About This Home

Property Type
Condo, Apartment/Condo
Parking
1 parking
MLS #
R3069028
Size
1148 sqft
Basement
None
Tax
$4,717.95 /yr
Year Built
2014
Maintenance Fee
$889.15 /mo
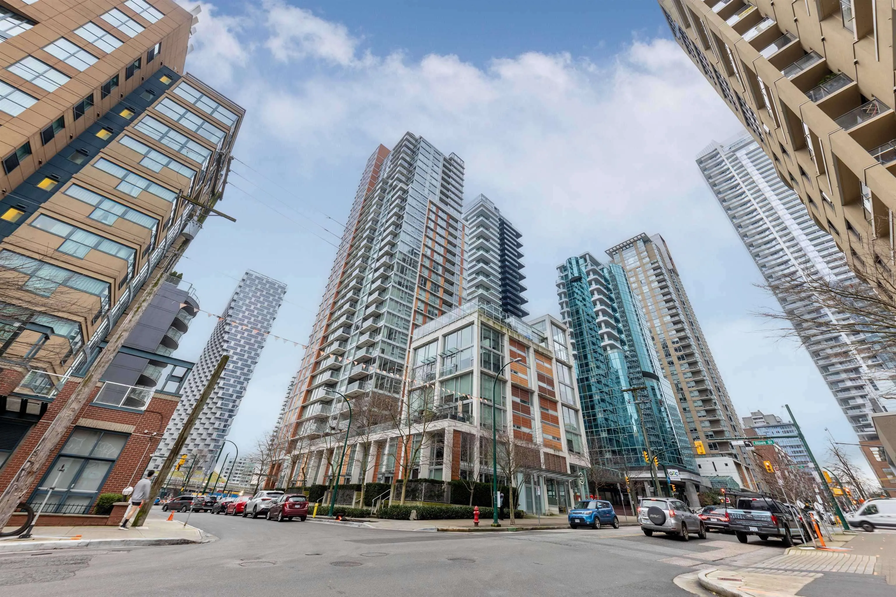
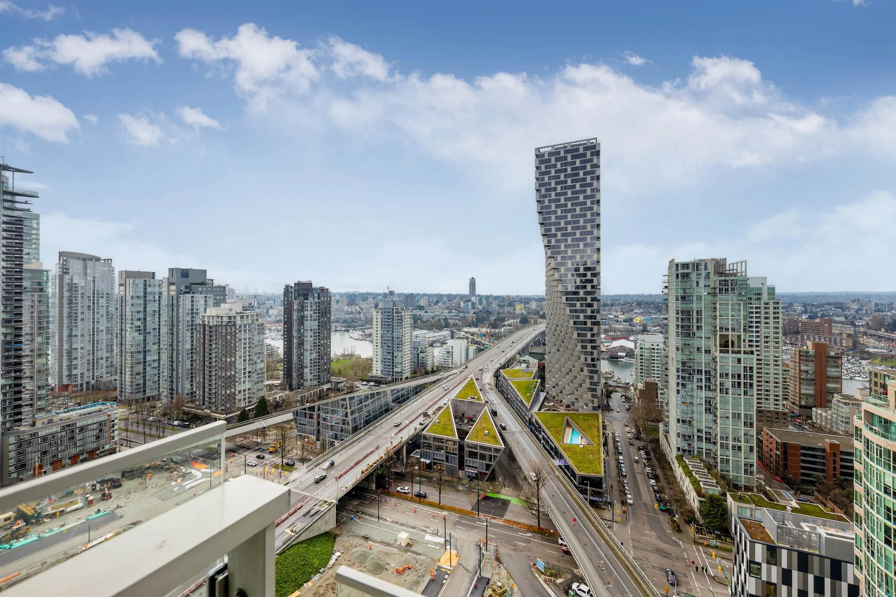
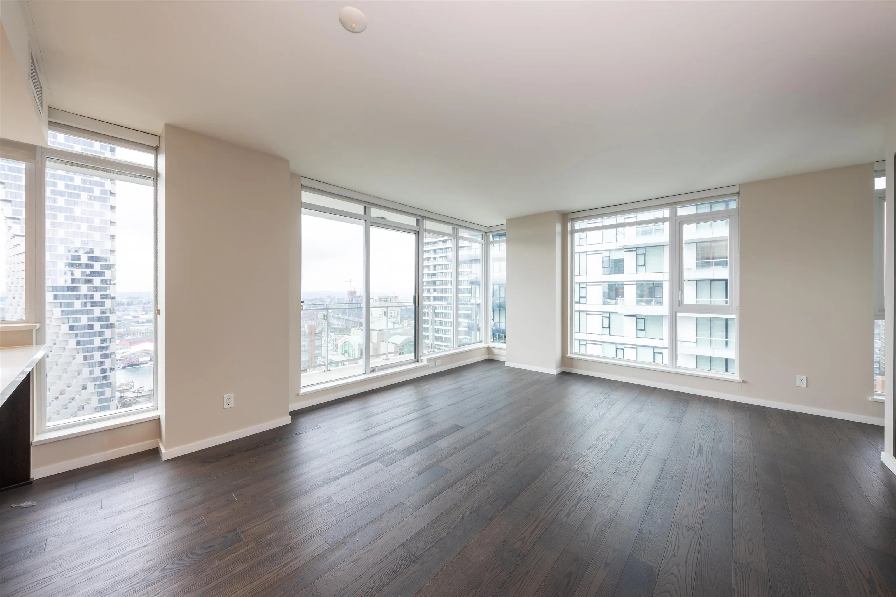
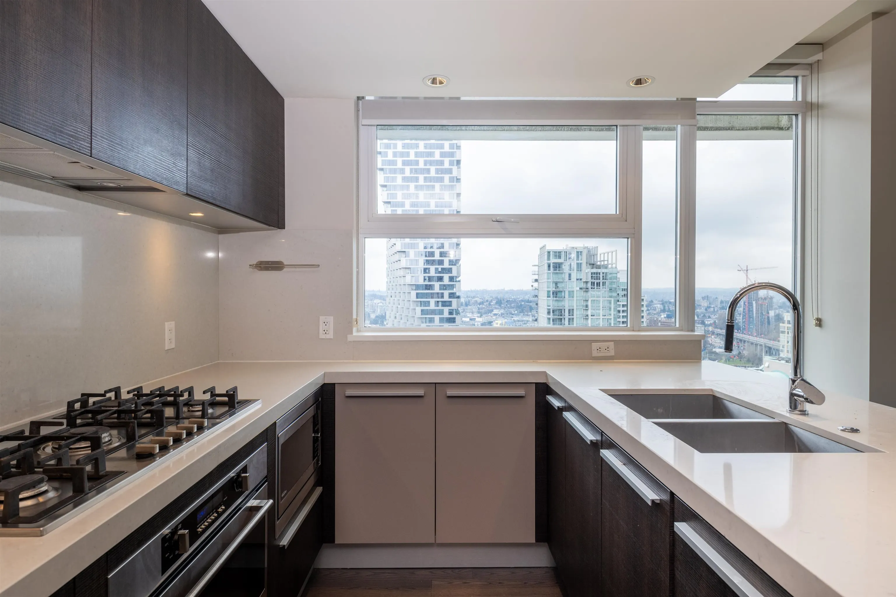
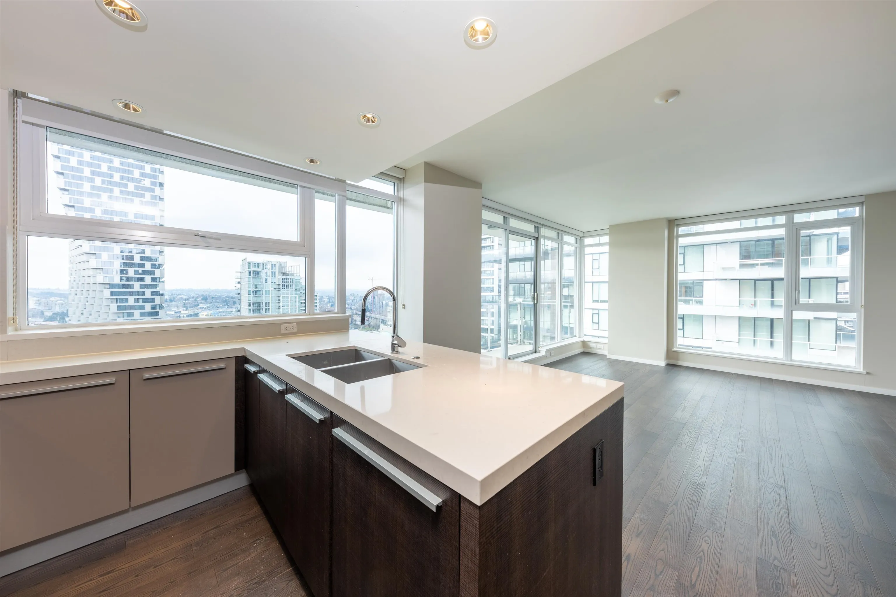
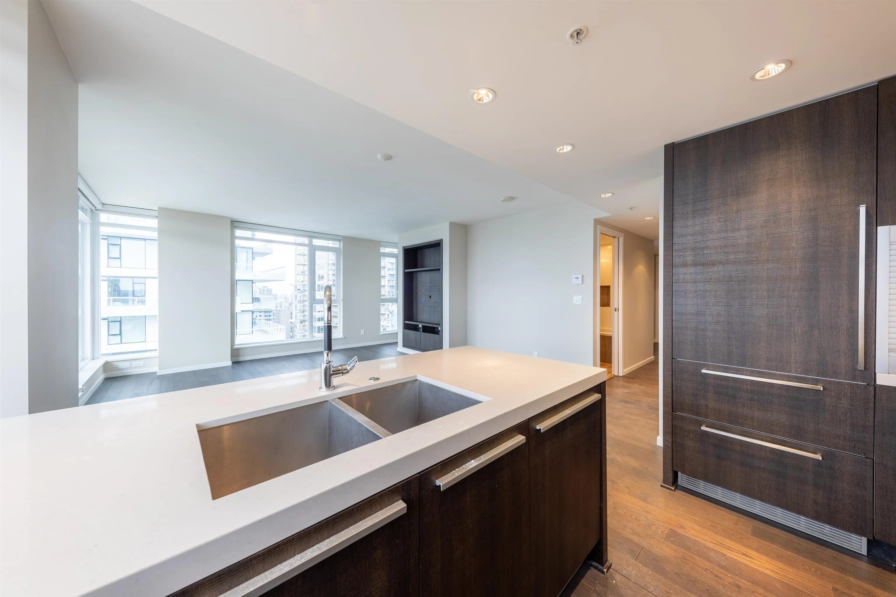
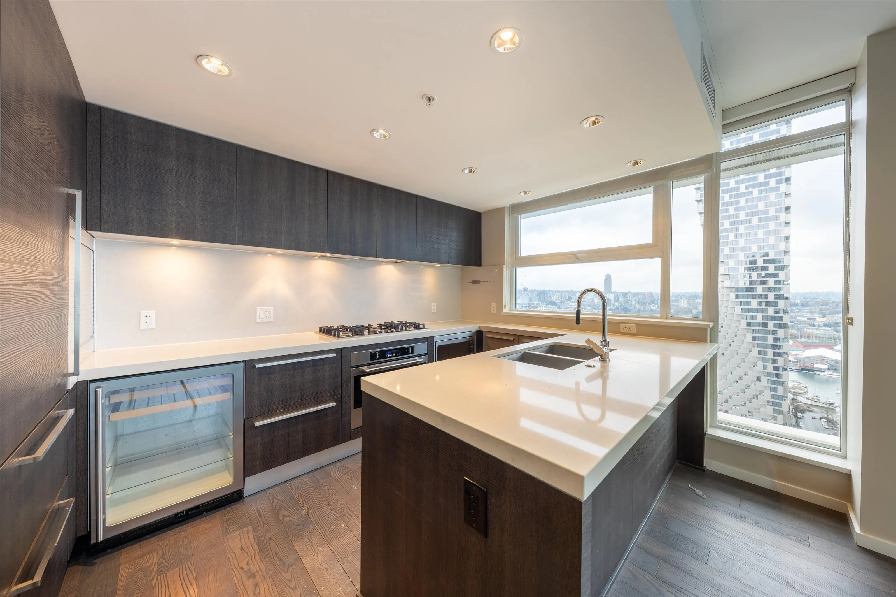
open house Sun. Mar.1 2-4PM. An absolutely stunning two bedrooms unit nestled into the SW corner of the luxurious Maddox with breathtaking view from the 27th floor, Stunning 2 Bedrooms, 2 full Baths home plus large den (like 3rdrm), This unit features premium finishing's that include Italian Cabinetry & European appliances. Control 4 wireless system that can control light and other functions via smartphone. Hardwood flooring throughout air-conditioning, 24 hour concierge service, fitness room, rooftop area with social lounge, radiant heat in bathroom. Building designed to LEED standards with exceptional construction and energy performance. With walking distance to all the Yale Town amenities, Restaurants, Transit, Beach and Seawall! Truly a must see!

Property Details

Full Property Details

Interior

Bedrooms
2
Washrooms
2
Square Footage
1148 sqft
Basement
None
Heating Type
Electric,Forced Air
Kitchens
1
Floor Finish
Hardwood,Mixed,Tile
Den
Yes

Exterior

View
WATER, MOUNTAIN AND CITY
Waterfront
No
Parking Spaces
1
Total Parking Spaces
-
Garage Spaces
-
Zoning
RS
Roof
Other

Building Description

Property Type
Multi Family,Residential Attached
Home Type
Condo
Subtype
Apartment/Condo
Year Built
2014
Exterior
Concrete,Concrete (Exterior),Glass (Exterior),Mixed (Exterior)
Water Supply
Public
No. Floor Levels
1
Pets Allowed
Yes With Restrictions

Community

Community
Downtown VW
Area Code
Vancouver West

Taxes & Fees

Taxes
$4,717.95 /yr
Tax Year
2025
Maintenance Fee
$889.15 /mo

Other

Pets
Yes With Restrictions

Room Types

Room Dimensions Area Description
Living Room 12'5 x 14'8 182.11 sqft -
Dining Room 4'1 x 13'9 56.15 sqft -
Kitchen 10' x 12'6 125 sqft -
Primary Bedroom 10' x 12'6 125 sqft -
Bedroom 9'1 x 9'7 87.05 sqft -
Den 9'7 x 10'7 101.42 sqft -
Flex Room 5'3 x 7'2 37.62 sqft -
Walk-In Closet 4'1 x 4'7 18.72 sqft -
Jess Kuang
Jess Kuang
Sutton Group - 1st West Realty
Listed by Jade Shen PREC*
359 days on site
Listing Broker
Royal Pacific Realty Corp.
Courtesy
Royal Pacific Realty Corp.

Similar homes for sale in Vancouver

Explore Vancouver

This representation is based in whole or in part on data generated by the Chilliwack & District Real Estate Board, Fraser Valley Real Estate Board or Greater Vancouver REALTORS® which assumes no responsibility for its accuracy. Copyright 2026 by the Greater Vancouver REALTORS®, Fraser Valley Real Estate Board, Chilliwack and District Real Estate Board, and BC Northern Real Estate Board. All Rights Reserved.
Powered by AgentLocator







