
4890 Lougheed Highway #1602, Burnaby
1 / 40
For Sale
$799,900
2 bd · 2 ba · 745 sq ft

4890 Lougheed Highway #1602, Burnaby V5C 0N2

MLS®# R3067892

Est. mortgage
$3,035/mo
Property taxes $2,638.88/yr

About This Home

Property Type
Condo, Apartment/Condo
Parking
1 parking
MLS #
R3067892
Size
745 sqft
Basement
None
Tax
$2,638.88 /yr
Year Built
2024
Maintenance Fee
$430.78 /mo
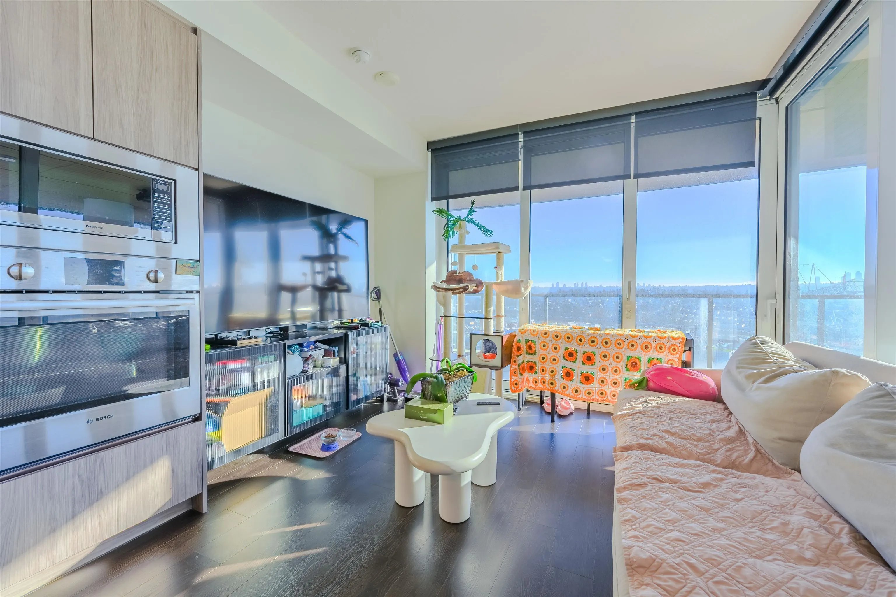
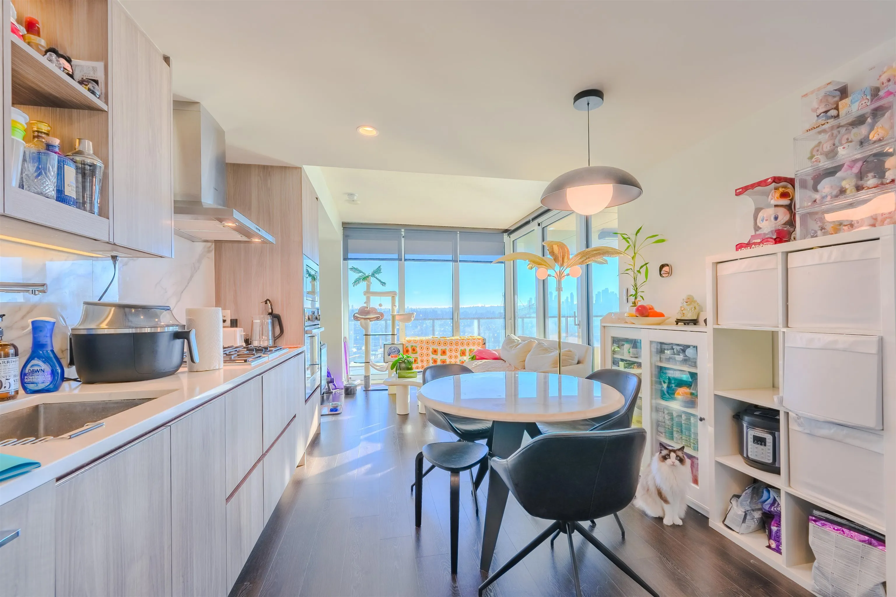
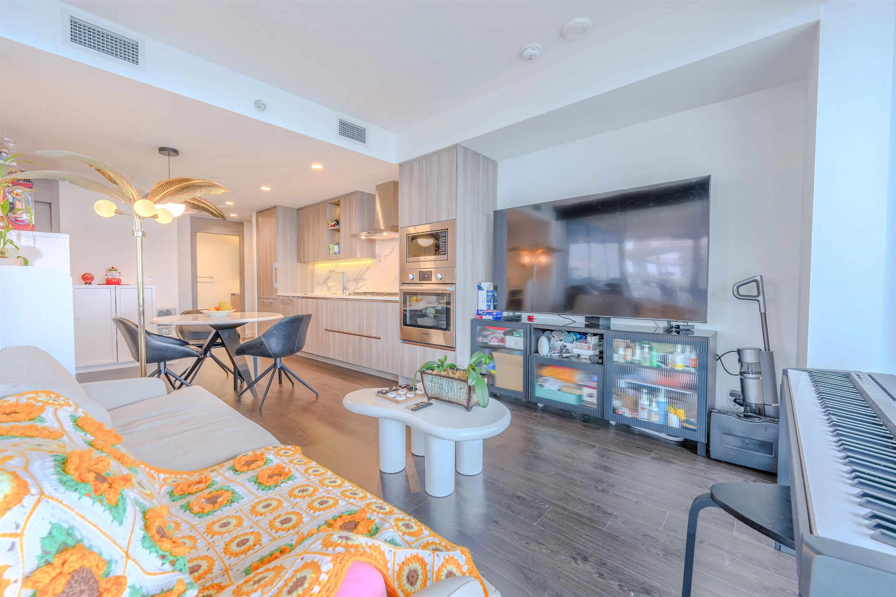
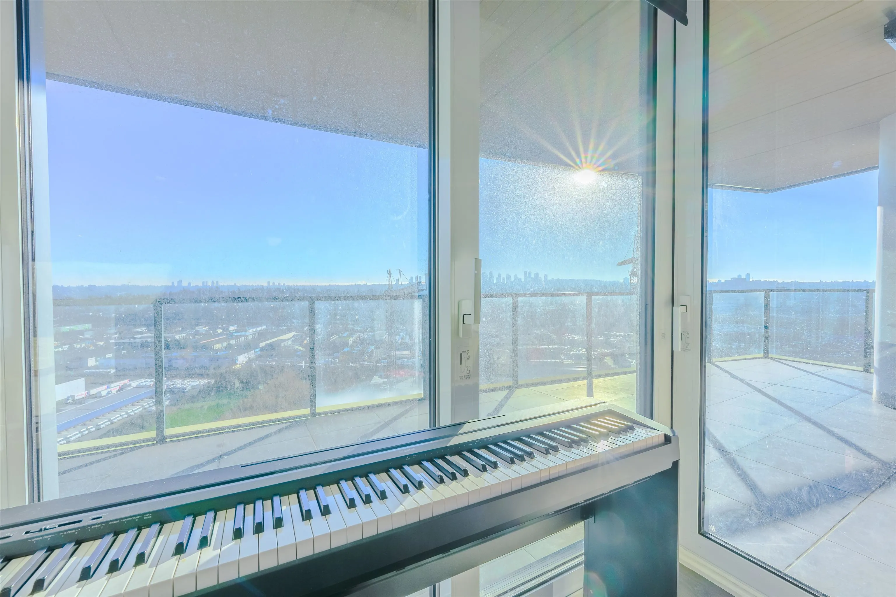
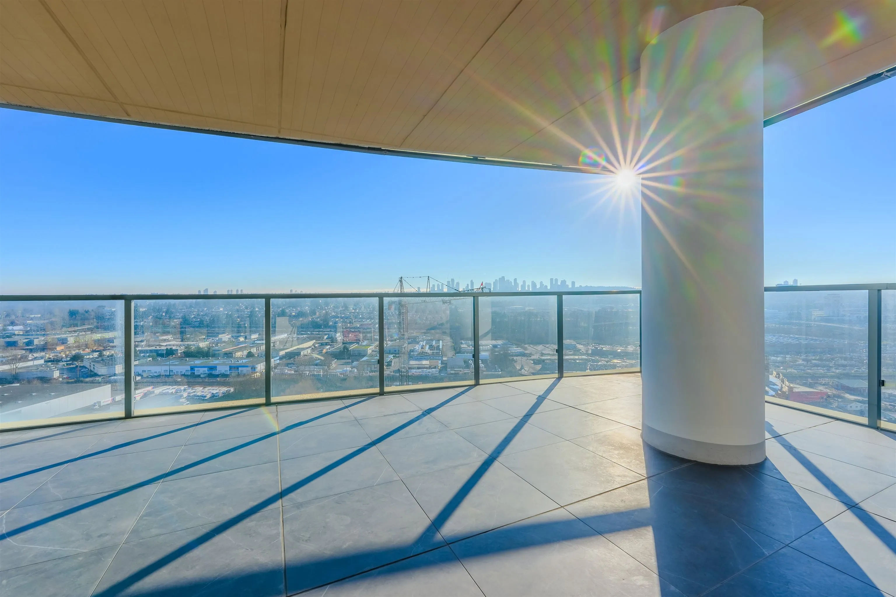
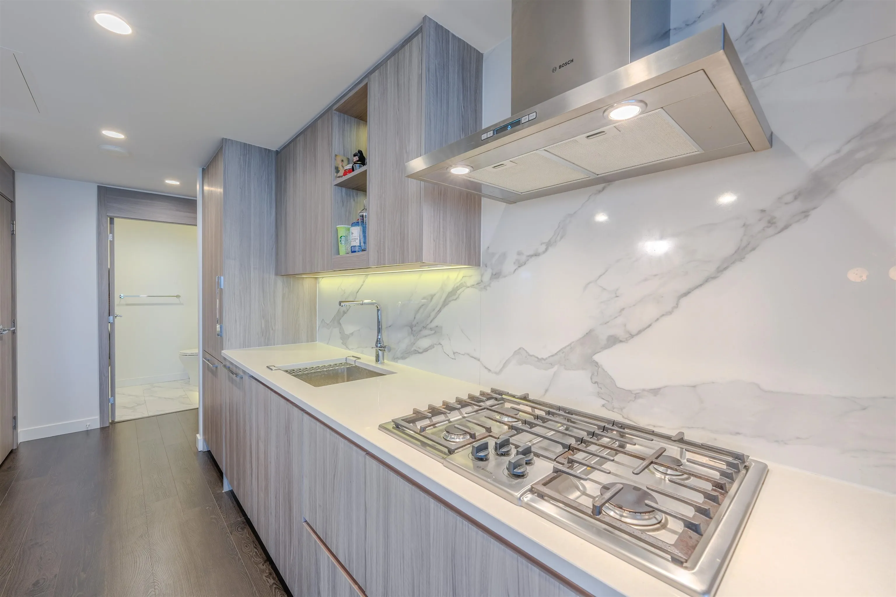
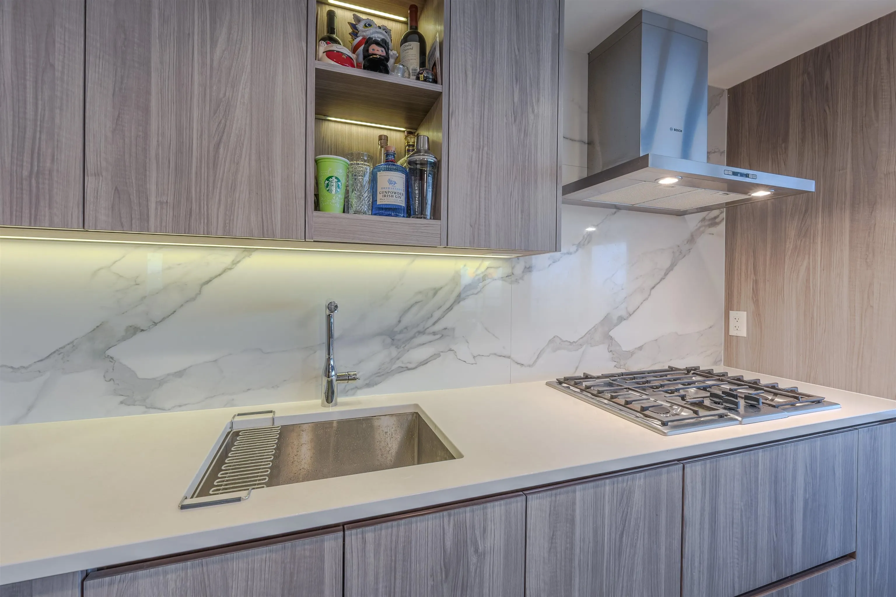
The most desirable south-east corner 2 bed/ 2 bath suite at Hillside East at Concord Brentwood, filling with great natural light and open wide city and mountain views. Impressive 505 sqft wraparound balcony, complete with built-in ceiling heater is perfect for enjoying outdoor living and entertaining throughout the year. Open-concept layout showcases contemporary finishes, quality European appliances, and a seamless flow between the kitchen, dining and living areas. AC with smart control system. 1 EV parking and 1 locker included. Comprehensive selection of amenities, including a state of the art fitness centre, music and media rooms, a welcoming lounge, and expansive outdoor spaces designed for relaxation. 2-5-10 home warranty. Steps to Skytrain, Costco and Brentwood shopping centre.

Property Details

Full Property Details

Interior

Bedrooms
2
Washrooms
2
Square Footage
745 sqft
Basement
None
Heating Type
Heat Pump,Hot Water,Natural Gas
Kitchens
1
Floor Finish
Laminate,Tile
Den
No

Exterior

View
Mount Baker and City Skyline
Waterfront
No
Parking Spaces
1
Total Parking Spaces
-
Garage Spaces
-
Zoning
RES
Roof
Other,Concrete

Building Description

Property Type
Multi Family,Residential Attached
Home Type
Condo
Subtype
Apartment/Condo
Year Built
2024
Exterior
Concrete,Concrete (Exterior),Glass (Exterior)
Water Supply
Public
No. Floor Levels
1
Pets Allowed
Yes With Restrictions

Community

Community
Brentwood Park
Area Code
Burnaby North

Taxes & Fees

Taxes
$2,638.88 /yr
Tax Year
2025
Maintenance Fee
$430.78 /mo

Other

Pets
Yes With Restrictions

Room Types

Room Dimensions Area Description
Kitchen 9'6 x 10'8 101.33 sqft -
Living Room 10'7 x 12'4 130.53 sqft -
Dining Room 7'5 x 10'1 74.78 sqft -
Primary Bedroom 10'0 x 11'1 110.83 sqft -
Bedroom 9'0 x 11'1 99.75 sqft -
Patio 17'8 x 19'3 340.08 sqft -
Patio 12'4 x 8'2 100.72 sqft -
Jess Kuang
Jess Kuang
Sutton Group - 1st West Realty
Listed by Jason Wan
362 days on site
Listing Broker
RE/MAX Crest Realty
Courtesy
RE/MAX Crest Realty

Similar homes for sale in Burnaby

Explore Burnaby

This representation is based in whole or in part on data generated by the Chilliwack & District Real Estate Board, Fraser Valley Real Estate Board or Greater Vancouver REALTORS® which assumes no responsibility for its accuracy. Copyright 2026 by the Greater Vancouver REALTORS®, Fraser Valley Real Estate Board, Chilliwack and District Real Estate Board, and BC Northern Real Estate Board. All Rights Reserved.
Powered by AgentLocator







