
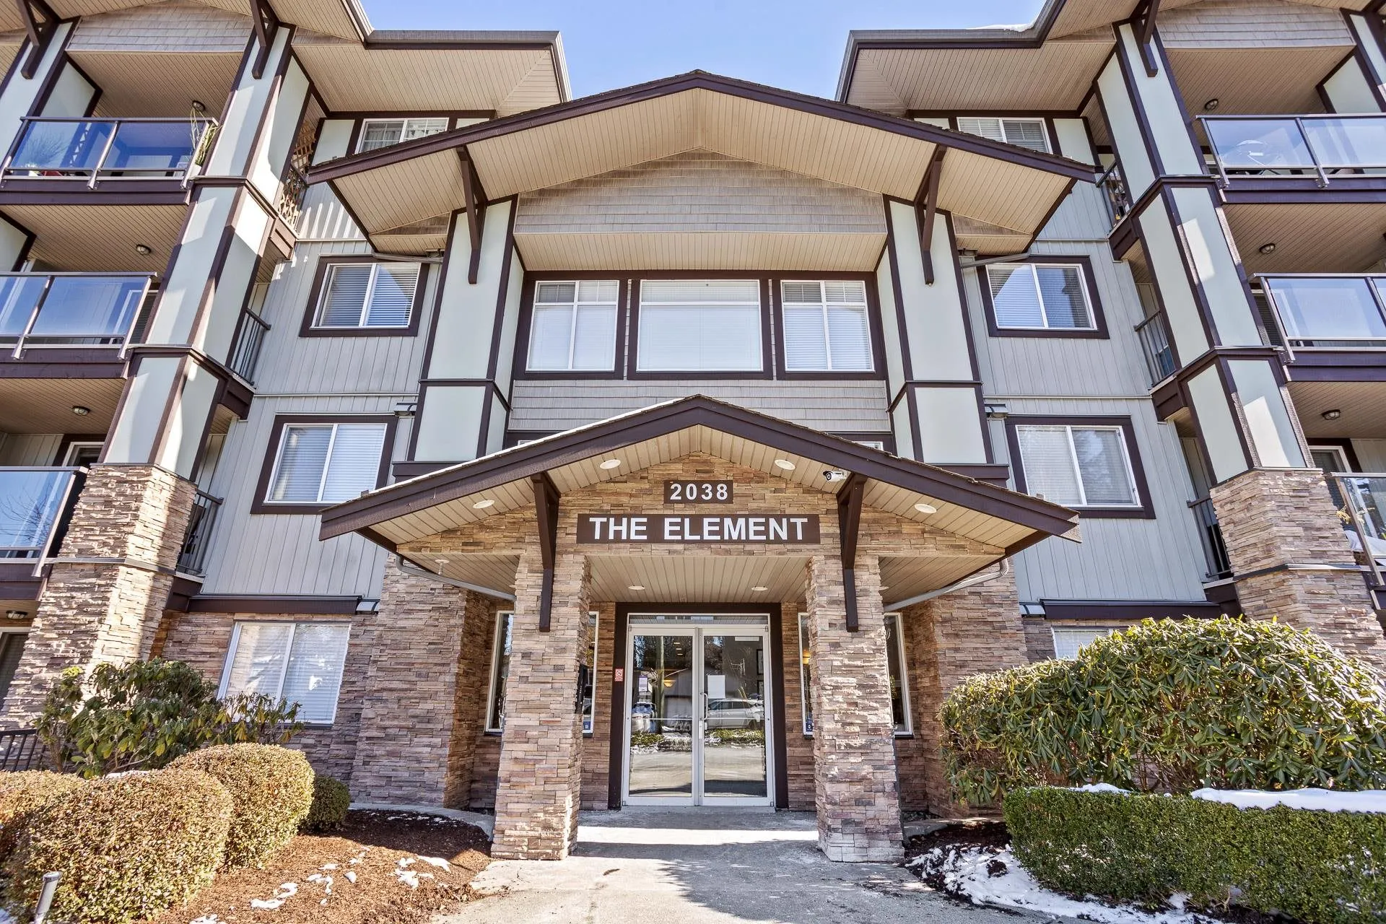
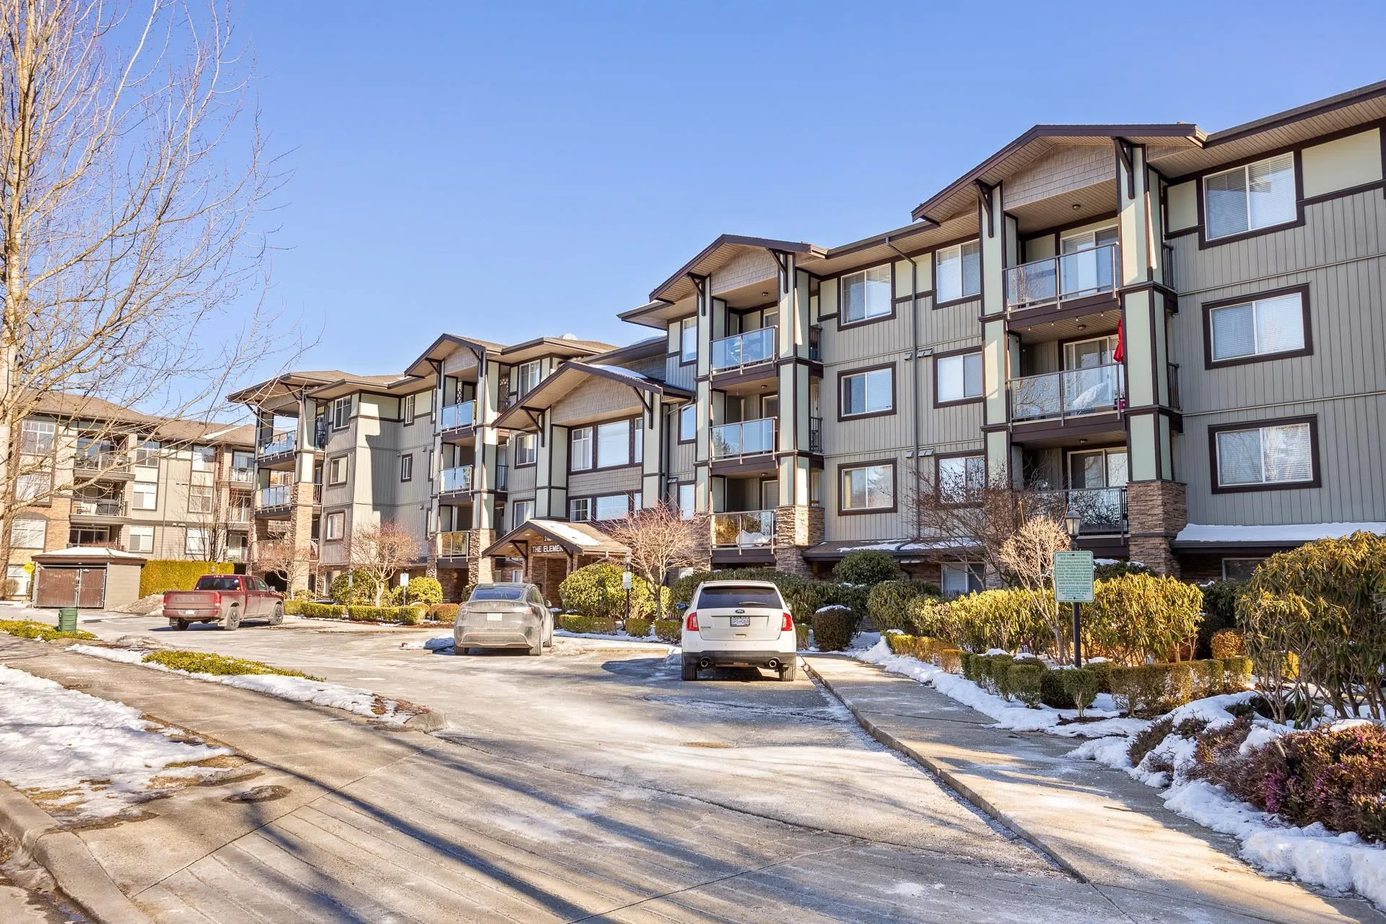
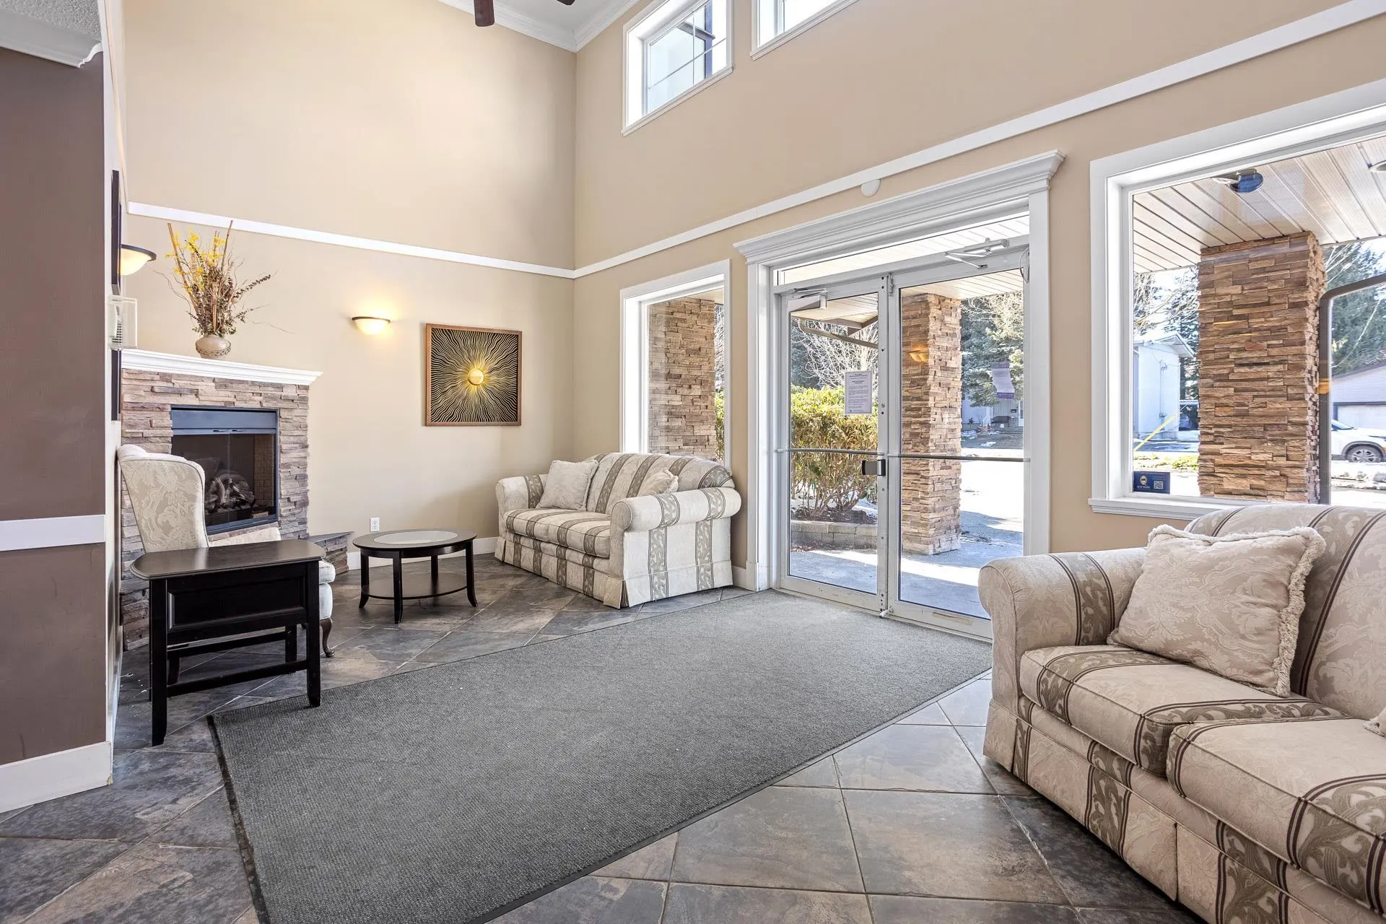
2038 Sandalwood Crescent #107, Abbotsford
1 / 31
For Sale
$575,985
2 bd · 2 ba · 969 sq ft

2038 Sandalwood Crescent #107, Abbotsford V2S 3H6

MLS®# R3067202

Est. mortgage
$2,185/mo
Property taxes $1,861.91/yr

About This Home

Property Type
Condo, Apartment/Condo, Ground Level Unit
Parking
2 parking
MLS #
R3067202
Size
969 sqft
Basement
None
Tax
$1,861.91 /yr
Year Built
2009
Maintenance Fee
$500.21 /mo
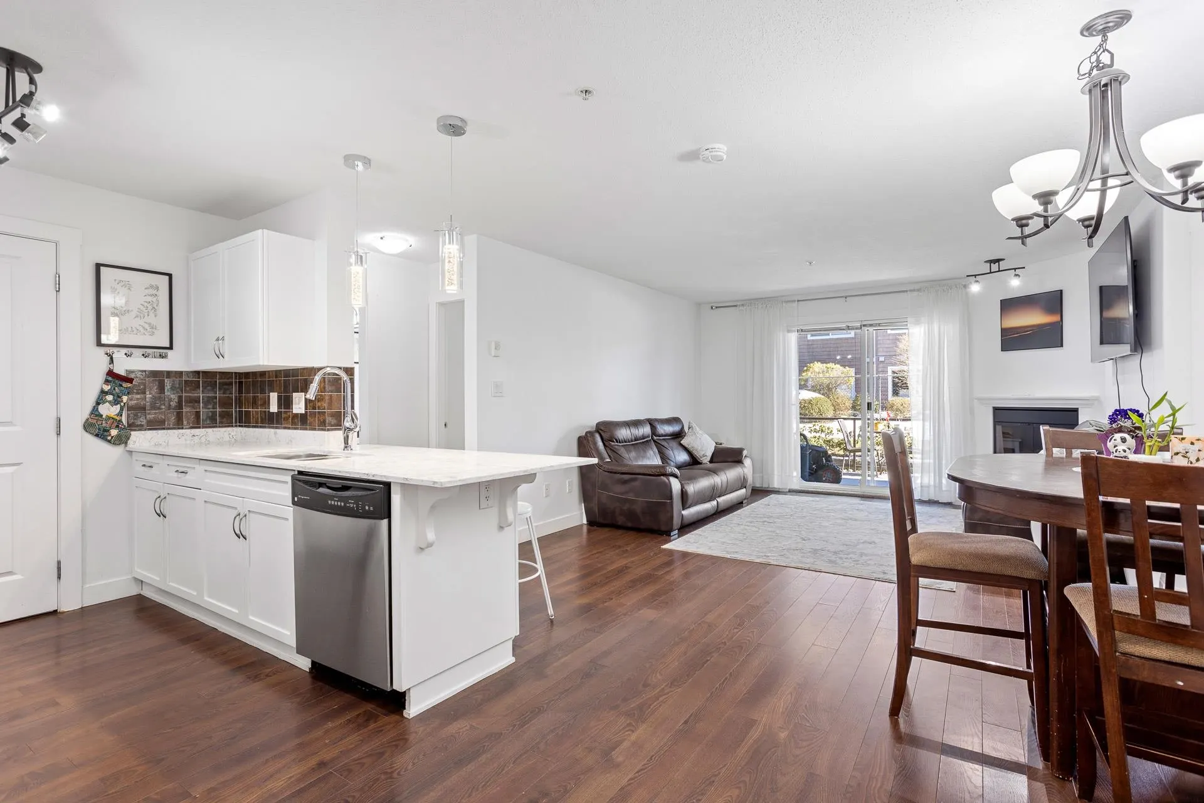
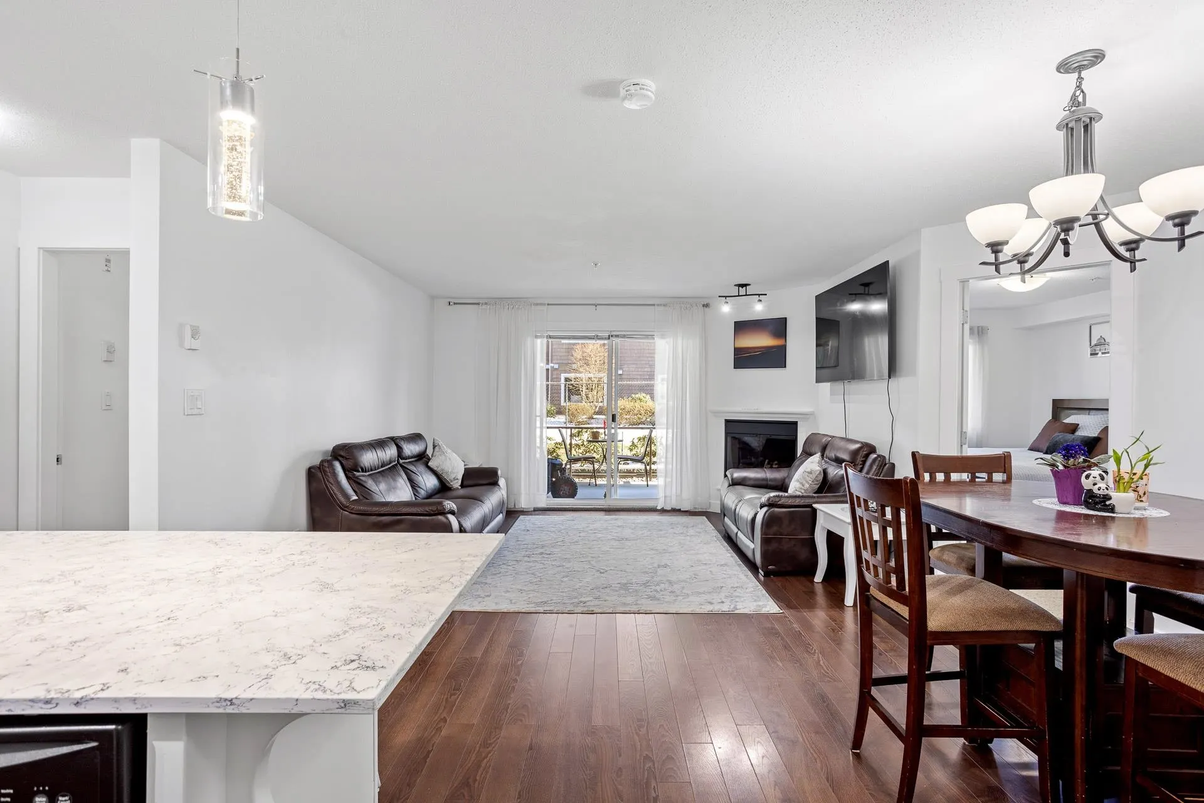
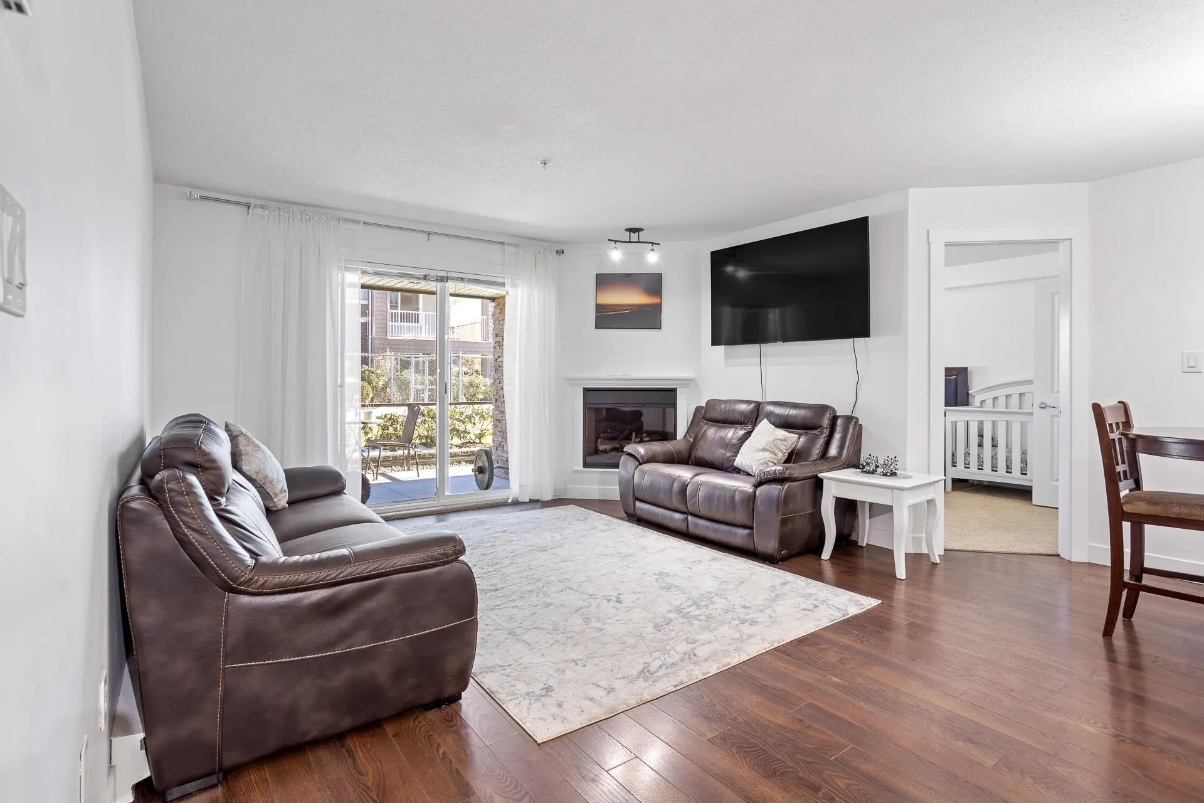
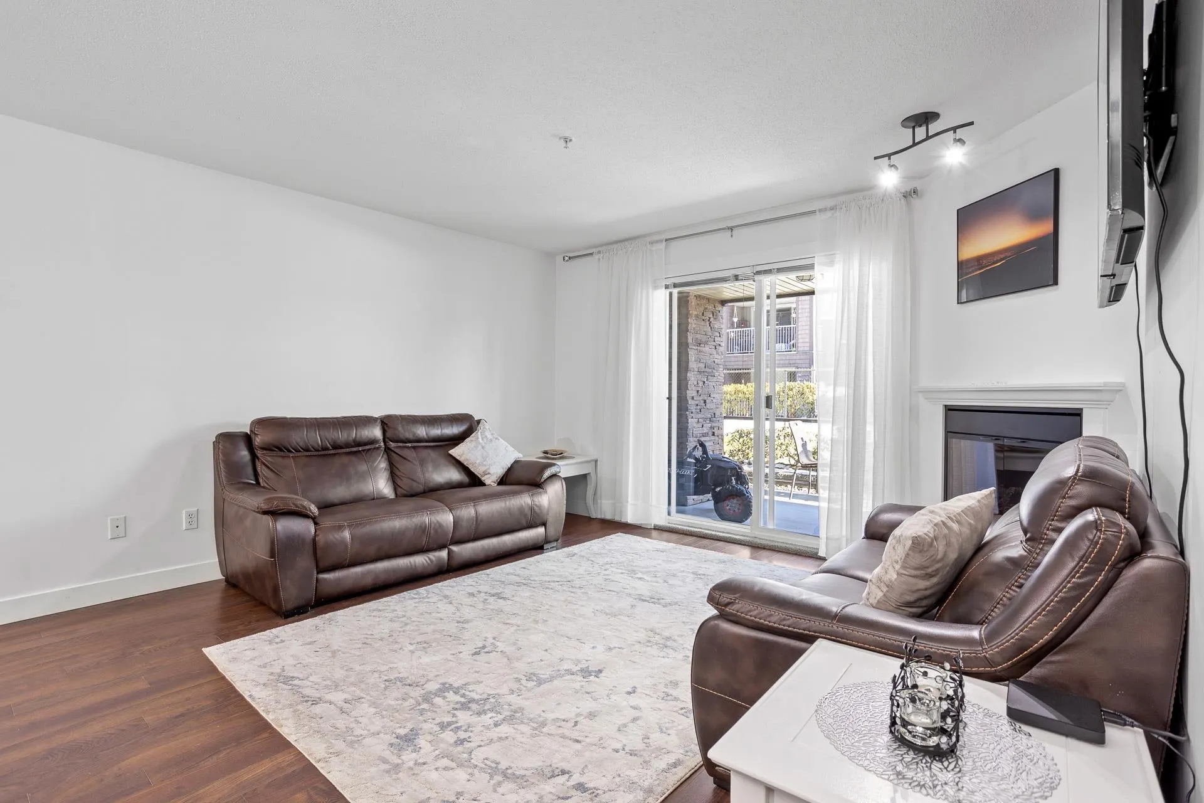
Unicorn of Garden Homes Has Landed! (2 Parking Spots!) Stop the scroll! This luxury, garden-level retreat is an immaculately adored 2-bed, 2-bath sanctuary, less condo & more charming manor. Owners performed a fairy-godmother transformation: fresh paint, sparkling new countertops in kitchen and baths, chic pendant lighting & dazzling new fixtures throughout—every detail whispers luxury. The open-concept oasis features a chef’s kitchen with a full pantry, stainless steel appliances, & ample counter space. Enjoy effortless living with a private laundry room, extra storage locker & bonus of TWO designated parking spots! Your walk-out patio is perfect for year-round whimsy. Close to UFV, shopping, parks & Highway 1, life here is effortless. Call your Realtor NOW to view this must-have home!

Property Details

Amenities & Utilities

In Unit

Full Property Details

Interior

Bedrooms
2
Washrooms
2
Square Footage
969 sqft
Basement
None
Heating Type
Baseboard,Electric
Kitchens
1
Floor Finish
Laminate,Tile,Carpet
Den
No

Exterior

Waterfront
No
Parking Spaces
2
Total Parking Spaces
-
Garage Spaces
-
Zoning
RES
Roof
Asphalt,Torch On

Building Description

Style
Ground Level Unit
Property Type
Multi Family,Residential Attached
Home Type
Condo
Subtype
Apartment/Condo
Year Built
2009
Exterior
Frame Wood,Brick (Exterior),Fibre Cement (Exterior),Mixed (Exterior)
Water Supply
Public
No. Floor Levels
0
Pets Allowed
Yes With Restrictions

Community

Community
Central Abbotsford
Area Code
Abbotsford

Taxes & Fees

Taxes
$1,861.91 /yr
Tax Year
2024
Maintenance Fee
$500.21 /mo

Other

Virtual Tour Link
Pets
Yes With Restrictions

Room Types

Room Dimensions Area Description
Kitchen 11'10 x 8'10 104.53 sqft -
Living Room 13'4 x 17'1 227.78 sqft -
Dining Room 7'7 x 10'11 82.78 sqft -
Laundry 5'0 x 5'8 28.33 sqft -
Bedroom 8'9 x 13'8 119.58 sqft -
Primary Bedroom 10'4 x 13'10 142.94 sqft -
Walk-In Closet 7'9 x 4'11 38.1 sqft -
Storage 5'3 x 3'3 17.06 sqft -
Jess Kuang
Jess Kuang
Sutton Group - 1st West Realty
Listed by Jennifer Roycroft PREC*
366 days on site
Listing Broker
Royal LePage West Real Estate Services
Courtesy
Royal LePage West Real Estate Services

Similar homes for sale in Abbotsford

Explore Abbotsford

This representation is based in whole or in part on data generated by the Chilliwack & District Real Estate Board, Fraser Valley Real Estate Board or Greater Vancouver REALTORS® which assumes no responsibility for its accuracy. Copyright 2026 by the Greater Vancouver REALTORS®, Fraser Valley Real Estate Board, Chilliwack and District Real Estate Board, and BC Northern Real Estate Board. All Rights Reserved.
Powered by AgentLocator






